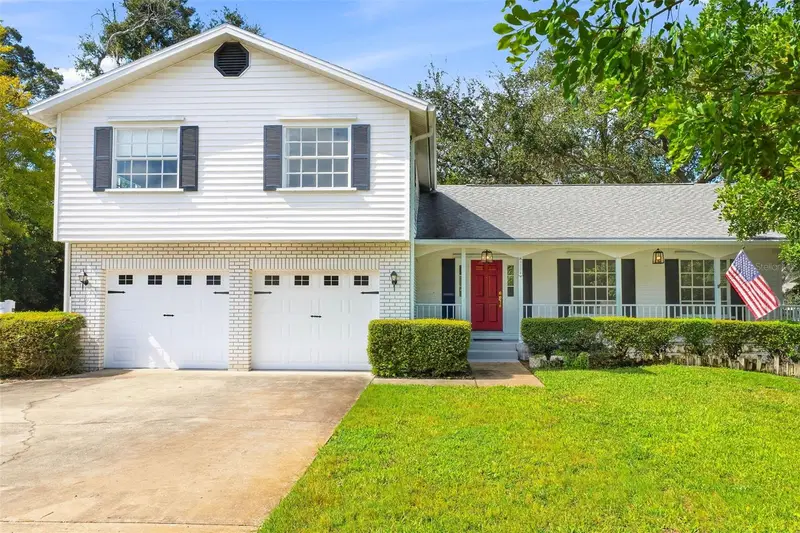

$799,000
1304 Treetop DrivePalm Harbor, FL 34683
Listing updated: October 24, 2026 at 9:11 AM ET
Listing courtesy of Stonebridge Real Estate Co · Louise Cournoyer · MLS #TB8551304 · Active · 727-443-5000Property type
Year built
Lot size
Price / sq ft
HOA dues
Days on market
Garage spaces
Flood zone
About this home
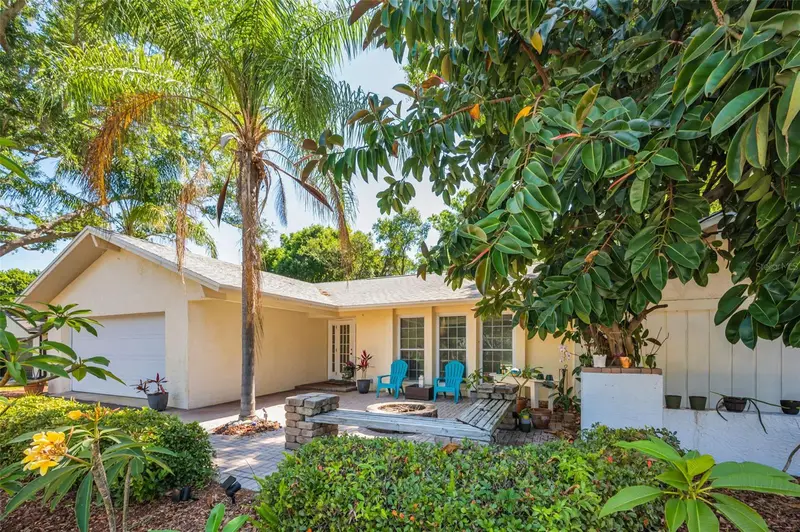
Multi generational home! Welcome to this spacious 3,400-square-foot multigenerational home, offering an exceptional combination of space, flexibility, and privacy. Situated on nearly half an acre, this unique split-level property features 4 bedrooms, 2½ bathrooms, a 2-car garage, a birdcage-enclosed pool, and an impressive 840-square-foot mother in-law suite. Step inside on the main level, where you’ll find a welcoming eat-in kitchen, living room, and formal dining room. The kitchen and main living areas feature attractive and easy-care luxury vinyl plank flooring. Just off the kitchen is a large family room with a wood-burning fireplace, creating a warm and inviting space for family gatherings and entertaining. From both the kitchen and family room, step into the huge enclosed porch, providing an abundance of additional space for relaxing and entertaining while overlooking the pool and outdoor area. With nearly half an acre of property and a birdcage-enclosed swimming pool, there is plenty of room to enjoy the Florida lifestyle both indoors and out. Additionally the house has all the hurricane shutters including the protection for the covered porch and covered patio. A conveniently located laundry room is situated just off the family room and provides easy access to the large 2-car garage. One of the home's most distinctive features is the 840-square-foot in-law suite. This spacious, open studio-style suite includes its own full bathroom and kitchenette, with plenty of room to comfortably create separate areas for sleeping, dining, relaxing, and watching TV. It offers an excellent setup for extended family, multigenerational living, guests, or anyone who would benefit from a private living space while remaining connected to the main home. Additional features and updates include air conditioning installed in 2017, roof replaced in 2011, water heater replaced in 2020, and luxury vinyl plank flooring throughout the kitchen and main living areas. With approximately 3,400 square feet of living space, an oversized lot, multiple gathering areas, a huge enclosed porch, private pool, and an exceptionally spacious in-law suite, this home provides the room and versatility to accommodate multiple generations under one roof while still allowing everyone their own space and privacy. Less than 10 miles from Clearwater Beach it is an ideal location and place to live
Estimated monthly payment
Estimate only. Taxes use the listing's reported amount where available; insurance is a Florida-average estimate. Your actual payment will vary — run a full calculation or talk to a lender.
Price & listing history29 days on market
- Status: ActiveSep 25, 2026
- Listed$899,000Sep 25, 2026
- Price reduced$799,000
Facts & features
- Property type
- Residential
- Sub type
- Single Family Residence
- Status
- Active
- Days on market
- 29
- Subdivision
- Indian Trails Add
- County
- Pinellas
- Year built
- 1985
- Living area
- 3,420 sq ft
- Price/sq ft
- $234
- Building area
- 4,541 sq ft (Public Records)
- Lot size
- 21,475 sq ft
- Lot category
- 1/4 to less than 1/2
- Flood zone
- X (12103C0059H)
- Garage
- 2 spaces
- Pool
- Private pool
- Annual taxes
- $9,763 (2025)
- Parcel #
- 36-27-15-42982-000-0340
- Zoning
- R-2
- MLS #
- TB8551304
Ask about this home
Have a question? Ask the broker directly.
Ryan Solberg answers personally — no call center, no spam. Your question goes straight to him.
Interior Details
- Bedrooms
- 5
- Full bathrooms
- 3
- Half bathrooms
- 1
- Flooring
- Carpet, Ceramic Tile, Luxury Vinyl
- Appliances
- Dishwasher, Disposal, Dryer, Electric Water Heater, Range, Refrigerator, Washer
- Interior features
- Ceiling Fans(s), Eat-in Kitchen, Open Floorplan, Solid Wood Cabinets, Split Bedroom, Walk-In Closet(s), Window Treatments
- Laundry
- Electric Dryer Hookup, Inside, Laundry Room
- Stories / Levels
- Three Or More
- Direction faces
- North
- Fireplace
- Yes
- In-law suite
- Yes
Heating & Cooling
- Heating
- Central, Electric
- Cooling
- Central Air
Parking
- Garage spaces
- 2
- Attached garage
- Yes
HOA & Financial
- HOA fee
- $250 / Annually
- Monthly HOA
- $21/mo
- Total monthly fees
- $21/mo
- Total annual fees
- $250
- HOA name
- Premier Management Services Christa Dasher, LCAM
- CDD
- No
- Homestead exemption
- Yes
- Min lease term
- No Minimum
- Listing terms
- Cash, Conventional, FHA, VA Loan
- Ownership
- Fee Simple
- Available for lease
- Yes
- Lease restrictions
- No
- Additional lease restrictions
- check with Palm Harbor for any lease restrictions
Exterior & Construction
- Exterior features
- Balcony, Garden, Hurricane Shutters, Lighting, Sidewalk
- Construction materials
- Vinyl Siding
- Roof
- Shingle
- Foundation
- Basement, Concrete Perimeter, Slab
- Pool
- Private pool
- Road surface
- Asphalt
Utilities
- Sewer
- Public Sewer
- Water source
- Public
- Utilities
- Electricity Available, Electricity Connected
Community
- Pets allowed
- Yes
Room Details
| Room | Level | Dimensions |
|---|---|---|
| Family Room | 16x22 | |
| Primary Bedroom | 13.5x20 | |
| Bedroom 2 | 10x11.5 | |
| Bedroom 3 | 11x16 | |
| Bedroom 4 | 10.5x13 | |
| Kitchen | 14x20 | |
| Dining Room | 13x14 | |
| Living Room | 13x22 |
Listing Details
- Listing date
- 2026-09-23
- On market date
- 2026-09-25
- Original list price
- $899,000
- Occupant type
- Vacant
- MLS area
- 34683 - Palm Harbor
- Listing AOR
- Suncoast Tampa
- Status changed
- 2026-09-25
- Tax legal description
- INDIAN TRAILS ADDITION LOT 34
Flood risk
Minimal-risk area outside the mapped floodplain. Flood insurance is optional and typically low-cost.
Source: FEMA flood zone reported on the listing. Confirm current designation at FEMA Flood Map Service Center.
Location
Directions
From Keene Rd going North Turn East on Alderman to Indian Trail E to Treetop. Last house on the left
More homes like this
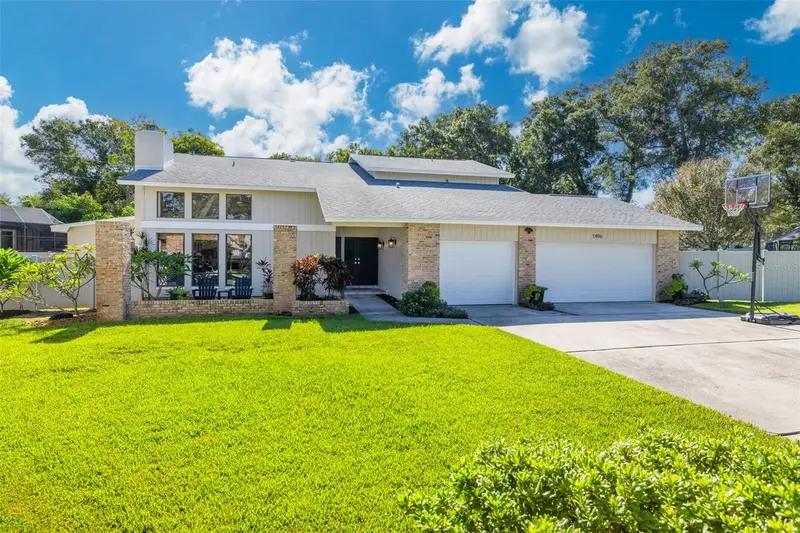
$850,000
1496 Treetop Dr
Palm Harbor, FL 34683
5 bd · 4 ba · 3,141 sqft
Indian Trails Add
MLS ID #TB8560800, COASTAL PROPERTIES GROUP INTERNATIONAL.
Listing provided by Stellar MLS
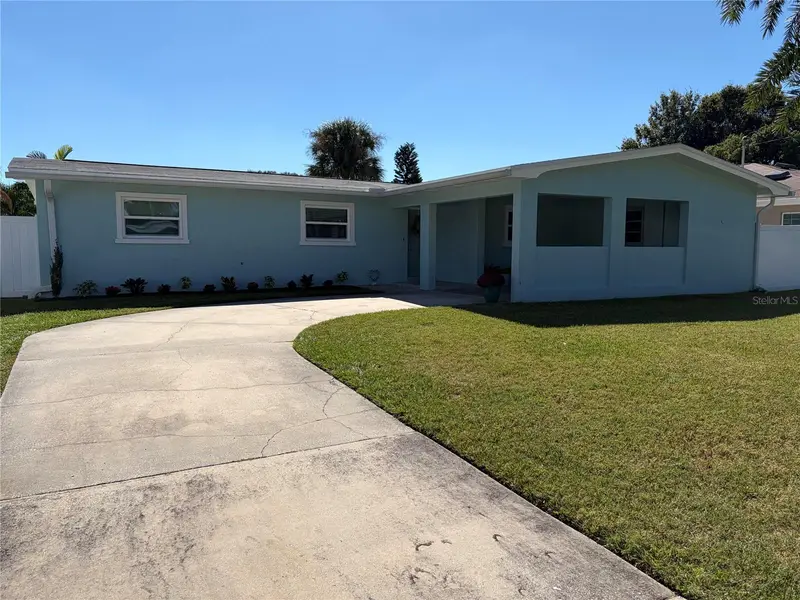
$579,900
785 San Salvador Dr
Dunedin, FL 34698
3 bd · 2 ba · 1,483 sqft
Lakeside Terrace 1st Add
MLS ID #O6452506, BEYCOME OF FLORIDA LLC.
Listing provided by Stellar MLS
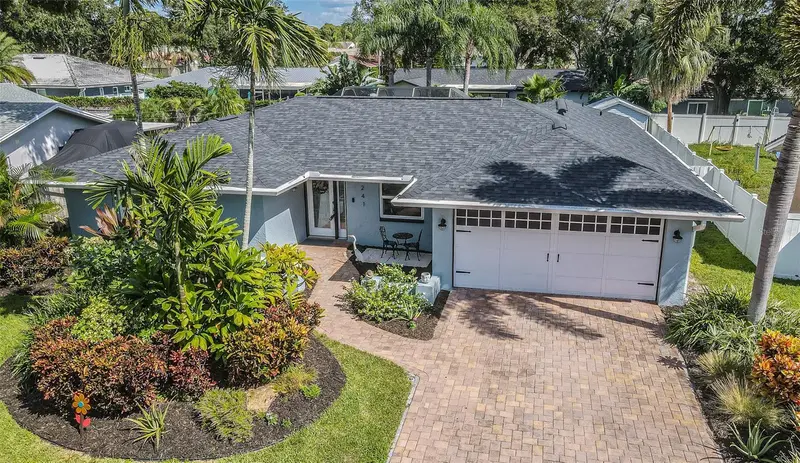
$674,900
1241 Stony Brook Ln
Dunedin, FL 34698
4 bd · 3 ba · 1,887 sqft
Ranchwood Estates
MLS ID #TB8556632, KELLER WILLIAMS REALTY- PALM HARBOR.
Listing provided by Stellar MLS
$545,000
520 Sandy Hook Rd
Palm Harbor, FL 34683
3 bd · 2 ba · 1,976 sqft
Westlake Village
MLS ID #TB8556920, KELLER WILLIAMS REALTY- PALM HARBOR.
Listing provided by Stellar MLS

Listings courtesy of Stellar MLS as distributed by MLS GRID
IDX information is provided exclusively for consumers’ personal, non-commercial use and may not be used for any purpose other than to identify prospective properties consumers may be interested in purchasing.
Based on information submitted to the MLS GRID as of October 24, 2026 at 9:11 AM ET. All data is obtained from various sources and may not have been verified by broker or MLS GRID. Supplied Open House Information is subject to change without notice. All information should be independently reviewed and verified for accuracy. Properties may or may not be listed by the office/agent presenting the information.
All or a portion of the multiple listing information is provided by Stellar MLS, from a copyrighted compilation of listings. The compilation of listings and each individual listing are © 2026 Stellar MLS. All rights reserved.
Ryan Solberg, Broker · MaxLife Realty LLC · FL License #BK3354351 · Equal Housing Opportunity · Full disclaimer · DMCA