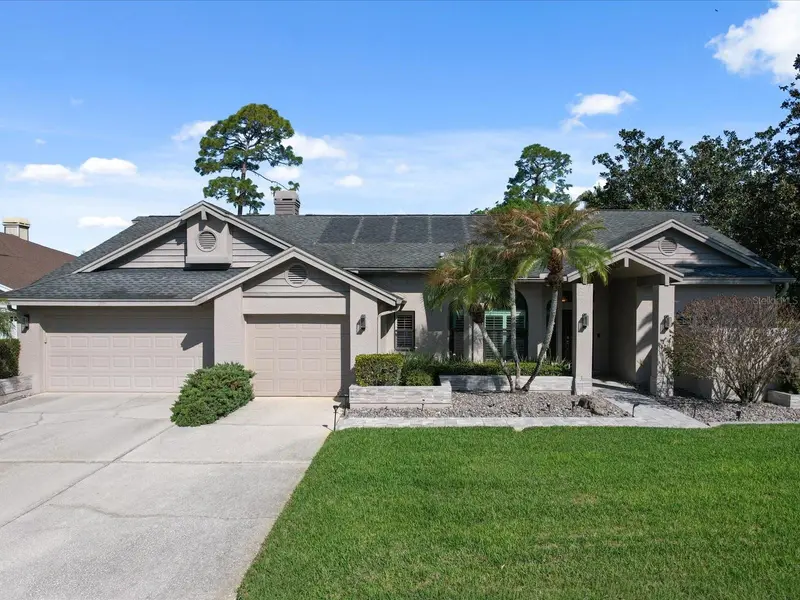

$765,000
10 Windrush CourtOldsmar, FL 34677
Listing updated: October 14, 2026 at 6:31 PM ET
Listing courtesy of Re/Max Action First Of Florida · Donna Nettestad · MLS #TB8558083 · Active · 727-531-2006Property type
Year built
Lot size
Price / sq ft
HOA dues
Days on market
Flood zone
About this home
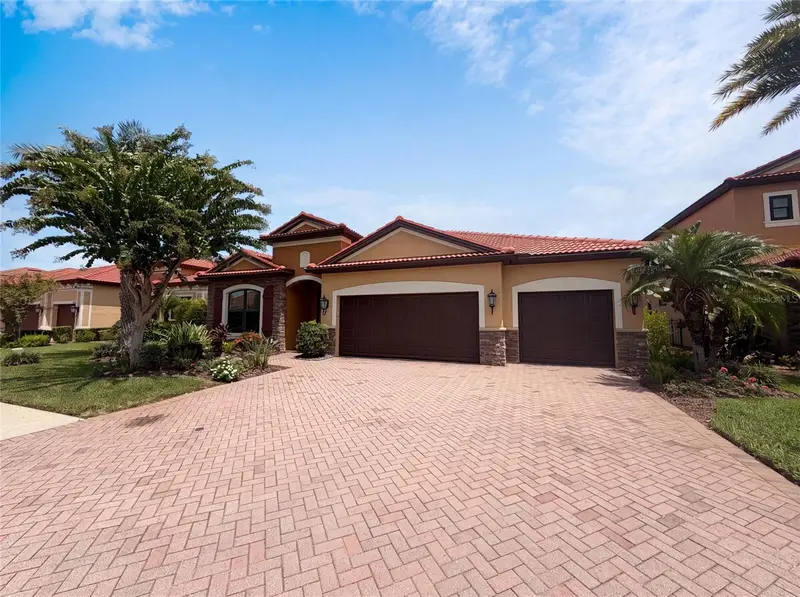
Tucked away on a quiet cul-de-sac, with a BRAND NEW ROOF, this exceptional single-family residence sits on an oversized lot with tranquil pond views, offering a rare blend of privacy, elegance, and resort-style outdoor living. Designed for both relaxation and entertaining, the backyard retreat features an oversized heated swimming pool, expansive screened lanai, and a generous covered outdoor dining area just off the family room—perfect for hosting gatherings or enjoying Florida evenings. A fully equipped outdoor kitchen adds convenience, while automated wind-resistant screens protect the lanai space when needed. Off the primary suite, an additional private covered patio creates the perfect shaded escape. Inside, the recently remodeled kitchen and family room serve as the heart of the home, showcasing granite countertops, rich wood cabinetry, a striking metal tile backsplash, upgraded lighting and fan fixtures, dual microwave/oven, and a cooktop with breakfast bar overlooking the family room. A charming breakfast nook provides additional seating with picturesque views of the pool and outdoor living area. The family room impresses with soaring vaulted ceilings, skylights that flood the space with natural light, a stylish wet bar, and an electric fireplace insert that provides both warmth and ambiance. Both rear guest bedrooms feature engineered “Tiger Eye” wood flooring, fresh paint, and updated ceiling fans. The second bathroom has been tastefully updated with wood cabinetry, stone countertops, and tile flooring. Throughout the home, popcorn ceilings have been removed, giving every room a clean, modern finish. The primary suite offers a luxurious retreat, featuring engineered wood flooring in the bedroom and closet and a beautifully renovated ensuite bath with dual quartz vanities and an elegant open walk-in tile shower. The roof has been enhanced with a Roof Max protective treatment and transferable 5-year warranty, along with a 2015 A/C system. Combining thoughtful upgrades, refined interior spaces, and exceptional outdoor living, this home offers a private cul-de-sac setting with the perfect balance of comfort, style, and Florida lifestyle living. Additional upgrades and features include: • New Decorative carpet inset in the living room • Dining room with engineered wood flooring with newer Bay Window • Convenient guest half-bath • New double front entry doors with a custom tiled walkway and entry accents • Updated landscaping with new garden rock and curbing (2024) • New golf cart garage door ' New Interior and Exterior Painting and MORE! Combining thoughtful upgrades, refined interior spaces, and exceptional outdoor living, this home offers a private cul-de-sac setting with the perfect balance of comfort, style, and Florida lifestyle living.
Estimated monthly payment
Estimate only. Taxes use the listing's reported amount where available; insurance is a Florida-average estimate. Your actual payment will vary — run a full calculation or talk to a lender.
Price & listing history0 days on market
- Status: ActiveOct 14, 2026
- Listed$765,000Oct 14, 2026
Facts & features
- Property type
- Residential
- Sub type
- Single Family Residence
- Status
- Active
- Days on market
- 0
- Subdivision
- Greenhaven Unit One
- County
- Pinellas
- Year built
- 1987
- Living area
- 2,316 sq ft
- Price/sq ft
- $330
- Lot size
- 14,941 sq ft
- Lot category
- 1/4 to less than 1/2
- Flood zone
- X500 (12103C0091H)
- Pool
- Private pool
- Annual taxes
- $10,940 (2025)
- Parcel #
- 10-28-16-33310-000-0250
- Zoning
- RPD-2.5_1.0
- MLS #
- TB8558083
Ask about this home
Have a question? Ask the broker directly.
Ryan Solberg answers personally — no call center, no spam. Your question goes straight to him.
Interior Details
- Bedrooms
- 3
- Full bathrooms
- 2
- Half bathrooms
- 1
- Flooring
- Carpet, Hardwood, Tile, Wood
- Appliances
- Cooktop, Dishwasher, Disposal, Microwave, Refrigerator, Water Softener
- Interior features
- Cathedral Ceiling(s), Ceiling Fans(s), Eat-in Kitchen, High Ceilings, Primary Bedroom Main Floor, Solid Surface Counters, Solid Wood Cabinets, Split Bedroom, Stone Counters, Vaulted Ceiling(s), Walk-In Closet(s), Wet Bar, Window Treatments
- Laundry
- Inside, Laundry Room
- Stories / Levels
- One
- Direction faces
- North
- Fireplace
- Yes
Heating & Cooling
- Heating
- Central, Electric
- Cooling
- Central Air
Parking
- Garage spaces
- 0
- Attached garage
- Yes
- Parking features
- Driveway, Garage Door Opener, Golf Cart Garage, Golf Cart Parking, Guest
HOA & Financial
- HOA fee
- $494 / Quarterly
- Monthly HOA
- $165/mo
- Total monthly fees
- $165/mo
- Total annual fees
- $1,976
- HOA name
- Management and Associates- Stacey Bishop
- CDD
- No
- Min lease term
- 6 Months
- Listing terms
- Cash, Conventional, VA Loan
- Ownership
- Fee Simple
- Available for lease
- Yes
- Lease restrictions
- No
Exterior & Construction
- Exterior features
- Lighting, Outdoor Grill, Outdoor Kitchen, Private Mailbox, Rain Gutters, Sidewalk
- Construction materials
- Block, Other, Stucco
- Roof
- Shingle
- Foundation
- Slab
- Pool
- Private pool
- Waterfront
- Yes
- Road surface
- Asphalt
Utilities
- Sewer
- Public Sewer
- Water source
- Public
- Utilities
- Cable Connected, Electricity Connected, Public, Sewer Connected, Sprinkler Recycled, Underground Utilities, Water Connected
Community
- Pets allowed
- Yes
Schools
Letter grades: Florida DOE 2024–25 school grades (Orange, Seminole, Lake, Osceola, Brevard). Assigned schools from the listing agent — verify enrollment with the district.
Room Details
| Room | Level | Dimensions |
|---|---|---|
| Primary Bedroom | First | 13x28 |
| Primary Bathroom | First | 10x17 |
| Bedroom 2 | First | 12x13 |
| Bedroom 3 | First | 12x13 |
| Family Room | First | 18x20 |
| Kitchen | First | 11x15 |
| Living Room | First | 13x16 |
| Dining Room | First |
Listing Details
- Listing date
- 2026-10-14
- On market date
- 2026-10-14
- Original list price
- $765,000
- Occupant type
- Owner
- MLS area
- 34677 - Oldsmar
- Listing AOR
- Suncoast Tampa
- Status changed
- 2026-10-14
- Tax legal description
- GREENHAVEN UNIT ONE LOT 25
Flood risk
Moderate-risk area (0.2% annual-chance / “500-year” floodplain). Flood insurance is recommended but usually not required.
Source: FEMA flood zone reported on the listing. Confirm current designation at FEMA Flood Map Service Center.
Location
Directions
East Lake Road into the East Lake Woodlands gated complex. 2nd stop sign take a left onto East Lake Woodands parkwasy, right onto Sunflower. First left then first right. Home on the corner
More homes like this
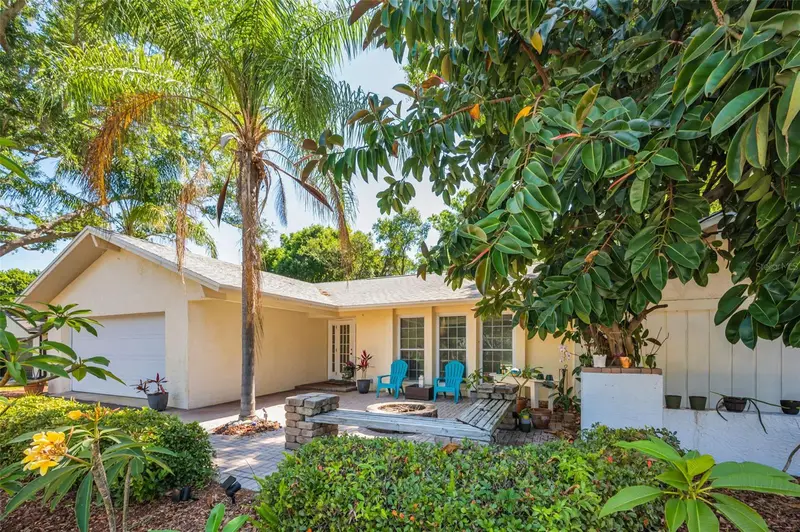
$545,000
520 Sandy Hook Rd
Palm Harbor, FL 34683
3 bd · 2 ba · 1,976 sqft
Westlake Village
MLS ID #TB8556920, KELLER WILLIAMS REALTY- PALM HARBOR.
Listing provided by Stellar MLS
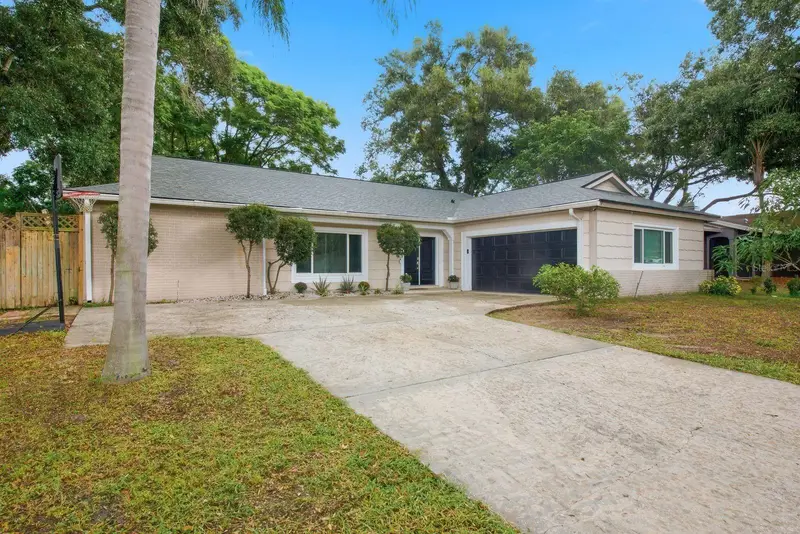
$499,000
2447 Grove Ridge Dr
Palm Harbor, FL 34683
3 bd · 2 ba · 2,096 sqft
Orangepointe Unit Ii
MLS ID #W7890272, KELLER WILLIAMS REALTY- PALM HARBOR.
Listing provided by Stellar MLS
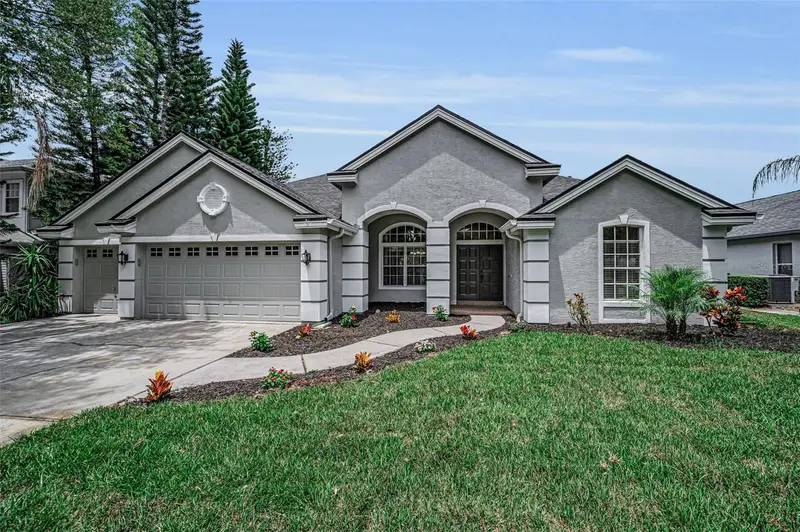
$849,999
4084 Ligustrum Dr
Palm Harbor, FL 34685
4 bd · 4 ba · 3,003 sqft
Lynnwood Ph 1
MLS ID #TB8526056, COLDWELL BANKER REALTY.
Listing provided by Stellar MLS
$815,000
2575 Grand Lakeside Dr
Palm Harbor, FL 34684
4 bd · 4 ba · 3,153 sqft
Grand Cypress On Lake Tarpon
MLS ID #O6427814, OPENDOOR BROKERAGE LLC.
Listing provided by Stellar MLS

Listings courtesy of Stellar MLS as distributed by MLS GRID
IDX information is provided exclusively for consumers’ personal, non-commercial use and may not be used for any purpose other than to identify prospective properties consumers may be interested in purchasing.
Based on information submitted to the MLS GRID as of October 14, 2026 at 6:31 PM ET. All data is obtained from various sources and may not have been verified by broker or MLS GRID. Supplied Open House Information is subject to change without notice. All information should be independently reviewed and verified for accuracy. Properties may or may not be listed by the office/agent presenting the information.
All or a portion of the multiple listing information is provided by Stellar MLS, from a copyrighted compilation of listings. The compilation of listings and each individual listing are © 2026 Stellar MLS. All rights reserved.
Ryan Solberg, Broker · MaxLife Realty LLC · FL License #BK3354351 · Equal Housing Opportunity · Full disclaimer · DMCA