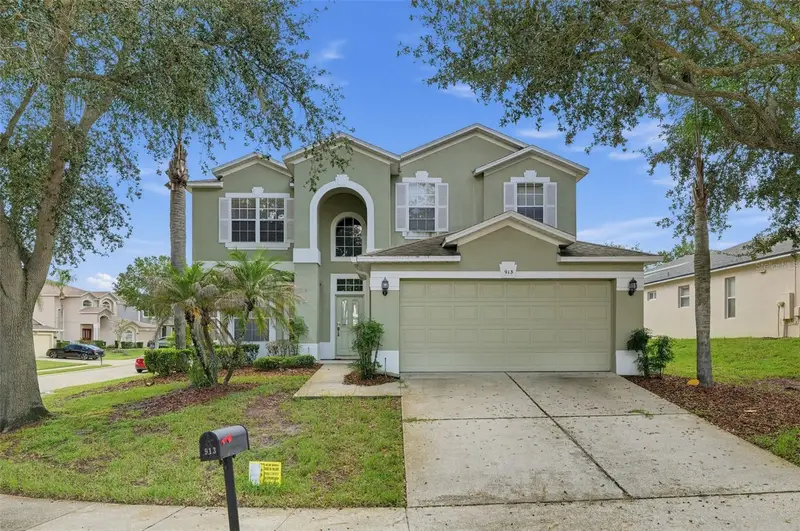

$400,000
913 Henley CircleDavenport, FL 33896
Listing updated: November 4, 2026 at 2:09 PM ET
Listing courtesy of Blue Lighthouse Realty Inc · Jorge Zea · MLS #O6451601 · Active · 855-550-0528Property type
Year built
Lot size
Price / sq ft
HOA dues
Days on market
Garage spaces
Flood zone
About this home
Welcome to this spacious 2,900+ sq. ft. home in Davenport! Featuring an attractive two-story design, this home offers generous living space, a functional layout, and plenty of room to entertain and enjoy everyday living. The kitchen features ample cabinet space, a breakfast bar, and an open connection to the dining area, creating a welcoming gathering space. Step outside to the screened-in pool and covered lanai, perfect for relaxing, entertaining, and enjoying the Florida lifestyle year-round. The backyard offers a private outdoor retreat, while the two-car garage provides added convenience and storage. A NEW ROOF WILL BE INSTALLED PRIOR TO CLOSING, offering added peace of mind for the next owner. Don’t miss this opportunity to own a spacious Florida home with great indoor and outdoor living potential!
Estimated monthly payment
Estimate only. Taxes use the listing's reported amount where available; insurance is a Florida-average estimate. Your actual payment will vary — run a full calculation or talk to a lender.
Price & listing history14 days on market
- Status: ActiveOct 21, 2026
- Listed$420,000Oct 21, 2026
- Price reduced$400,000
Facts & features
- Property type
- Residential
- Sub type
- Single Family Residence
- Status
- Active
- Days on market
- 14
- Subdivision
- Hamlet At West Haven
- County
- Polk
- Year built
- 2005
- Living area
- 2,956 sq ft
- Price/sq ft
- $135
- Building area
- 3,794 sq ft (Public Records)
- Lot size
- 9,100 sq ft
- Lot category
- 0 to less than 1/4
- Flood zone
- X (12105C0100G)
- Garage
- 2 spaces
- Pool
- Private pool
- Annual taxes
- $5,997 (2025)
- Parcel #
- 27-26-06-701212-000670
- MLS #
- O6451601
Ask about this home
Have a question? Ask the broker directly.
Ryan Solberg answers personally — no call center, no spam. Your question goes straight to him.
Interior Details
- Bedrooms
- 5
- Full bathrooms
- 4
- Flooring
- Other
- Appliances
- Other
- Interior features
- Living Room/Dining Room Combo, Open Floorplan, Split Bedroom, Walk-In Closet(s)
- Laundry
- Other
- Stories / Levels
- One
- Direction faces
- East
Heating & Cooling
- Heating
- Central
- Cooling
- Central Air
Parking
- Garage spaces
- 2
- Attached garage
- Yes
HOA & Financial
- HOA fee
- $303 / Monthly
- Monthly HOA
- $303/mo
- Total monthly fees
- $303/mo
- Total annual fees
- $3,636
- HOA name
- Management contact for info:
- CDD
- No
- Min lease term
- 1 Month
- Listing terms
- Cash, Conventional, FHA
- Ownership
- Fee Simple
- Available for lease
- No
- Lease restrictions
- Yes
- Additional lease restrictions
- VERIFY WITH HOA, COUNTY AND CITY.
- Approval process
- VERIFY WITH HOA, COUNTY AND CITY.
Exterior & Construction
- Construction materials
- Stucco
- Roof
- Shingle
- Foundation
- Slab
- Pool
- Private pool
- Road surface
- Concrete
Utilities
- Sewer
- Public Sewer
- Water source
- Public
- Utilities
- Public
Community
- Pets allowed
- Yes
Room Details
| Room | Level | Dimensions |
|---|---|---|
| Living Room | First | 25x25 |
| Kitchen | First | 20x15 |
| Primary Bedroom | Second | 20x17 |
Listing Details
- Listing date
- 2026-10-21
- On market date
- 2026-10-21
- Original list price
- $420,000
- Occupant type
- Owner
- MLS area
- 33896 - Davenport / Champions Gate
- Listing AOR
- Orlando Regional
- Status changed
- 2026-10-21
- Tax legal description
- HAMLET AT WEST HAVEN PB 124 PGS 7-9 LOT 67
Flood risk
Minimal-risk area outside the mapped floodplain. Flood insurance is optional and typically low-cost.
Source: FEMA flood zone reported on the listing. Confirm current designation at FEMA Flood Map Service Center.
Location
Directions
From Buckingham Dr go West to Hanley Cir and go south and then east.
More homes like this
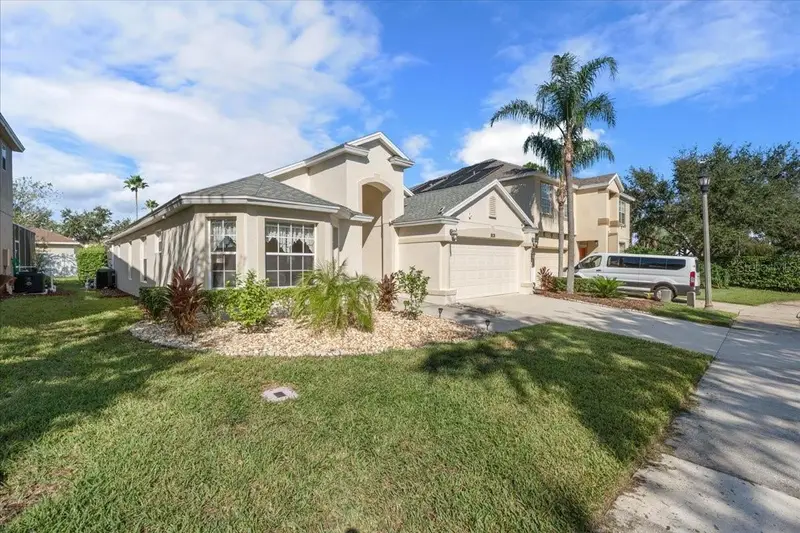
$395,000
126 Henley Cir
Davenport, FL 33896
4 bd · 3 ba · 1,886 sqft
Hamlet At West Haven
MLS ID #O6450409, NONA LEGACY POWERED BY LA ROSA.
Listing provided by Stellar MLS
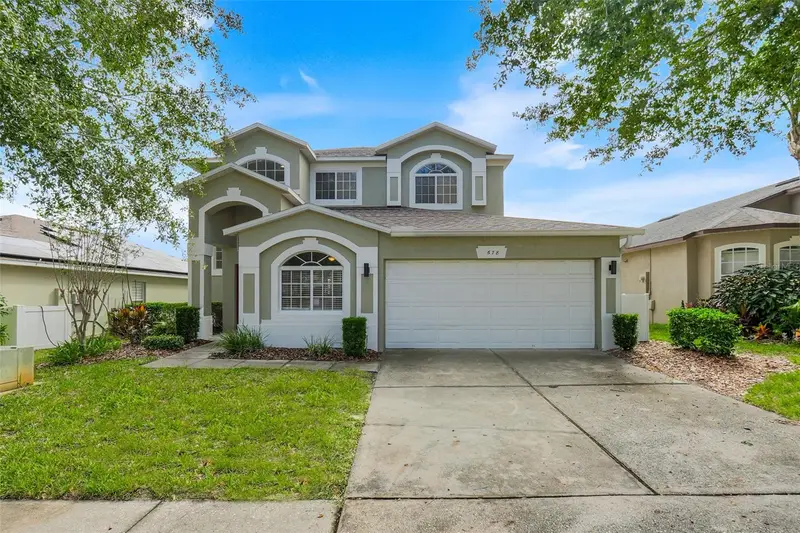
$550,000
678 Henley Cir
Davenport, FL 33896
5 bd · 3 ba · 2,834 sqft
Hamlet At West Haven
MLS ID #G5118523, WEICHERT REALTORS-HALLMARK PR.
Listing provided by Stellar MLS
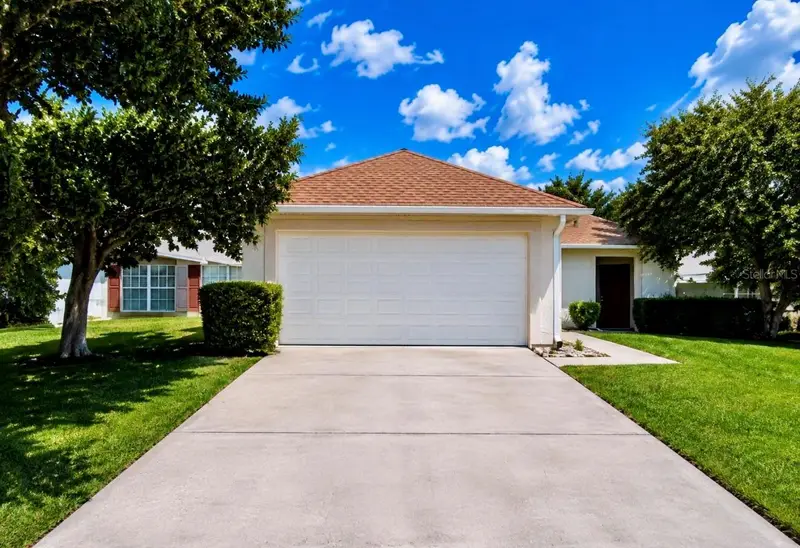
$350,000
142 Glasgow Ct
Davenport, FL 33897
3 bd · 2 ba · 1,238 sqft
Wellington Ph 01
MLS ID #S5160721, MAKTUB REALTY.
Listing provided by Stellar MLS
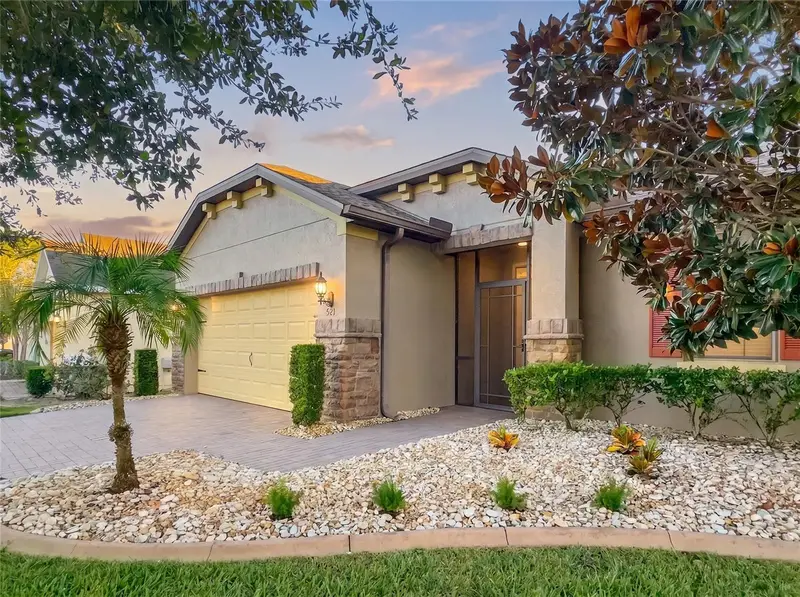
$309,900
521 Vista Sol Dr
Davenport, FL 33837
2 bd · 2 ba · 1,446 sqft
Ridgewood Lakes Village 3a
MLS ID #S5159374, REALTY ONE GROUP INSPIRATION.
Listing provided by Stellar MLS

Listings courtesy of Stellar MLS as distributed by MLS GRID
IDX information is provided exclusively for consumers’ personal, non-commercial use and may not be used for any purpose other than to identify prospective properties consumers may be interested in purchasing.
Based on information submitted to the MLS GRID as of November 4, 2026 at 2:09 PM ET. All data is obtained from various sources and may not have been verified by broker or MLS GRID. Supplied Open House Information is subject to change without notice. All information should be independently reviewed and verified for accuracy. Properties may or may not be listed by the office/agent presenting the information.
All or a portion of the multiple listing information is provided by Stellar MLS, from a copyrighted compilation of listings. The compilation of listings and each individual listing are © 2026 Stellar MLS. All rights reserved.
Ryan Solberg, Broker · MaxLife Realty LLC · FL License #BK3354351 · Equal Housing Opportunity · Full disclaimer · DMCA