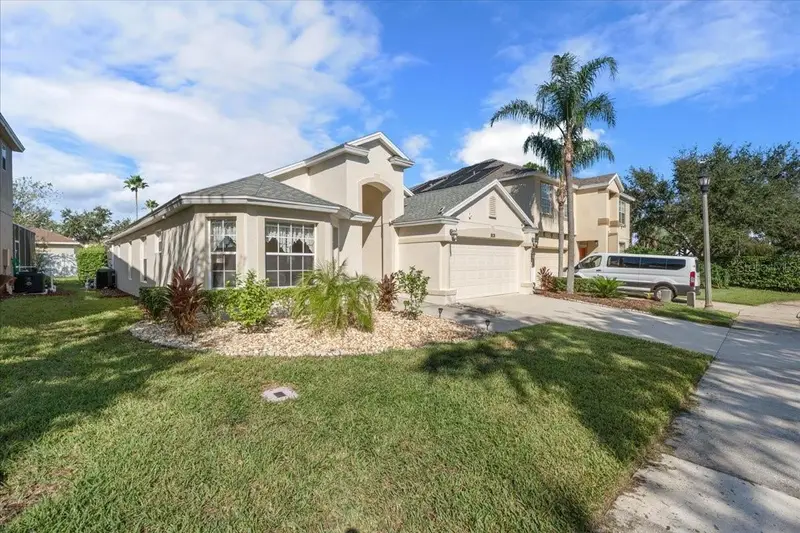

$395,000
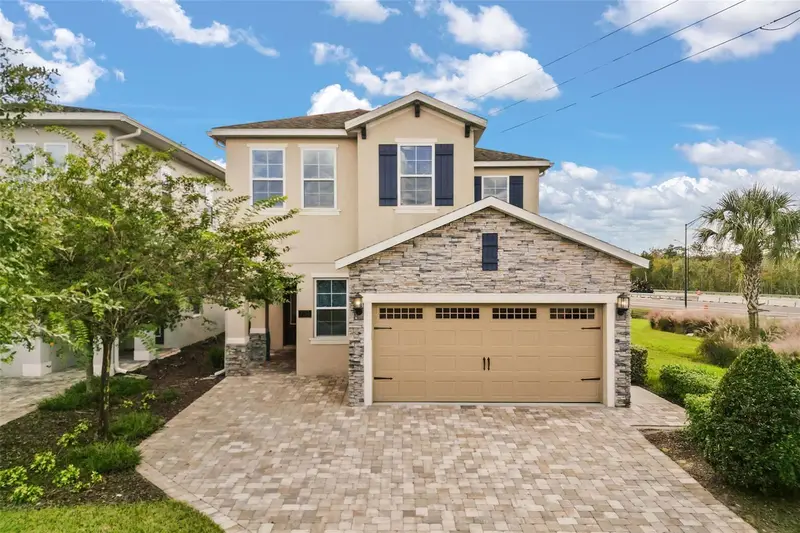
126 Henley CircleDavenport, FL 33896
Listing updated: October 17, 2026 at 6:48 AM ET
Listing courtesy of Nona Legacy Powered By La Rosa · Abraham Mendez · MLS #O6450409 · Active · 407-270-6841Property type
Year built
Lot size
Price / sq ft
HOA dues
Day on market
Flood zone
About this home
FURNISHED POOL HOME WITH SHORT-TERM RENTAL POTENTIAL! Welcome to 126 Henley Circle in The Hamlet at West Haven, Davenport. This 4-bedroom, 3-bathroom home offers 1,886 square feet of living space under air and 2,396 total square feet, with inviting indoor spaces and a private outdoor retreat. With short-term rentals permitted, this property offers flexibility as a primary residence, vacation getaway, or investment opportunity. Inside, high ceilings and natural light create a bright, welcoming atmosphere. The spacious living area provides a comfortable gathering place, while the kitchen features ample cabinetry, generous counter space, a breakfast bar, and an adjoining breakfast nook. A separate dining area offers additional space for meals and entertaining. The primary suite features sliding doors to the pool area and an ensuite bathroom with dual sinks, a soaking tub, and a separate shower. Additional bedrooms include colorful themed spaces that add personality and vacation appeal. A dedicated game room with a pool table brings another dimension of entertainment for owners and guests. Step outside to enjoy the screened pool and spa, where a spacious deck provides room for lounging, outdoor dining, and soaking up the Florida sunshine. Whether you’re enjoying a quiet morning by the water or unwinding after a busy day, this outdoor space makes it easy to settle into vacation mode. Offered furnished, this home combines everyday comfort with features suited to memorable vacation stays. Schedule your private showing and explore the possibilities at 126 Henley Circle!
Estimated monthly payment
Estimate only. Taxes use the listing's reported amount where available; insurance is a Florida-average estimate. Your actual payment will vary — run a full calculation or talk to a lender.
Price & listing history1 days on market
- Status: ActiveOct 16, 2026
- Listed$395,000Oct 16, 2026
Facts & features
- Property type
- Residential
- Sub type
- Single Family Residence
- Status
- Active
- Days on market
- 1
- Subdivision
- Hamlet At West Haven
- County
- Polk
- Year built
- 2004
- Living area
- 1,886 sq ft
- Price/sq ft
- $209
- Building area
- 2,396 sq ft (Public Records)
- Lot size
- 5,902 sq ft
- Lot category
- 0 to less than 1/4
- Flood zone
- x
- Pool
- Private pool
- Annual taxes
- $4,452 (2025)
- Parcel #
- 27-26-06-701212-000570
- Zoning
- PUD
- MLS #
- O6450409
Ask about this home
Have a question? Ask the broker directly.
Ryan Solberg answers personally — no call center, no spam. Your question goes straight to him.
Interior Details
- Bedrooms
- 4
- Full bathrooms
- 3
- Flooring
- Ceramic Tile, Luxury Vinyl
- Appliances
- Dishwasher, Disposal, Dryer, Microwave, Range, Refrigerator, Washer
- Interior features
- Built-in Features, Cathedral Ceiling(s), Ceiling Fans(s), Solid Surface Counters, Solid Wood Cabinets, Thermostat, Walk-In Closet(s), Window Treatments
- Laundry
- Inside, Laundry Room
- Stories / Levels
- One
- Direction faces
- East
Heating & Cooling
- Heating
- Central, Electric, Heat Pump
- Cooling
- Central Air
Parking
- Garage spaces
- 0
- Attached garage
- Yes
HOA & Financial
- HOA fee
- $303 / Monthly
- Monthly HOA
- $303/mo
- Total monthly fees
- $303/mo
- Total annual fees
- $3,636
- HOA name
- Jaritza Ramos
- CDD
- No
- Min lease term
- 1-7 Days
- Listing terms
- Cash, Conventional, FHA, VA Loan
- Ownership
- Fee Simple
- Available for lease
- Yes
- Lease restrictions
- Yes
- Additional lease restrictions
- Please contact HOA Direct for restrictions
Exterior & Construction
- Exterior features
- Sidewalk, Sprinkler Metered, Tennis Court(s)
- Construction materials
- Block, Stucco
- Roof
- Shingle
- Foundation
- Slab
- Pool
- Private pool
- Road surface
- Asphalt
Utilities
- Sewer
- Public Sewer
- Water source
- Public
- Utilities
- Cable Connected, Electricity Connected, Fire Hydrant, Public, Sprinkler Recycled, Water Connected
Community
- Pets allowed
- Yes
Room Details
| Room | Level | Dimensions |
|---|---|---|
| Living Room | First | 25x14 |
| Kitchen | First | 17x14 |
| Dining Room | First | 14x10 |
| Primary Bedroom | First | 14x12 |
| Primary Bathroom | First | 13x8 |
| Bathroom 2 | First | 11x13 |
| Bathroom 3 | First | 11x11 |
| Bedroom 4 | First | 11x11 |
Listing Details
- Listing date
- 2026-10-16
- On market date
- 2026-10-16
- Original list price
- $395,000
- Occupant type
- Vacant
- MLS area
- 33896 - Davenport / Champions Gate
- Listing AOR
- Osceola
- Status changed
- 2026-10-16
- Tax legal description
- HAMLET AT WEST HAVEN PB 124 PGS 7-9 LOT 57
Flood risk
Minimal-risk area outside the mapped floodplain. Flood insurance is optional and typically low-cost.
Source: FEMA flood zone reported on the listing. Confirm current designation at FEMA Flood Map Service Center.
Location
Directions
From I-4, take US-27 North. Turn right onto Ronald Reagan Parkway, then right into West Haven. Take the first right at the roundabout, then turn left into The Hamlet. After entering the gate, bear right onto Henley Circle. The home is on the right.
More homes like this
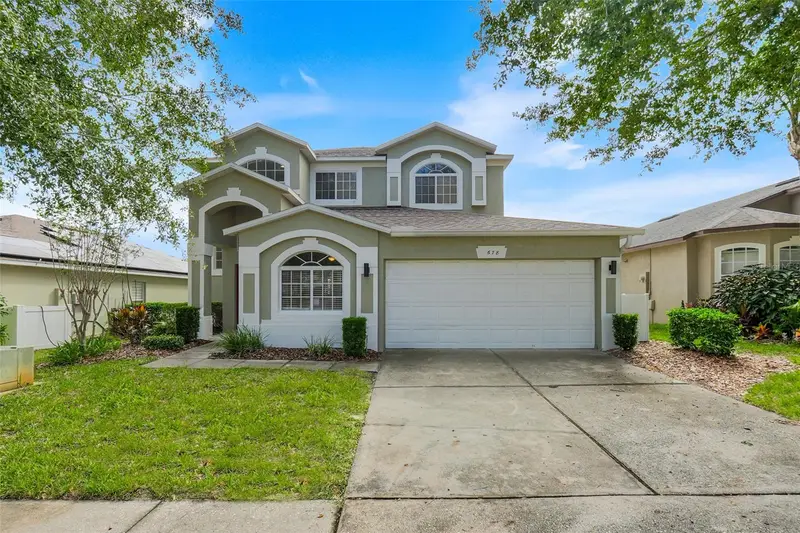
$550,000
678 Henley Cir
Davenport, FL 33896
5 bd · 3 ba · 2,834 sqft
Hamlet At West Haven
MLS ID #G5118523, WEICHERT REALTORS-HALLMARK PR.
Listing provided by Stellar MLS
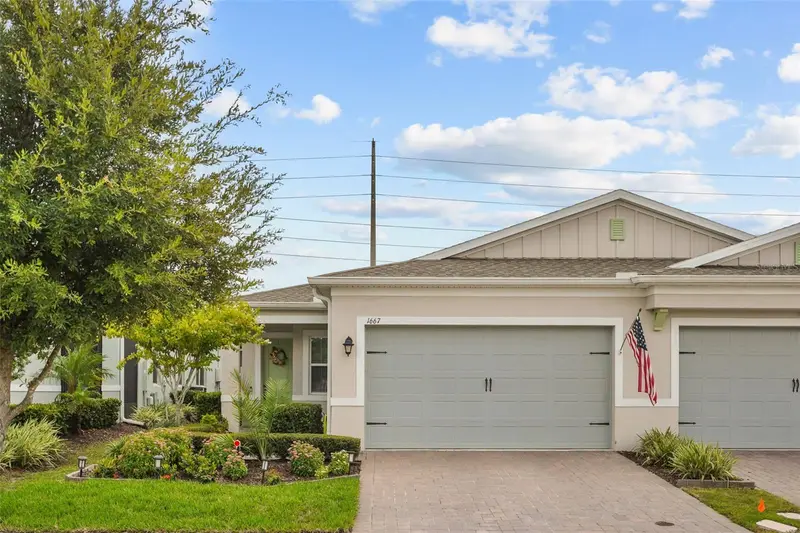
$309,000
1667 Key Bay Trl
Kissimmee, FL 34747
2 bd · 2 ba · 1,437 sqft
Four Seasons At Orlando Pb 3b & 4a
MLS ID #O6431972, CHARLES RUTENBERG REALTY ORLANDO.
Listing provided by Stellar MLS
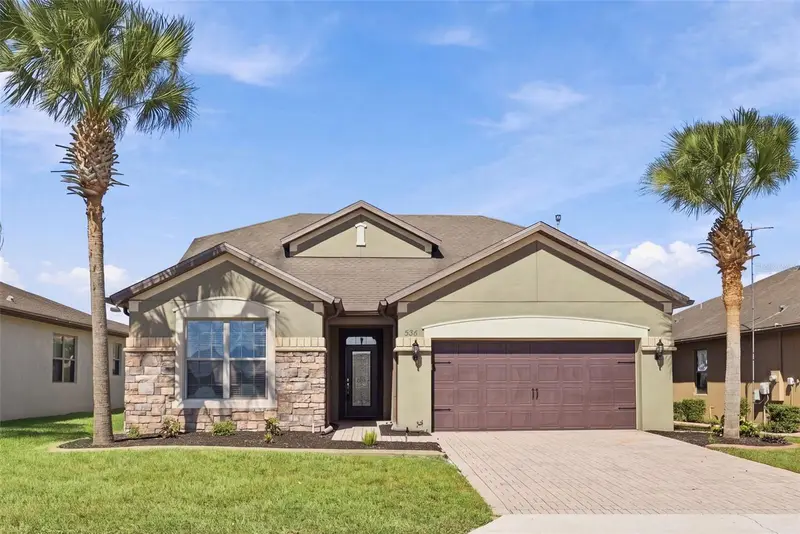
$375,000
536 Grande Dr
Davenport, FL 33837
3 bd · 3 ba · 2,263 sqft
Ridgewood Lakes Villages 3b & 3c
MLS ID #S5159566, LA ROSA REALTY LLC.
Listing provided by Stellar MLS
$519,000
7755 Westland Dr
Kissimmee, FL 34747
4 bd · 3 ba · 2,363 sqft
Reunion West Ph 4
MLS ID #O6450540, REAL BROKER, LLC.
Listing provided by Stellar MLS

Listings courtesy of Stellar MLS as distributed by MLS GRID
IDX information is provided exclusively for consumers’ personal, non-commercial use and may not be used for any purpose other than to identify prospective properties consumers may be interested in purchasing.
Based on information submitted to the MLS GRID as of October 17, 2026 at 6:48 AM ET. All data is obtained from various sources and may not have been verified by broker or MLS GRID. Supplied Open House Information is subject to change without notice. All information should be independently reviewed and verified for accuracy. Properties may or may not be listed by the office/agent presenting the information.
All or a portion of the multiple listing information is provided by Stellar MLS, from a copyrighted compilation of listings. The compilation of listings and each individual listing are © 2026 Stellar MLS. All rights reserved.
Ryan Solberg, Broker · MaxLife Realty LLC · FL License #BK3354351 · Equal Housing Opportunity · Full disclaimer · DMCA