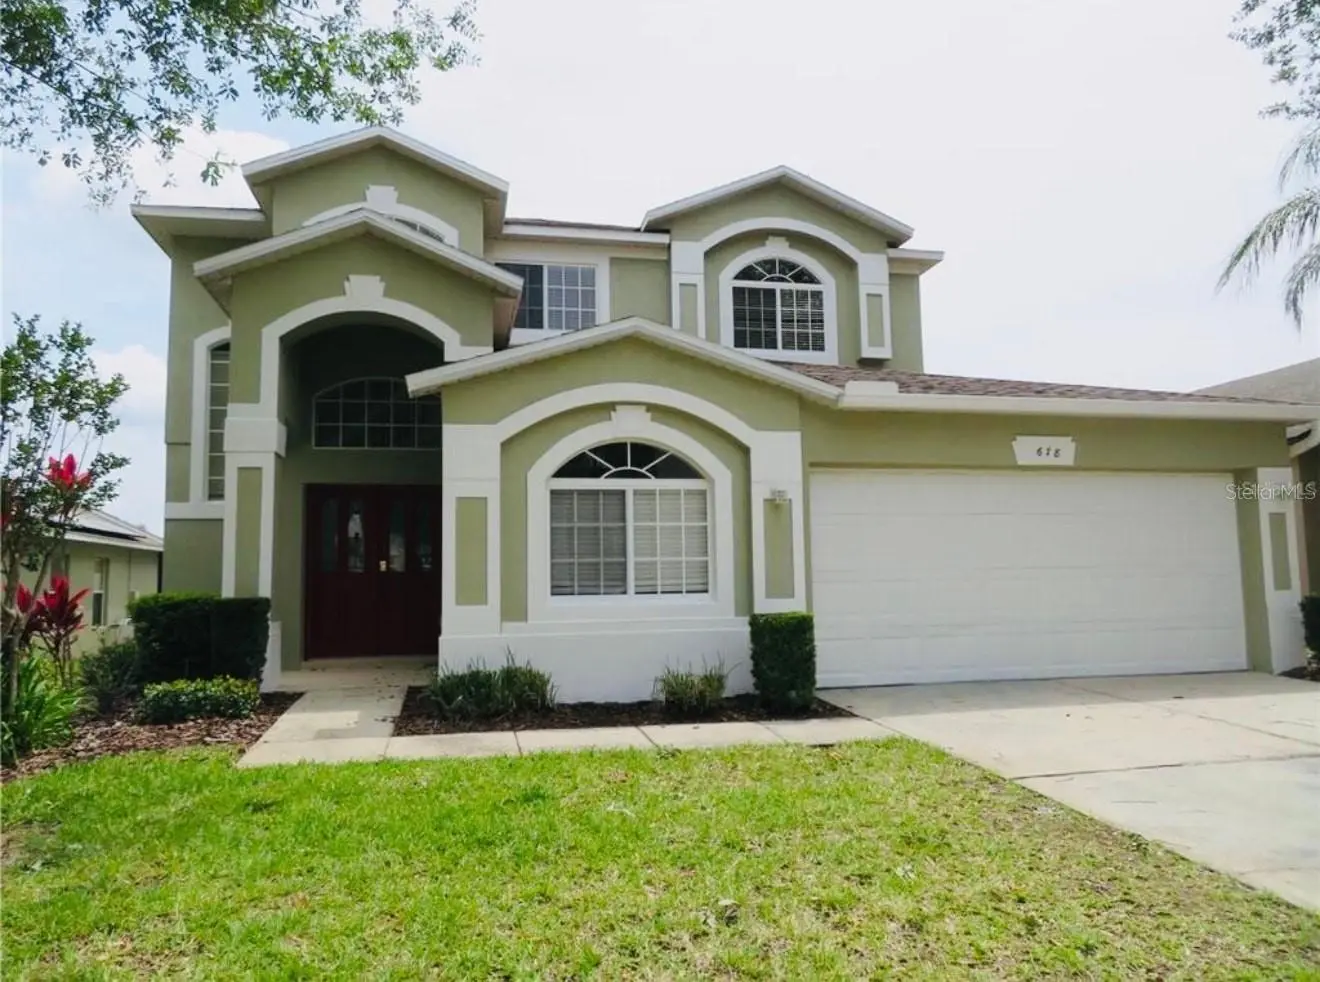

$550,000
678 Henley Circle
Davenport, FL 33896
Listing updated: October 2, 2026 at 12:21 PM ET
Listing courtesy of Weichert Realtors-Hallmark Pr · Adriene Rosolino · MLS #G5118523 · Active · 352-536-9948Property type
Year built
Lot size
Price / sq ft
HOA dues
Days on market
Garage spaces
Flood zone
About this home
FURNISHED, ESTABLISHED SHORT-TERM RENTAL WITH PRIVATE POOL & SPA! Welcome to 678 Henley Circle, located in the gated community of The Hamlet at West Haven, just minutes from Champions Gate and Central Florida’s world-famous attractions. Already operating as a successful vacation rental, this home features five-star guest reviews, documented rental history from 2024–2026, and future reservations already on the calendar. Rental performance documentation is available upon request. The spacious interior features high ceilings, an inviting kitchen and living area, and plenty of room for guests to gather. Outside, enjoy a private screened pool and spa plus an upstairs balcony overlooking the pool. Major 2023 improvements include a new roof, A/C, carpet, and interior and exterior paint. The home will also be professionally deep cleaned, touched up, and prepared for its next owner prior to listing. Offered furnished and already established for STR use, with the option to continue with the home’s existing local housekeeping and property-care team, Roso Pro Cleaning LLC, under a separate arrangement. Whether you’re looking for a vacation home, investment property, or Florida retreat, 678 Henley Circle is ready for its next owner! Rental history and booking information available upon request. Past performance does not guarantee future results.
Estimated monthly payment
Estimate only. Taxes use the listing's reported amount where available; insurance is a Florida-average estimate. Your actual payment will vary — run a full calculation or talk to a lender.
Price & listing history0 days on market
- Status: ActiveOct 2, 2026
- Listed$550,000Oct 2, 2026
- Price increased$550,000
Facts & features
- Property type
- Residential
- Sub type
- Single Family Residence
- Status
- Active
- Days on market
- 0
- Subdivision
- Hamlet At West Haven
- County
- Polk
- Year built
- 2005
- Living area
- 2,834 sq ft
- Price/sq ft
- $194
- Building area
- 4,111 sq ft (Public Records)
- Lot size
- 6,172 sq ft
- Lot category
- 0 to less than 1/4
- Flood zone
- x (12105C0225G)
- Garage
- 2 spaces
- Pool
- Private pool
- Annual taxes
- $6,336 (2025)
- Parcel #
- 27-26-06-701212-000200
- Zoning
- PUD
- MLS #
- G5118523
Ask about this home
Have a question? Ask the broker directly.
Ryan Solberg answers personally — no call center, no spam. Your question goes straight to him.
Interior Details
- Bedrooms
- 5
- Full bathrooms
- 3
- Flooring
- Carpet, Ceramic Tile
- Appliances
- Dishwasher, Disposal, Dryer, Electric Water Heater, Freezer, Ice Maker, Microwave, Refrigerator, Washer
- Interior features
- Ceiling Fans(s), Eat-in Kitchen, High Ceilings, Kitchen/Family Room Combo, Open Floorplan, PrimaryBedroom Upstairs, Thermostat, Walk-In Closet(s), Window Treatments
- Laundry
- Electric Dryer Hookup, Inside, Laundry Room, Washer Hookup
- Stories / Levels
- Two
- Direction faces
- North
- In-law suite
- Yes
Heating & Cooling
- Heating
- Central, Electric, Heat Pump
- Cooling
- Central Air
Parking
- Garage spaces
- 2
- Attached garage
- Yes
- Parking features
- Driveway, Garage Door Opener, Ground Level
HOA & Financial
- HOA fee
- $825 / Quarterly
- Monthly HOA
- $275/mo
- Total monthly fees
- $275/mo
- Total annual fees
- $3,300
- HOA name
- Vesta Property Services
- CDD
- No
- Min lease term
- 1-7 Days
- Listing terms
- Cash
- Ownership
- Fee Simple
- Available for lease
- Yes
- Lease restrictions
- Yes
- Additional lease restrictions
- SHORT TERM RENTALS ARE PERMITTED. BUYER TO VERIFY ALL CURRENT LEASING REQUIREMENTS AND RESTRICTIONS WITH THE HOA.
- Approval process
- BUYER TO VERIFY APPLICATION AND APPROVAL REQUIREMENTS DIRECTLY WITH HOA.
Exterior & Construction
- Exterior features
- Balcony, Sidewalk, Sprinkler Metered
- Construction materials
- Block, Stucco, Frame
- Roof
- Shingle
- Foundation
- Slab
- Pool
- Private pool
- Road surface
- Asphalt
Utilities
- Sewer
- Public Sewer
- Water source
- Public
- Utilities
- BB/HS Internet Available, Cable Available, Electricity Connected, Public, Sewer Connected, Sprinkler Meter, Water Connected
Community
- Pets allowed
- Yes
Room Details
| Room | Level | Dimensions |
|---|---|---|
| Kitchen | First | 13x11.4 |
| Family Room | First | 18.7x16.1 |
| Living Room | First | 30.6x14.6 |
| Primary Bedroom | Second | 19.9x14.1 |
| Bedroom 2 | Second | 14.3x12.7 |
| Bedroom 3 | Second | 12.3x11.4 |
| Bedroom 4 | Second | 11.3x10.3 |
| Bedroom 5 | First | 16.1x8.1 |
| Bathroom 1 | Second | 16.6x15.1 |
Listing Details
- Listing date
- 2026-09-30
- On market date
- 2026-10-02
- Original list price
- $550,000
- Occupant type
- Vacant
- MLS area
- 33896 - Davenport / Champions Gate
- Listing AOR
- Lake and Sumter
- Status changed
- 2026-10-02
- Tax legal description
- HAMLET AT WEST HAVEN PB 124 PGS 7-9 LOT 20
Flood risk
Minimal-risk area outside the mapped floodplain. Flood insurance is optional and typically low-cost.
Source: FEMA flood zone reported on the listing. Confirm current designation at FEMA Flood Map Service Center.
Location
Directions
From I-4, take Exit 58 toward Champions Gate/Kissimmee/Poinciana. Continue onto Champions Gate Blvd, TURN right onto Ronald Reagan Pkwy, then left onto May Fair Blvd. At the roundabout, take the first exit onto Buckingham Dr. TURN left onto Henley Cir and proceed through the gated entrance. Once through the gate, TURN left and continue onto Henley Cir; 678 Henley Cir will be on the right.
More homes like this
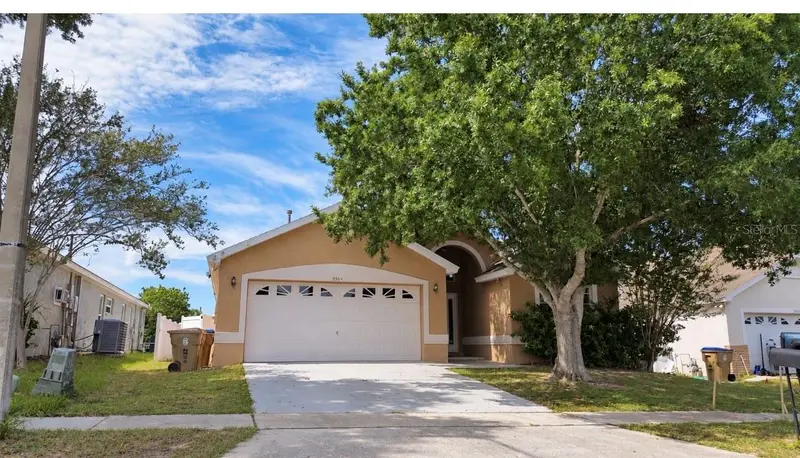
$454,000
2564 Bear Creek Ct
Kissimmee, FL 34747
4 bd · 3 ba · 1,760 sqft
Indian Creek Ph 1
MLS ID #O6445937, LPT REALTY, LLC.
Listing provided by Stellar MLS
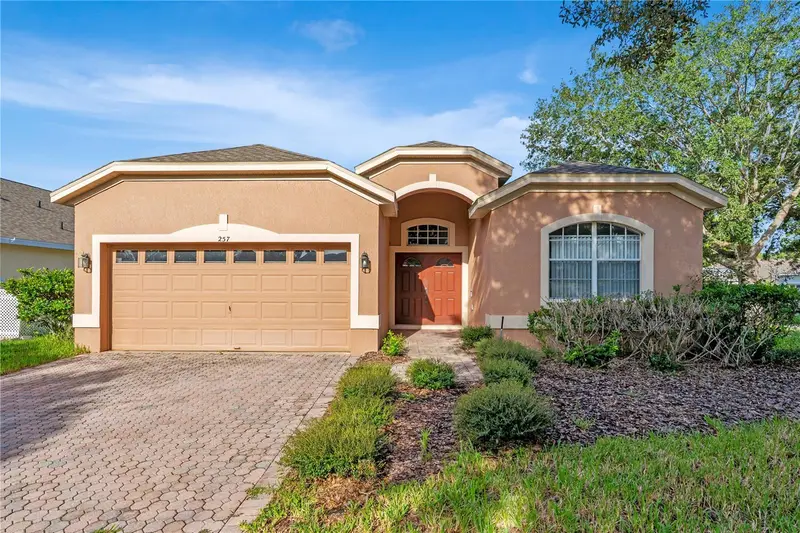
$429,000
257 Herring St
Davenport, FL 33897
4 bd · 3 ba · 1,938 sqft
Highlands Reserve Ph 05
MLS ID #O6446414, MAGNUS REALTY GROUP LLC.
Listing provided by Stellar MLS
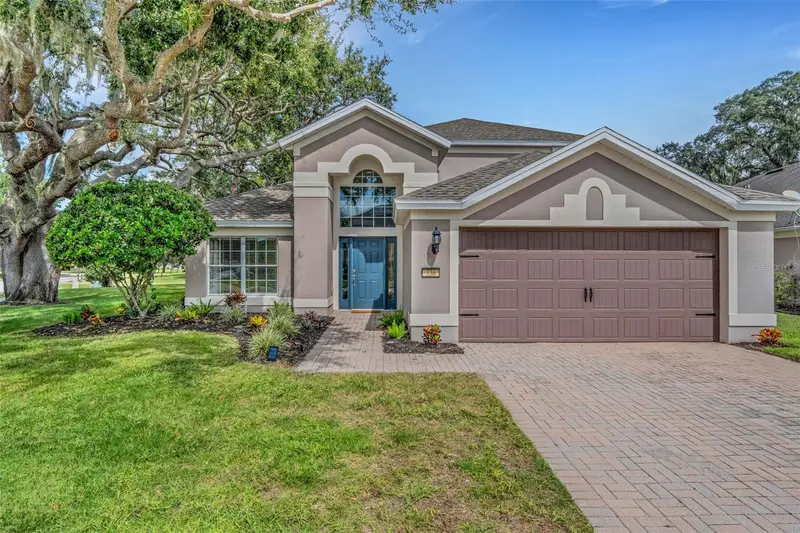
$424,900
336 Del Sol Ave
Davenport, FL 33837
3 bd · 3 ba · 2,086 sqft
Del Webb Orlando/Ridgewood Lakes Villages 3b & 3c
MLS ID #S5156781, RIDGE REALTY GROUP LLC.
Listing provided by Stellar MLS
$330,000
812 Benoi Dr
Davenport, FL 33896
3 bd · 3 ba · 2,000 sqft
Festival Ph 3
MLS ID #O6447014, SIMPSON REALTY LLC.
Listing provided by Stellar MLS

Listings courtesy of Stellar MLS as distributed by MLS GRID
IDX information is provided exclusively for consumers’ personal, non-commercial use and may not be used for any purpose other than to identify prospective properties consumers may be interested in purchasing.
Based on information submitted to the MLS GRID as of October 2, 2026 at 12:21 PM ET. All data is obtained from various sources and may not have been verified by broker or MLS GRID. Supplied Open House Information is subject to change without notice. All information should be independently reviewed and verified for accuracy. Properties may or may not be listed by the office/agent presenting the information.
All or a portion of the multiple listing information is provided by Stellar MLS, from a copyrighted compilation of listings. The compilation of listings and each individual listing are © 2026 Stellar MLS. All rights reserved.
Ryan Solberg, Broker · MaxLife Realty LLC · FL License #BK3354351 · Equal Housing Opportunity · Full disclaimer · DMCA