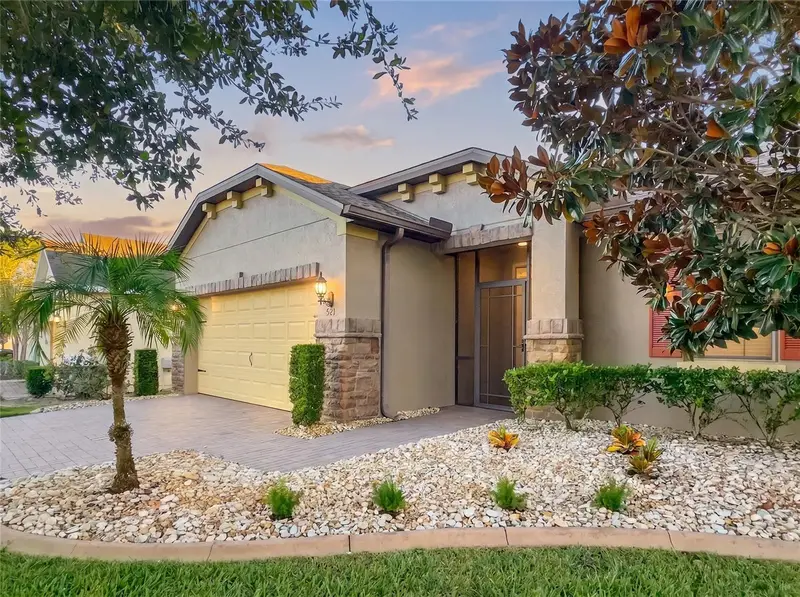

$309,900
521 Vista Sol DriveDavenport, FL 33837
Listing updated: October 16, 2026 at 10:27 PM ET
Listing courtesy of Realty One Group Inspiration · Fernando Peralta · MLS #S5159374 · Active · 321-233-2300Property type
Year built
Lot size
Price / sq ft
HOA dues
Days on market
Flood zone
About this home
Exceptional Value in Del Webb Orlando – the best value in 55+ resort style living in the Greater Orlando area. GOLF CART INCLUDED IN THE LISTING PRICE! Discover the best of active adult living in this beautifully maintained home. The ingenious Alora floor plan optimized the footage, and features 2 spacious bedrooms, 2 full bathrooms, and an inviting layout with a gorgeous kitchen, dining room, and living room. Crown molding throughout adds to the elegance. The kitchen is the heart of the home, featuring an impressive granite island perfect for meal preparation, casual dining, and entertaining, along with a spacious pantry and a natural gas stove. The primary suite offers a comfortable private retreat with two closets, a double vanityies, Corian countertops, and a large walk-in shower. The second bedroom is thoughtfully positioned away from the primary suite, providesing added privacy for guests. Designer-framed mirrors in the bathrooms, foyer, and dining room add an elegant finishing touch. Enjoy added peace of mind with numerous updates, including a new roof (2026), new air-conditioning system (2025), new kitchen garbage disposal (2026), and four new 10-year lithium-battery smoke detectors (2025). Additional improvements include exterior paint (2023), sealed driveway pavers (2023), and a new garage door installed in 2017. Enjoy Florida living in the private screened lanai, perfect for morning coffee, relaxing evenings, or entertaining friends. Beautiful premium landscaping enhances the home's curb appeal. The extended garage features epoxy flooring, a utility sink, and overhead storage, providing extra convenience and functionality ideal for hobbies, workshop space, or extra storage. Experience the Del Webb Orlando Lifestyle! Residents enjoy an impressive 30,000-square-foot clubhouse and an exceptional selection of resort-style amenities, including a semi-Olympic indoor pool, zero-entry outdoor resort pool, state-of-the-art fitness center, indoor walking track, yoga room, ballroom, craft rooms, and indoor and outdoor hot tubs. The community tavern is a popular gathering place to enjoy food, drinks, and regular entertainment, including live music, karaoke, trivia, and bingo. And the community features over 50 clubs and interest groups, so there is something for everyone! Drive your included golf cart to the clubhouse for events, pool for a swim, or fitness center for a workout. You can also drive your included golf cart over to the nearby public golf course for a round of golf. Stay active with pickleball, tennis, bocce ball, shuffleboard, basketball, and scenic walking trails around the community lakes, with fishing permitted in designated areas. This gated community offers 24/7 security and convenient access to shopping, dining, healthcare, hospitals, and Central Florida's world-famous attractions, including Walt Disney World, Universal Orlando Resort, SeaWorld Orlando, and LEGOLAND Florida Resort. Don't miss this exceptional value, complete with a golf cart! Schedule your private showing today!
Estimated monthly payment
Estimate only. Taxes use the listing's reported amount where available; insurance is a Florida-average estimate. Your actual payment will vary — run a full calculation or talk to a lender.
Price & listing history0 days on market
- Status: ActiveOct 16, 2026
- Listed$309,900Oct 16, 2026
Property Documents
Documents the listing agent has made public for this property. Free to view and download.
Facts & features
- Property type
- Residential
- Sub type
- Single Family Residence
- Status
- Active
- Days on market
- 0
- Subdivision
- Ridgewood Lakes Village 3a
- County
- Polk
- Year built
- 2014
- Living area
- 1,446 sq ft
- Price/sq ft
- $214
- Building area
- 2,028 sq ft (Public Records)
- Lot size
- 5,171 sq ft
- Lot category
- 0 to less than 1/4
- Flood zone
- X (12105C0220F)
- Annual taxes
- $3,283 (2025)
- Parcel #
- 27-26-32-709502-001020
- Zoning
- RES
- MLS #
- S5159374
Ask about this home
Have a question? Ask the broker directly.
Ryan Solberg answers personally — no call center, no spam. Your question goes straight to him.
Interior Details
- Bedrooms
- 2
- Full bathrooms
- 2
- Flooring
- Brick, Carpet, Ceramic Tile
- Appliances
- Dishwasher, Disposal, Dryer, Microwave, Refrigerator, Washer
- Interior features
- Ceiling Fans(s), Crown Molding, High Ceilings, Living Room/Dining Room Combo, Open Floorplan, Solid Surface Counters, Solid Wood Cabinets, Split Bedroom, Walk-In Closet(s)
- Laundry
- Inside
- Stories / Levels
- One
- Direction faces
- North
Heating & Cooling
- Heating
- Central
- Cooling
- Central Air
Parking
- Garage spaces
- 0
- Attached garage
- Yes
- Parking features
- Garage Door Opener
HOA & Financial
- HOA fee
- $333 / Monthly
- Monthly HOA
- $333/mo
- Total monthly fees
- $475/mo
- Total annual fees
- $5,696
- HOA name
- Joe Adessa, LCAM
- CDD
- No
- Min lease term
- 1-2 Years
- Listing terms
- Cash, Conventional, FHA, USDA Loan, VA Loan
- Ownership
- Fee Simple
- Available for lease
- Yes
- Lease restrictions
- Yes
- Additional lease restrictions
- Must have owed the house for one year. Must be approved by the HOA; minimum age is 45, no person under 19 may live permanently.
- Approval process
- An application must be completed and submitted to the DWO HOA.
Exterior & Construction
- Exterior features
- Private Mailbox, Rain Gutters, Sprinkler Metered
- Construction materials
- Block, Stucco
- Roof
- Shingle
- Foundation
- Slab
- Road surface
- Asphalt
Utilities
- Sewer
- Public Sewer
- Water source
- Public
- Utilities
- Cable Connected, Electricity Connected, Fire Hydrant, Underground Utilities
Community
- Pets allowed
- Number Limit, Yes
- Senior community
- Yes
Room Details
| Room | Level | Dimensions |
|---|---|---|
| Dining Room | First | 8x11 |
| Living Room | First | 14x14 |
| Kitchen | First | 10x17 |
| Primary Bathroom | First | 5x10 |
| Florida Room | First | 12.5x10.5 |
| Bathroom 2 | First | 8x5 |
| Bedroom 2 | First | 10x12 |
| Foyer | First | 8x6 |
| Primary Bedroom | First | 13x13 |
Listing Details
- Listing date
- 2026-10-16
- On market date
- 2026-10-16
- Original list price
- $309,900
- Occupant type
- Vacant
- MLS area
- 33837 - Davenport
- Listing AOR
- Osceola
- Status changed
- 2026-10-16
- Tax legal description
- RIDGEWOOD LAKES VILLAGE 3A PB 143 PG 6-12 LOT 102
Flood risk
Minimal-risk area outside the mapped floodplain. Flood insurance is optional and typically low-cost.
Source: FEMA flood zone reported on the listing. Confirm current designation at FEMA Flood Map Service Center.
Location
Directions
Take I-4 Exit 55 toward US Highway 27. Head south on US Highway 27 toward Haines City. Turn left onto Ridgewood Lakes Boulevard and proceed to the community’s main security gate. After passing the guard gate, continue on Ridgewood Lakes Boulevard. Turn right onto Del Webb Boulevard. Turn right onto Del Sol Avenue. Turn left onto Vista Sol Drive. The home at 521 Vista Sol Dr will be on your right.
More homes like this
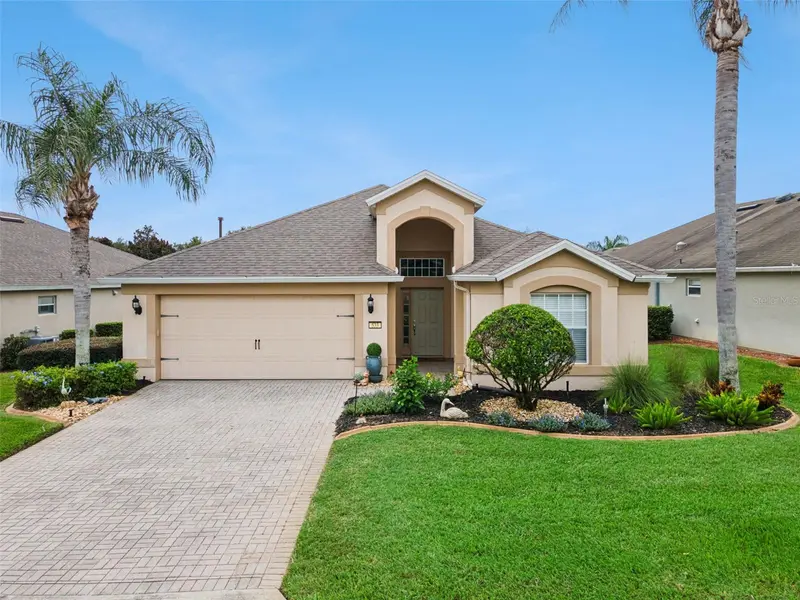
$330,000
533 Arena Dr
Davenport, FL 33837
2 bd · 2 ba · 1,728 sqft
Ridgewood Lakes Village 3a
MLS ID #O6446005, SERHANT.
Listing provided by Stellar MLS
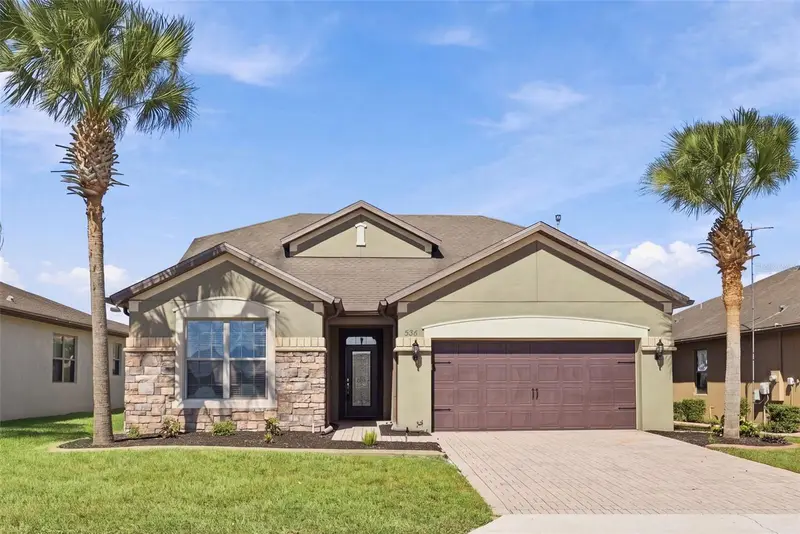
$375,000
536 Grande Dr
Davenport, FL 33837
3 bd · 3 ba · 2,263 sqft
Ridgewood Lakes Villages 3b & 3c
MLS ID #S5159566, LA ROSA REALTY LLC.
Listing provided by Stellar MLS
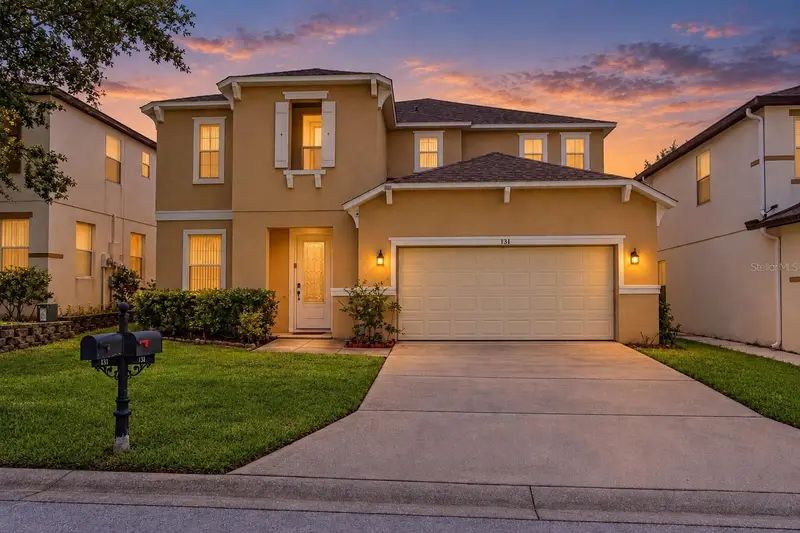
$459,000
131 Willow View Dr
Davenport, FL 33896
4 bd · 4 ba · 2,550 sqft
Windwood Bay Ph 02
MLS ID #O6450327, CENTURY 21 ALTON CLARK.
Listing provided by Stellar MLS
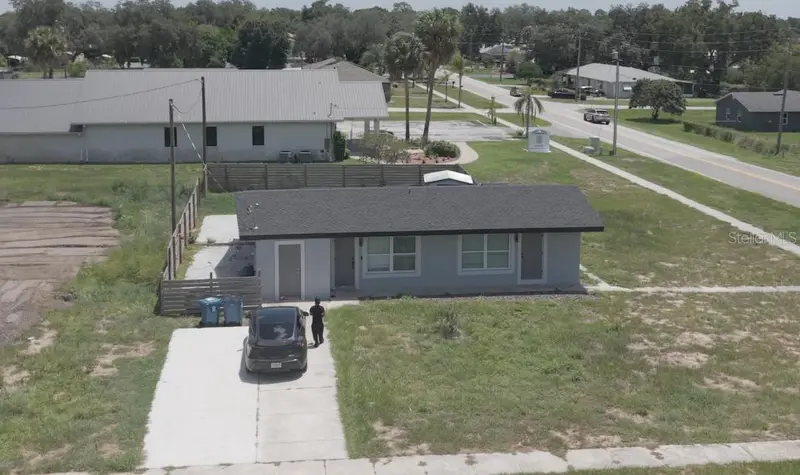
$294,900
405 Allapaha Ave S
Davenport, FL 33837
3 bd · 2 ba · 1,171 sqft
Map/Davenport
MLS ID #S5159575, LPT REALTY, LLC.
Listing provided by Stellar MLS

Listings courtesy of Stellar MLS as distributed by MLS GRID
IDX information is provided exclusively for consumers’ personal, non-commercial use and may not be used for any purpose other than to identify prospective properties consumers may be interested in purchasing.
Based on information submitted to the MLS GRID as of October 16, 2026 at 10:27 PM ET. All data is obtained from various sources and may not have been verified by broker or MLS GRID. Supplied Open House Information is subject to change without notice. All information should be independently reviewed and verified for accuracy. Properties may or may not be listed by the office/agent presenting the information.
All or a portion of the multiple listing information is provided by Stellar MLS, from a copyrighted compilation of listings. The compilation of listings and each individual listing are © 2026 Stellar MLS. All rights reserved.
Ryan Solberg, Broker · MaxLife Realty LLC · FL License #BK3354351 · Equal Housing Opportunity · Full disclaimer · DMCA