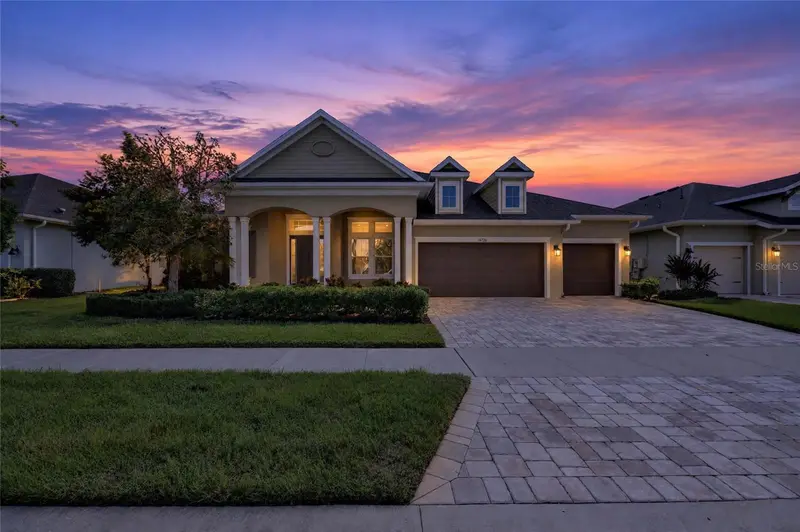

$875,000
16726 Courtyard LoopLand O Lakes, FL 34638
Listing updated: October 23, 2026 at 6:48 AM ET
Listing courtesy of Exp Realty Llc · Ken Jones · MLS #TB8560170 · Active · 888-883-8509Property type
Year built
Lot size
Price / sq ft
HOA dues
Days on market
Garage spaces
Flood zone
About this home
CARDEL SEMI-CUSTOM LUXURY | SOARING CEILINGS | CONSERVATION VIEWS | 4 BEDROOMS + FLEX SPACE | OVERSIZED 3-CAR GARAGE! Experience the difference of Cardel Homes in this impressive St. Lucia model, ideally situated in the highly desirable Bexley community of Land O’ Lakes. Built in 2017, this beautifully refreshed home showcases the quality craftsmanship, distinctive architectural design, and spacious living that set Cardel apart. Soaring ceilings create an immediate sense of grandeur, while fresh interior paint throughout, brand-new luxury vinyl plank flooring in all bedrooms, and beautiful tile flooring throughout the main living areas give the home a clean, sophisticated, move-in-ready feel. The expansive open-concept design offers an exceptional setting for everyday living and entertaining, with generous living spaces and abundant natural light. At the heart of the home, the well-appointed kitchen features granite countertops, stainless steel appliances, a gas range, and a stylish range hood. Whether preparing a quiet dinner or hosting family and friends, this inviting space blends functionality with timeless appeal. The thoughtfully designed split-bedroom floor plan provides privacy and flexibility. The spacious primary suite offers a peaceful retreat, complete with a generous walk-in closet and an en-suite bath featuring dual vanities, a separate soaking tub, and a walk-in shower. Two additional bedrooms share a convenient Jack-and-Jill bathroom, while the fourth bedroom provides comfortable accommodations for guests or family. A dedicated flex space offers endless possibilities for a home office, den, study, or private retreat. Quality-of-life upgrades include enhanced double insulation, a tankless gas water heater, a water softener, and a dedicated under-sink drinking water filtration system. The oversized three-car garage provides exceptional space for vehicles, storage, hobbies, and recreational equipment. Step outside to the screened rear porch and enjoy tranquil conservation views with no rear neighbors, creating a wonderful sense of privacy and a natural backdrop for relaxing or entertaining. With a pool outlet already in place, you have the opportunity to envision your own private backyard oasis. Located in Bexley, a sought-after master-planned community, residents enjoy access to parks, trails, recreational amenities, and convenient proximity to shopping, dining, and major Tampa Bay commuting routes. Nearby Conner Preserve offers additional opportunities to enjoy the outdoors. If you’re looking for the craftsmanship of a premium Cardel home, soaring ceilings, a beautifully refreshed interior, a flexible four-bedroom layout, and peaceful conservation views, this exceptional St. Lucia deserves your attention. Discover the space, quality, and lifestyle that make this Bexley property a standout opportunity.
Estimated monthly payment
Estimate only. Taxes use the listing's reported amount where available; insurance is a Florida-average estimate. Your actual payment will vary — run a full calculation or talk to a lender.
Price & listing history129 days on market
- Status: ActiveOct 22, 2026
- Listed$875,000Oct 22, 2026
Facts & features
- Property type
- Residential
- Sub type
- Single Family Residence
- Status
- Active
- Days on market
- 129
- Cumulative DOM
- 129
- Subdivision
- Bexley South Prcl 4 Ph 1
- County
- Pasco
- Year built
- 2017
- Living area
- 3,330 sq ft
- Price/sq ft
- $263
- Building area
- 4,673 sq ft (Public Records)
- Lot size
- 9,807 sq ft
- Lot category
- 0 to less than 1/4
- Flood zone
- X/AE (12101C0383F)
- Garage
- 3 spaces
- Annual taxes
- $11,337 (2025)
- Parcel #
- 19-26-18-0120-00H00-0090
- Zoning
- MPUD
- MLS #
- TB8560170
Ask about this home
Have a question? Ask the broker directly.
Ryan Solberg answers personally — no call center, no spam. Your question goes straight to him.
Interior Details
- Bedrooms
- 4
- Full bathrooms
- 3
- Flooring
- Carpet, Ceramic Tile, Laminate, Tile
- Appliances
- Built-In Oven, Cooktop, Dishwasher, Microwave, Range, Range Hood, Refrigerator
- Interior features
- Ceiling Fans(s), Eat-in Kitchen, High Ceilings, L Dining, Open Floorplan, Solid Surface Counters, Solid Wood Cabinets, Thermostat, Walk-In Closet(s), Window Treatments
- Laundry
- Laundry Room
- Stories / Levels
- One
- Direction faces
- Northeast
Heating & Cooling
- Heating
- Central
- Cooling
- Central Air
Parking
- Garage spaces
- 3
- Attached garage
- Yes
- Parking features
- Driveway
HOA & Financial
- HOA fee
- $433 / Semi-Annually
- Monthly HOA
- $72/mo
- Total monthly fees
- $72/mo
- Total annual fees
- $866
- HOA name
- Rizzetta & Company, Inc - Jessica Rosa Melendez
- CDD
- Yes
- Homestead exemption
- Yes
- Min lease term
- No Minimum
- Listing terms
- Cash, Conventional, VA Loan
- Ownership
- Fee Simple
- Available for lease
- Yes
- Lease restrictions
- Yes
- Additional lease restrictions
- Please verify with city and county restrictions.
Exterior & Construction
- Exterior features
- Lighting, Sidewalk
- Construction materials
- Block, Concrete, Stucco
- Roof
- Shingle
- Foundation
- Slab
- Road surface
- Paved
Utilities
- Sewer
- Public Sewer
- Water source
- Public
- Utilities
- BB/HS Internet Available, Cable Available, Electricity Available, Phone Available, Sewer Available, Water Available
Community
- Pets allowed
- Yes
Schools
Letter grades: Florida DOE 2024–25 school grades (Orange, Seminole, Lake, Osceola, Brevard). Assigned schools from the listing agent — verify enrollment with the district.
Room Details
| Room | Level | Dimensions |
|---|---|---|
| Living Room | 15x25 | |
| Kitchen | 11x17 | |
| Dining Room | 10x16 | |
| Primary Bedroom | 13x19 | |
| Primary Bathroom | 13x13 | |
| Bedroom 2 | 11x11 | |
| Bedroom 3 | 15x10 | |
| Bedroom 4 | 14x11 | |
| Bathroom 2 | 5x5 | |
| Bathroom 3 | 5x5 | |
| Family Room | 17x17 | |
| Office | 11x13 | |
| Balcony/Porch/Lanai | 32x17 |
Listing Details
- Listing date
- 2026-10-22
- On market date
- 2026-10-22
- Original list price
- $875,000
- Occupant type
- Vacant
- MLS area
- 34638 - Land O Lakes
- Listing AOR
- Sarasota - Manatee
- Status changed
- 2026-10-22
- Tax legal description
- BEXLEY SOUTH PARCEL 4 PHASE 1 PB 72 PG 074 BLOCK H LOT 9 OR 9602 PG 2371
Flood risk
See FEMA for this zone’s designation and insurance requirements.
Source: FEMA flood zone reported on the listing. Confirm current designation at FEMA Flood Map Service Center.
Location
Directions
From the Suncoast Parkway (FL-589), take Exit 19 for SR-54 and head west. Turn right onto Sunlake Blvd, then left onto Mentmore Blvd. Continue and turn right onto Courtyard Loop. Follow the loop to 16726 Courtyard Loop; the home will be on the right.
More homes like this
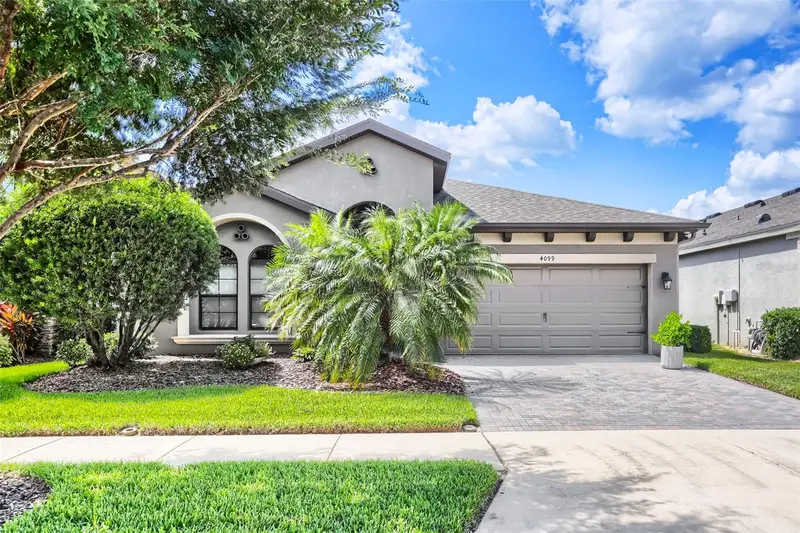
$584,990
4099 Welling Ter
Land O Lakes, FL 34638
3 bd · 2 ba · 2,101 sqft
Bexley South Prcl 4 Ph 1
MLS ID #TB8552966, MIHARA & ASSOCIATES INC..
Listing provided by Stellar MLS
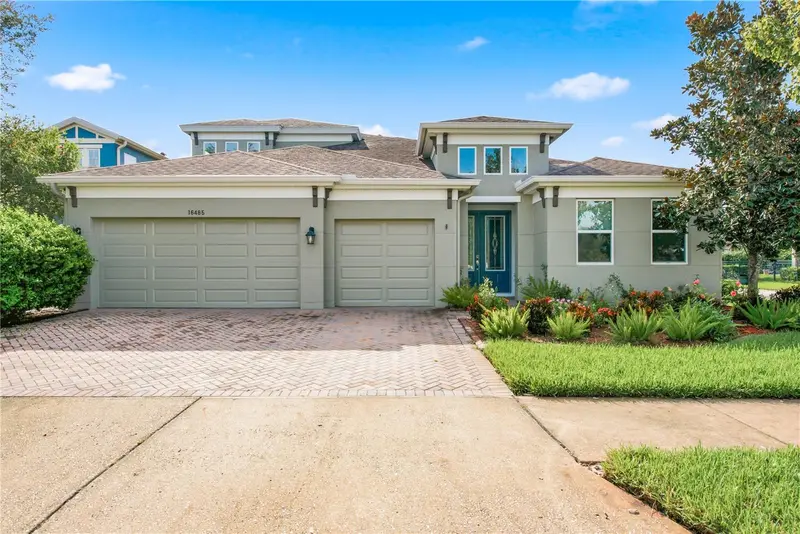
$775,900
16485 Courtyard Loop
Land O Lakes, FL 34638
4 bd · 4 ba · 3,163 sqft
Bexley South Prcl 4 Ph 1
MLS ID #TB8524905, S P O R T REALTY GROUP INC..
Listing provided by Stellar MLS
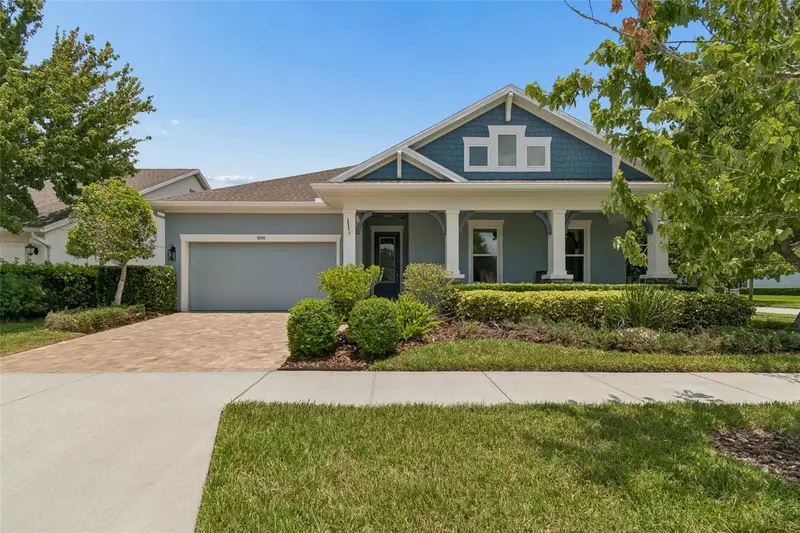
$920,000
4000 Blue Lantana Ln
Land O Lakes, FL 34638
4 bd · 5 ba · 3,681 sqft
Bexley South Prcl 4 Ph 1
MLS ID #TB8521959, CIGAR CITY REAL ESTATE.
Listing provided by Stellar MLS

Listings courtesy of Stellar MLS as distributed by MLS GRID
IDX information is provided exclusively for consumers’ personal, non-commercial use and may not be used for any purpose other than to identify prospective properties consumers may be interested in purchasing.
Based on information submitted to the MLS GRID as of October 23, 2026 at 6:48 AM ET. All data is obtained from various sources and may not have been verified by broker or MLS GRID. Supplied Open House Information is subject to change without notice. All information should be independently reviewed and verified for accuracy. Properties may or may not be listed by the office/agent presenting the information.
All or a portion of the multiple listing information is provided by Stellar MLS, from a copyrighted compilation of listings. The compilation of listings and each individual listing are © 2026 Stellar MLS. All rights reserved.
Ryan Solberg, Broker · MaxLife Realty LLC · FL License #BK3354351 · Equal Housing Opportunity · Full disclaimer · DMCA