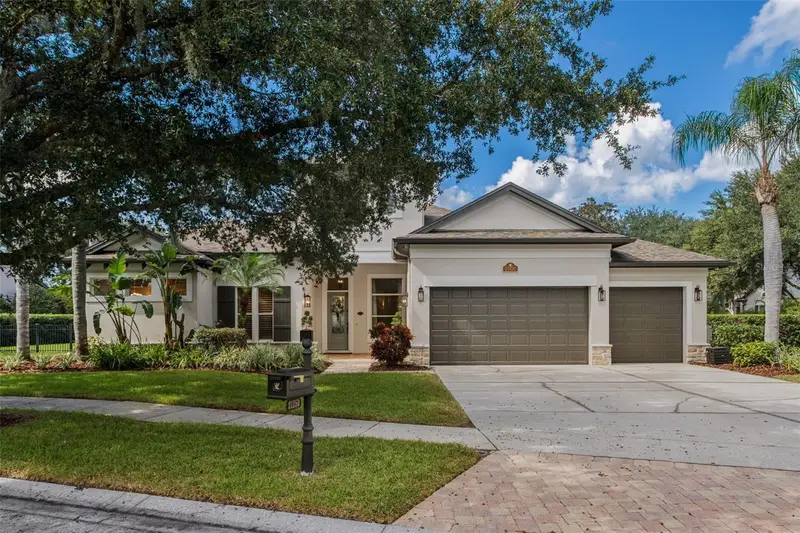

$860,000
21250 Sky Vista DriveLand O Lakes, FL 34637
Listing updated: November 9, 2026 at 4:09 PM ET
Listing courtesy of Keller Williams Tampa Central · Heather Valentino · MLS #TB8563463 · Active · 813-865-0700Property type
Year built
Lot size
Price / sq ft
HOA dues
Day on market
Garage spaces
Flood zone
About this home
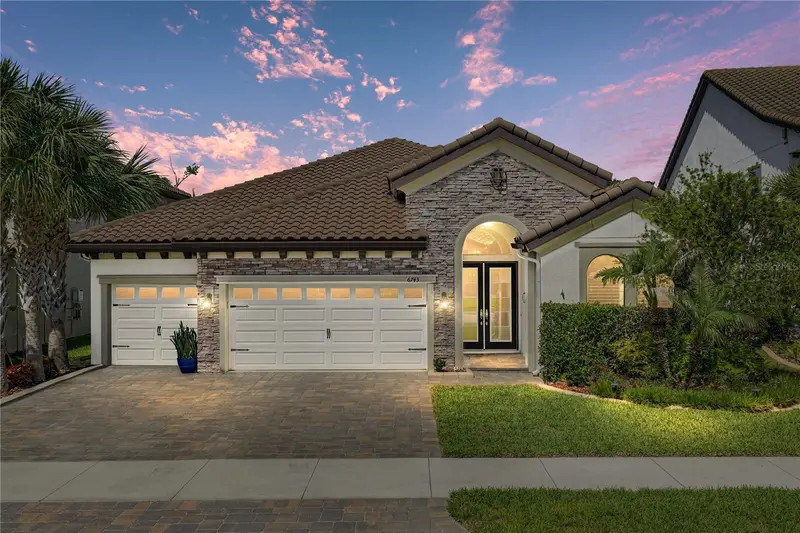
Welcome to this beautiful, custom-built Bayfair home in the gated community of Water’s Edge within Wilderness Lake Preserve. Immaculately maintained and move-in ready, this 1-story pool home offers the perfect combination of comfort, style, and Florida living. From the private covered entry and oversized custom coach lights to the 8-ft front door, this home makes a wonderful first impression. Inside, you'll find an open floor plan with soaring 12-ft ceilings, 8-ft solid-core doors, tile flooring throughout, and plenty of natural light. The formal dining room features tall windows and an elegant double-tray ceiling, while the adjoining sitting area is perfect for relaxing or entertaining. The split-bedroom floor plan offers 4 bedrooms, an office, a spacious bonus room that could serve as a 5th bedroom, 3 full and 1 half bath, and a 3-car garage. The spacious primary suite is a relaxing retreat, featuring tall ceilings, plantation shutters, His-and-her walk-in closets with custom organizers, 2 additional linen closets to provide plenty of storage, and oversized 8-ft sliding glass doors overlooking the pool and lanai. Enjoy your morning coffee while taking in the backyard views. The primary bath features a jetted Jacuzzi tub, oversized walk-in shower, and dual vanities with comfort-height countertops. The home office includes custom shelving, a built-in desk, and plenty of storage, making it ideal for working remotely. The gourmet kitchen features granite countertops, stainless steel appliances, and a striking range hood above the cooktop. It opens to the family room, where a custom entertainment center with built-in lighting, soaring ceilings, and oversized sliding glass doors create a comfortable space for everyday living and entertaining. On the opposite side of the home are 2 generously sized bedrooms, a full bath, and an oversized laundry room with custom cabinetry and a built-in sink. Toward the rear of the home, you'll find a private 4th bedroom and spacious bonus room, offering plenty of flexibility for guests, hobbies, or additional living space. Plantation shutters and direct backyard access add to the appeal of this private area. Step outside and enjoy your own backyard oasis! The covered lanai overlooks a heated Pebble Tec swimming pool surrounded by a screened enclosure. Beyond the pool, paver walkways lead to an inviting outdoor sitting area with a built-in fire pit, creating the perfect spot to unwind or gather with family and friends under the Florida sky. Additional improvements include a new roof (Dec 2021), exterior painting (Nov 2026), newer interior paint, a Trane condenser (Nov 2023), an additional Trane system (2018), a tankless water heater (Jan 21), a Gulf Stream pool heat pump (May 2025), and an Aqua water softener. Wilderness Lake Preserve offers an impressive selection of community amenities, including 2 community pools, a hot tub, fitness center, animal center, basketball & tennis courts, and lakefront docks for kayaking. Conveniently located near shopping, dining, entertainment, and major roadways, this home offers a wonderful combination of space, amenities, and location. Come see everything this beautiful home has to offer. Call today to schedule your private showing! Security cameras in use on property.
Estimated monthly payment
Estimate only. Taxes use the listing's reported amount where available; insurance is a Florida-average estimate. Your actual payment will vary — run a full calculation or talk to a lender.
Price & listing history1 days on market
- Status: ActiveNov 8, 2026
- Listed$860,000Nov 8, 2026
Property Documents
Documents the listing agent has made public for this property. Free to view and download.
Facts & features
- Property type
- Residential
- Sub type
- Single Family Residence
- Status
- Active
- Days on market
- 1
- Subdivision
- Wilderness Lake Preserve - Ph I
- County
- Pasco
- Year built
- 2006
- Living area
- 3,463 sq ft
- Price/sq ft
- $248
- Building area
- 4,658 sq ft (Public Records)
- Lot size
- 18,163 sq ft
- Lot category
- 1/4 to less than 1/2
- Flood zone
- X (12101C0239F)
- Garage
- 3 spaces
- Pool
- Private pool
- Annual taxes
- $11,369 (2025)
- Parcel #
- 36-25-18-0010-00E00-0070
- Zoning
- MPUD
- MLS #
- TB8563463
Ask about this home
Have a question? Ask the broker directly.
Ryan Solberg answers personally — no call center, no spam. Your question goes straight to him.
Interior Details
- Bedrooms
- 5
- Full bathrooms
- 3
- Half bathrooms
- 1
- Flooring
- Ceramic Tile
- Appliances
- Built-In Oven, Dishwasher, Disposal, Exhaust Fan, Range, Tankless Water Heater, Water Softener
- Interior features
- Ceiling Fans(s), Crown Molding, Eat-in Kitchen, High Ceilings, Kitchen/Family Room Combo, Open Floorplan, Solid Surface Counters, Solid Wood Cabinets, Split Bedroom, Tray Ceiling(s), Walk-In Closet(s), Window Treatments
- Laundry
- Laundry Room
- Stories / Levels
- One
- Direction faces
- Southeast
Heating & Cooling
- Heating
- Central, Propane
- Cooling
- Central Air
Parking
- Garage spaces
- 3
- Attached garage
- Yes
- Parking features
- Garage Door Opener
HOA & Financial
- HOA fee
- $243 / Quarterly
- Monthly HOA
- $81/mo
- Total monthly fees
- $102/mo
- Total annual fees
- $1,228
- HOA name
- Greenacres / Melinda Spall
- CDD
- Yes
- Homestead exemption
- Yes
- Min lease term
- 8-12 Months
- Listing terms
- Cash, Conventional, USDA Loan, VA Loan
- Ownership
- Fee Simple
- Available for lease
- Yes
- Lease restrictions
- Yes
- Additional lease restrictions
- Buyers /buyers agent to verify all restrictions and approval process. Contact HOA manager Melinda Spall 813-936-4114 NO AIR BNB's
- Approval process
- Buyers /buyers agent to verify all restrictions and approval process. Contact HOA manager Melinda Spall 813-936-4114
Exterior & Construction
- Exterior features
- Lighting, Sidewalk
- Construction materials
- Block, Stucco
- Roof
- Shingle
- Foundation
- Slab
- Pool
- Private pool
- Water access
- Yes
- Road surface
- Paved
Utilities
- Sewer
- Public Sewer
- Water source
- Public
- Utilities
- BB/HS Internet Available, Cable Connected, Electricity Connected, Propane, Public, Sprinkler Meter, Water Connected
Community
- Pets allowed
- Breed Restrictions, Yes
Schools
Letter grades: Florida DOE 2024–25 school grades (Orange, Seminole, Lake, Osceola, Brevard). Assigned schools from the listing agent — verify enrollment with the district.
Room Details
| Room | Level | Dimensions |
|---|---|---|
| Laundry | First | 7x10 |
| Dining Room | First | 18x20 |
| Office | First | 11x15 |
| Kitchen | First | 20x15 |
| Family Room | First | 19x24 |
| Bathroom 3 | First | 9x7 |
| Bonus Room | First | 16x20 |
| Bedroom 4 | First | 13x13 |
| Bathroom 2 | First | 9x8 |
| Bedroom 3 | First | 13x12 |
| Bedroom 2 | First | 13x13 |
| Primary Bathroom | First | 12x17 |
| Primary Bedroom | First | 18x22 |
Listing Details
- Listing date
- 2026-11-07
- On market date
- 2026-11-08
- Original list price
- $860,000
- Occupant type
- Owner
- MLS area
- 34637 - Land O Lakes
- Listing AOR
- Suncoast Tampa
- Status changed
- 2026-11-08
- Tax legal description
- WILDERNESS LAKE PRESERVE - PHASE I PB 43 PG 001 BLOCK E LOT 7 OR 6466 PG 1047
Flood risk
Minimal-risk area outside the mapped floodplain. Flood insurance is optional and typically low-cost.
Source: FEMA flood zone reported on the listing. Confirm current designation at FEMA Flood Map Service Center.
Location
Directions
From Hwy 41 East turn right onto Wilderness Lake Blvd. Then take the 2nd right onto Timber Ridge Way. 2nd Left onto Sky Vista property is up on the left. Please enter Wilderness Lake Preserve @ the main entrance off HWY 41.
More homes like this
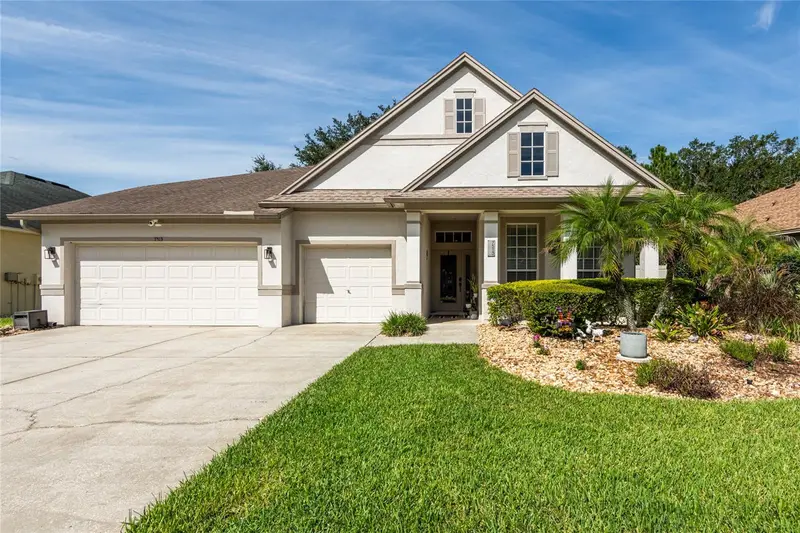
$579,000
7513 Kickliter Ln
Land O Lakes, FL 34637
5 bd · 4 ba · 3,333 sqft
Wilderness Lake Preserve Ph 01
MLS ID #TB8551470, RUSSELL ADAMS REALTY INC.
Listing provided by Stellar MLS
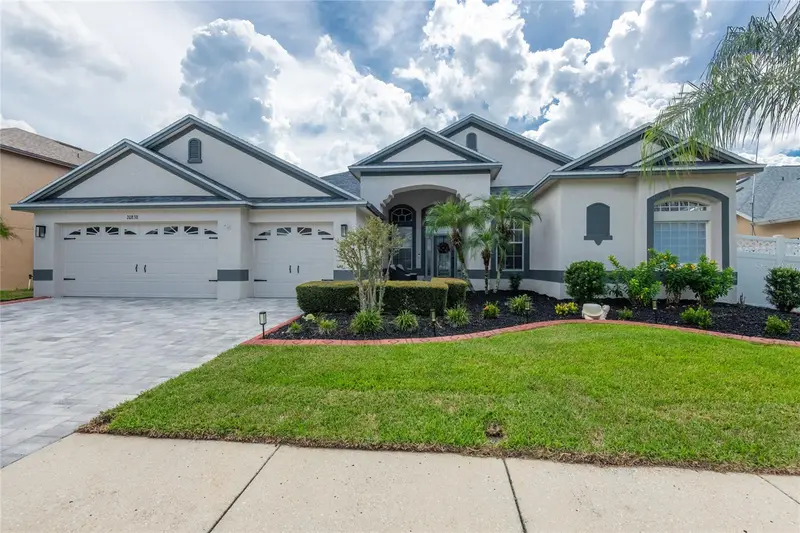
$589,900
20838 Sylvan Springs Rd
Land O Lakes, FL 34638
4 bd · 3 ba · 2,755 sqft
Lake Talia Ph 1
MLS ID #TB8550736, RUSSELL ADAMS REALTY INC.
Listing provided by Stellar MLS
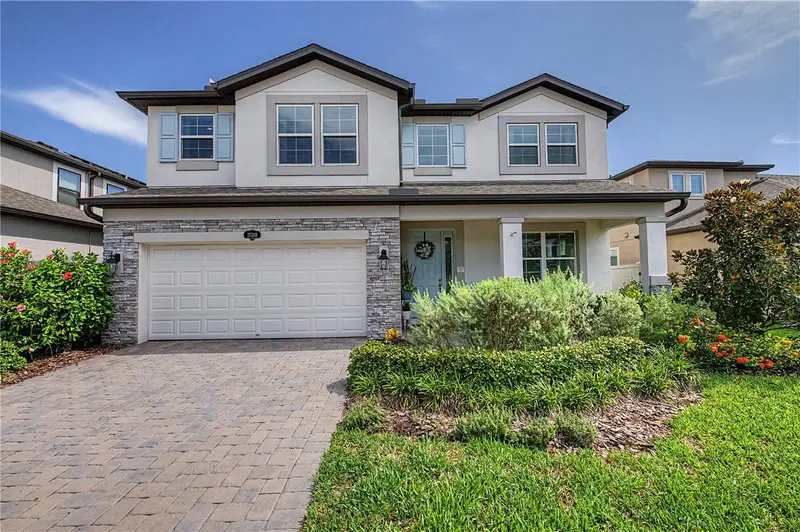
$749,990
19308 Breynia Dr
Lutz, FL 33558
5 bd · 3 ba · 3,531 sqft
Morsani Ph 1
MLS ID #P4939593, DALTON WADE INC.
Listing provided by Stellar MLS
$885,000
6743 Sunset Vista Way
Land O Lakes, FL 34637
3 bd · 3 ba · 2,544 sqft
Pristine Lake Preserve
MLS ID #TB8507221, KING & ASSOCIATES REAL ESTATE LLC.
Listing provided by Stellar MLS

Listings courtesy of Stellar MLS as distributed by MLS GRID
IDX information is provided exclusively for consumers’ personal, non-commercial use and may not be used for any purpose other than to identify prospective properties consumers may be interested in purchasing.
Based on information submitted to the MLS GRID as of November 9, 2026 at 4:09 PM ET. All data is obtained from various sources and may not have been verified by broker or MLS GRID. Supplied Open House Information is subject to change without notice. All information should be independently reviewed and verified for accuracy. Properties may or may not be listed by the office/agent presenting the information.
All or a portion of the multiple listing information is provided by Stellar MLS, from a copyrighted compilation of listings. The compilation of listings and each individual listing are © 2026 Stellar MLS. All rights reserved.
Ryan Solberg, Broker · MaxLife Realty LLC · FL License #BK3354351 · Equal Housing Opportunity · Full disclaimer · DMCA