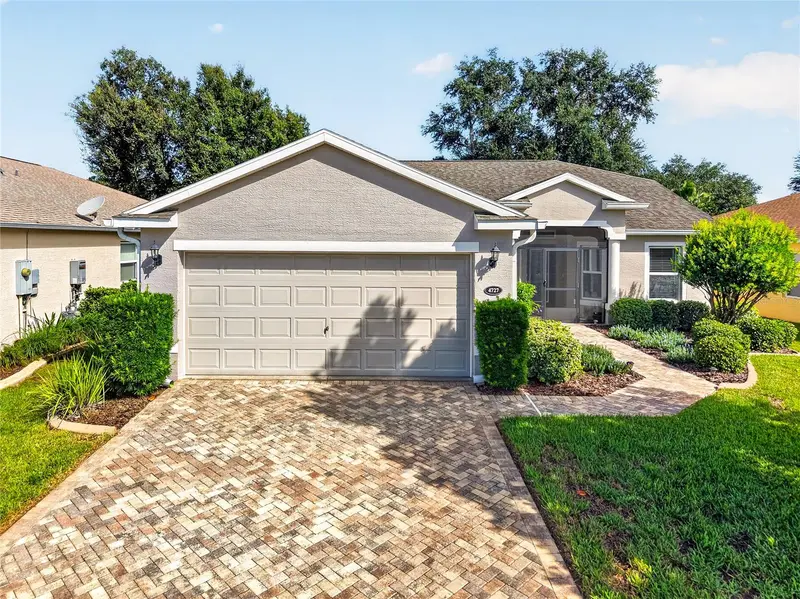

$350,000
4727 Independence TrailLeesburg, FL 34748
Listing updated: October 20, 2026 at 9:02 PM ET
Listing courtesy of Discover Florida Realty Group Llc · Jamie Mansene-Lingard · MLS #OM734318 · Active · 352-572-5289Property type
Year built
Lot size
Price / sq ft
HOA dues
Days on market
Garage spaces
Flood zone
About this home
** BOTH BONDS WILL BE PAID BY SELLER AT CLOSING** The Baywood II is a very popular floor plan easy to maintain and Large enough for a 3 / 2 bath Large Eat-in Kitchen Double wide Pantry, Stainless Appliances , Whole House Water System with RO system in Kitchen. Natural Gas stove as well as Hot water Heater, & heat for the House. 2 car Garage with drop down stairs to Attic for more storage House well insulated with R 38 in Attic & Insulation in the Concrete Walls of the house which make it sound proof. The Gorgeous Laminate Wood Floor through out the home & Ceramic Tile in the Kitchen & both Baths. The master Bedroom & EN Suite are stunning. Two separate Large Walk In Closet w/ Linen closet Dual sinks on comfort level Corian Counter tops & ADA toilets in Both Bathrooms.
Estimated monthly payment
Estimate only. Taxes use the listing's reported amount where available; insurance is a Florida-average estimate. Your actual payment will vary — run a full calculation or talk to a lender.
Price & listing history0 days on market
- Status: ActiveOct 21, 2026
- Listed$350,000Oct 20, 2026
Facts & features
- Property type
- Residential
- Sub type
- Single Family Residence
- Status
- Active
- Days on market
- 0
- Subdivision
- Arlington Ridge
- County
- Lake
- Year built
- 2017
- Living area
- 1,707 sq ft
- Price/sq ft
- $205
- Building area
- 2,400 sq ft (Builder)
- Lot size
- 6,750 sq ft
- Lot category
- 0 to less than 1/4
- Flood zone
- x
- Garage
- 2 spaces
- Annual taxes
- $5,828 (2025)
- Parcel #
- 14-20-24-002500055700
- MLS #
- OM734318
Ask about this home
Have a question? Ask the broker directly.
Ryan Solberg answers personally — no call center, no spam. Your question goes straight to him.
Interior Details
- Bedrooms
- 3
- Full bathrooms
- 2
- Flooring
- Ceramic Tile, Laminate, Wood
- Appliances
- Dryer, Exhaust Fan, Freezer, Gas Cooktop, Gas Water Heater, Ice Maker, Kitchen Reverse Osmosis System, Microwave, Range Hood, Refrigerator, Smart Appliances, Washer, Water Filtration System, Whole House R.O. System
- Interior features
- Ceiling Fans(s), Eat-in Kitchen, High Ceilings, Kitchen/Family Room Combo, Open Floorplan, Primary Bedroom Main Floor, Solid Surface Counters, Split Bedroom, Thermostat, Walk-In Closet(s), Window Treatments
- Laundry
- Electric Dryer Hookup, Laundry Room, Washer Hookup
- Stories / Levels
- One
- Direction faces
- South
Heating & Cooling
- Heating
- Central, Natural Gas
- Cooling
- Central Air
Parking
- Garage spaces
- 2
- Attached garage
- Yes
- Parking features
- Driveway, Garage Door Opener, Ground Level
HOA & Financial
- HOA fee
- $377 / Quarterly
- Monthly HOA
- $126/mo
- Total monthly fees
- $126/mo
- Total annual fees
- $1,508
- HOA name
- Candice Pereira
- CDD
- Yes
- Homestead exemption
- Yes
- Min lease term
- 6 Months
- Listing terms
- Cash, Conventional, FHA, VA Loan
- Ownership
- Fee Simple
- Available for lease
- Yes
- Lease restrictions
- Yes
- Additional lease restrictions
- Must be Approved By HOA Must 55Plus
- Approval process
- Fill Out Appropriate Paperwork at Contract signing & give to HOA immediately. For more information contact HOA Cam .
Exterior & Construction
- Exterior features
- Lighting, Private Mailbox, Private Yard, Rain Gutters, Smart Irrigation, Sprinkler Metered
- Construction materials
- Block, Concrete
- Roof
- Shingle
- Foundation
- Slab
- Road surface
- Paved
Utilities
- Sewer
- Public Sewer
- Water source
- Public
- Utilities
- BB/HS Internet Available, Cable Connected, Electricity Connected, Fiber Optics, Natural Gas Connected, Public, Sewer Connected, Sprinkler Meter, Sprinkler Recycled, Underground Utilities, Water Connected
Community
- Pets allowed
- Cats OK, Dogs OK, Number Limit, Size Limit, Yes
- Senior community
- Yes
Room Details
| Room | Level | Dimensions |
|---|---|---|
| Kitchen | ||
| Primary Bedroom | ||
| Primary Bathroom | ||
| Bedroom 2 | ||
| Bathroom 2 | ||
| Bedroom 3 | ||
| Great Room | ||
| Balcony/Porch/Lanai |
Listing Details
- Listing date
- 2026-10-20
- On market date
- 2026-10-20
- Original list price
- $350,000
- Occupant type
- Owner
- MLS area
- 34748 - Leesburg
- Listing AOR
- Ocala - Marion
- Status changed
- 2026-10-21
- Tax legal description
- Arlington Ridge Phase 2 PB 60 PG 61-75 LOT 557 ORB 5423 PG 1748 ORB 6475 PG 1782
Flood risk
Minimal-risk area outside the mapped floodplain. Flood insurance is optional and typically low-cost.
Source: FEMA flood zone reported on the listing. Confirm current designation at FEMA Flood Map Service Center.
Location
Directions
From Highway 27 starting at CR 48 & Hwy 27 go south 1/4 of a mile ON Right to the Beautiful Entrance of Arlington Ridge Community. There are new rules at the Gate house. Follow Sign Instructions; to move slowly to the line on the ground. There is a Side Marker showing where that is. Wait for Gate Arm to go up /once green lights show move on through. If someone is following you, be sure to instruct them to do the same, ALERT THEM to if they try to drive thru with you, that ARM WILL COME DOWN ON THEIR CAR... Arlington Ridge is not responsible for any damage in that case. Once thru continue on Arlington Ridge Blvd to First Right/ Roanoke Dr go to Next Right/ Independence Trail RITE house is down on the Left Side.
More homes like this
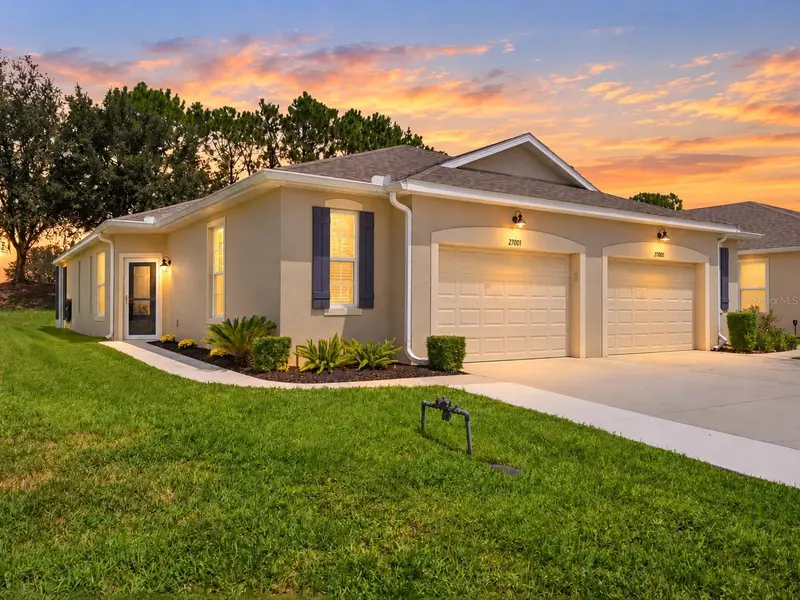
$275,500
27001 White Plains Way
Leesburg, FL 34748
2 bd · 2 ba · 1,330 sqft
Arlington Ridge
MLS ID #G5117541, MORRIS REALTY AND INVESTMENTS.
Listing provided by Stellar MLS
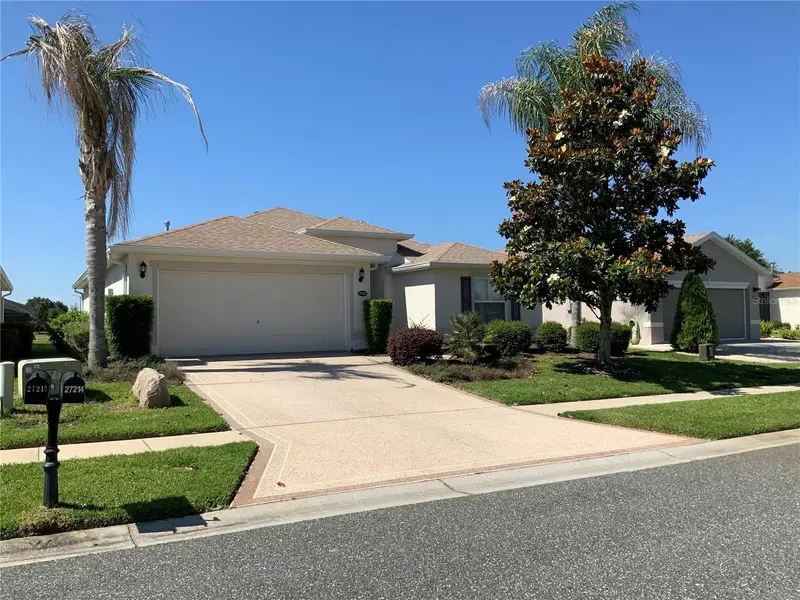
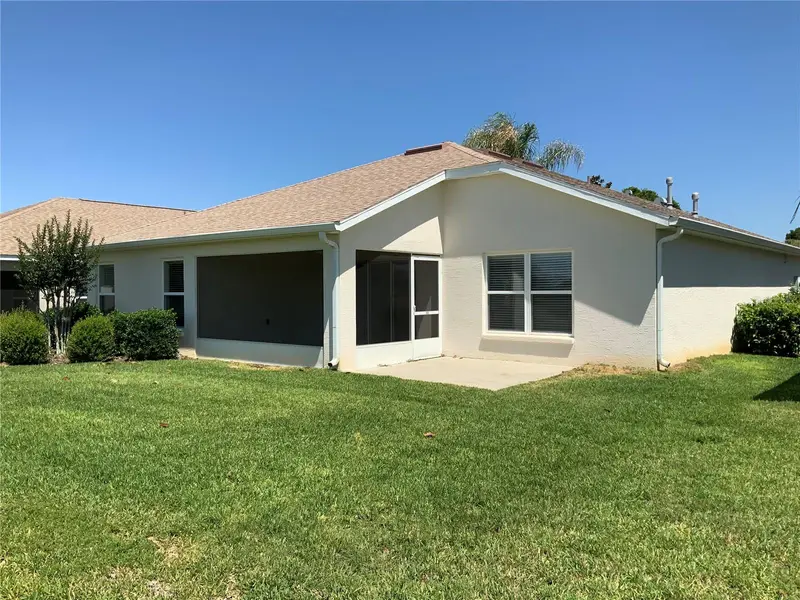
$339,000
27215 Roanoke Dr
Leesburg, FL 34748
3 bd · 2 ba · 1,709 sqft
Arlington Ridge
MLS ID #G5111951, WEICHERT REALTORS HALLMARK PRO.
Listing provided by Stellar MLS
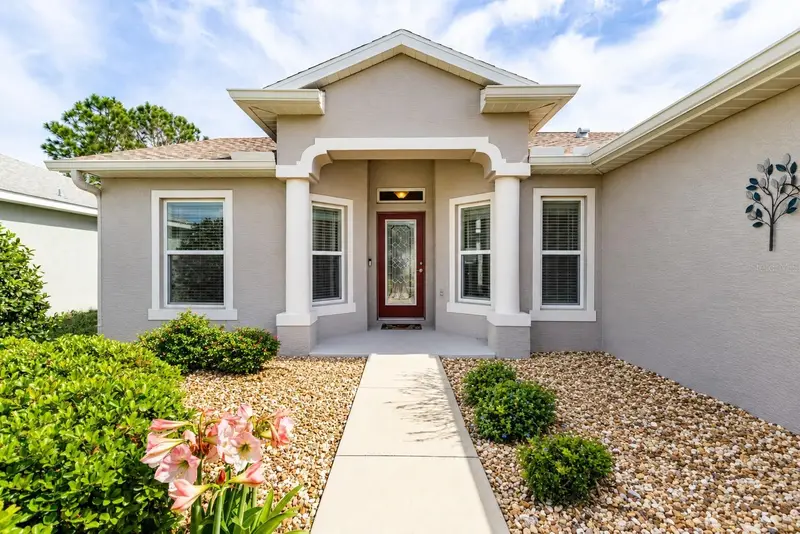
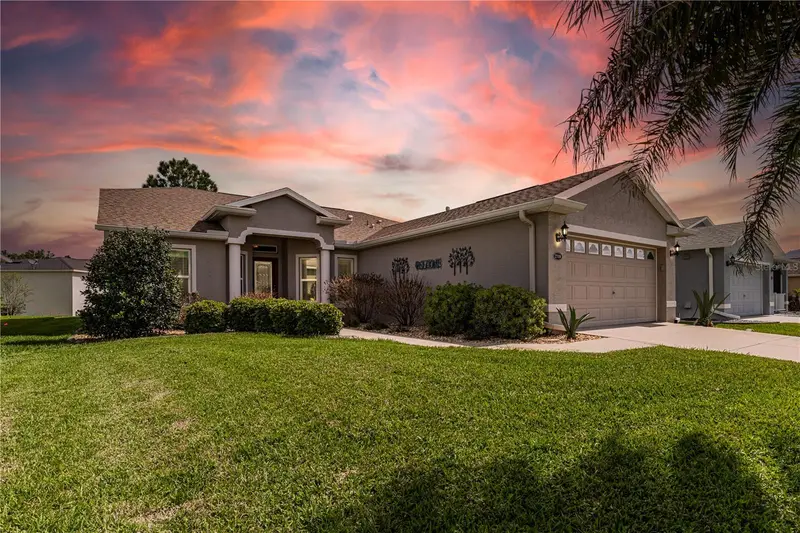
$354,900
27118 Roanoke Dr
Leesburg, FL 34748
3 bd · 2 ba · 1,713 sqft
Arlington Ridge
MLS ID #G5110376, HARRISON REAL PROPERTY GROUP.
Listing provided by Stellar MLS
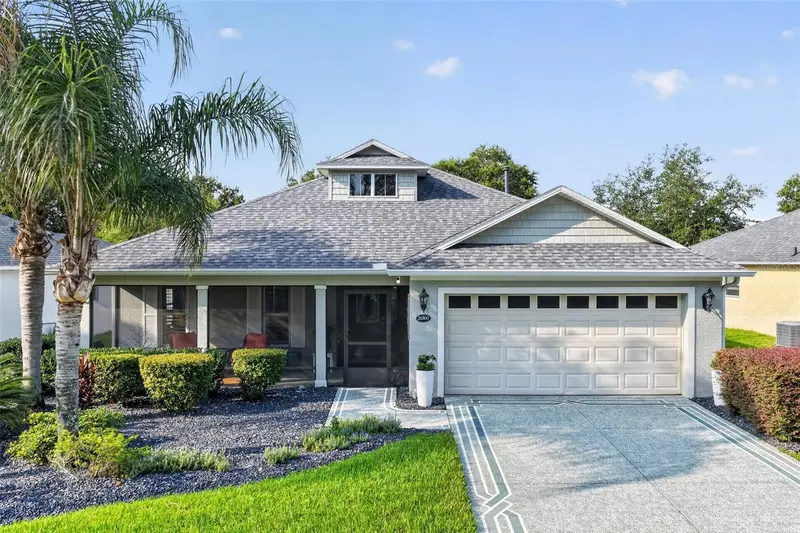
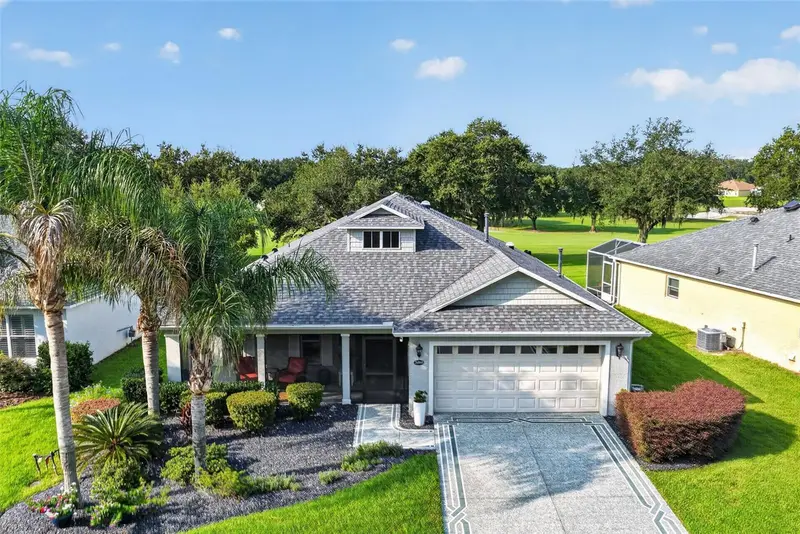
$430,000
26860 White Plains Way
Leesburg, FL 34748
2 bd · 2 ba · 1,824 sqft
Arlington Ridge
MLS ID #OM729468, DISCOVER FLORIDA REALTY GROUP LLC.
Listing provided by Stellar MLS

Listings courtesy of Stellar MLS as distributed by MLS GRID
IDX information is provided exclusively for consumers’ personal, non-commercial use and may not be used for any purpose other than to identify prospective properties consumers may be interested in purchasing.
Based on information submitted to the MLS GRID as of October 20, 2026 at 9:02 PM ET. All data is obtained from various sources and may not have been verified by broker or MLS GRID. Supplied Open House Information is subject to change without notice. All information should be independently reviewed and verified for accuracy. Properties may or may not be listed by the office/agent presenting the information.
All or a portion of the multiple listing information is provided by Stellar MLS, from a copyrighted compilation of listings. The compilation of listings and each individual listing are © 2026 Stellar MLS. All rights reserved.
Ryan Solberg, Broker · MaxLife Realty LLC · FL License #BK3354351 · Equal Housing Opportunity · Full disclaimer · DMCA