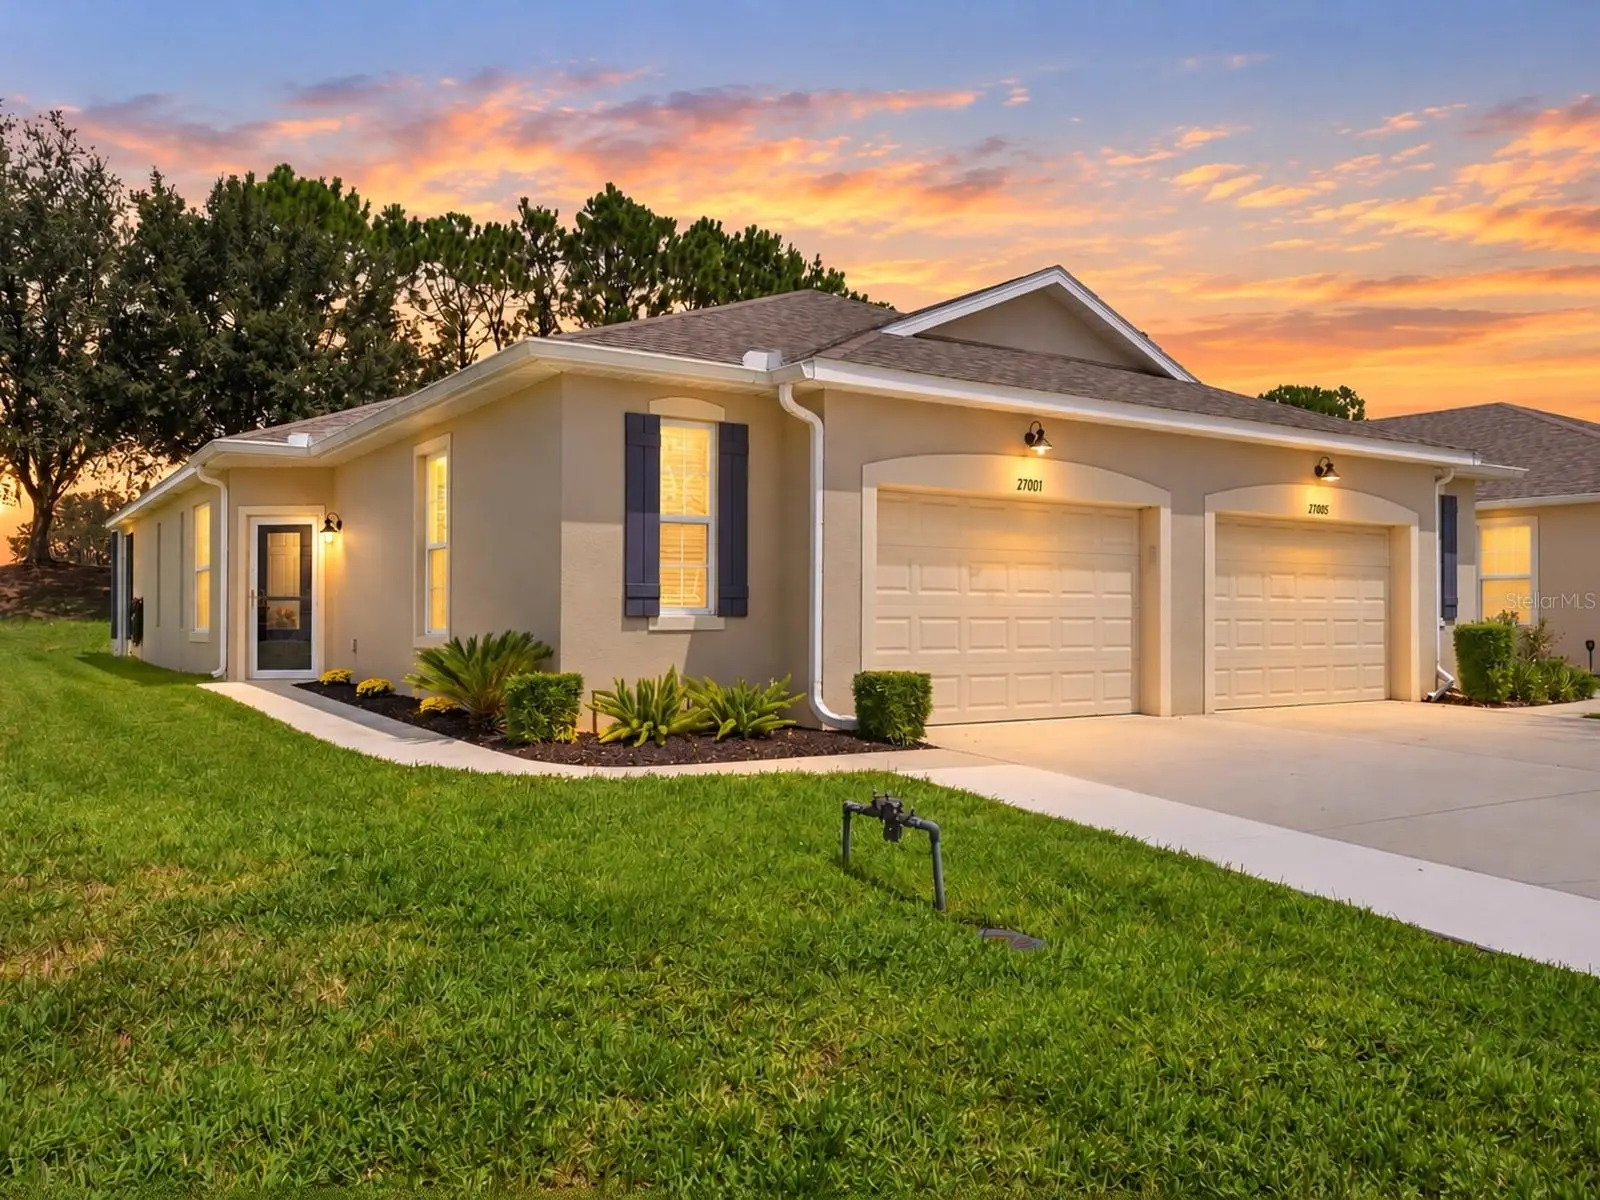

$275,500
27001 White Plains Way
Leesburg, FL 34748
Listing updated: October 2, 2026 at 3:07 PM ET
Listing courtesy of Morris Realty And Investments · Kim Ducharme-Levensohn · MLS #G5117541 · Active · 352-435-4663Property type
Year built
Lot size
Price / sq ft
HOA dues
Days on market
Garage space
Flood zone
About this home
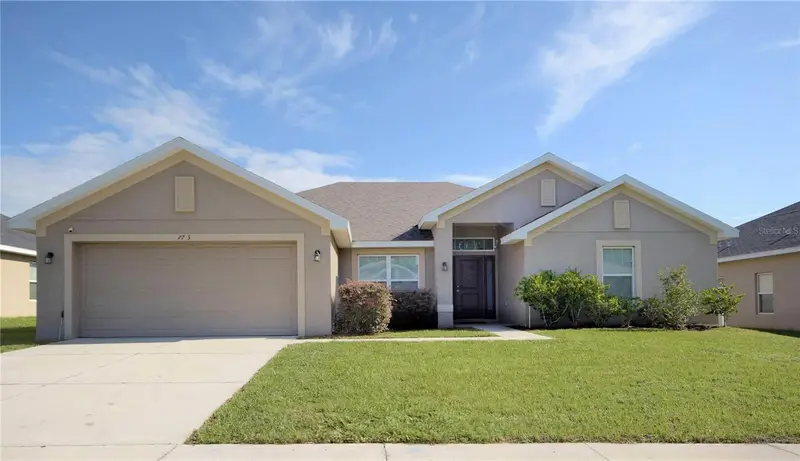
MAINTENANCE-FREE FLORIDA LIVING! 2 BED/2 BATH HOME WITH HOA COVERING ROOF, EXTERIOR PAINT, LAWN CARE, IRRIGATION, CABLE & INTERNET! Start living the Florida dream with worry-free living whether you’re looking for a year-round residence or the perfect winter retreat! Fall in love at first sight with this immaculate home, where comfort, thoughtful upgrades, and an active lifestyle come together. Step inside to a bright, open living space featuring luxury vinyl flooring throughout the main living areas and a layout designed for easy everyday living and entertaining. The kitchen overlooks the living room, dining area, and bonus/flex room and features upgraded soft-close cabinetry, stainless steel appliances, a stylish backsplash, upgraded granite countertops, and recessed lighting. The split-bedroom floor plan offers privacy, with the primary suite tucked away at the rear of the home and featuring ultra-soft upgraded carpeting with thick plush padding, two closets, and an ensuite bath with a walk-in shower, dual-sink vanity, upgraded cabinetry, and granite countertops. Just outside the primary suite is a versatile bonus/flex room ready to fit your lifestyle—home office, den, craft room, reading retreat, or whatever works for you! On the opposite side of the home, Bedroom #2 features the same plush upgraded carpeting and is conveniently located near the guest bath with a tub/shower combination, upgraded cabinetry, and granite countertops. A large walk-in utility closet provides additional storage and convenience. When Florida’s cooler weather arrives, relax on the screened-enclosed lanai —the perfect spot for morning coffee or unwinding at the end of the day. The extended driveway leads to a 1-car garage with a built-in workshop, golf cart parking area, and 30-amp electrical hookup. And when you’re ready for some fun, you may have a hard time deciding what to do first! Start your morning at the driving range or enjoy a round on the 18-hole championship golf course, then take advantage of the fitness center, resort-style pool, lap pool, restaurant, pub, arts & crafts, card room, billiards, library, tennis, pickleball, community cinema, and more. Best of all, the HOA helps make life easy by including exterior painting, roof, lawn care, irrigation, internet, and cable—giving you more time to enjoy the lifestyle you came to Florida for! As if that weren’t enough, LOCATION, LOCATION, LOCATION! HERE’S WHERE THE FUN REALLY BEGINS! Fill your days with an 18-hole championship golf course, driving range, resort-style pool, lap pool, fitness center, restaurant, pub, arts & crafts, card room, billiards, library, tennis, pickleball, community cinema, and more. Your biggest decision may simply be what to do first! And while you’re enjoying everything Florida living has to offer, the HOA takes care of the roof, exterior painting, lawn care, irrigation, cable, and internet. LESS MAINTENANCE. MORE FUN. MORE FLORIDA! Plus, you’re approximately 5 minutes from Downtown Leesburg, minutes from the Florida Turnpike, and less than an hour from Orlando. Whether you’re searching for your full-time Florida home or the perfect seasonal getaway, this is your opportunity to spend less time worrying about home maintenance and more time living the lifestyle you came to Florida to enjoy!
Estimated monthly payment
Estimate only. Taxes use the listing's reported amount where available; insurance is a Florida-average estimate. Your actual payment will vary — run a full calculation or talk to a lender.
Price & listing history24 days on market
- Status: ActiveSep 8, 2026
- Listed$275,000Sep 8, 2026
- Price increased$275,500
Facts & features
- Property type
- Residential
- Sub type
- Villa
- Status
- Active
- Days on market
- 24
- Cumulative DOM
- 74
- Subdivision
- Leesburg Arlington Ridge Ph 1-C
- County
- Lake
- Year built
- 2018
- Living area
- 1,330 sq ft
- Price/sq ft
- $207
- Building area
- 1,823 sq ft (Public Records)
- Lot size
- 4,771 sq ft
- Lot category
- 0 to less than 1/4
- Flood zone
- X (12069C0460E)
- Garage
- 1 spaces
- Annual taxes
- $7,440 (2025)
- Parcel #
- 14-20-24-0017-000-64200
- Zoning
- PUD
- MLS #
- G5117541
Ask about this home
Have a question? Ask the broker directly.
Ryan Solberg answers personally — no call center, no spam. Your question goes straight to him.
Interior Details
- Bedrooms
- 2
- Full bathrooms
- 2
- Flooring
- Carpet, Laminate
- Appliances
- Dishwasher, Microwave, Range, Refrigerator
- Interior features
- Eat-in Kitchen, Kitchen/Family Room Combo, Living Room/Dining Room Combo, Open Floorplan, Split Bedroom
- Laundry
- Inside, Laundry Closet
- Stories / Levels
- One
- Direction faces
- South
Heating & Cooling
- Heating
- Central
- Cooling
- Central Air
Parking
- Garage spaces
- 1
- Attached garage
- Yes
- Parking features
- Garage Door Opener, Golf Cart Parking
HOA & Financial
- HOA fee
- $908 / Quarterly
- Monthly HOA
- $303/mo
- Total monthly fees
- $303/mo
- Total annual fees
- $3,632
- HOA name
- Joni Carey
- CDD
- Yes
- Min lease term
- 6 Months
- Listing terms
- Cash, Conventional, FHA, VA Loan
- Ownership
- Fee Simple
- Available for lease
- Yes
- Lease restrictions
- Yes
- Additional lease restrictions
- Contact HOA for more information
- Approval process
- Contact HOA
Exterior & Construction
- Exterior features
- Private Mailbox, Rain Gutters, Sidewalk
- Construction materials
- Block, Stucco
- Roof
- Shingle
- Foundation
- Block
- Road surface
- Paved
Utilities
- Sewer
- Public Sewer
- Water source
- Public
- Utilities
- Cable Connected
Community
- Pets allowed
- Yes
- Senior community
- Yes
Room Details
| Room | Level | Dimensions |
|---|---|---|
| Kitchen | First | 12x9 |
| Living Room | First | 13x12 |
| Dining Room | First | 8x8 |
| Primary Bedroom | First | 15x13 |
| Bedroom 2 | First | 14x10 |
| Bonus Room | First | 9x10 |
Listing Details
- Listing date
- 2026-09-08
- On market date
- 2026-09-08
- Original list price
- $275,000
- Occupant type
- Owner
- MLS area
- 34748 - Leesburg
- Listing AOR
- Lake and Sumter
- Status changed
- 2026-09-08
- Tax legal description
- ARLINGTON RIDGE PHASE I-C PB 60 PG 10-13 LOT 642 ORB 5585 PG 1530
Flood risk
Minimal-risk area outside the mapped floodplain. Flood insurance is optional and typically low-cost.
Source: FEMA flood zone reported on the listing. Confirm current designation at FEMA Flood Map Service Center.
Location
Directions
US Hwy 27S to right into Arlington Ridge Community. Follow to right on White Plains Way. Home of right.
More homes like this
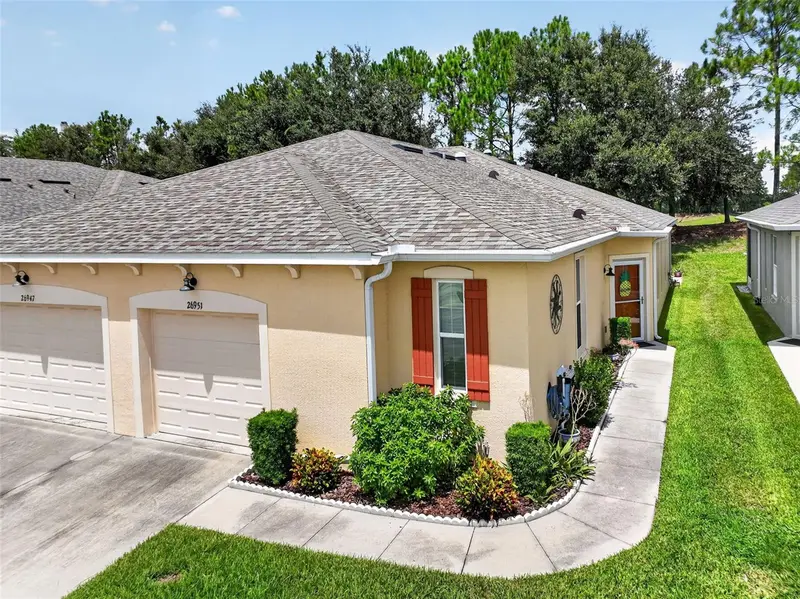
$249,000
26951 White Plains Way
Leesburg, FL 34748
2 bd · 2 ba · 1,418 sqft
Leesburg Arlington Ridge Ph 1-C
MLS ID #O6435211, KELLER WILLIAMS ELITE PARTNERS III REALTY.
Listing provided by Stellar MLS
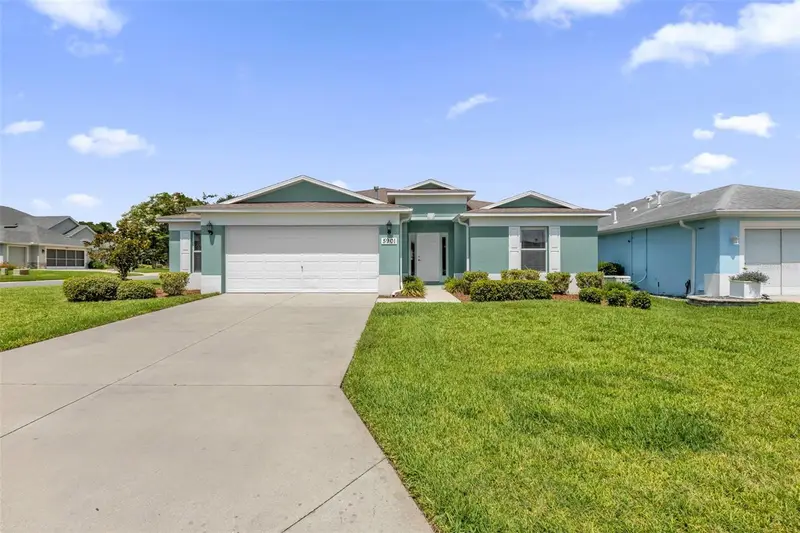
$320,000
5901 Candle Glow Pl
Leesburg, FL 34748
3 bd · 2 ba · 1,978 sqft
Legacy Of Leesburg
MLS ID #G5114312, PREMIER SOTHEBYS INT'L REALTY.
Listing provided by Stellar MLS
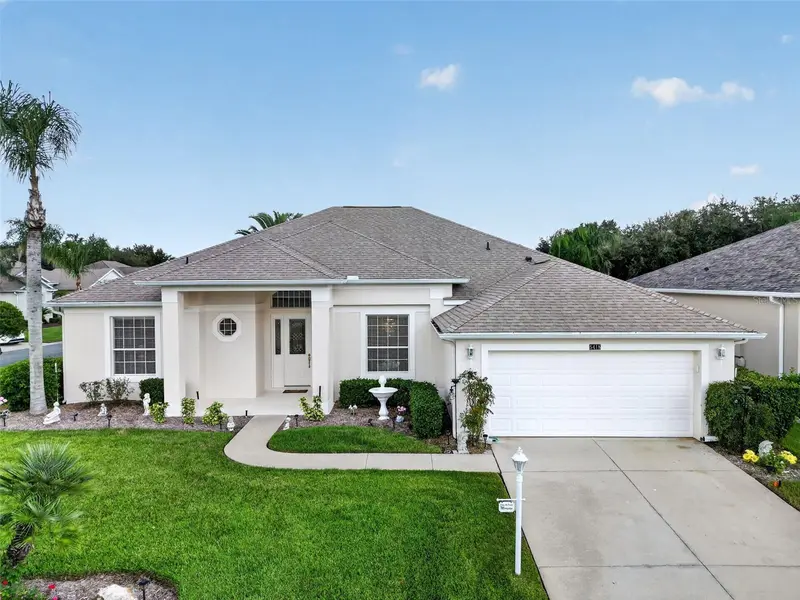
$349,000
5418 Barnwell Ct
Leesburg, FL 34748
2 bd · 3 ba · 2,188 sqft
Plantation At Leesburg Riverside Village
MLS ID #G5118405, BHHS FLORIDA REALTY.
Listing provided by Stellar MLS
$357,000
7733 Sloewood Dr
Leesburg, FL 34748
4 bd · 3 ba · 2,106 sqft
Park Hill Ph 02
MLS ID #G5114319, ALDEN REALTY LLC.
Listing provided by Stellar MLS

Listings courtesy of Stellar MLS as distributed by MLS GRID
IDX information is provided exclusively for consumers’ personal, non-commercial use and may not be used for any purpose other than to identify prospective properties consumers may be interested in purchasing.
Based on information submitted to the MLS GRID as of October 2, 2026 at 3:07 PM ET. All data is obtained from various sources and may not have been verified by broker or MLS GRID. Supplied Open House Information is subject to change without notice. All information should be independently reviewed and verified for accuracy. Properties may or may not be listed by the office/agent presenting the information.
All or a portion of the multiple listing information is provided by Stellar MLS, from a copyrighted compilation of listings. The compilation of listings and each individual listing are © 2026 Stellar MLS. All rights reserved.
Ryan Solberg, Broker · MaxLife Realty LLC · FL License #BK3354351 · Equal Housing Opportunity · Full disclaimer · DMCA