
$430,000
26860 White Plains WayLeesburg, FL 34748
Listing updated: August 15, 2026 at 3:05 PM ET
Listing courtesy of Discover Florida Realty Group Llc · Jamie Mansene-Lingard · MLS #OM729468 · Active · 352-572-5289Property type
Year built
Lot size
Price / sq ft
HOA dues
Days on market
Garage spaces
Flood zone
About this home
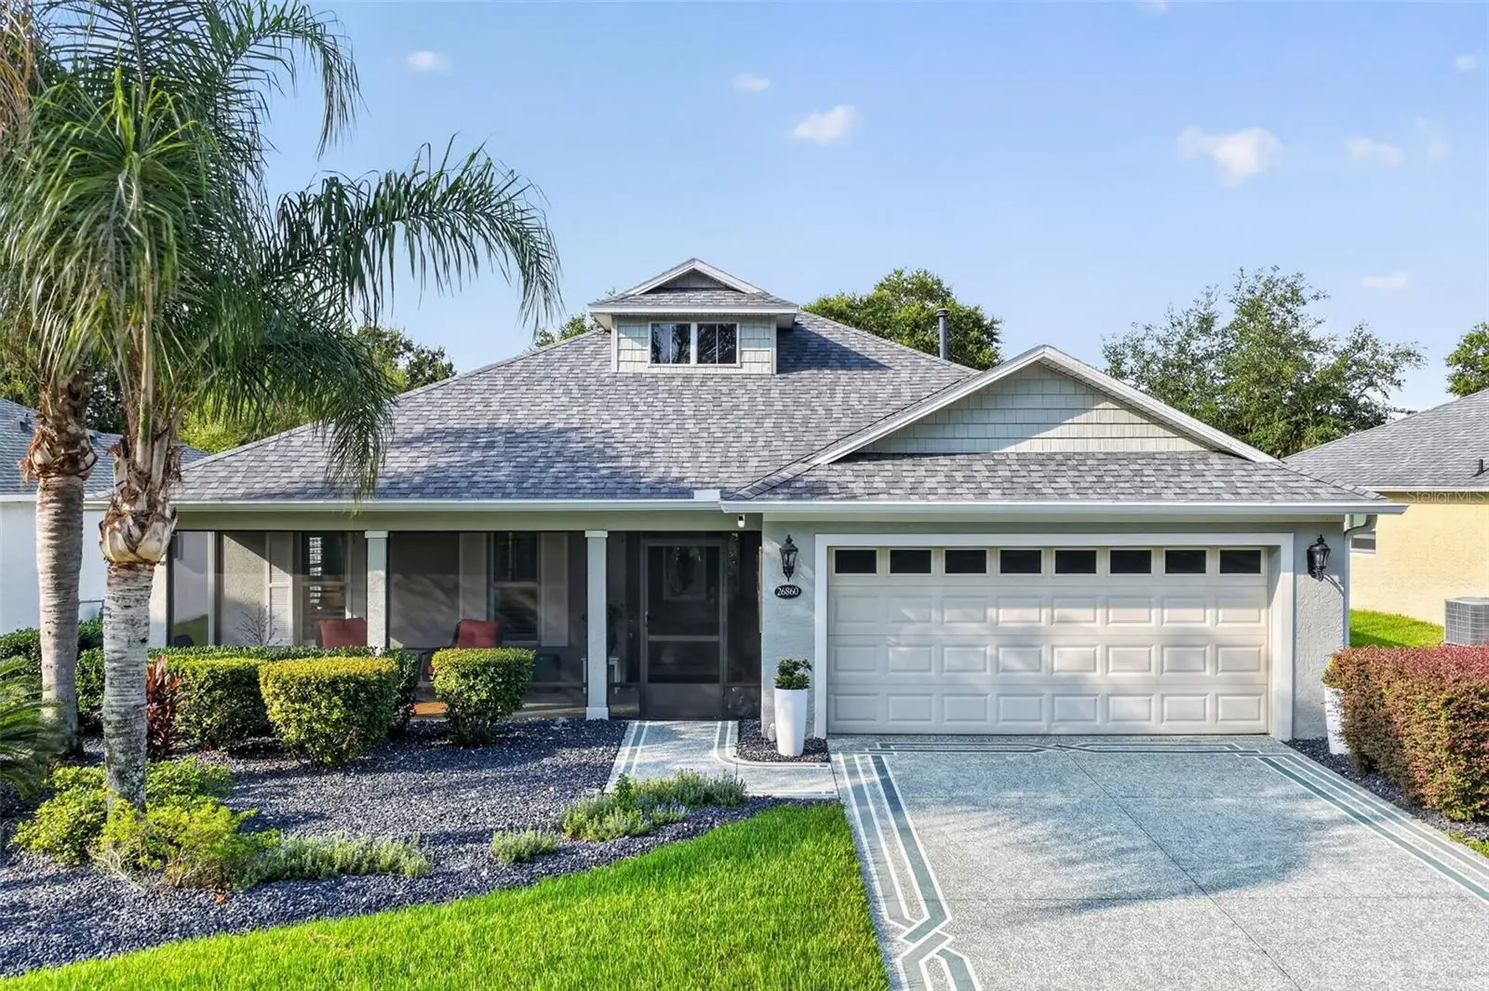
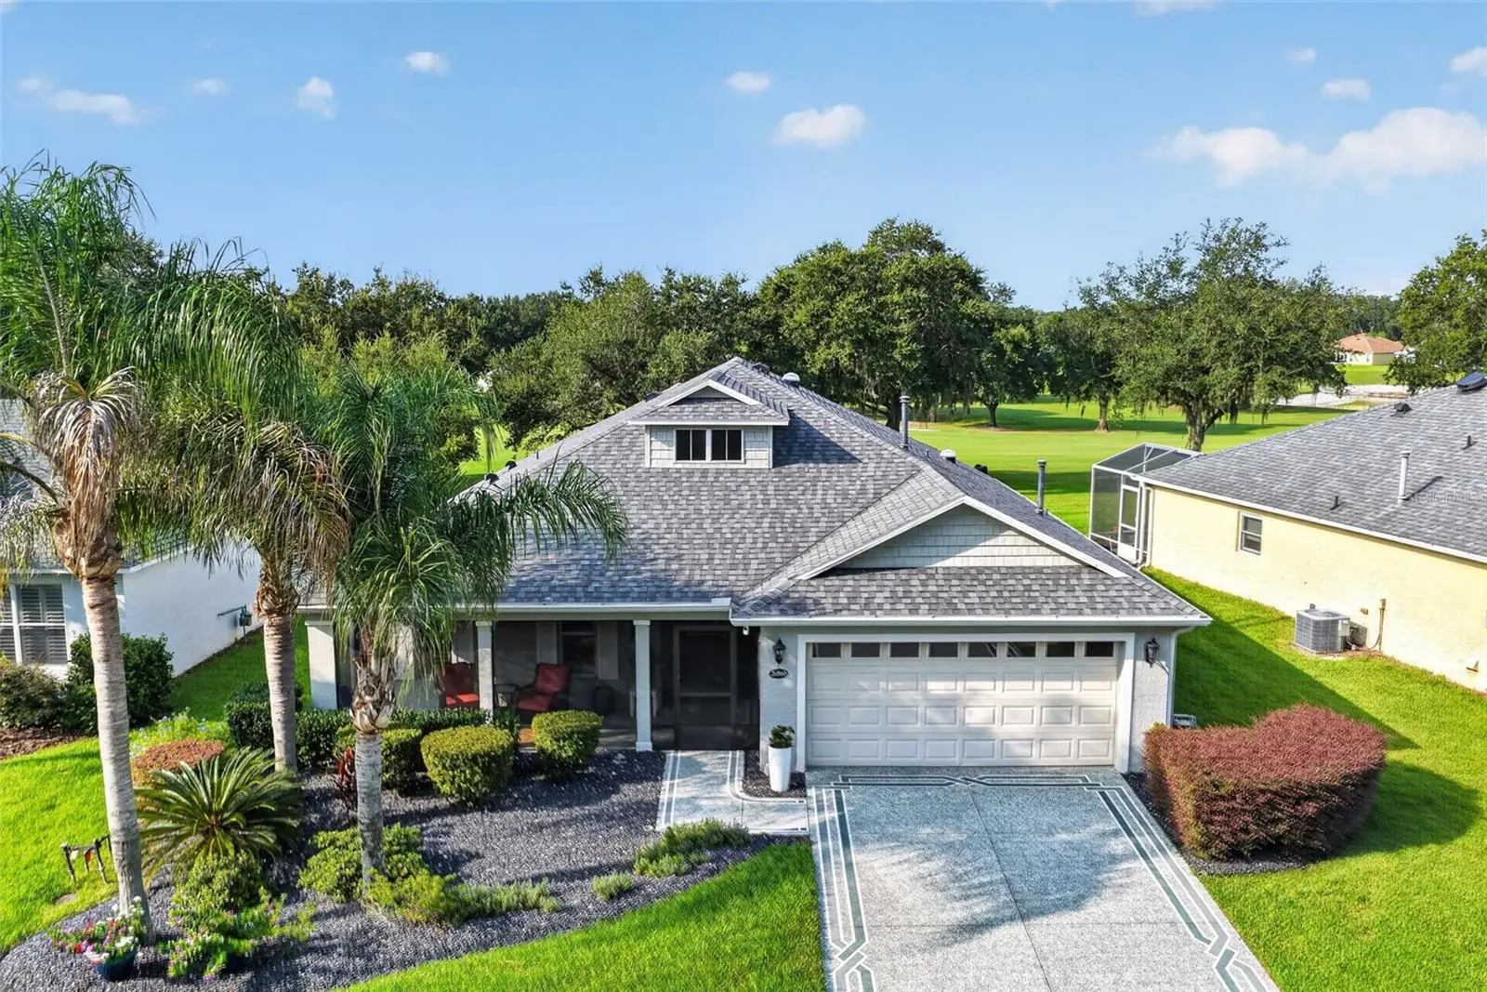
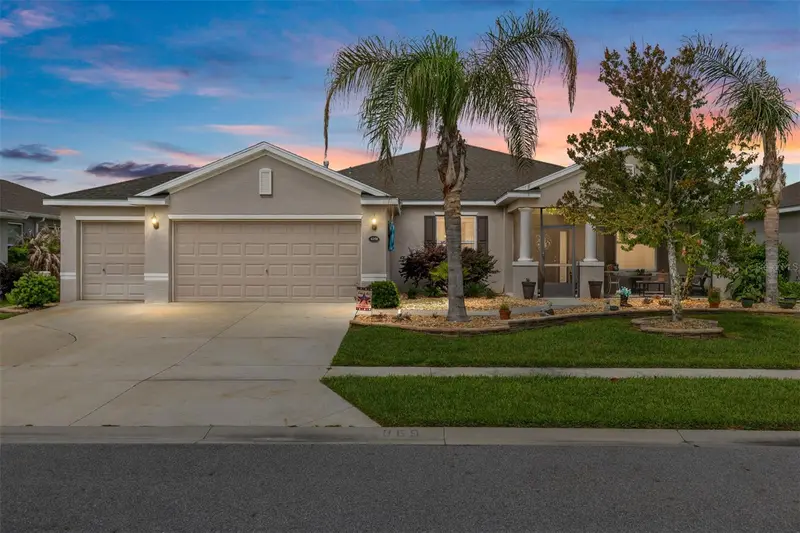
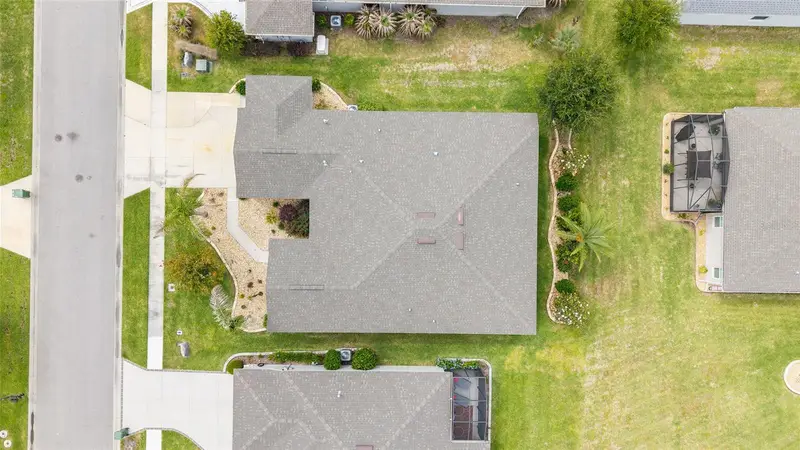
Both Bonds Paid!!! Location! One Of The Prettiest Views Of The Golf Course Awaits You In This Stunning Home, Built In 2006. Relax On The Outside Patio While Grilling, Or Unwind In The Spacious 394 Sq Ft Screened Lanai, Complete With Roll-Up Shades To Ward Off The Sun And Heat. You Simply Can't Find Anything Better Than This! This Beautifully Designed Floor Plan Offers A Roomy 1824 Sq Ft, Featuring 2 Bedrooms Plus A Large Den, With An Open Layout That Flows Seamlessly From The Kitchen To The Living Area, Perfect For Entertaining. Plantation Shutters Throughout Add A Timeless, Elegant Touch. This Home Has Been Thoughtfully Updated With Quality Upgrades Throughout. Highlights Include A New Roof In 2022, A Rheem Tankless Water Heater, And Pull-Down Attic Stairs For Extra Storage In The Large 2-Car Garage, Complete With A New Garage Door Opener And Outside Keypad Entry. Upgraded Porcelain Tile Flooring Graces The Formal Dining Room, Great Room, Den, And Lanai, While Ceramic Tile Flows Through Both Bathrooms, The Kitchen, Nook Area, And Foyer. New Lighting And Faucets Have Been Installed Throughout The Home, Along With Two Solar Tubes For Added Natural Light. Lifetime AC Filters Are Already In Place, And The HVAC System Has Been Maintained Annually. The Gorgeous Kitchen Boasts Upgraded Cambria Quartz Countertops, Under-Cabinet Lighting, And A Large Stainless Steel Sink. Both Bathrooms Feature Quartz Countertops With Stylish Upgraded Vessel Sinks. The Spacious Master Suite Easily Accommodates Large Furniture And Offers A Generous Walk-In Closet. The EnSuite Bath Includes A Double Sink Vanity, A Glass-Enclosed Shower With Seat, And A Linen Closet. Don't Miss Your Opportunity To Own This Stunning Home.
Estimated monthly payment
Estimate only. Taxes use the listing's reported amount where available; insurance is a Florida-average estimate. Your actual payment will vary — run a full calculation or talk to a lender.
Price & listing history16 days on market
- Status: ActiveJul 30, 2026
- Listed$430,000Jul 30, 2026
- Price increased$430,000
Property Documents
Documents the listing agent has made public for this property. Free to view and download.
Facts & features
- Property type
- Residential
- Sub type
- Single Family Residence
- Status
- Active
- Days on market
- 16
- Subdivision
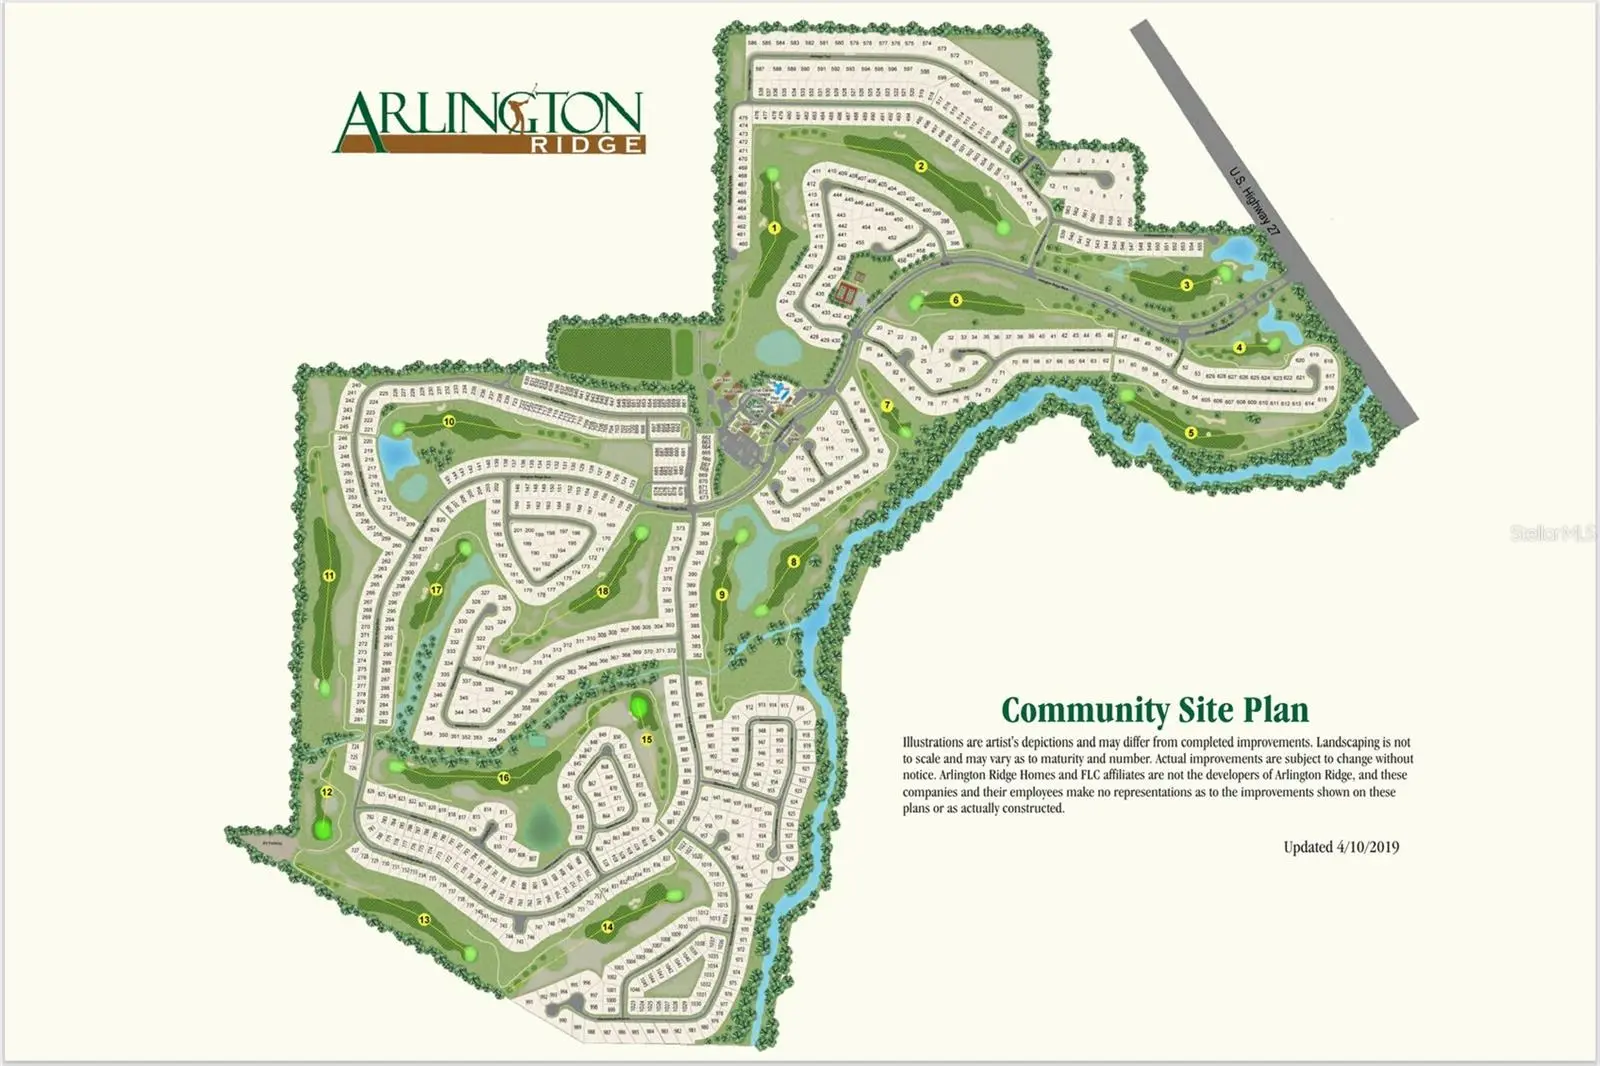
- Arlington Ridge
- County
- Lake
- Year built
- 2006
- Living area
- 1,824 sq ft
- Price/sq ft
- $236
- Building area
- 2,788 sq ft (Public Records)
- Lot size
- 8,165 sq ft
- Lot category
- 0 to less than 1/4
- Flood zone
- x
- Garage
- 2 spaces
- Annual taxes
- $6,436 (2025)
- Parcel #
- 14-20-24-001600023500
- Zoning
- RESC
- MLS #
- OM729468
Ask about this home
Have a question? Ask the broker directly.
Ryan Solberg answers personally — no call center, no spam. Your question goes straight to him.
Interior Details
- Bedrooms
- 2
- Full bathrooms
- 2
- Flooring
- Ceramic Tile, Tile
- Appliances
- Dishwasher, Disposal, Exhaust Fan, Microwave, Refrigerator, Tankless Water Heater
- Interior features
- Ceiling Fans(s), Eat-in Kitchen, Living Room/Dining Room Combo, Open Floorplan, Primary Bedroom Main Floor, Solid Surface Counters, Split Bedroom, Thermostat, Walk-In Closet(s), Window Treatments
- Laundry
- Electric Dryer Hookup, Laundry Room, Washer Hookup
- Stories / Levels
- One
- Direction faces
- North
Heating & Cooling
- Heating
- Central, Electric, Natural Gas
- Cooling
- Central Air
Parking
- Garage spaces
- 2
- Attached garage
- Yes
- Parking features
- Driveway, Garage Door Opener, Ground Level
HOA & Financial
- HOA fee
- $380 / Quarterly
- Monthly HOA
- $127/mo
- Total monthly fees
- $127/mo
- Total annual fees
- $1,520
- HOA name
- Candice Pereira
- CDD
- Yes
- Homestead exemption
- Yes
- Min lease term
- 6 Months
- Listing terms
- Cash, Conventional, FHA, VA Loan
- Ownership
- Fee Simple
- Available for lease
- Yes
- Lease restrictions
- Yes
- Additional lease restrictions
- Buyers Agent to Contact HOA for correct paperwork to be filled out at time of Signing Contact. Must be 55 & older
- Approval process
- Contact HOA Cam
Exterior & Construction
- Exterior features
- Lighting, Private Mailbox, Sidewalk, Sliding Doors, Sprinkler Metered
- Construction materials
- Block, Concrete
- Roof
- Shingle
- Foundation
- Block, Slab
- Road surface
- Paved
Utilities
- Sewer
- Public Sewer
- Water source
- Public
- Utilities
- BB/HS Internet Available, Cable Connected, Electricity Connected, Fiber Optics, Fire Hydrant, Natural Gas Connected, Public, Sewer Connected, Sprinkler Meter, Sprinkler Recycled, Underground Utilities, Water Connected
Community
- Pets allowed
- Breed Restrictions, Cats OK, Dogs OK, Number Limit
- Senior community
- Yes
Room Details
| Room | Level | Dimensions |
|---|---|---|
| Foyer | First | |
| Dining Room | First | |
| Great Room | First | |
| Kitchen | First | |
| Primary Bedroom | First | |
| Bathroom 1 | First | |
| Den | First |
Listing Details
- Listing date
- 2026-07-30
- On market date
- 2026-07-30
- Original list price
- $430,000
- Occupant type
- Owner
- MLS area
- 34748 - Leesburg
- Listing AOR
- Ocala - Marion
- Status changed
- 2026-07-30
- Tax legal description
- Arlington Ridge Phase 1-B PB 55 PG 80-96 Lot 235 ORB 5716 PG 1000
Flood risk
Minimal-risk area outside the mapped floodplain. Flood insurance is optional and typically low-cost.
Source: FEMA flood zone reported on the listing. Confirm current designation at FEMA Flood Map Service Center.
Location
Directions
FROM HWY 27 IN LEESBURG STARTING FROM CR 48 & HWY 27. GO SOUTH ON HWY 27, HALF MILE DOWN ON RIGHT IS THE BEAUTIFUL ENTRANCE TO ARLINGTON RIDGE COMMUNITY. FRONT GATE NEW RULES; STOP AT LINE, WAIT TIL ARM GOES COMPLETLY SHOWING GREEN LIGHTS THEN GO THRU, IF SOMEONE IS FOLLOWING YOU, YOU WILL NEED TO TELL THEM NOT TO FOLLOW YOU IN. THEY MUST WAIT FOR ARM TO COMEBACK DOWN & THEN ALLOW THEM TO COME THROUGH. STAY ON ARLINGTON RIDGE BVLD. YOU WILL PASS THE AMENITIES CONTINUE TO NEXT STOP SIGN GO RIGHT FOLLOW THE ROAD PAST THE CURVE HOUSE IS ON THE RIGHT AT 26860 . BE SURE TO COME IN OFF OF HWY 27, YOU CANNOT GET THRU ON THE ROUTE GPS TAKES YOU TO BACK GATE /ON HAYWOOD WORM FARM 'ROAD.
More homes like this
$275,500
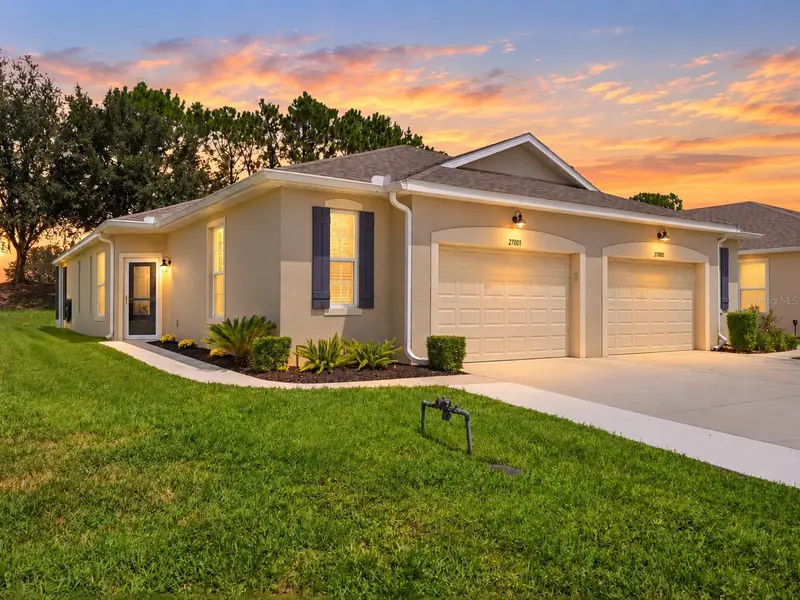
27001 White Plains Way
Leesburg, FL 34748
2 bd · 2 ba · 1,330 sqft
Arlington Ridge
MLS ID #G5117541, MORRIS REALTY AND INVESTMENTS.
Listing provided by Stellar MLS
$355,000
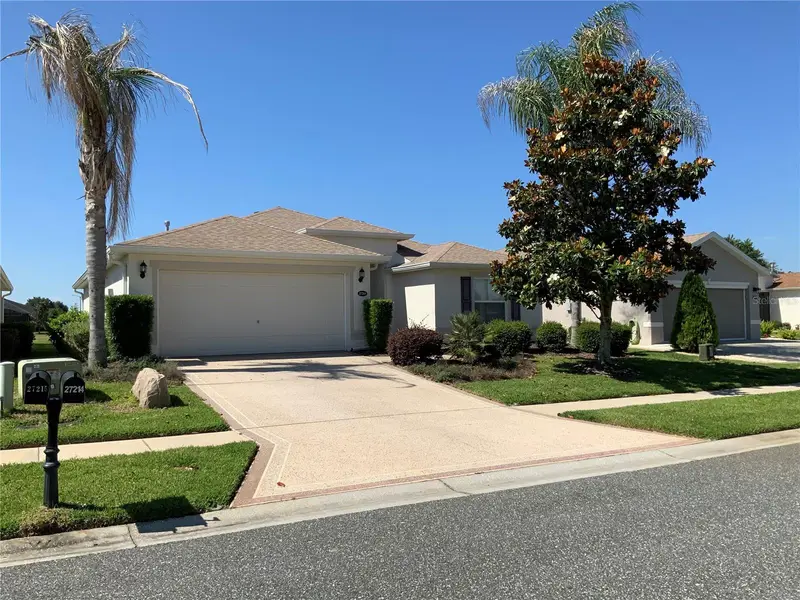
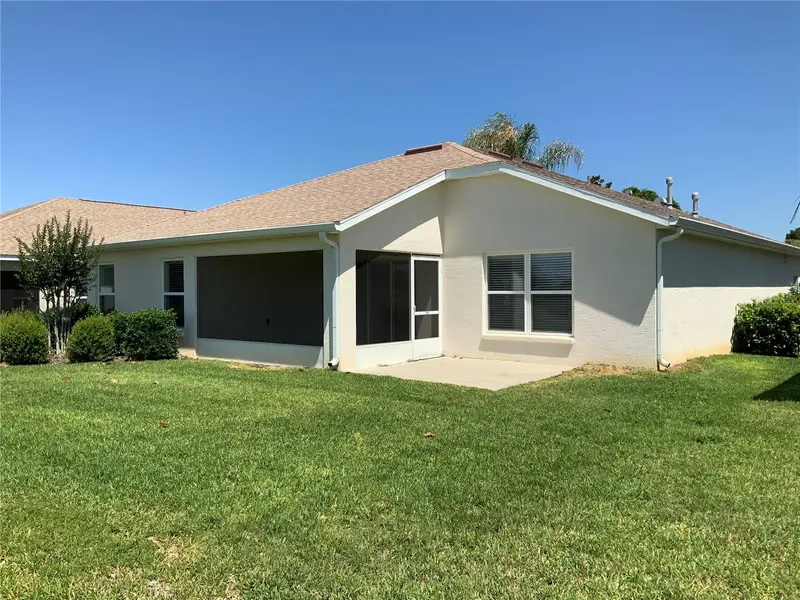
27215 Roanoke Dr
Leesburg, FL 34748
3 bd · 2 ba · 1,709 sqft
Arlington Ridge
MLS ID #G5111951, WEICHERT REALTORS HALLMARK PRO.
Listing provided by Stellar MLS
$364,900
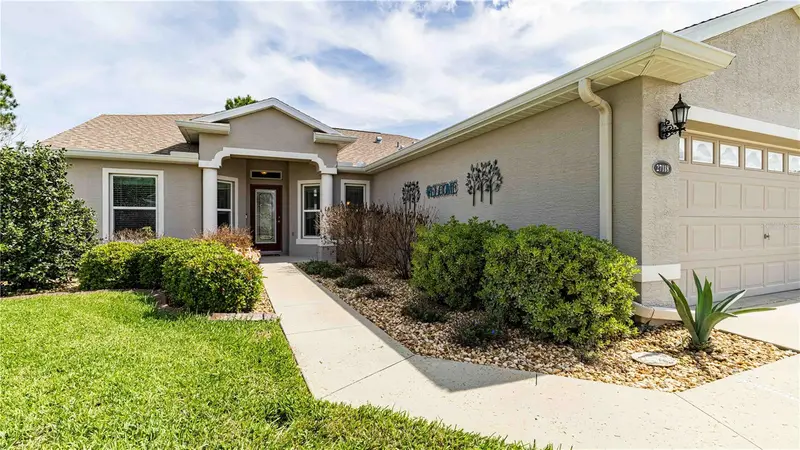
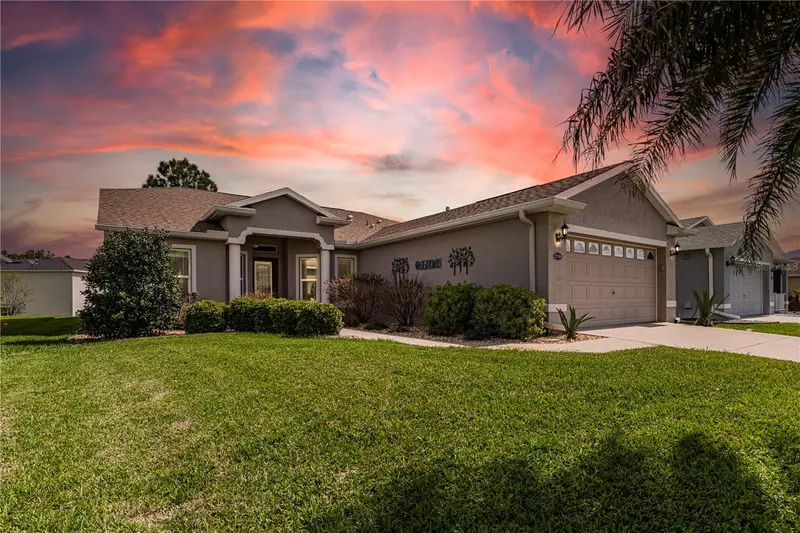
27118 Roanoke Dr
Leesburg, FL 34748
3 bd · 2 ba · 1,713 sqft
Arlington Ridge
MLS ID #G5110376, HARRISON REAL PROPERTY GROUP.
Listing provided by Stellar MLS
$464,900
4258 James River Cir
Leesburg, FL 34748
4 bd · 3 ba · 2,524 sqft
Arlington Ridge
MLS ID #G5111521, OLYMPUS EXECUTIVE REALTY INC.
Listing provided by Stellar MLS

Listings courtesy of Stellar MLS as distributed by MLS GRID
IDX information is provided exclusively for consumers’ personal, non-commercial use and may not be used for any purpose other than to identify prospective properties consumers may be interested in purchasing.
Based on information submitted to the MLS GRID as of August 15, 2026 at 3:05 PM ET. All data is obtained from various sources and may not have been verified by broker or MLS GRID. Supplied Open House Information is subject to change without notice. All information should be independently reviewed and verified for accuracy. Properties may or may not be listed by the office/agent presenting the information.
All or a portion of the multiple listing information is provided by Stellar MLS, from a copyrighted compilation of listings. The compilation of listings and each individual listing are © 2026 Stellar MLS. All rights reserved.
Ryan Solberg, Broker · MaxLife Realty LLC · FL License #BK3354351 · Equal Housing Opportunity · Full disclaimer · DMCA