
$355,000
27215 Roanoke DriveLeesburg, FL 34748
Listing updated: October 4, 2026 at 12:33 PM ET
Listing courtesy of Weichert Realtors Hallmark Pro · Matthew Ferland · MLS #G5111951 · Active · 352-729-6528Property type
Year built
Lot size
Price / sq ft
HOA dues
Days on market
Garage spaces
Flood zone
About this home
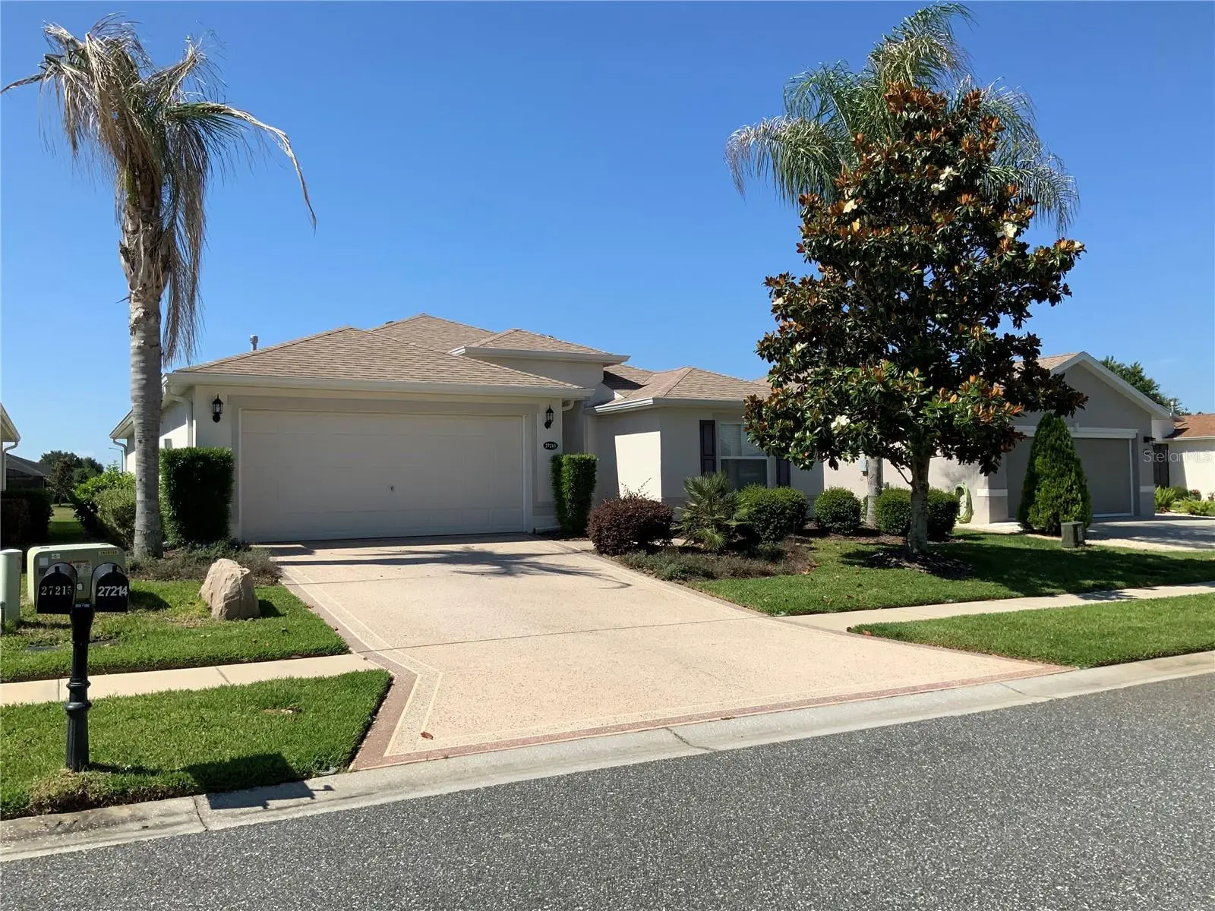
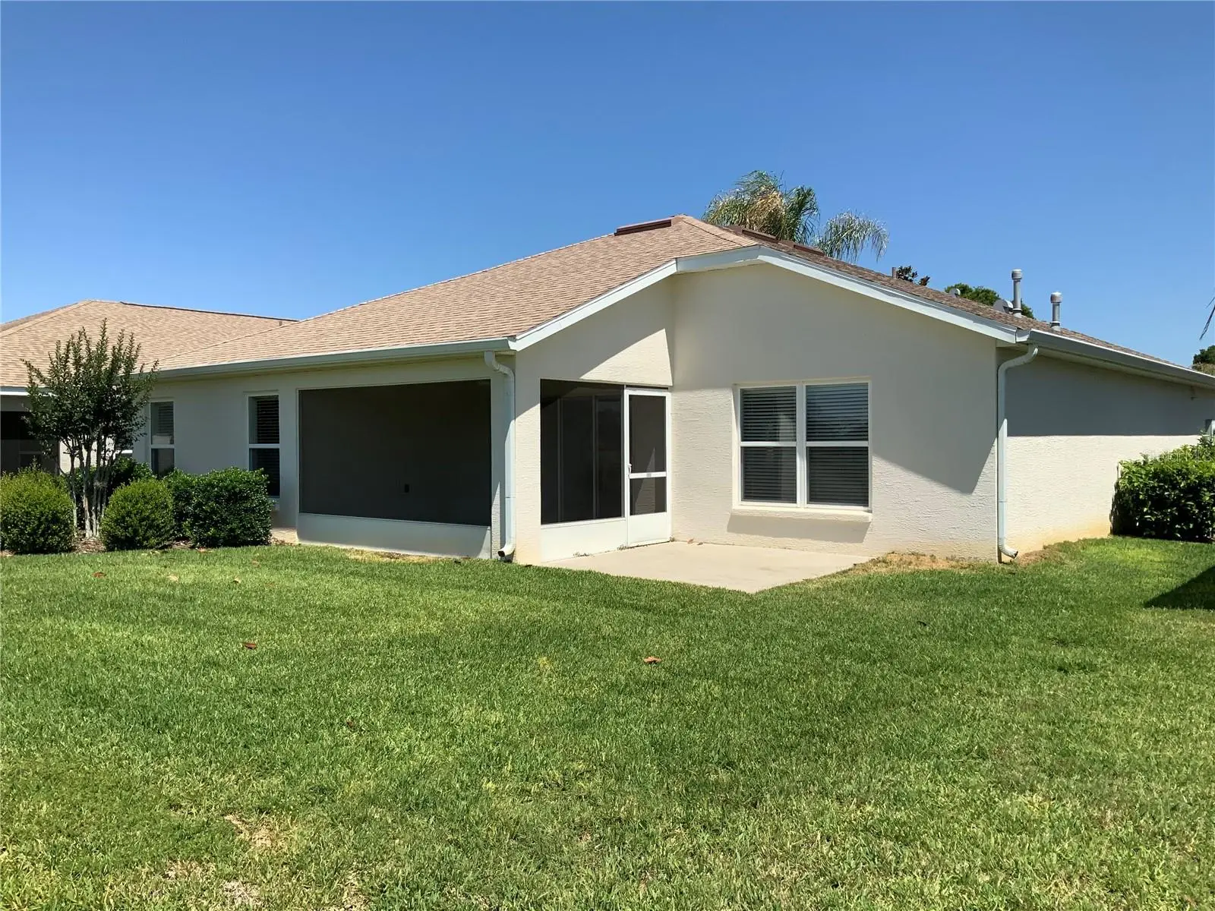
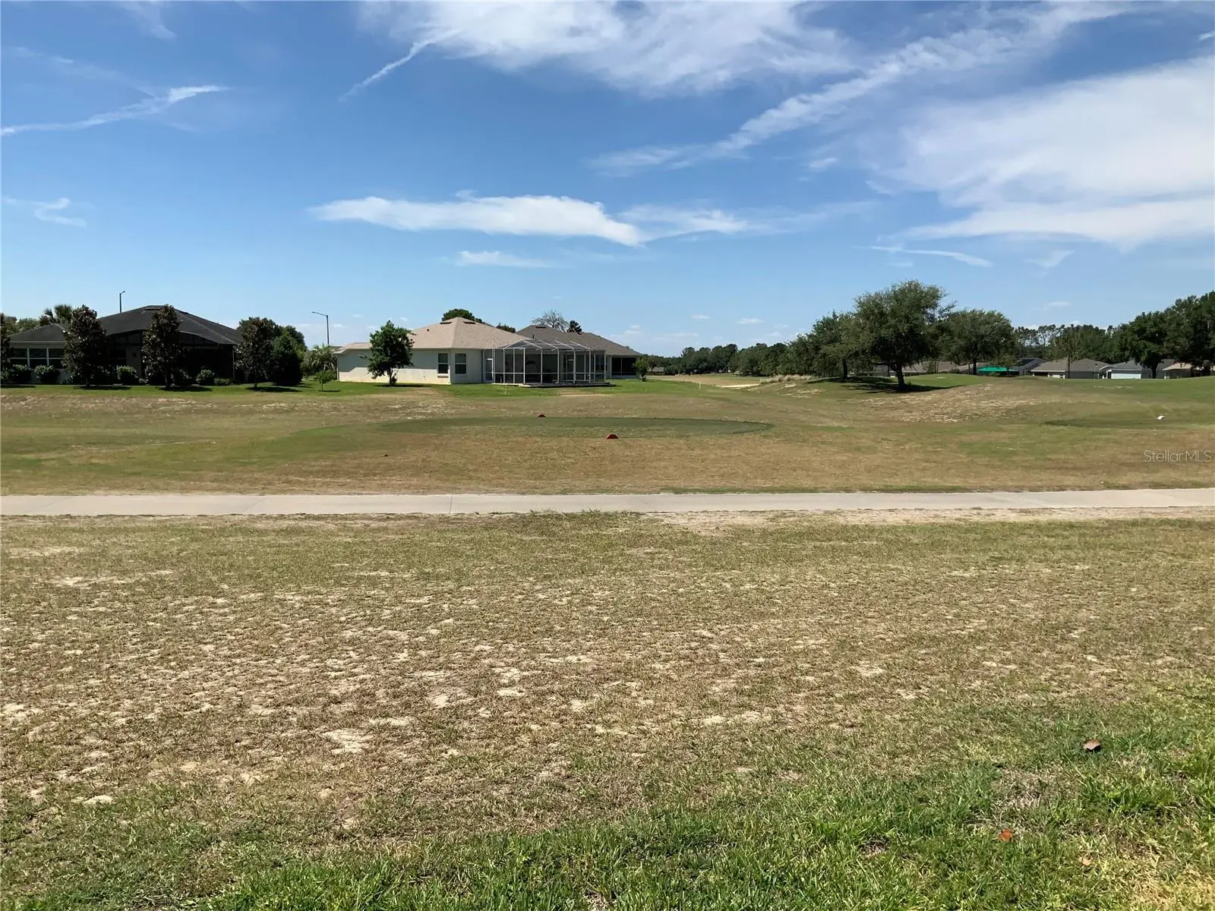
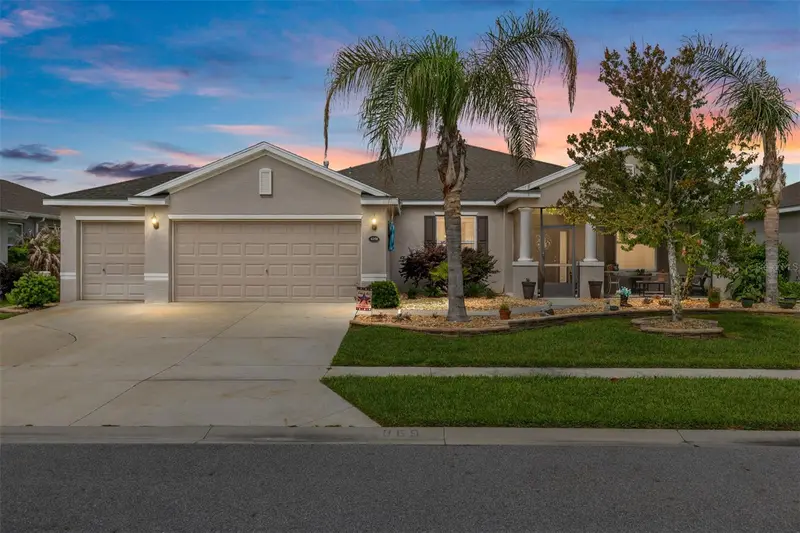
YOUR NEW HOME AWAITS!!! This amazing open floor plan home has so much natural light and comfort right as you walk in the front door. Come into the open spacious living room family and dining combination with the open kitchen as well with breakfast bar for light snacks or to enjoy company while you cook. You have all the space you need to make this your forever special home. The split bedroom plan is great for when you have the out of town guest and they like a bit of space for while they are in town. The primary bedroom has an ensuite bathroom with walk in closet, double sink vanity, separate commode and walk in shower. The home also has a water softener for the water treatment and an air purifying system built into the air conditioning system. This home sits on the second tee of the 18 hole golf course so you can watch the swings and see if yours is just right or may need some adjusting. Your other option is to just relax and enjoy the outdoors. Lots of things to do right on site so no need to travel unless you wish to be adventurous. Located close to the Florida Turnpike to go either south or north to check out all of Florida's amazing venues. This community has it's own restaurant, fitness center, pool area, golf course, pro shop and theatre. Come see if this home will fill your forever lifestyle with it's bright open floor plan and amazing outside space.
Estimated monthly payment
Estimate only. Taxes use the listing's reported amount where available; insurance is a Florida-average estimate. Your actual payment will vary — run a full calculation or talk to a lender.
Price & listing history152 days on market
- Status: ActiveMay 5, 2026
- Listed$389,000May 5, 2026
- Price reduced$355,000
Facts & features
- Property type
- Residential
- Sub type
- Single Family Residence
- Status
- Active
- Days on market
- 152
- Subdivision
- Arlington Ridge
- County
- Lake
- Year built
- 2015
- Living area
- 1,709 sq ft
- Price/sq ft
- $208
- Building area
- 2,439 sq ft (Public Records)
- Lot size
- 5,940 sq ft
- Lot category
- 0 to less than 1/4
- Flood zone
- X (12069C040E)
- Garage
- 2 spaces
- Annual taxes
- $7,845 (2025)
- Parcel #
- 14 20 24 002500048400
- Zoning
- PUD
- MLS #
- G5111951
Ask about this home
Have a question? Ask the broker directly.
Ryan Solberg answers personally — no call center, no spam. Your question goes straight to him.
Interior Details
- Bedrooms
- 3
- Full bathrooms
- 2
- Flooring
- Carpet, Concrete, Tile
- Appliances
- Dishwasher, Disposal, Dryer, Gas Water Heater, Microwave, Range, Refrigerator, Water Softener
- Interior features
- Ceiling Fans(s), Eat-in Kitchen, High Ceilings, Kitchen/Family Room Combo, Living Room/Dining Room Combo, Open Floorplan, Primary Bedroom Main Floor, Solid Surface Counters, Split Bedroom, Walk-In Closet(s)
- Laundry
- Electric Dryer Hookup, Inside, Laundry Room, Washer Hookup
- Stories / Levels
- One
- Direction faces
- North
Heating & Cooling
- Heating
- Central, Natural Gas
- Cooling
- Central Air
Parking
- Garage spaces
- 2
- Attached garage
- Yes
- Parking features
- Driveway, Garage Door Opener, Guest, Off Street, Open
HOA & Financial
- HOA fee
- $376 / Quarterly
- Monthly HOA
- $125/mo
- Total monthly fees
- $125/mo
- Total annual fees
- $1,504
- HOA name
- Joni Carey
- CDD
- No
- Min lease term
- No Minimum
- Listing terms
- Cash, Conventional, FHA, VA Loan
- Ownership
- Fee Simple
- Available for lease
- Yes
- Lease restrictions
- No
- Approval process
- PER COMMUNITY RESTRICTIONS
Exterior & Construction
- Exterior features
- Lighting, Rain Gutters, Sidewalk
- Construction materials
- Block, Stucco
- Roof
- Shingle
- Foundation
- Slab
- Road surface
- Asphalt, Paved
Utilities
- Sewer
- Public Sewer
- Water source
- Public
- Utilities
- BB/HS Internet Available, Cable Connected, Electricity Connected, Natural Gas Connected, Public, Sewer Connected, Underground Utilities, Water Connected
Community
- Pets allowed
- Breed Restrictions, Cats OK, Dogs OK, Yes
- Senior community
- Yes
Room Details
| Room | Level | Dimensions |
|---|---|---|
| Balcony/Porch/Lanai | First | 8x12 |
| Bedroom 1 | First | 10x13 |
| Bedroom 2 | First | 10x12 |
| Primary Bathroom | First | 7x12 |
| Primary Bedroom | First | 13x3 |
| Kitchen | First | 10x12 |
| Dining Room | First | 10x15 |
| Living Room | First | 14x15 |
| Foyer | First | 8x8 |
| Bathroom 1 | First | 5x8 |
Listing Details
- Listing date
- 2026-05-04
- On market date
- 2026-05-05
- Original list price
- $389,000
- Occupant type
- Vacant
- MLS area
- 34748 - Leesburg
- Listing AOR
- Orlando Regional
- Status changed
- 2026-05-05
- Tax legal description
- ARLINGTON RIDGE PHASE 2 PB 60 PG 61-75 LOT 484 ORB 4685 PG 910 ORB 5603 PG 834
Flood risk
Minimal-risk area outside the mapped floodplain. Flood insurance is optional and typically low-cost.
Source: FEMA flood zone reported on the listing. Confirm current designation at FEMA Flood Map Service Center.
Location
Directions
From 44 and 27 take 27 towards Clermont to R on Arlington Ridge BLVD to R on Roanoke home will be on the L
More homes like this
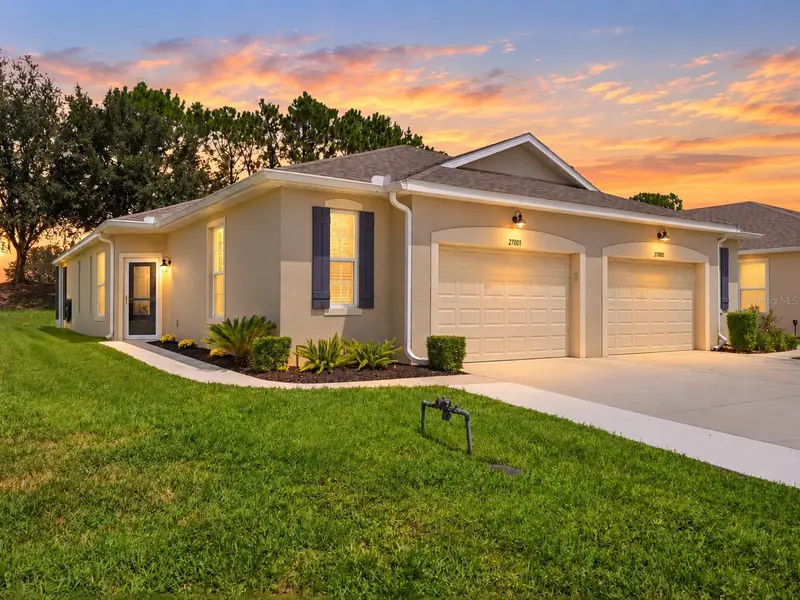
$275,500
27001 White Plains Way
Leesburg, FL 34748
2 bd · 2 ba · 1,330 sqft
Arlington Ridge
MLS ID #G5117541, MORRIS REALTY AND INVESTMENTS.
Listing provided by Stellar MLS
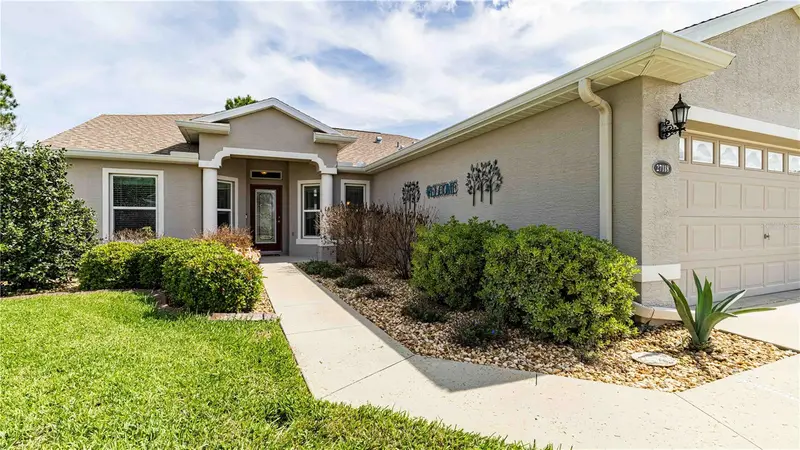
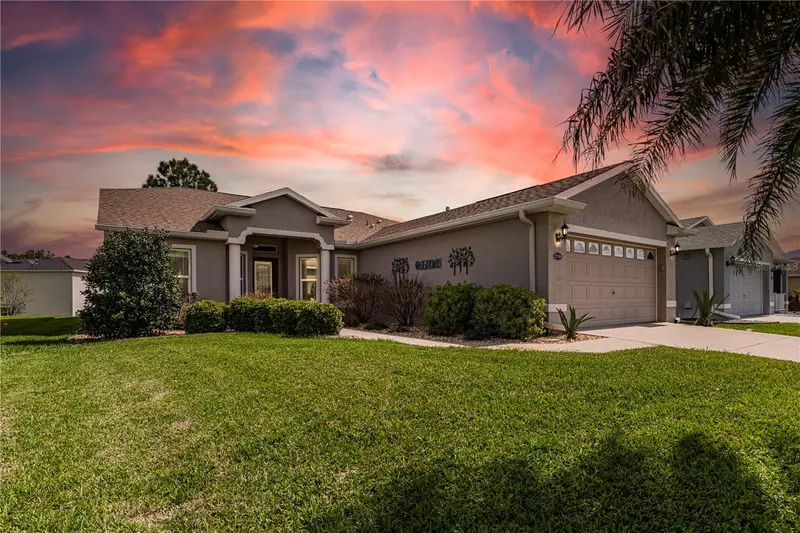
$364,900
27118 Roanoke Dr
Leesburg, FL 34748
3 bd · 2 ba · 1,713 sqft
Arlington Ridge
MLS ID #G5110376, HARRISON REAL PROPERTY GROUP.
Listing provided by Stellar MLS
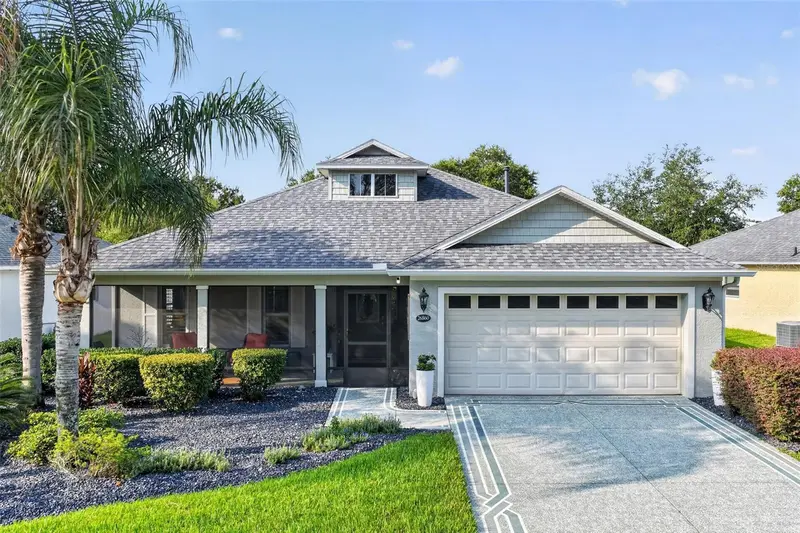
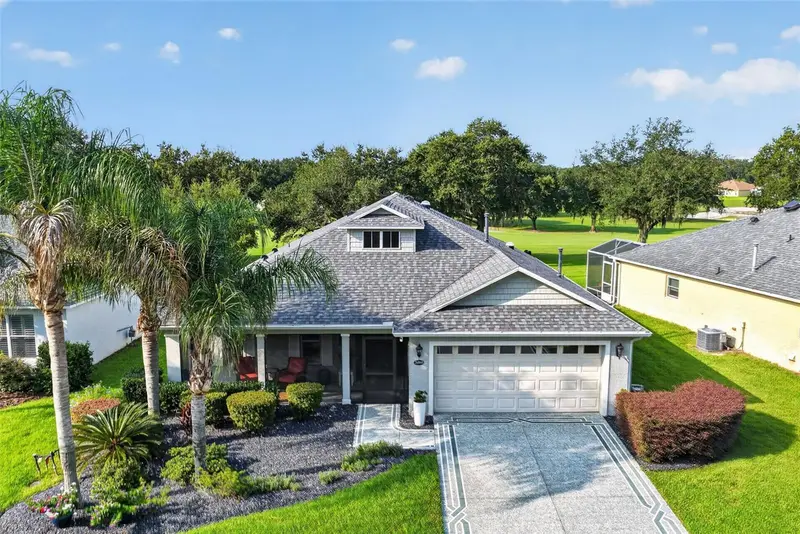
$430,000
26860 White Plains Way
Leesburg, FL 34748
2 bd · 2 ba · 1,824 sqft
Arlington Ridge
MLS ID #OM729468, DISCOVER FLORIDA REALTY GROUP LLC.
Listing provided by Stellar MLS
$464,900
4258 James River Cir
Leesburg, FL 34748
4 bd · 3 ba · 2,524 sqft
Arlington Ridge
MLS ID #G5111521, OLYMPUS EXECUTIVE REALTY INC.
Listing provided by Stellar MLS

Listings courtesy of Stellar MLS as distributed by MLS GRID
IDX information is provided exclusively for consumers’ personal, non-commercial use and may not be used for any purpose other than to identify prospective properties consumers may be interested in purchasing.
Based on information submitted to the MLS GRID as of October 4, 2026 at 12:33 PM ET. All data is obtained from various sources and may not have been verified by broker or MLS GRID. Supplied Open House Information is subject to change without notice. All information should be independently reviewed and verified for accuracy. Properties may or may not be listed by the office/agent presenting the information.
All or a portion of the multiple listing information is provided by Stellar MLS, from a copyrighted compilation of listings. The compilation of listings and each individual listing are © 2026 Stellar MLS. All rights reserved.
Ryan Solberg, Broker · MaxLife Realty LLC · FL License #BK3354351 · Equal Housing Opportunity · Full disclaimer · DMCA