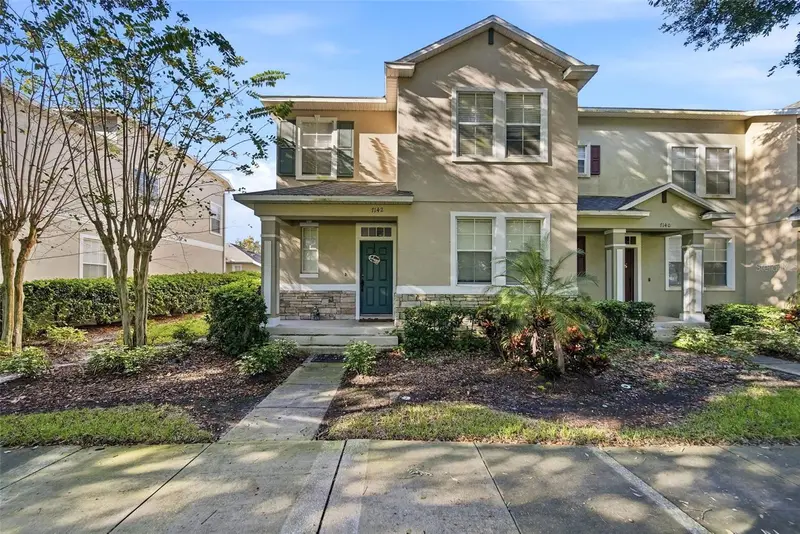

$310,000
7142 Five Oaks DriveHarmony, FL 34773
Listing updated: October 17, 2026 at 6:48 AM ET
Listing courtesy of Luxe Hunter Real Estate · Franshely Calero · MLS #O6450412 · Active · 407-984-4888Property type
Year built
Lot size
Price / sq ft
HOA dues
Day on market
Garage spaces
Flood zone
About this home
Short Sale. This is a short sale not approved price. Discover the Lifestyle You’ve Been Looking For in St. Cloud, Florida! Welcome to 7142 Five Oaks Dr, St. Cloud, FL 34773! Discover the opportunity to make St. Cloud your home and enjoy the best of Central Florida living. Whether you're a first-time homebuyer, a young couple ready to start your next chapter, or a growing family looking for a place to create lasting memories, this location offers a wonderful opportunity to enjoy a lifestyle that blends everyday comfort with outdoor adventure. Enjoy the charm of St. Cloud, where you can spend weekends exploring local parks, enjoying waterfront views, discovering local restaurants, or taking a relaxing stroll through historic downtown. With opportunities for outdoor recreation, family-friendly activities, and convenient access to the greater Central Florida area, there's always something new to experience. Imagine spending your weekends enjoying a picnic by the lake, taking a scenic bike ride, exploring local shops, or planning a fun family outing. In St. Cloud, home is more than just a place to live, it's an opportunity to build your future, connect with your community, and enjoy the moments that matter most. Make your next move in St. Cloud and start creating the lifestyle you've been dreaming of!
Estimated monthly payment
Estimate only. Taxes use the listing's reported amount where available; insurance is a Florida-average estimate. Your actual payment will vary — run a full calculation or talk to a lender.
Price & listing history1 days on market
- Status: ActiveOct 16, 2026
- Listed$310,000Oct 16, 2026
Property Documents
Documents the listing agent has made public for this property. Free to view and download.
Facts & features
- Property type
- Residential
- Sub type
- Townhouse
- Status
- Active
- Days on market
- 1
- Subdivision
- Ashley Park At Harmony
- County
- Osceola
- Year built
- 2006
- Living area
- 1,840 sq ft
- Price/sq ft
- $168
- Building area
- 2,364 sq ft (Public Records)
- Lot size
- 3,672 sq ft
- Lot category
- 0 to less than 1/4
- Flood zone
- X (12097C0285G)
- Garage
- 2 spaces
- Annual taxes
- $4,870 (2025)
- Parcel #
- 30-26-32-2877-0001-004F
- Zoning
- PD
- MLS #
- O6450412
Ask about this home
Have a question? Ask the broker directly.
Ryan Solberg answers personally — no call center, no spam. Your question goes straight to him.
Interior Details
- Bedrooms
- 3
- Full bathrooms
- 2
- Half bathrooms
- 1
- Flooring
- Ceramic Tile, Laminate
- Appliances
- Microwave, Range, Refrigerator
- Interior features
- Ceiling Fans(s), Living Room/Dining Room Combo
- Laundry
- Laundry Room
- Stories / Levels
- Two
- Direction faces
- Northeast
Heating & Cooling
- Heating
- Central
- Cooling
- Central Air
Parking
- Garage spaces
- 2
- Attached garage
- No
HOA & Financial
- HOA fee
- $280 / Monthly
- Monthly HOA
- $280/mo
- Total monthly fees
- $280/mo
- Total annual fees
- $3,360
- HOA name
- Ashley Park/ Mark Hills
- CDD
- No
- Homestead exemption
- Yes
- Min lease term
- No Minimum
- Listing terms
- Cash, Conventional, FHA, VA Loan
- Ownership
- Fee Simple
- Available for lease
- Yes
- Lease restrictions
- No
- Additional lease restrictions
- Buyer agent to confirm with association all restrictions
Exterior & Construction
- Exterior features
- Garden
- Construction materials
- Block
- Roof
- Shingle
- Foundation
- Slab
- Road surface
- Asphalt
Utilities
- Sewer
- Public Sewer
- Water source
- Public
- Utilities
- Cable Available, Electricity Available
Community
- Pets allowed
- Yes
Schools
Letter grades: Florida DOE 2024–25 school grades (Orange, Seminole, Lake, Osceola, Brevard). Assigned schools from the listing agent — verify enrollment with the district.
Room Details
| Room | Level | Dimensions |
|---|---|---|
| Primary Bedroom | Second | 14x13 |
| Bedroom 2 | Second | 11x10 |
| Bedroom 3 | Second | 10x10 |
| Dining Room | First | 12x14 |
| Great Room | First | 51x14 |
| Kitchen | First | 9x7 |
| Office | First | 10x12 |
Listing Details
- Listing date
- 2026-10-15
- On market date
- 2026-10-16
- Original list price
- $310,000
- Occupant type
- Owner
- Special conditions
- Short Sale
- MLS area
- 34773 - St Cloud (Harmony)
- Listing AOR
- Orlando Regional
- Status changed
- 2026-10-16
- Tax legal description
- ASHLEY PARK AT HARMONY PB 19 PG 34-38 UNIT 4F
Flood risk
Minimal-risk area outside the mapped floodplain. Flood insurance is optional and typically low-cost.
Source: FEMA flood zone reported on the listing. Confirm current designation at FEMA Flood Map Service Center.
Location
Directions
Turn left onto Harmony Square Dr, Turn left onto Harmony Square Dr S, Turn right onto Harmony Square Dr W, Turn left onto Five Oaks Dr, Destination will be on the left
More homes like this
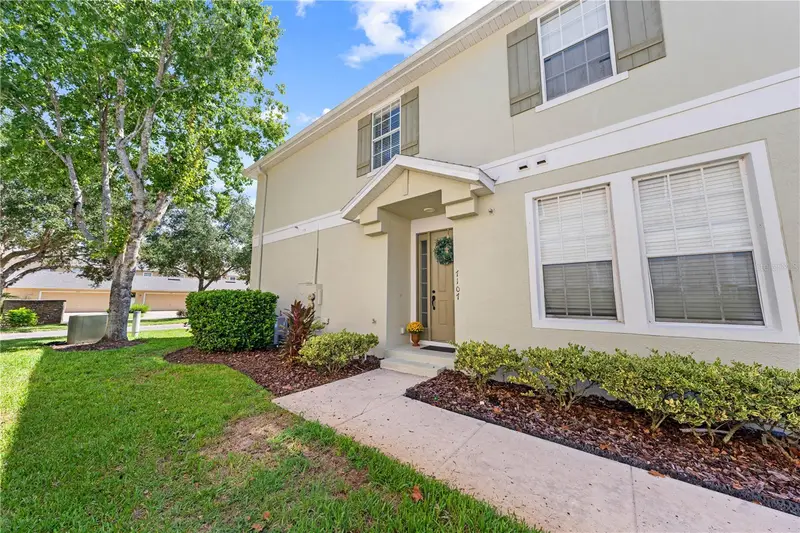
$209,900
7107 Red Lantern Dr #7107
Harmony, FL 34773
2 bd · 2 ba · 1,316 sqft
Ashley Park At Harmony
MLS ID #S5157360, KEYSTONE RESIDENTIAL GROUP LLC.
Listing provided by Stellar MLS
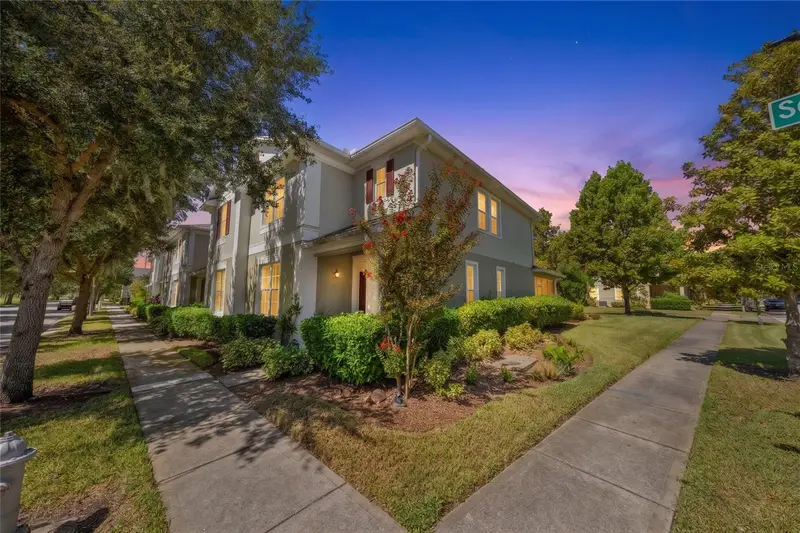
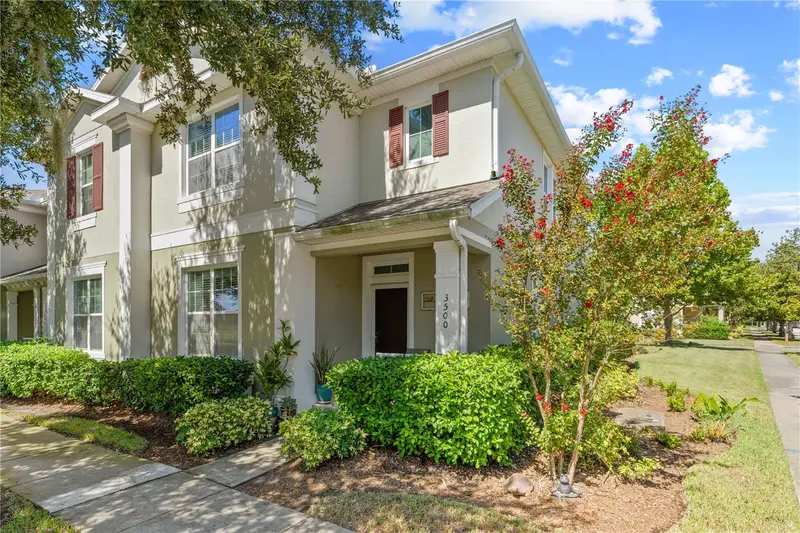
$335,000
3500 Sebastian Bridge Ln
St Cloud, FL 34773
4 bd · 3 ba · 2,085 sqft
Ashley Park At Harmony
MLS ID #S5156601, REMAX PREMIER PROPERTIES.
Listing provided by Stellar MLS
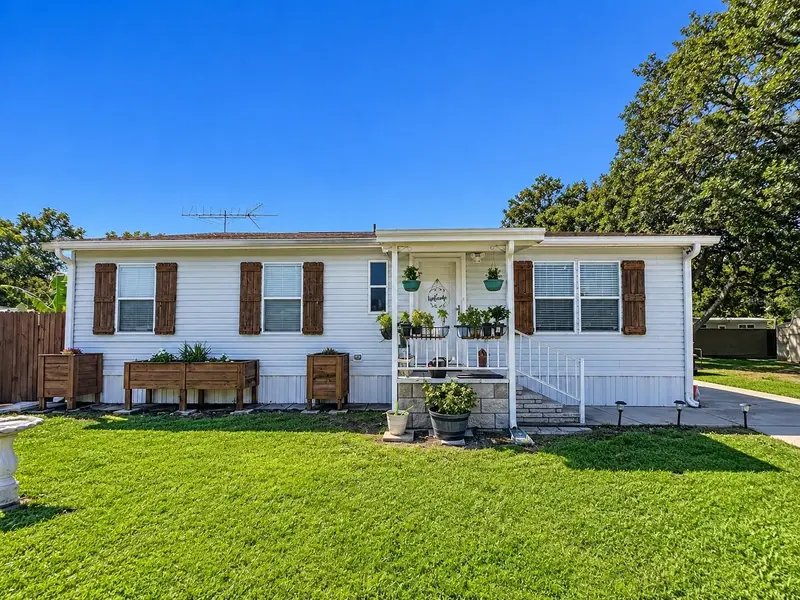
$295,000
1638 Cod St
St Cloud, FL 34771
2 bd · 2 ba · 959 sqft
Pine Grove Park Blks 11 & 12 Rep
MLS ID #S5159671, WATSON REALTY CORP.
Listing provided by Stellar MLS
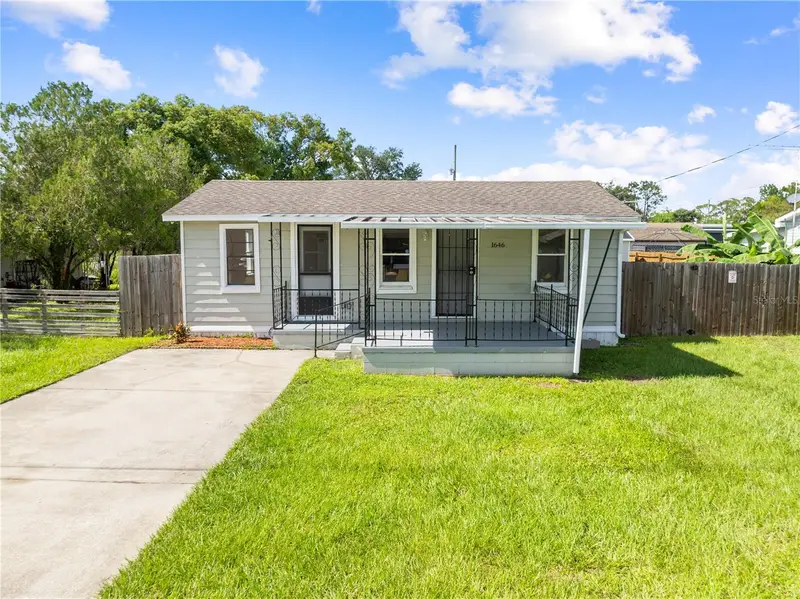
$245,000
1646 Cod St
St Cloud, FL 34771
3 bd · 2 ba · 935 sqft
Pine Grove Park
MLS ID #S5159532, TIE TEAM REALTY LLC.
Listing provided by Stellar MLS

Listings courtesy of Stellar MLS as distributed by MLS GRID
IDX information is provided exclusively for consumers’ personal, non-commercial use and may not be used for any purpose other than to identify prospective properties consumers may be interested in purchasing.
Based on information submitted to the MLS GRID as of October 17, 2026 at 6:48 AM ET. All data is obtained from various sources and may not have been verified by broker or MLS GRID. Supplied Open House Information is subject to change without notice. All information should be independently reviewed and verified for accuracy. Properties may or may not be listed by the office/agent presenting the information.
All or a portion of the multiple listing information is provided by Stellar MLS, from a copyrighted compilation of listings. The compilation of listings and each individual listing are © 2026 Stellar MLS. All rights reserved.
Ryan Solberg, Broker · MaxLife Realty LLC · FL License #BK3354351 · Equal Housing Opportunity · Full disclaimer · DMCA