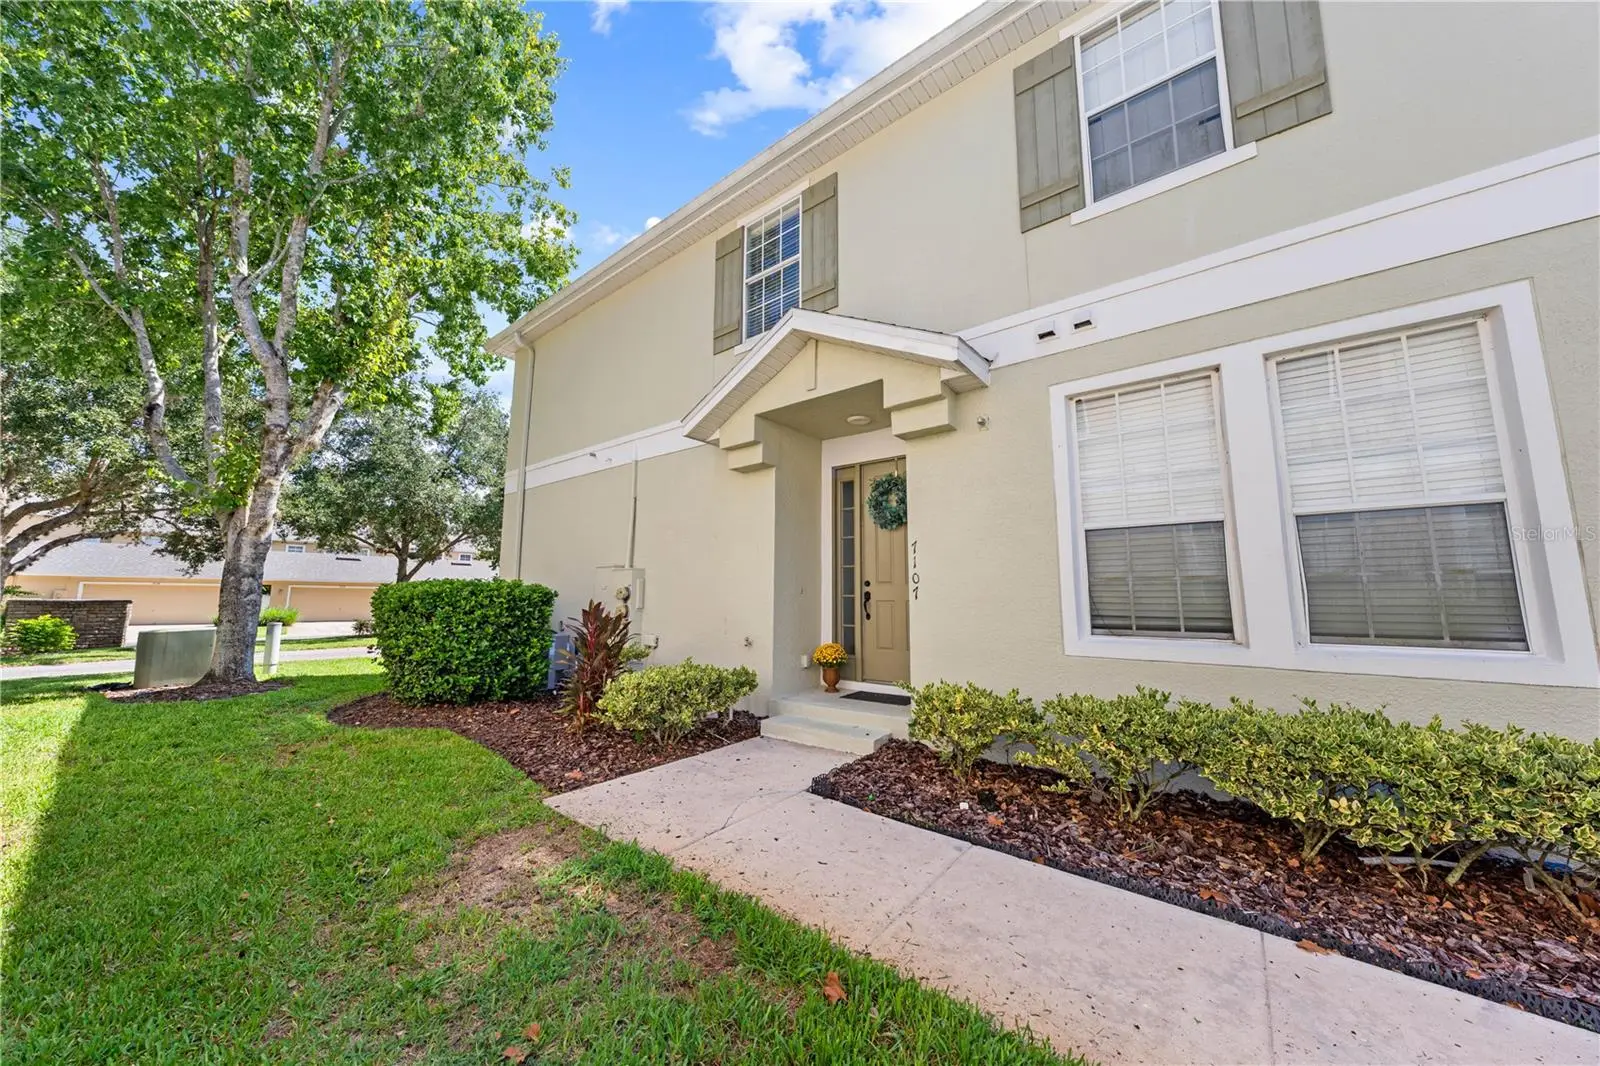

$209,900
7107 Red Lantern DrHarmony, FL 34773
Listing updated: October 6, 2026 at 4:13 PM ET
Listing courtesy of Keystone Residential Group Llc · Lisa Bertossa · MLS #S5157360 · Active · 407-556-3249Property type
Year built
Lot size
Price / sq ft
HOA dues
Days on market
Garage space
Flood zone
About this home
Welcome to an easier way of living in Harmony, where your neighborhood is about much more than the home itself. This bright, end-unit townhome offers 2 bedrooms, 2 bathrooms and an attached one-car garage, all within easy walking distance of Harmony's town square, restaurant, community pool and miles of trails.Natural light fills the open living space, while a split-bedroom floor plan provides privacy and flexibility for everyday living, guests or a home office. The kitchen opens to the main living area, and sliding glass doors extend the space outdoors, perfect for enjoying the cooler weather just around the corner.What truly sets this home apart is the lifestyle just outside your door. Harmony was designed around connection, recreation and enjoying the outdoors, with community amenities, trails, green spaces and schools located right within the community. Walk to the town square for a bite to eat, head out for an evening stroll, spend the afternoon at the pool, or simply enjoy having so much of your everyday life close to home.For a first-time buyer or anyone looking for a lower-maintenance lifestyle without giving up a sense of community, this is an opportunity to make Harmony home. And when you're ready for a change of scenery, the Atlantic coast and Melbourne Beach are approximately a 40-minute drive away.
Estimated monthly payment
Estimate only. Taxes use the listing's reported amount where available; insurance is a Florida-average estimate. Your actual payment will vary — run a full calculation or talk to a lender.
Price & listing history25 days on market
- Status: ActiveSep 11, 2026
- Listed$209,900Sep 11, 2026
- Price increased$209,900
Property Documents
Documents the listing agent has made public for this property. Free to view and download.
Facts & features
- Property type
- Residential
- Sub type
- Condominium
- Status
- Active
- Days on market
- 25
- Subdivision
- Ashley Park At Harmony
- County
- Osceola
- Year built
- 2006
- Living area
- 1,316 sq ft
- Price/sq ft
- $160
- Building area
- 1,549 sq ft (Public Records)
- Lot size
- 3,344 sq ft
- Flood zone
- x
- Garage
- 1 spaces
- Annual taxes
- $3,910 (2025)
- Parcel #
- 30-26-32-2569-0001-014A
- Zoning
- RES
- MLS #
- S5157360
Ask about this home
Have a question? Ask the broker directly.
Ryan Solberg answers personally — no call center, no spam. Your question goes straight to him.
Interior Details
- Bedrooms
- 2
- Full bathrooms
- 2
- Flooring
- Ceramic Tile, Laminate
- Appliances
- Dishwasher, Dryer, Electric Water Heater, Microwave, Range, Refrigerator, Washer
- Interior features
- Ceiling Fans(s), High Ceilings, Living Room/Dining Room Combo, Open Floorplan, PrimaryBedroom Upstairs, Solid Wood Cabinets, Split Bedroom, Walk-In Closet(s)
- Laundry
- Electric Dryer Hookup, Inside, Laundry Room, Washer Hookup
- Stories / Levels
- Two
- Direction faces
- West
Heating & Cooling
- Heating
- Central, Electric
- Cooling
- Central Air
Parking
- Garage spaces
- 1
- Attached garage
- Yes
- Parking features
- Garage Door Opener
HOA & Financial
- HOA fee
- $72 / Annually
- Monthly HOA
- $6/mo
- Total monthly fees
- $446/mo
- Total annual fees
- $5,352
- HOA name
- Mike Hills
- CDD
- Yes
- Homestead exemption
- Yes
- Min lease term
- 1-2 Years
- Listing terms
- Cash, Conventional, FHA, VA Loan
- Ownership
- Fee Simple
- Available for lease
- Yes
- Lease restrictions
- Yes
- Additional lease restrictions
- Please check with the HOA for any leasing restrictions.
Exterior & Construction
- Exterior features
- Sidewalk
- Construction materials
- Block, Stucco
- Roof
- Shingle
- Foundation
- Slab
- Road surface
- Paved
Utilities
- Sewer
- Public Sewer
- Water source
- Public
- Utilities
- BB/HS Internet Available, Cable Connected, Electricity Connected, Public, Underground Utilities, Water Connected
Community
- Pets allowed
- Cats OK, Dogs OK, Yes
Schools
Letter grades: Florida DOE 2024–25 school grades (Orange, Seminole, Lake, Osceola, Brevard). Assigned schools from the listing agent — verify enrollment with the district.
Room Details
| Room | Level | Dimensions |
|---|---|---|
| Living Room | Second | 15x16 |
| Kitchen | Second | 8x12 |
| Primary Bedroom | Second | 12x13 |
| Bedroom 2 | Second | 11x12 |
| Utility Room | Second |
Listing Details
- Listing date
- 2026-09-11
- On market date
- 2026-09-11
- Original list price
- $209,900
- Occupant type
- Vacant
- MLS area
- 34773 - St Cloud (Harmony)
- Listing AOR
- Osceola
- Status changed
- 2026-09-11
- Tax legal description
- ASHLEY PARK AT HARMONY CONDOMINIUM CB 8 PG 149-165 OR 3074/2713 UNIT 14A
Flood risk
Minimal-risk area outside the mapped floodplain. Flood insurance is optional and typically low-cost.
Source: FEMA flood zone reported on the listing. Confirm current designation at FEMA Flood Map Service Center.
Location
Directions
From St. Cloud head east on 192 and turn left onto Harmony Square Drive. At stop sign turn left then right. Turn left onto Five Oaks Drive, then left onto Sebastian Bridge Lane, right onto Red Lantern Drive and proceed to the address.
More homes like this
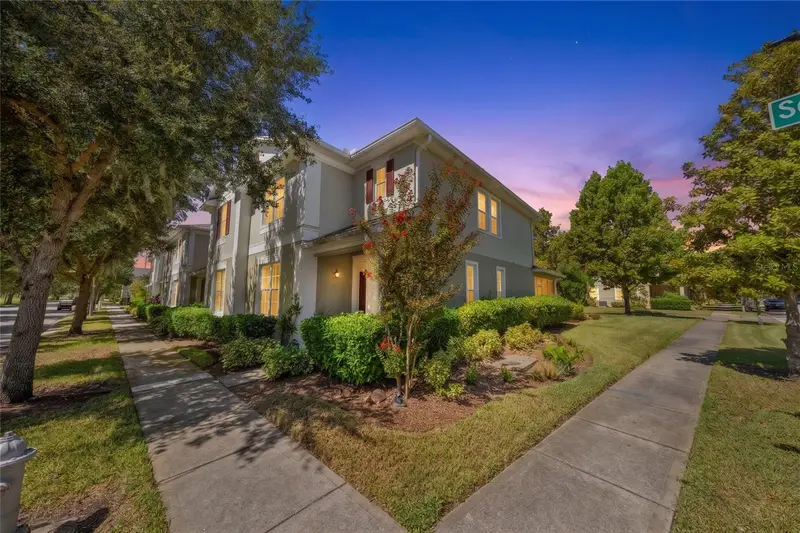
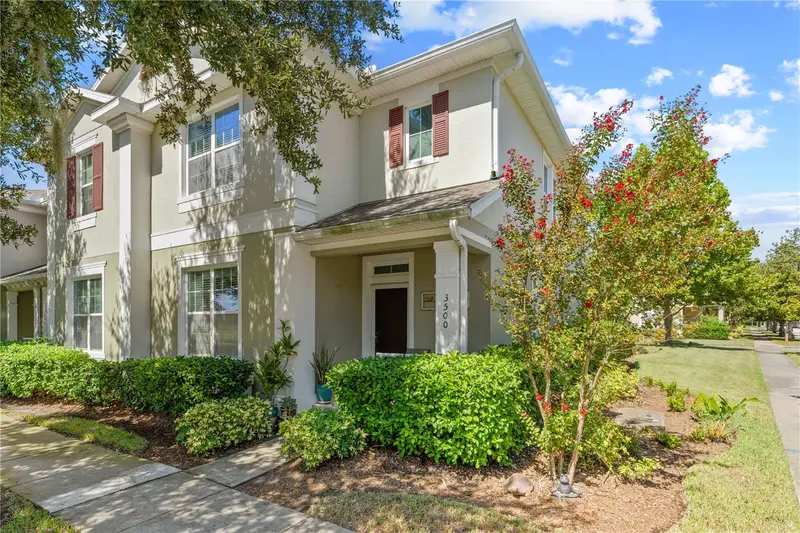
$335,000
3500 Sebastian Bridge Ln
St Cloud, FL 34773
4 bd · 3 ba · 2,085 sqft
Ashley Park At Harmony
MLS ID #S5156601, REMAX PREMIER PROPERTIES.
Listing provided by Stellar MLS
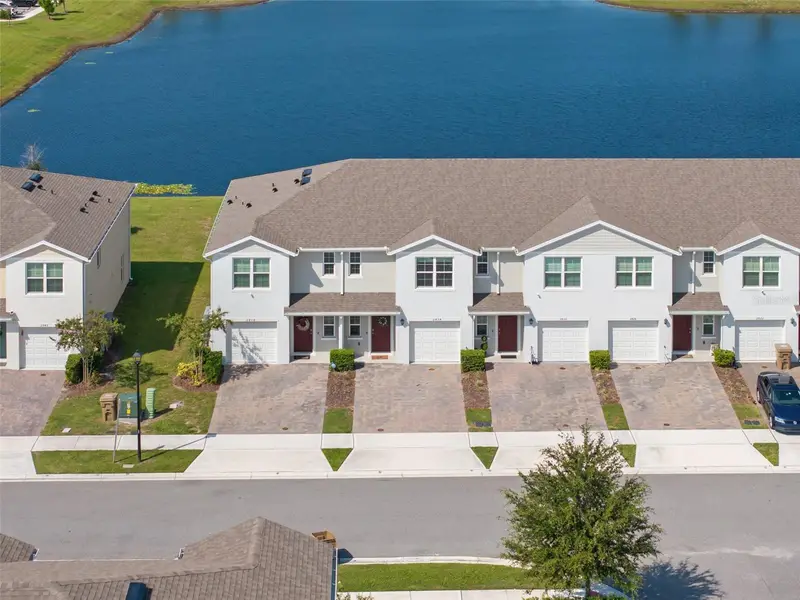
$335,000
2834 Brie Hammock Bnd
St Cloud, FL 34773
3 bd · 3 ba · 1,452 sqft
Harmony West Twnhms
MLS ID #O6446814, STOCKWORTH REALTY GROUP.
Listing provided by Stellar MLS
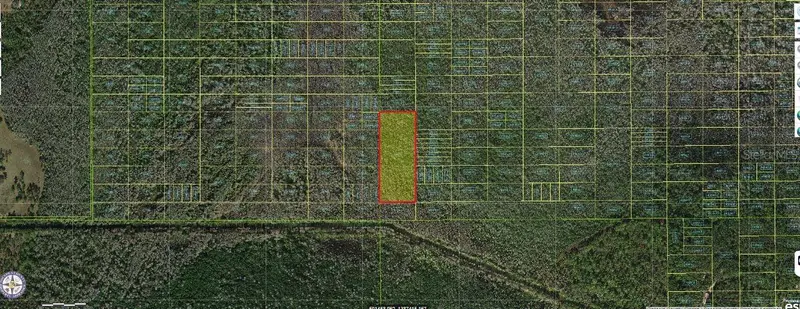
$150,000
Holopaw Groves Rd
St Cloud, FL 34772
6.29 acres
Acreage & Unrec
MLS ID #O6281020, KELLY RIGHT REAL ESTATE.
Listing provided by Stellar MLS
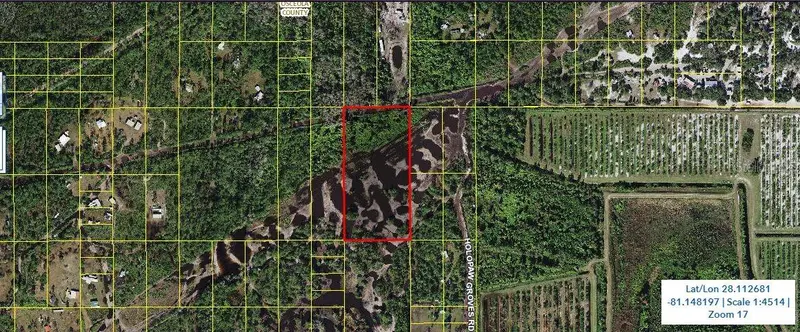
$250,000
Holopaw Groves Rd
St Cloud, FL 34773
5.04 acres
Suburban Estates Unit D Unrec
MLS ID #O6240993, KELLY RIGHT REAL ESTATE.
Listing provided by Stellar MLS

Listings courtesy of Stellar MLS as distributed by MLS GRID
IDX information is provided exclusively for consumers’ personal, non-commercial use and may not be used for any purpose other than to identify prospective properties consumers may be interested in purchasing.
Based on information submitted to the MLS GRID as of October 6, 2026 at 4:13 PM ET. All data is obtained from various sources and may not have been verified by broker or MLS GRID. Supplied Open House Information is subject to change without notice. All information should be independently reviewed and verified for accuracy. Properties may or may not be listed by the office/agent presenting the information.
All or a portion of the multiple listing information is provided by Stellar MLS, from a copyrighted compilation of listings. The compilation of listings and each individual listing are © 2026 Stellar MLS. All rights reserved.
Ryan Solberg, Broker · MaxLife Realty LLC · FL License #BK3354351 · Equal Housing Opportunity · Full disclaimer · DMCA