
$335,000
3500 Sebastian Bridge LaneSt Cloud, FL 34773
Listing updated: September 6, 2026 at 3:27 PM ET
Listing courtesy of Remax Premier Properties · Blanca Armada · MLS #S5156601 · Active · 407-343-4245Property type
Year built
Lot size
Price / sq ft
HOA dues
Days on market
Garage spaces
Flood zone
About this home
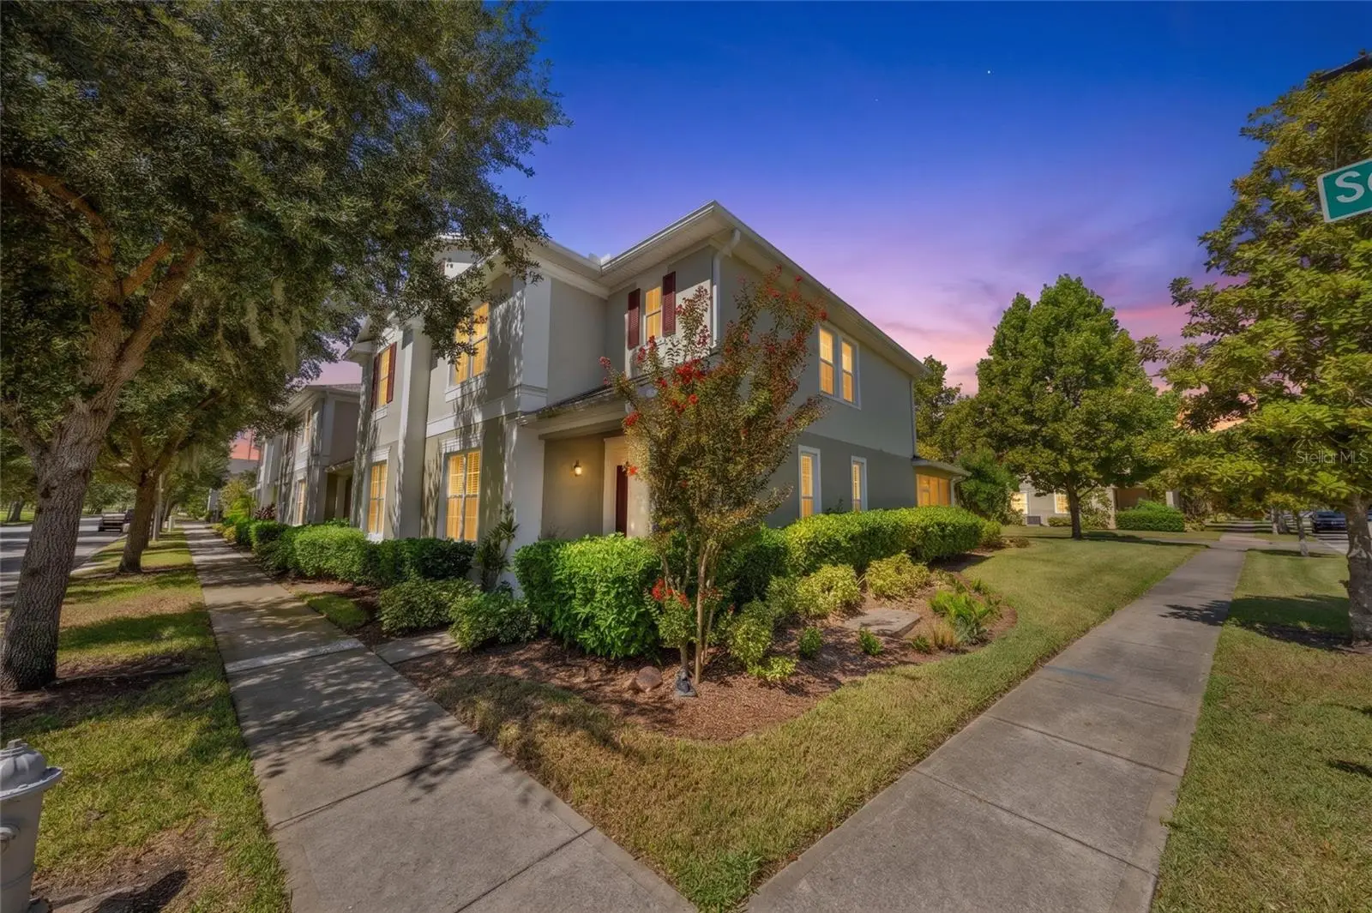
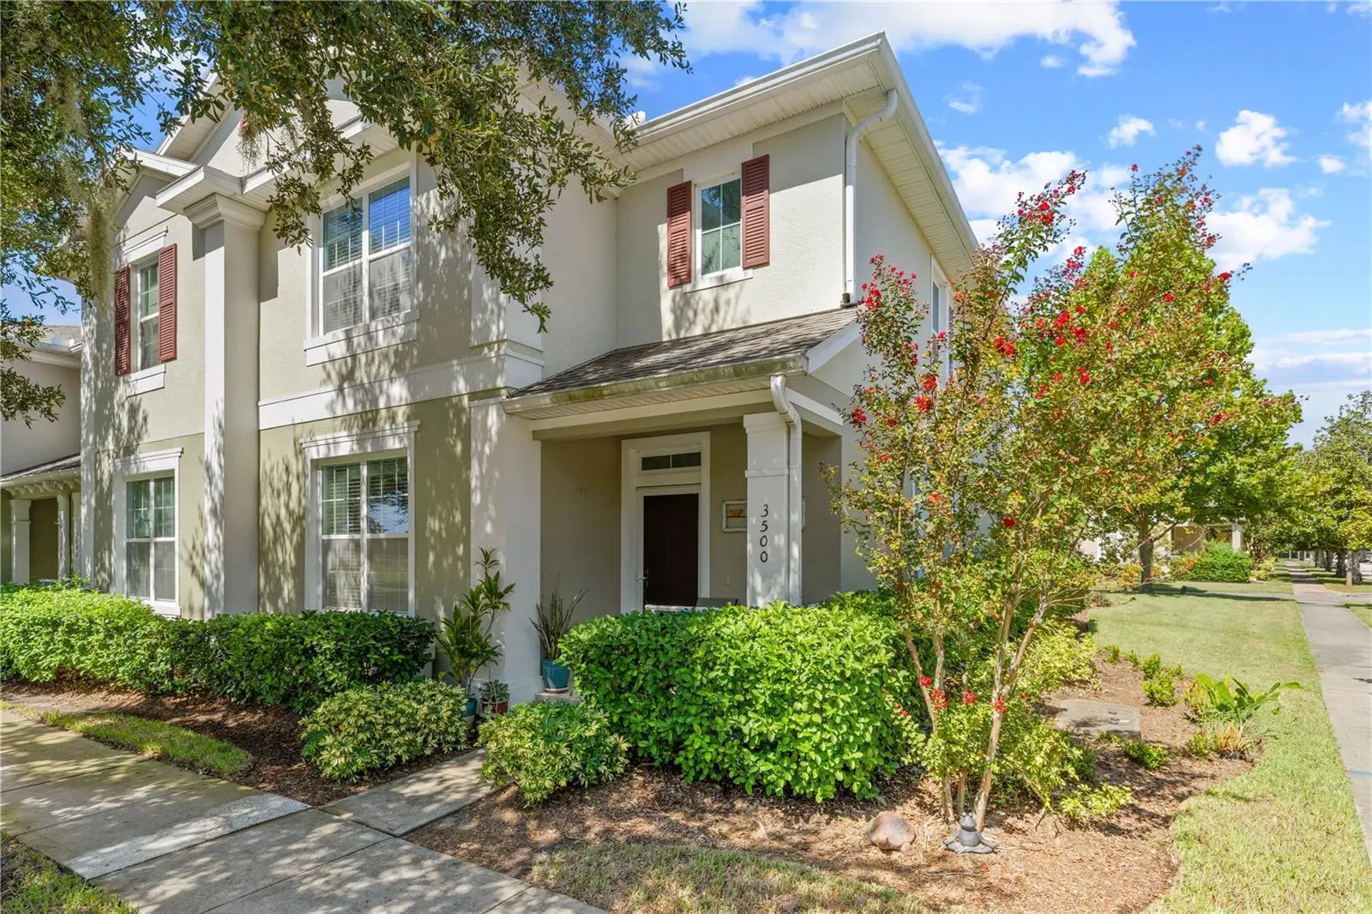
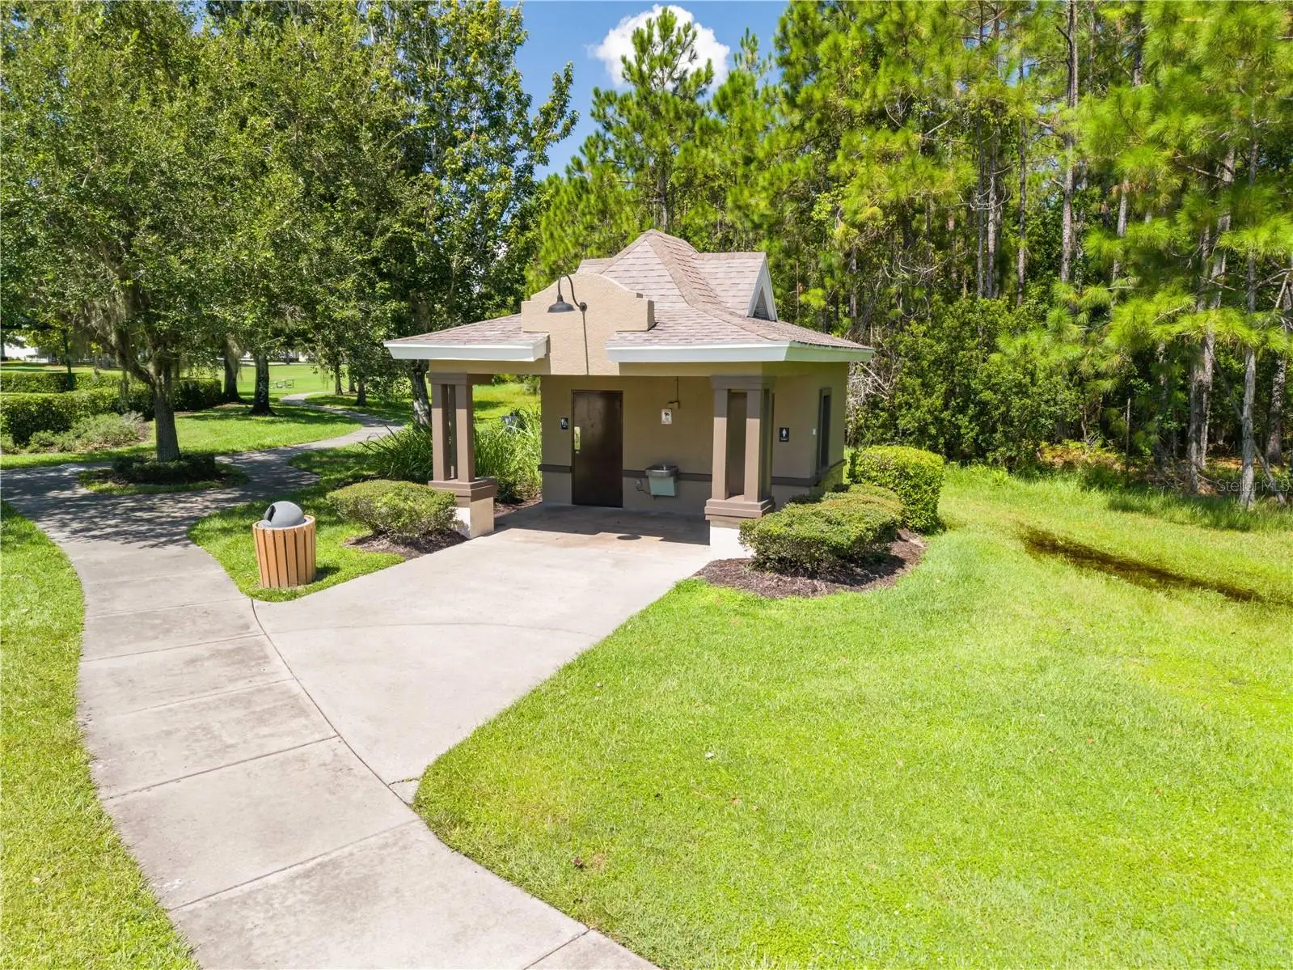
There is no reason to keep looking or waiting, this spectacular can be yours today! What an amazing home located in the tremendous Harmony community in St. Cloud, enjoy all the peace and serenity in this truly one of a kind community where you can also play golf as well as anything you would ever want or need nearby: from several restaurants and shopping centers to luxury amenities such as athletic fields and courts and so much more; it is like living in a small private town! The home itself is also a beauty, being an end unit two story townhome while still being cozy and stylish thanks to special features. The kitchen is an excellent example, the matcha cabinets sync perfectly with the snowy granite countertops, creating a harmonious and gorgeous kitchen. The open floor plan also makes the home quite welcoming, both the first and second floors have lots of room for everyone thanks to the loft on the second floor and four bedrooms the property has. Another dazzling feature is the screened patio, take in natural sunlight as you relax. The Harmony community can not be understated, it is one of the best places to live in all of Florida! There’s also docks where you can enjoy the water, private pools, playgrounds, trails, dog parks, a fitness center, and more; there is too much to mention! Stop waiting around and come make this home yours today!
Estimated monthly payment
Estimate only. Taxes use the listing's reported amount where available; insurance is a Florida-average estimate. Your actual payment will vary — run a full calculation or talk to a lender.
Price & listing history4 days on market
- Status: ActiveSep 4, 2026
- Listed$335,000Aug 30, 2026
- Price increased$335,000
Facts & features
- Property type
- Residential
- Sub type
- Townhouse
- Status
- Active
- Days on market
- 4
- Cumulative DOM
- 186
- Subdivision
- Ashley Park At Harmony
- County
- Osceola
- Year built
- 2014
- Living area
- 2,085 sq ft
- Price/sq ft
- $161
- Building area
- 2,729 sq ft (Public Records)
- Lot size
- 4,574 sq ft
- Lot category
- 0 to less than 1/4
- Flood zone
- X (12097C0285G)
- Garage
- 2 spaces
- Annual taxes
- $4,460 (2025)
- Parcel #
- 30-26-32-2877-0001-006A
- Zoning
- PD
- MLS #
- S5156601
Ask about this home
Have a question? Ask the broker directly.
Ryan Solberg answers personally — no call center, no spam. Your question goes straight to him.
Interior Details
- Bedrooms
- 4
- Full bathrooms
- 2
- Half bathrooms
- 1
- Flooring
- Carpet, Ceramic Tile
- Appliances
- Dishwasher, Disposal, Electric Water Heater, Microwave, Range, Refrigerator, Water Softener
- Interior features
- Ceiling Fans(s), Eat-in Kitchen, Open Floorplan, Primary Bedroom Main Floor, Thermostat, Walk-In Closet(s)
- Laundry
- Inside, Laundry Room, Upper Level
- Stories / Levels
- Two
- Direction faces
- East
Heating & Cooling
- Heating
- Central
- Cooling
- Central Air
Parking
- Garage spaces
- 2
- Attached garage
- Yes
- Parking features
- Driveway, Garage Door Opener, Garage Faces Rear
HOA & Financial
- HOA fee
- $860 / Quarterly
- Monthly HOA
- $287/mo
- Total monthly fees
- $293/mo
- Total annual fees
- $3,512
- HOA name
- Mark Hills
- CDD
- Yes
- Homestead exemption
- Yes
- Min lease term
- 8-12 Months
- Listing terms
- Cash, FHA, VA Loan
- Ownership
- Fee Simple
- Available for lease
- Yes
- Lease restrictions
- Yes
- Additional lease restrictions
- Check with Current HOA about lease restrictions.
- Approval process
- Verify Approval Process with HOA.
Exterior & Construction
- Exterior features
- Lighting, Sidewalk
- Construction materials
- Block, Stucco
- Roof
- Shingle
- Foundation
- Slab
- Water access
- Yes
- Road surface
- Asphalt, Paved
Utilities
- Sewer
- Public Sewer
- Water source
- Public
- Utilities
- Electricity Available, Electricity Connected, Public, Sewer Available, Sewer Connected, Underground Utilities
Community
- Pets allowed
- Yes
Schools
Letter grades: Florida DOE 2024–25 school grades (Orange, Seminole, Lake, Osceola, Brevard). Assigned schools from the listing agent — verify enrollment with the district.
Room Details
| Room | Level | Dimensions |
|---|---|---|
| Primary Bedroom | First | 14x12 |
| Bedroom 2 | Second | 10x10 |
| Bedroom 3 | Second | 10x13 |
| Bedroom 4 | Second | 10x10 |
| Primary Bathroom | First | 9x8 |
| Bathroom 2 | Second | 7x6 |
| Kitchen | First | 13x12 |
| Dining Room | First | 12x13 |
| Living Room | First | 13x14 |
| Laundry | Second | 5x5 |
| Loft | Second | 13x12 |
| Balcony/Porch/Lanai | First | 8x15 |
Listing Details
- Listing date
- 2026-08-30
- On market date
- 2026-08-30
- Original list price
- $335,000
- Occupant type
- Owner
- MLS area
- 34773 - St Cloud (Harmony)
- Listing AOR
- Osceola
- Status changed
- 2026-09-04
- Tax legal description
- ASHLEY PARK AT HARMONY PB 19 PG 34-38 UNIT 6A
Flood risk
Minimal-risk area outside the mapped floodplain. Flood insurance is optional and typically low-cost.
Source: FEMA flood zone reported on the listing. Confirm current designation at FEMA Flood Map Service Center.
Location
Directions
192 east past Narcoossee Road. Left into Harmony's first entrance. Right at circle, straight through 2nd circle and right on Sebastian Bridge. Property will be to your right.
More homes like this
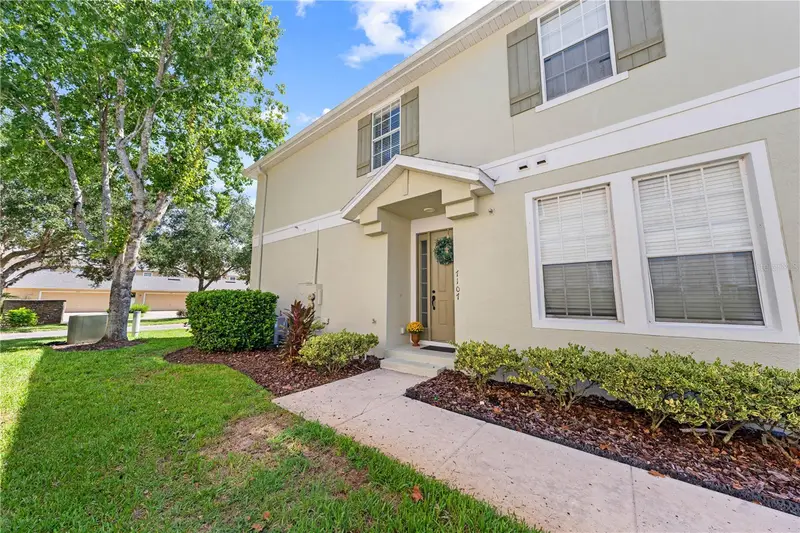
$209,900
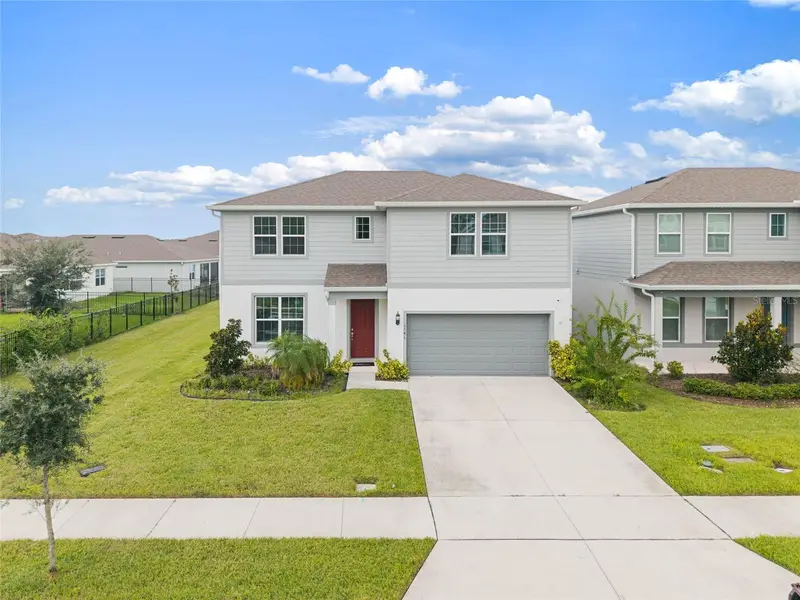
7107 Red Lantern Dr #7107
Harmony, FL 34773
2 bd · 2 ba · 1,316 sqft
Ashley Park At Harmony
MLS ID #S5157360, KEYSTONE RESIDENTIAL GROUP LLC.
Listing provided by Stellar MLS
$525,000
1646 Groveline Rd
St Cloud, FL 34771
4 bd · 4 ba · 2,827 sqft
Amelia Groves
MLS ID #S5157732, LA ROSA REALTY LLC.
Listing provided by Stellar MLS
$398,980
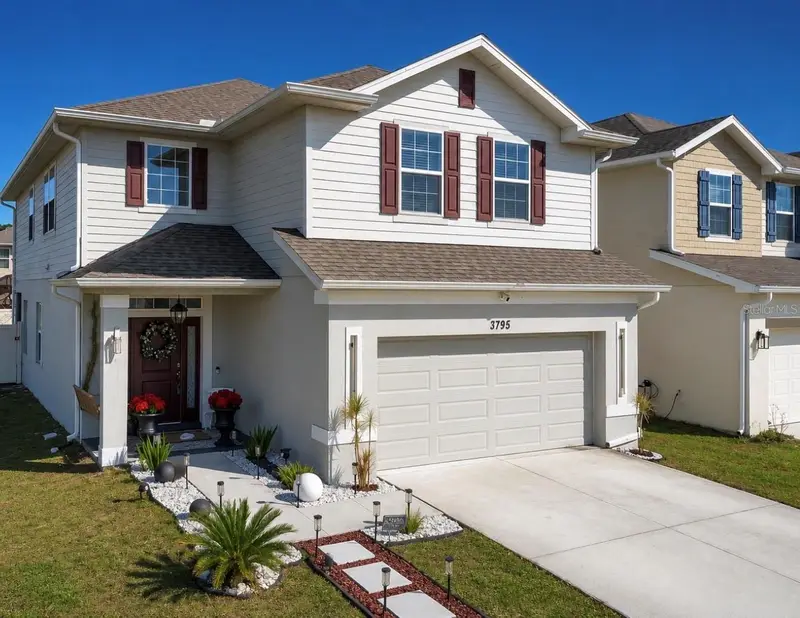
3795 Sagefield Dr
Harmony, FL 34773
4 bd · 3 ba · 2,405 sqft
Harmony Central Ph 1
MLS ID #S5152504, SHELDON PROFESSIONALS INC.
Listing provided by Stellar MLS
$341,000
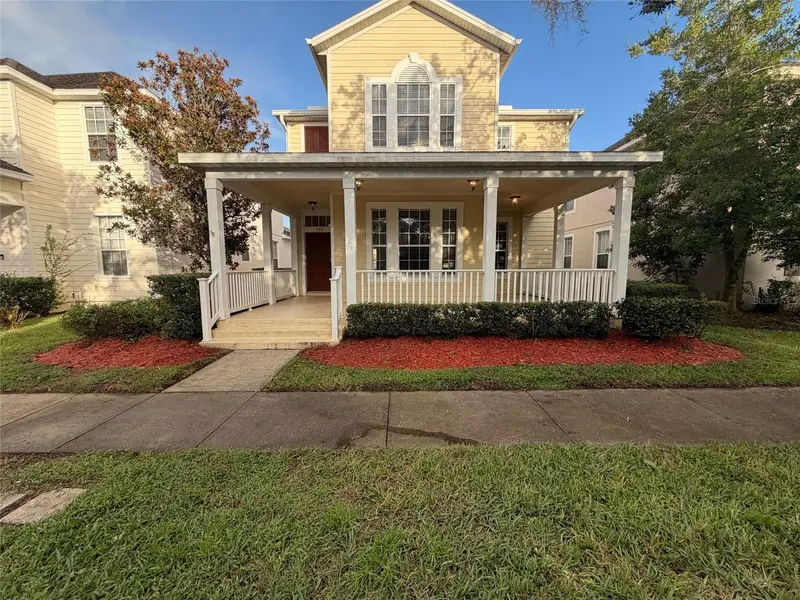
3311 Pond Pine Rd
Harmony, FL 34773
3 bd · 3 ba · 2,366 sqft
Birchwood Nbhds B & C
MLS ID #O6444640, OPENDOOR BROKERAGE LLC.
Listing provided by Stellar MLS

Listings courtesy of Stellar MLS as distributed by MLS GRID
IDX information is provided exclusively for consumers’ personal, non-commercial use and may not be used for any purpose other than to identify prospective properties consumers may be interested in purchasing.
Based on information submitted to the MLS GRID as of September 6, 2026 at 3:27 PM ET. All data is obtained from various sources and may not have been verified by broker or MLS GRID. Supplied Open House Information is subject to change without notice. All information should be independently reviewed and verified for accuracy. Properties may or may not be listed by the office/agent presenting the information.
All or a portion of the multiple listing information is provided by Stellar MLS, from a copyrighted compilation of listings. The compilation of listings and each individual listing are © 2026 Stellar MLS. All rights reserved.
Ryan Solberg, Broker · MaxLife Realty LLC · FL License #BK3354351 · Equal Housing Opportunity · Full disclaimer · DMCA