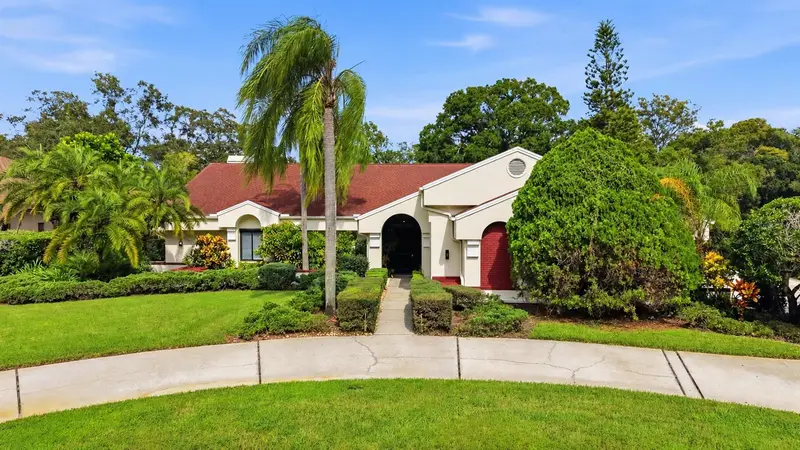

$1,095,000
1008 Royal Birkdale DriveTarpon Springs, FL 34688
Listing updated: October 14, 2026 at 10:10 AM ET
Listing courtesy of Realty Hub · Ariel Senderowsky · MLS #O6449687 · Active · 407-900-1001Property type
Year built
Lot size
Price / sq ft
HOA dues
Days on market
Flood zone
About this home
Beautifully remodeled 4-bedroom, 4-bathroom home with a spacious 3-car garage, located in a desirable gated golf course community! This stunning property features a private, separate in-law suite with its own bedroom and full bathroom, perfect for extended family or guests. The home has been extensively renovated with fresh interior and exterior paint, brand-new luxury vinyl plank (LVP) flooring throughout, modern light fixtures, and new window blinds. The completely renovated kitchen features new cabinetry, elegant quartz countertops, and brand-new appliances. All bathrooms have been beautifully remodeled with new tile, vanities, and modern fixtures. Step outside to enjoy the private pool area featuring a newly redesigned and freshly redecorated designed concrete pool deck, ideal for relaxing or entertaining. The exterior has been refreshed with updated landscaping with golf course view. Additional features include hurricane shutters and a gas-powered backup generator for added peace of mind. Residents enjoy access to the community's golf course and clubhouse. With extensive upgrades, a versatile private in-law suite, and exceptional community amenities, this move-in-ready home is a must-see!
Estimated monthly payment
Estimate only. Taxes use the listing's reported amount where available; insurance is a Florida-average estimate. Your actual payment will vary — run a full calculation or talk to a lender.
Price & listing history0 days on market
- Status: ActiveOct 14, 2026
- Listed$1,095,000Oct 14, 2026
Facts & features
- Property type
- Residential
- Sub type
- Single Family Residence
- Status
- Active
- Days on market
- 0
- Subdivision
- Cypress Run
- County
- Pinellas
- Year built
- 1986
- Living area
- 3,096 sq ft
- Price/sq ft
- $354
- Building area
- 4,307 sq ft (Public Records)
- Lot size
- 21,767 sq ft
- Lot category
- 1/2 to less than 1
- Flood zone
- AE (12103C0037H)
- Pool
- Private pool
- Annual taxes
- $6,208 (2025)
- Parcel #
- 04-27-16-20210-000-0320
- Zoning
- RPD-0.5
- MLS #
- O6449687
Ask about this home
Have a question? Ask the broker directly.
Ryan Solberg answers personally — no call center, no spam. Your question goes straight to him.
Interior Details
- Bedrooms
- 4
- Full bathrooms
- 4
- Flooring
- Vinyl
- Appliances
- Dishwasher, Disposal, Microwave, Range, Range Hood, Refrigerator
- Interior features
- Ceiling Fans(s), Chair Rail, Open Floorplan, Other, Window Treatments
- Laundry
- Electric Dryer Hookup, Laundry Room, Washer Hookup
- Stories / Levels
- One
- Direction faces
- Southwest
- Fireplace
- Yes
- In-law suite
- Yes
Heating & Cooling
- Heating
- Central
- Cooling
- Central Air
Parking
- Garage spaces
- 0
- Attached garage
- Yes
HOA & Financial
- HOA fee
- $750 / Quarterly
- Monthly HOA
- $250/mo
- Total monthly fees
- $250/mo
- Total annual fees
- $3,000
- HOA name
- Greenacre
- CDD
- No
- Listing terms
- Cash, Conventional, FHA, VA Loan
- Ownership
- Fee Simple
- Available for lease
- No
Exterior & Construction
- Exterior features
- Hurricane Shutters, Other
- Construction materials
- Block, Brick
- Roof
- Shingle
- Foundation
- Concrete Perimeter, Slab
- Pool
- Private pool
- Road surface
- Concrete
Utilities
- Sewer
- Public Sewer
- Water source
- Public
- Utilities
- Electricity Connected, Natural Gas Available, Sewer Connected, Water Connected
Community
- Pets allowed
- Cats OK, Dogs OK
Room Details
| Room | Level | Dimensions |
|---|---|---|
| Primary Bedroom | First | |
| Primary Bathroom | First | |
| Bathroom 2 | First | |
| Bathroom 3 | First | |
| Bathroom 4 | First | |
| Bedroom 2 | First | |
| Bedroom 3 | First | |
| Bedroom 4 | First | |
| Kitchen | First | |
| Living Room | First | |
| Florida Room | First | |
| Laundry | First |
Listing Details
- Listing date
- 2026-10-13
- On market date
- 2026-10-14
- Original list price
- $1,095,000
- Occupant type
- Vacant
- MLS area
- 34688 - Tarpon Springs
- Listing AOR
- Orlando Regional
- Status changed
- 2026-10-14
- Tax legal description
- CYPRESS RUN UNIT I LOT 32
Flood risk
FEMA Special Flood Hazard Area (1% annual-chance / “100-year” floodplain). Flood insurance is generally required by mortgage lenders.
Source: FEMA flood zone reported on the listing. Confirm current designation at FEMA Flood Map Service Center.
Location
Directions
From East Lake Road, turn west onto Keystone Road. Turn right onto East Lake Drive, then right onto St. Andrews Boulevard to enter the Cypress Run community through the main guard gate. Continue on St. Andrews Boulevard and turn left onto the second Royal Birkdale Drive. Follow the road to 1008 Royal Birkdale Drive. Important: Visitors must enter through the main guard gate off East Lake Drive. The entrance directly from East Lake Road is for residents only.
More homes like this

$749,900
1161 Marina Dr
Tarpon Springs, FL 34689
3 bd · 2 ba · 2,018 sqft
Anclote Isles
MLS ID #TB8553229, REALTY ONE GROUP BEYOND.
Listing provided by Stellar MLS
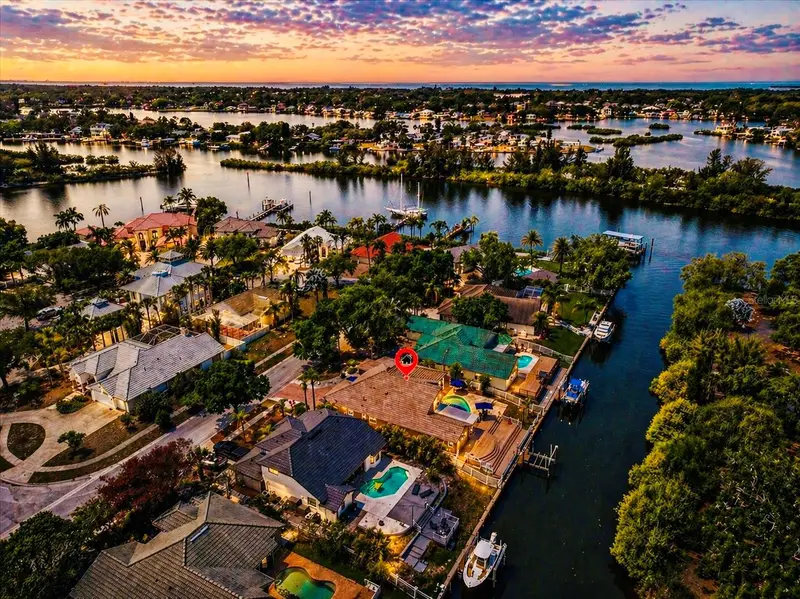
$1,150,000
1114 Marina Dr
Tarpon Springs, FL 34689
3 bd · 3 ba · 2,137 sqft
Anclote Isles
MLS ID #TB8502380, REALTY ONE GROUP BEYOND.
Listing provided by Stellar MLS
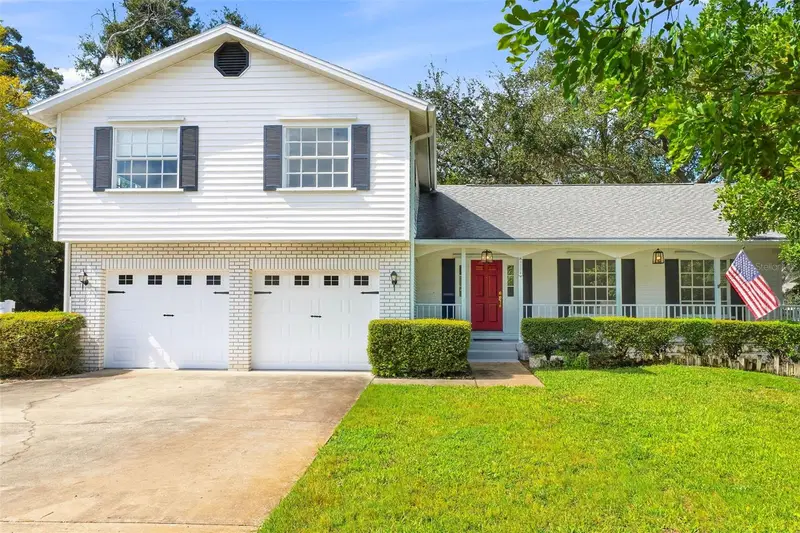
$849,000
1304 Treetop Dr
Palm Harbor, FL 34683
5 bd · 4 ba · 3,420 sqft
Indian Trails Add
MLS ID #TB8551304, STONEBRIDGE REAL ESTATE CO.
Listing provided by Stellar MLS
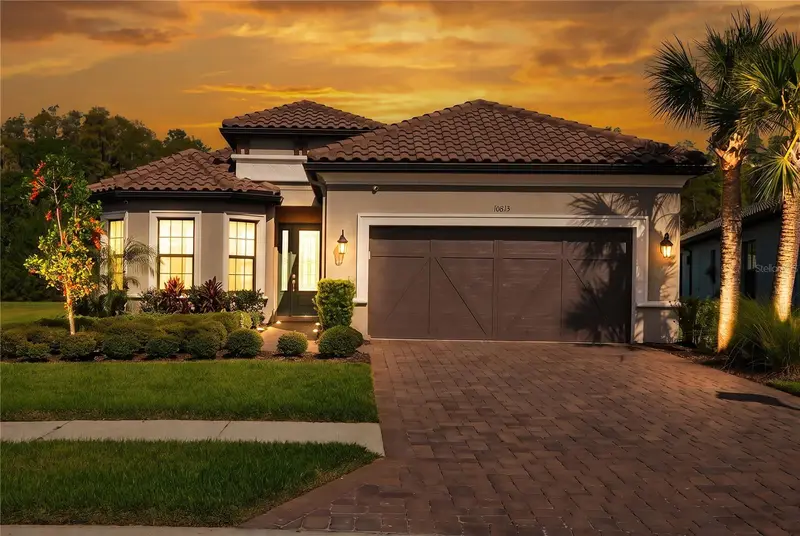
$815,000
10813 Calluna Dr
Odessa, FL 33556
3 bd · 4 ba · 2,140 sqft
Esplanade/Starkey Ranch Ph 4
MLS ID #TB8552303, BHHS FLORIDA PROPERTIES GROUP.
Listing provided by Stellar MLS

Listings courtesy of Stellar MLS as distributed by MLS GRID
IDX information is provided exclusively for consumers’ personal, non-commercial use and may not be used for any purpose other than to identify prospective properties consumers may be interested in purchasing.
Based on information submitted to the MLS GRID as of October 14, 2026 at 10:10 AM ET. All data is obtained from various sources and may not have been verified by broker or MLS GRID. Supplied Open House Information is subject to change without notice. All information should be independently reviewed and verified for accuracy. Properties may or may not be listed by the office/agent presenting the information.
All or a portion of the multiple listing information is provided by Stellar MLS, from a copyrighted compilation of listings. The compilation of listings and each individual listing are © 2026 Stellar MLS. All rights reserved.
Ryan Solberg, Broker · MaxLife Realty LLC · FL License #BK3354351 · Equal Housing Opportunity · Full disclaimer · DMCA