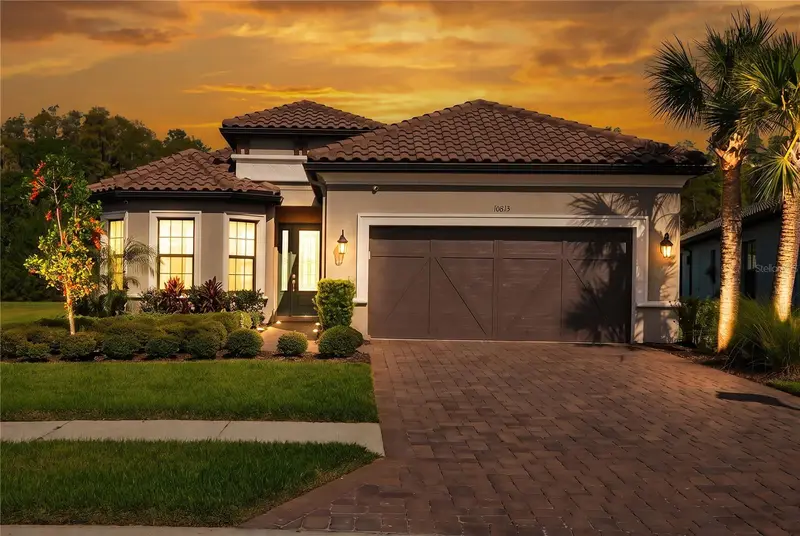

$815,000
10813 Calluna DriveOdessa, FL 33556
Listing updated: October 14, 2026 at 8:58 AM ET
Listing courtesy of Bhhs Florida Properties Group · Jesenia Valdez · MLS #TB8552303 · Active · 727-799-2227Property type
Year built
Lot size
Price / sq ft
HOA dues
Days on market
Garage spaces
Flood zone
About this home
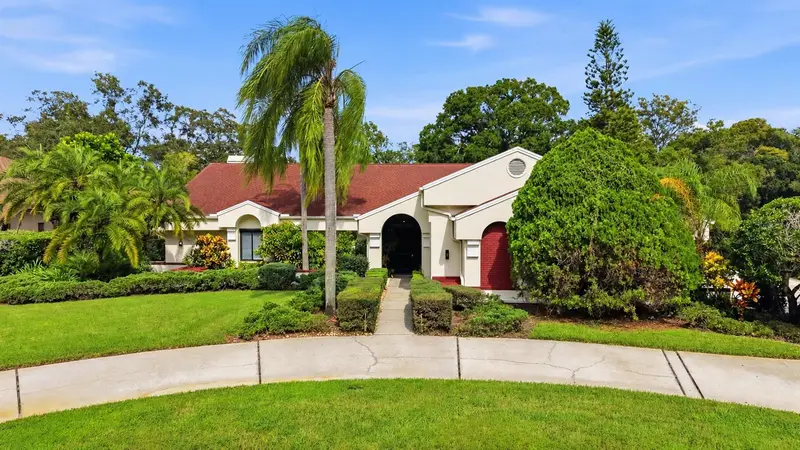
Have you been looking for a well designed, fully furnished option, turn-key home to call your own this winter? This is the one! This meticulously maintained, 3 bedroom, 3.5 bathroom pool home with a bonus/office space built by Taylor Morrison Farnese model provides 2,140 square feet of great living space on an oversized lot with serene conservation view. This stunner combines elegant finishes, thoughtful upgrades, exceptional indoor-outdoor living, and a low-maintenance lifestyle. The contemporary Spanish/Mediterranean-inspired architecture, tile roof, paver driveway, mature landscaping with lighting, and inviting curb appeal make a grand first impression. Inside, an open floor plan featuring tile flooring all throughout, high and tray ceilings, crown molding, ceiling fans in every room, custom closet built-ins, and beautiful window treatments. Even better, all furnishings convey, making this home truly move-in ready. The spectacular kitchen featuring a generous 8.5-foot island, quartz countertops, soft-close cabinetry, built-in wood-shelf pantry, stainless-steel appliances, and a 5-burner gas range with removable griddle pan. The open-concept design flows seamlessly into the dining and living areas, creating the perfect space for everyday living and entertaining. The living room showcases a stunning custom built TV wall with stone, wood shelving, LED lighting, and an electric fireplace. Pocket sliding glass doors open to the expansive screened lanai for effortless indoor-outdoor living. Step outside to your own private Florida retreat! The screened outdoor living area comes optionally furnished with teak furniture and features a covered seating area, outdoor kitchen with gas grill, hood, sink, and dining space. A sparkling saltwater, gas-heated pool and spa awaits with a pool shelf, while the fenced backyard is lush decorated with tropical landscaping and serene conservation views. The private primary suite features a tray ceiling, bay window, custom wall feature, and spacious walk-in closet with custom built-in storage. The luxurious primary bath has dual vanity, a private water closet, and a walk-in shower with multiple shower heads. Bedrooms two and three each feature en-suite bathrooms, with bedroom two offering a built-in Murphy bed, custom shelving, and storage. A dedicated office/flex/den with pocket doors provides the perfect space for working from home, hobbies, formal dining, or relaxation. Additional features include a laundry room with storage cabinets and utility sink, two-car garage, spacious driveway, smart-home features, HVAC UV light and filtration system, whole-home water softener, and Reverse Osmosis water filtration with a dedicated spout. Enjoy true low-maintenance living with lawn care included in the HOA, covering mowing, edging, bush trimming, mulch, palm trimming, and much more. Esplanade provides an incredible amenity-rich lifestyle with a resort-style pool, resistance pool, and spa, fitness center, firepit, outdoor grills, gathering and event spaces, year-round resident events, and an endless coffee and tea station. Residents also enjoy pickleball, tennis, shuffleboard, dog park, playground, sidewalks, and access to Starkey Ranch amenities including parks, trails, Cunningham Park & Hall, and a community garden. Conveniently located near major highways and expressways, Tampa International Airport, Tampa Bay, and Florida's famous Gulf beaches, this home provides the perfect balance of peaceful community living.
Estimated monthly payment
Estimate only. Taxes use the listing's reported amount where available; insurance is a Florida-average estimate. Your actual payment will vary — run a full calculation or talk to a lender.
Price & listing history0 days on market
- Status: ActiveOct 14, 2026
- Listed$815,000Oct 14, 2026
Property Documents
Documents the listing agent has made public for this property. Free to view and download.
Facts & features
- Property type
- Residential
- Sub type
- Single Family Residence
- Status
- Active
- Days on market
- 0
- Subdivision
- Esplanade/Starkey Ranch Ph 4
- County
- Pasco
- Year built
- 2022
- Living area
- 2,140 sq ft
- Price/sq ft
- $381
- Building area
- 3,000 sq ft (Public Records)
- Lot size
- 10,631 sq ft
- Lot category
- 0 to less than 1/4
- Flood zone
- X (12101C0360F)
- Garage
- 2 spaces
- Pool
- Private pool
- Annual taxes
- $10,509 (2025)
- Parcel #
- 20-26-17-0130-00000-3090
- Zoning
- MPUD
- MLS #
- TB8552303
Ask about this home
Have a question? Ask the broker directly.
Ryan Solberg answers personally — no call center, no spam. Your question goes straight to him.
Interior Details
- Bedrooms
- 3
- Full bathrooms
- 3
- Half bathrooms
- 1
- Flooring
- Tile
- Appliances
- Convection Oven, Dishwasher, Disposal, Dryer, Gas Water Heater, Microwave, Range, Refrigerator, Washer, Water Softener
- Interior features
- Ceiling Fans(s), Crown Molding, Eat-in Kitchen, High Ceilings, Kitchen/Family Room Combo, Living Room/Dining Room Combo, Open Floorplan, Primary Bedroom Main Floor, Smart Home, Stone Counters, Tray Ceiling(s), Walk-In Closet(s), Window Treatments
- Laundry
- Electric Dryer Hookup, Laundry Closet, Washer Hookup
- Stories / Levels
- One
- Direction faces
- Southwest
- Fireplace
- Yes
Heating & Cooling
- Heating
- Central, Electric
- Cooling
- Central Air
Parking
- Garage spaces
- 2
- Attached garage
- Yes
- Parking features
- Driveway, Garage Door Opener
HOA & Financial
- HOA fee
- $1,268 / Quarterly
- Monthly HOA
- $423/mo
- Total monthly fees
- $430/mo
- Total annual fees
- $5,157
- HOA name
- Qualified Property Management
- CDD
- Yes
- Homestead exemption
- Yes
- Min lease term
- 8-12 Months
- Listing terms
- Cash, Conventional, VA Loan
- Ownership
- Fee Simple
- Available for lease
- Yes
- Lease restrictions
- Yes
- Additional lease restrictions
- Buyer's and Buyer's agent responsible to verify all HOA rules and restrictions. HOA docs available upon request.
- Approval process
- Buyer's and Buyer's agent responsible to verify all HOA rules and restrictions. HOA docs available upon request.
Exterior & Construction
- Exterior features
- Hurricane Shutters, Lighting, Outdoor Grill, Outdoor Kitchen, Private Entrance, Private Yard, Rain Gutters, Sidewalk
- Construction materials
- Block, Stucco
- Roof
- Tile
- Foundation
- Block, Concrete Perimeter, Slab
- Pool
- Private pool
- Road surface
- Asphalt
Utilities
- Sewer
- Public Sewer
- Water source
- Public
- Utilities
- BB/HS Internet Available, Cable Available, Electricity Connected, Fiber Optics, Natural Gas Connected, Public, Sewer Connected, Sprinkler Meter, Water Connected
Community
- Pets allowed
- Cats OK, Dogs OK
Schools
Letter grades: Florida DOE 2024–25 school grades (Orange, Seminole, Lake, Osceola, Brevard). Assigned schools from the listing agent — verify enrollment with the district.
Room Details
| Room | Level | Dimensions |
|---|---|---|
| Kitchen | First | |
| Living Room | First | 22.4x16 |
| Dining Room | First | 10.8x13.6 |
| Primary Bedroom | First | 18.4x13.1 |
| Primary Bathroom | First | |
| Bedroom 2 | First | 14.1x12.4 |
| Bathroom 2 | First | |
| Bedroom 3 | First | 12.1x11.6 |
| Den | First | 11.3x12.4 |
| Balcony/Porch/Lanai | First | 21.3x25.3 |
| Balcony/Porch/Lanai | First | 26.6x39.2 |
| Bathroom 3 | First | 8.11x7.11 |
Listing Details
- Listing date
- 2026-09-23
- On market date
- 2026-10-14
- Original list price
- $815,000
- Occupant type
- Owner
- MLS area
- 33556 - Odessa
- Listing AOR
- Suncoast Tampa
- Status changed
- 2026-10-14
- Tax legal description
- ESPLANADE AT STARKEY RANCH PHASE 4 PB 84 PG 53 LOT 309
Flood risk
Minimal-risk area outside the mapped floodplain. Flood insurance is optional and typically low-cost.
Source: FEMA flood zone reported on the listing. Confirm current designation at FEMA Flood Map Service Center.
Location
Directions
Take Exit 275 on I-75 for FL-54 West toward Wesley Chapel / Land O' Lakes.Merge onto FL-54 W and continue heading west. Turn right onto Heart Pine Blvd. Take the left exit onto Long Spur. Then exit left onto Rangeland Blvd. Enter Esplanade at Starkey Ranch. Take the left exit into the community on Myrica Drive. This is a gated community neighborhood. Turn right onto Calluna Drive. The home will be on your left. For more accurate directions from your location, please use GPS to navigate to this location.
More homes like this
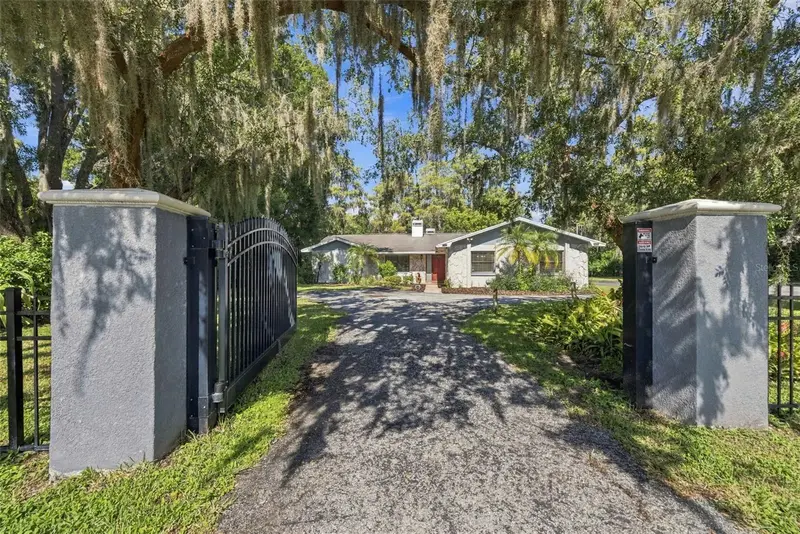
$769,000
18306 Crawley Rd
Odessa, FL 33556
4 bd · 2 ba · 2,296 sqft
Unplatted
MLS ID #TB8557898, COASTAL PIONEER REALTY.
Listing provided by Stellar MLS
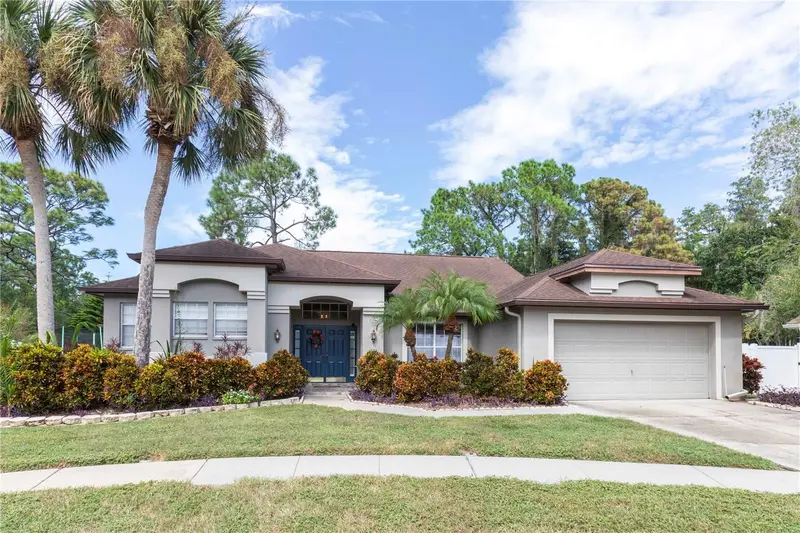
$499,900
7201 Forestedge Ct
New Port Richey, FL 34655
3 bd · 2 ba · 1,914 sqft
Wyndtree Ph 01 Village 01
MLS ID #TB8527621, RE/MAX REALTEC GROUP INC.
Listing provided by Stellar MLS
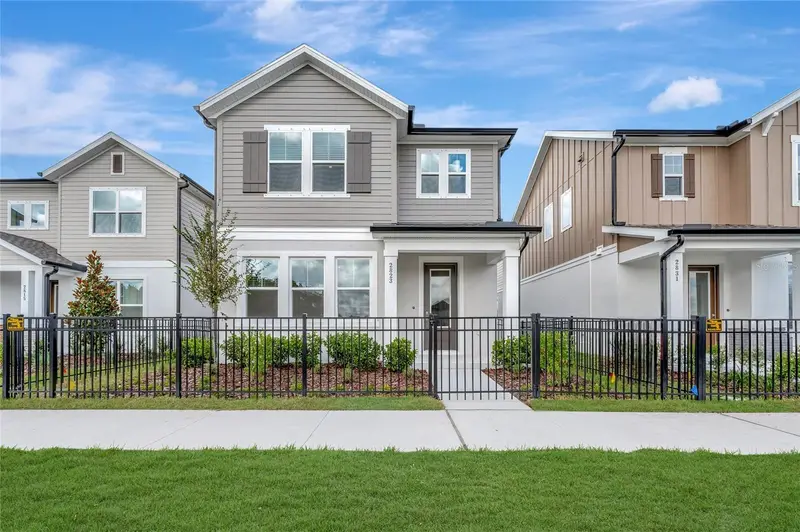
$539,990
2823 Crimson Cap St
Odessa, FL 33556
3 bd · 3 ba · 2,329 sqft
Soleta At Starkey Ranch
MLS ID #TB8508703, WEEKLEY HOMES REALTY COMPANY.
Listing provided by Stellar MLS
$1,095,000
1008 Royal Birkdale Dr
Tarpon Springs, FL 34688
4 bd · 4 ba · 3,096 sqft
Cypress Run
MLS ID #O6449687, REALTY HUB.
Listing provided by Stellar MLS

Listings courtesy of Stellar MLS as distributed by MLS GRID
IDX information is provided exclusively for consumers’ personal, non-commercial use and may not be used for any purpose other than to identify prospective properties consumers may be interested in purchasing.
Based on information submitted to the MLS GRID as of October 14, 2026 at 8:58 AM ET. All data is obtained from various sources and may not have been verified by broker or MLS GRID. Supplied Open House Information is subject to change without notice. All information should be independently reviewed and verified for accuracy. Properties may or may not be listed by the office/agent presenting the information.
All or a portion of the multiple listing information is provided by Stellar MLS, from a copyrighted compilation of listings. The compilation of listings and each individual listing are © 2026 Stellar MLS. All rights reserved.
Ryan Solberg, Broker · MaxLife Realty LLC · FL License #BK3354351 · Equal Housing Opportunity · Full disclaimer · DMCA