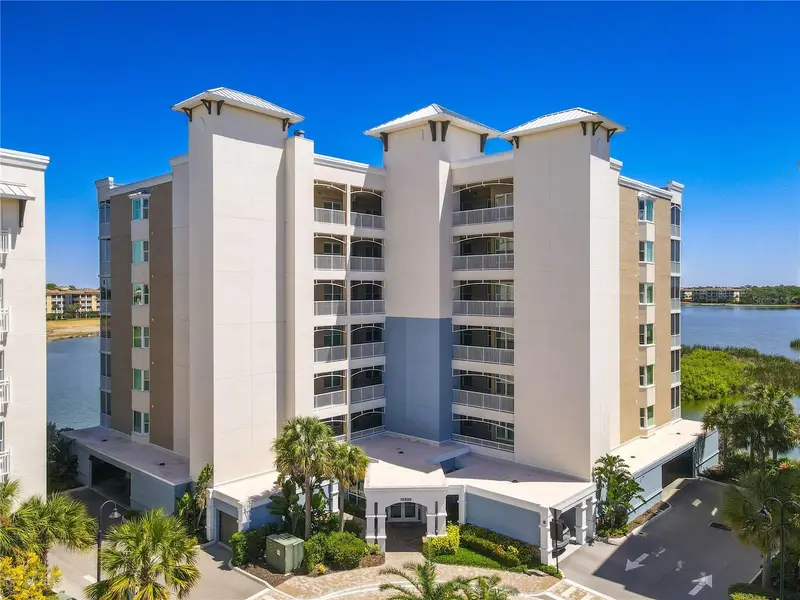

$499,000
10520 Boardwalk LoopBradenton, FL 34202
Listing updated: October 13, 2026 at 12:07 PM ET
Listing courtesy of Eslinger Realty Inc · Andy McDonald · MLS #A4709393 · Active · 941-915-9961Property type
Year built
Price / sq ft
HOA dues
Days on market
Flood zone
About this home
Welcome to your well appointed, third floor, waterfront unit boasting quartz countertops, stainless appliances, and beautiful open floor plan with panoramic views of Lake Uihlein and legacy golf course. This two-bedroom, two full bath unit also includes an office/Den as well as a fully equipped separate laundry room with full-size washer and dryer in addition to a fully enclosed lanai to enjoy coffee or breakfast with a water view. The community also includes an elevator up to all floors, a weight room/fitness facility, community pool, assigned under building parking as well as your own storage area under building as well in addition to having a secure gated entrance as well as coded building security. all of this in the heart of Lakewood Ranch Main Street. Walk out your door and have access to a movie theater, restaurants, shopping and even a hospital. Lakewood Ranch also provides A rated schools. If you wanna enjoy all the conveniences that Lakewood Ranch and/or Main Street have to offer this community would be perfect for you.
Estimated monthly payment
Estimate only. Taxes use the listing's reported amount where available; insurance is a Florida-average estimate. Your actual payment will vary — run a full calculation or talk to a lender.
Price & listing history0 days on market
- Status: ActiveOct 13, 2026
- Listed$499,000Oct 13, 2026
- Price increased$499,000
Facts & features
- Property type
- Residential
- Sub type
- Condominium
- Status
- Active
- Days on market
- 0
- Subdivision
- Waterfront At Main Street Ph 2
- County
- Manatee
- Year built
- 2018
- Living area
- 1,400 sq ft
- Price/sq ft
- $356
- Building area
- 1,525 sq ft (Public Records)
- Lot size
- 0 sq ft
- Flood zone
- x
- Annual taxes
- $4,538 (2024)
- Parcel #
- 588617359
- Zoning
- RESIDENTIA
- MLS #
- A4709393
Ask about this home
Have a question? Ask the broker directly.
Ryan Solberg answers personally — no call center, no spam. Your question goes straight to him.
Interior Details
- Bedrooms
- 2
- Full bathrooms
- 2
- Flooring
- Carpet, Ceramic Tile
- Appliances
- Dishwasher, Disposal, Electric Water Heater, Exhaust Fan, Microwave, Range, Refrigerator, Washer
- Interior features
- Ceiling Fans(s), High Ceilings, Living Room/Dining Room Combo, Open Floorplan, Primary Bedroom Main Floor, Solid Surface Counters, Solid Wood Cabinets, Split Bedroom, Tray Ceiling(s)
- Laundry
- Inside, Laundry Room
- Stories / Levels
- One
- Direction faces
- South
Heating & Cooling
- Heating
- Central, Electric
- Cooling
- Central Air
Parking
- Garage spaces
- 0
- Attached garage
- Yes
- Parking features
- Assigned, Off Street, Basement
HOA & Financial
- Total monthly fees
- $1,396/mo
- Total annual fees
- $16,757
- HOA name
- Pinnacle Community Association Management
- CDD
- No
- Homestead exemption
- Yes
- Min lease term
- 1-2 Years
- Listing terms
- Cash, Conventional
- Ownership
- Condominium
- Available for lease
- Yes
- Lease restrictions
- Yes
- Additional lease restrictions
- Please contact Ivelisse Diaz for additional information.
- Approval process
- Please contact Ivelisse Diaz with Access Management for additional information.
Exterior & Construction
- Exterior features
- Balcony, Outdoor Grill, Sidewalk
- Construction materials
- Block, Concrete, Stucco
- Roof
- Built-Up
- Foundation
- Block, Concrete Perimeter
- Water view
- Yes
- Road surface
- Asphalt, Paved
Utilities
- Sewer
- Public Sewer
- Water source
- Public
- Utilities
- BB/HS Internet Available, Cable Available, Electricity Available, Electricity Connected, Sewer Connected, Water Connected
Community
- Pets allowed
- Size Limit, Yes
Room Details
| Room | Level | Dimensions |
|---|---|---|
| Primary Bedroom | First | 13x13 |
| Bedroom 2 | First | 11x11 |
| Living Room | First | 17x16 |
| Kitchen | First | 11x9 |
| Office | First | 11x11 |
| Laundry | First | 5x12 |
Listing Details
- Listing date
- 2026-10-13
- On market date
- 2026-10-13
- Original list price
- $499,000
- Occupant type
- Owner
- MLS area
- 34202 - Bradenton/Lakewood Ranch/Lakewood Rch
- Listing AOR
- Sarasota - Manatee
- Status changed
- 2026-10-13
- Tax legal description
- UNIT 2-302, BLDG 2 WATERFRONT AT MAIN STREET PH 2; TOGETHER WITH PARKING SPACE 14 & STORAGE LOCKER 29. PI #5886.1735/9
Flood risk
Minimal-risk area outside the mapped floodplain. Flood insurance is optional and typically low-cost.
Source: FEMA flood zone reported on the listing. Confirm current designation at FEMA Flood Map Service Center.
Location
Directions
I-75 to University Blvd Exit 213. Travel east, take left at Lakewood Ranch Blvd. Take right onto Lakewood Main Street. Take second right out of roundabout. Arrive at front gate Waterfront at Main
More homes like this
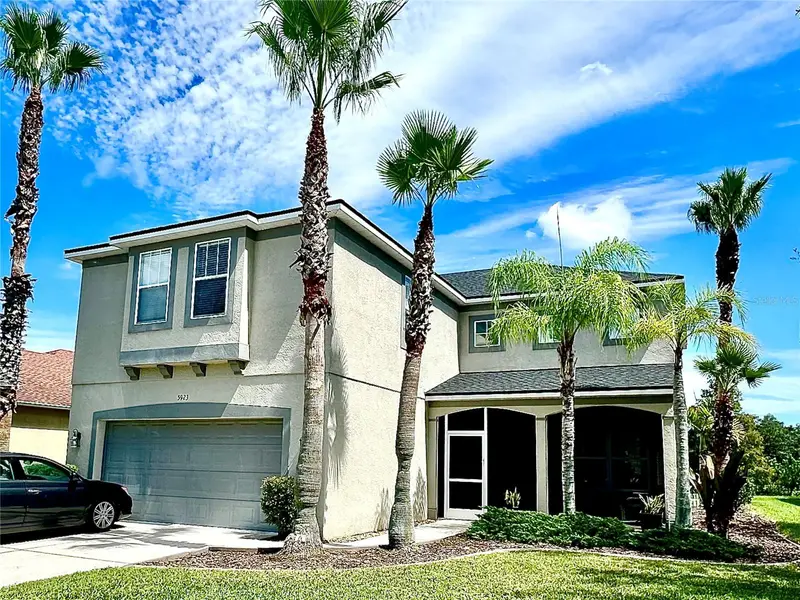
$525,000
5923 53rd Ln E
Bradenton, FL 34203
4 bd · 3 ba · 2,771 sqft
Silverlake
MLS ID #A4708190, FATHOM REALTY FL LLC.
Listing provided by Stellar MLS
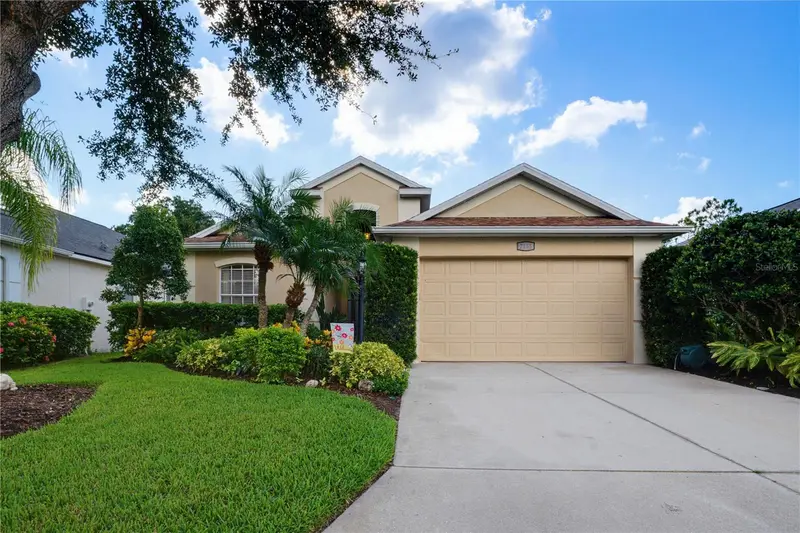
$550,000
7155 Spikerush Ct
Bradenton, FL 34202
3 bd · 3 ba · 2,087 sqft
Riverwalk Village Cypress Banks Sp H 1&2
MLS ID #A4701129, REAL BROKER, LLC.
Listing provided by Stellar MLS
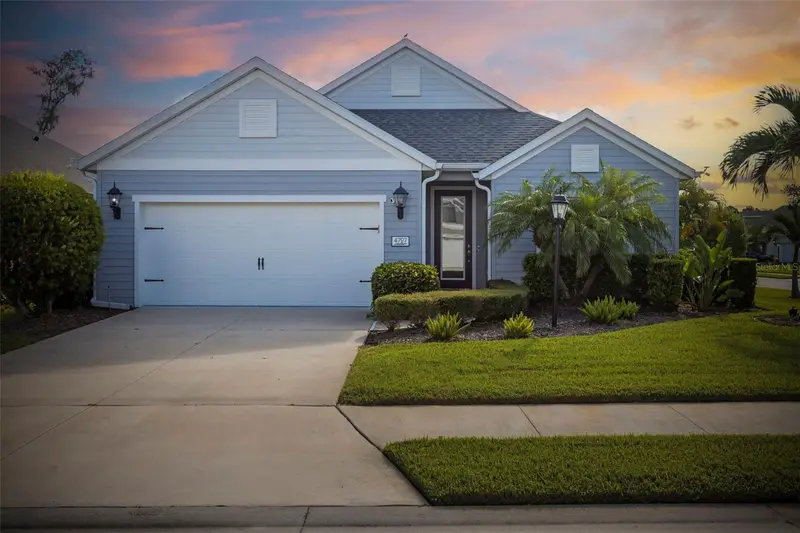
$589,999
4727 Creekridge Ct
Bradenton, FL 34203
3 bd · 2 ba · 1,642 sqft
Ridge At Crossing Creek Ph I
MLS ID #A4704334, FINE PROPERTIES.
Listing provided by Stellar MLS
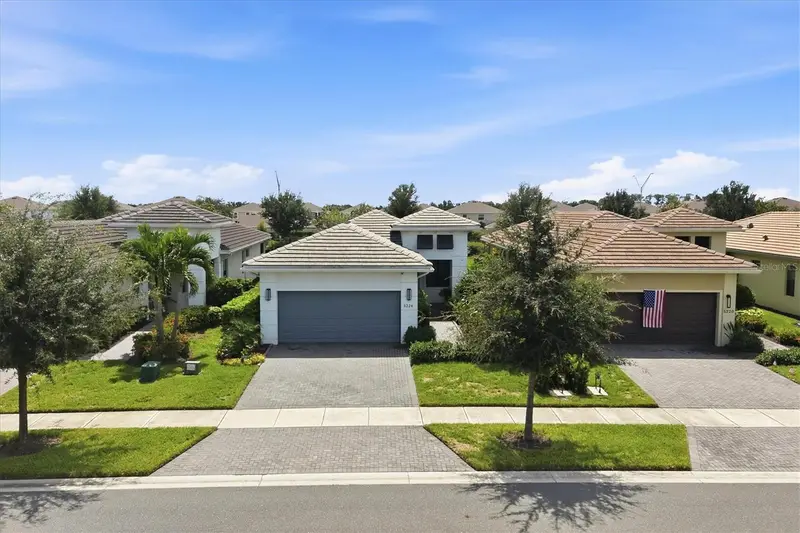
$590,000
5224 Barnett Cir
Bradenton, FL 34211
2 bd · 2 ba · 1,671 sqft
Cresswind Ph Ii
MLS ID #A4705811, MICHAEL SAUNDERS & COMPANY.
Listing provided by Stellar MLS

Listings courtesy of Stellar MLS as distributed by MLS GRID
IDX information is provided exclusively for consumers’ personal, non-commercial use and may not be used for any purpose other than to identify prospective properties consumers may be interested in purchasing.
Based on information submitted to the MLS GRID as of October 13, 2026 at 12:07 PM ET. All data is obtained from various sources and may not have been verified by broker or MLS GRID. Supplied Open House Information is subject to change without notice. All information should be independently reviewed and verified for accuracy. Properties may or may not be listed by the office/agent presenting the information.
All or a portion of the multiple listing information is provided by Stellar MLS, from a copyrighted compilation of listings. The compilation of listings and each individual listing are © 2026 Stellar MLS. All rights reserved.
Ryan Solberg, Broker · MaxLife Realty LLC · FL License #BK3354351 · Equal Housing Opportunity · Full disclaimer · DMCA