
$525,000
5923 53rd LaneBradenton, FL 34203
Listing updated: October 13, 2026 at 12:13 PM ET
Listing courtesy of Fathom Realty Fl Llc · Karen Parenti · MLS #A4708190 · Active · 888-455-6040Property type
Year built
Lot size
Price / sq ft
HOA dues
Days on market
Garage spaces
Flood zone
About this home
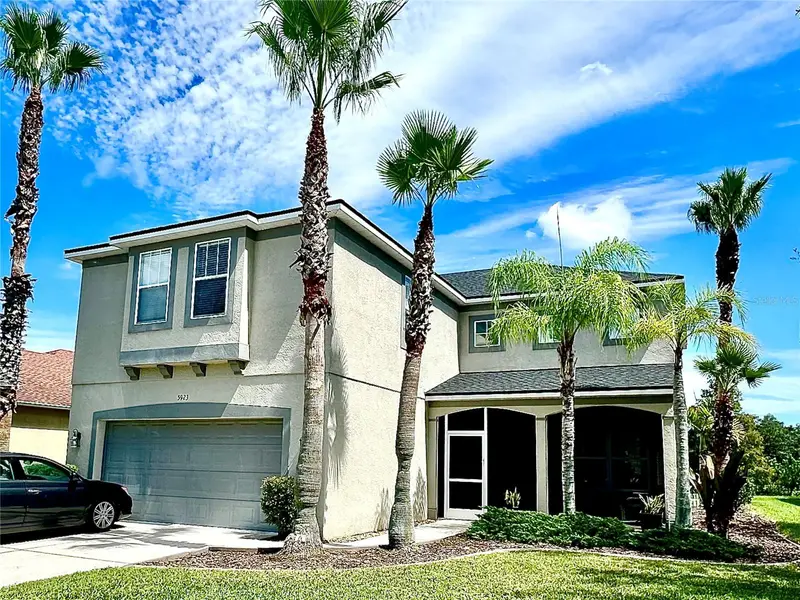
Welcome to your dream home, where main floor entertainment meets private upper level living. This beautifully designed two story, 4 bedroom, 2.5 bathroom home features and exceptional layout that keeps your work and rest spaces entirely separate from your daily living areas. The main level is completely dedicated to lifestyle and gathering. You are welcomed by and abundance of natural light and an expansive open concept floor plan. The spacious kitchen flows seamlessly into the dining and living spaces, making it effortless to host friends or relax with family. A convenient indoor half bathroom is also located downstairs. Head upstairs to discover a highly functional, private sanctuary. All four spacious bedrooms and the dedicated den/office are located on the second floor, This configuration ensures absolute peace and quiet for remote work, study, or relaxation, completely tucked away from the hustle and bustle of the downstairs living areas. The generous primary suite features its own en-suite bathroom, while the three additional bedrooms and the office have easy access to the second bathroom. Step outside into your sun-soaked backyard oasis. The open air, sparkling swimming pool is perfect for catching rays, hosting weekend barbecues, or lounging under the blue sky. Whether you are finishing a project in your quiet upstairs office or enjoying the refreshing breeze by the pool, this home delivers the premier indoor-outdoor lifestyle. Roof was replaced 2025, Tankless water heater 2025.
Estimated monthly payment
Estimate only. Taxes use the listing's reported amount where available; insurance is a Florida-average estimate. Your actual payment will vary — run a full calculation or talk to a lender.
Price & listing history0 days on market
- Status: ActiveOct 13, 2026
- Listed$525,000Oct 13, 2026
- Price increased$525,000
Facts & features
- Property type
- Residential
- Sub type
- Single Family Residence
- Status
- Active
- Days on market
- 0
- Subdivision
- Silverlake
- County
- Manatee
- Year built
- 2006
- Living area
- 2,771 sq ft
- Price/sq ft
- $189
- Building area
- 3,492 sq ft (Public Records)
- Lot size
- 6,948 sq ft
- Lot category
- 0 to less than 1/4
- Flood zone
- X (12081C0336F)
- Garage
- 2 spaces
- Pool
- Private pool
- Annual taxes
- $2,938 (2025)
- Parcel #
- 1735618659
- Zoning
- PDR/PDMU
- MLS #
- A4708190
Ask about this home
Have a question? Ask the broker directly.
Ryan Solberg answers personally — no call center, no spam. Your question goes straight to him.
Interior Details
- Bedrooms
- 4
- Full bathrooms
- 2
- Half bathrooms
- 1
- Flooring
- Carpet, Tile
- Appliances
- Dishwasher, Dryer, Electric Water Heater, Microwave, Range, Washer
- Interior features
- Ceiling Fans(s), Eat-in Kitchen, High Ceilings, Kitchen/Family Room Combo, Open Floorplan, PrimaryBedroom Upstairs, Split Bedroom, Stone Counters, Walk-In Closet(s), Window Treatments
- Laundry
- Inside, Laundry Room
- Stories / Levels
- Two
- Direction faces
- West
Heating & Cooling
- Heating
- Electric, Heat Pump
- Cooling
- Central Air
Parking
- Garage spaces
- 2
- Attached garage
- Yes
- Parking features
- Driveway, Garage Door Opener, Ground Level
HOA & Financial
- HOA fee
- $280 / Quarterly
- Monthly HOA
- $93/mo
- Total monthly fees
- $93/mo
- Total annual fees
- $1,120
- HOA name
- Tracy Goetz
- CDD
- No
- Homestead exemption
- Yes
- Min lease term
- No Minimum
- Listing terms
- Cash, Conventional
- Ownership
- Fee Simple
- Available for lease
- Yes
- Lease restrictions
- No
Exterior & Construction
- Exterior features
- Private Mailbox
- Construction materials
- Block, Stucco
- Roof
- Shingle
- Foundation
- Slab
- Pool
- Private pool
- Road surface
- Asphalt
Utilities
- Sewer
- Public Sewer
- Water source
- Public
- Utilities
- Cable Connected, Electricity Connected, Water Connected
Community
- Pets allowed
- Yes
Schools
Letter grades: Florida DOE 2024–25 school grades (Orange, Seminole, Lake, Osceola, Brevard). Assigned schools from the listing agent — verify enrollment with the district.
Room Details
| Room | Level | Dimensions |
|---|---|---|
| Primary Bedroom | Second | |
| Kitchen | First | |
| Family Room | First |
Listing Details
- Listing date
- 2026-09-29
- On market date
- 2026-10-13
- Original list price
- $525,000
- Occupant type
- Owner
- MLS area
- 34203 - Bradenton/Braden River/Lakewood Rch
- Listing AOR
- Suncoast Tampa
- Status changed
- 2026-10-13
- Tax legal description
- LOT 58 SILVERLAKE A SUBDIVISION PI#17356.1865/9
Flood risk
Minimal-risk area outside the mapped floodplain. Flood insurance is optional and typically low-cost.
Source: FEMA flood zone reported on the listing. Confirm current designation at FEMA Flood Map Service Center.
Location
Directions
I75 N to 70W. Left onto Lockwood Ridge Rd. Left onto 59th Ave E. Left to 58th Terrace E
More homes like this
$459,500
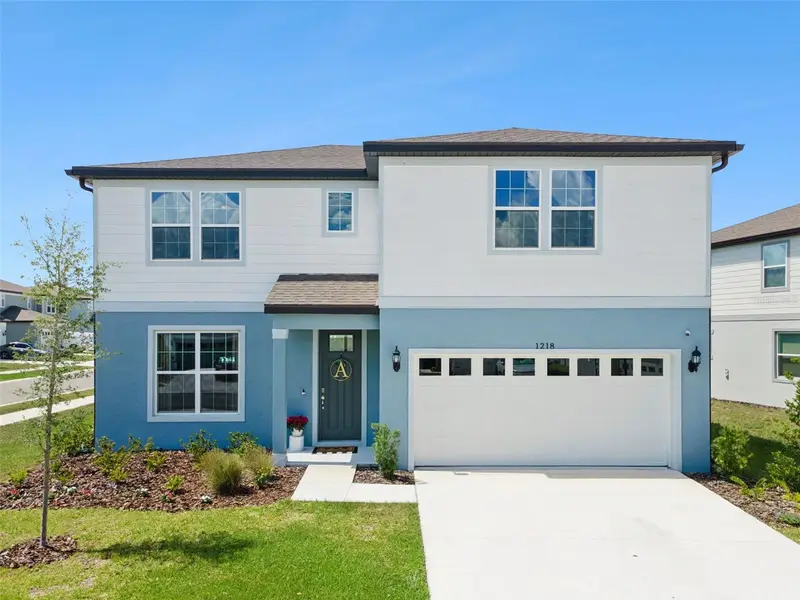
1218 Lakeridge Way
Lake Alfred, FL 33850
4 bd · 4 ba · 2,894 sqft
Silverlake
MLS ID #TB8512101, CHARLES RUTENBERG REALTY INC.
Listing provided by Stellar MLS
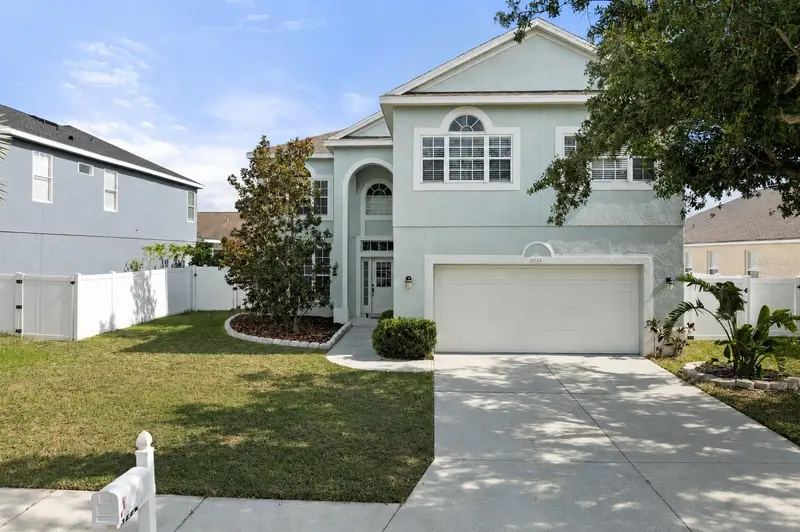
$479,000
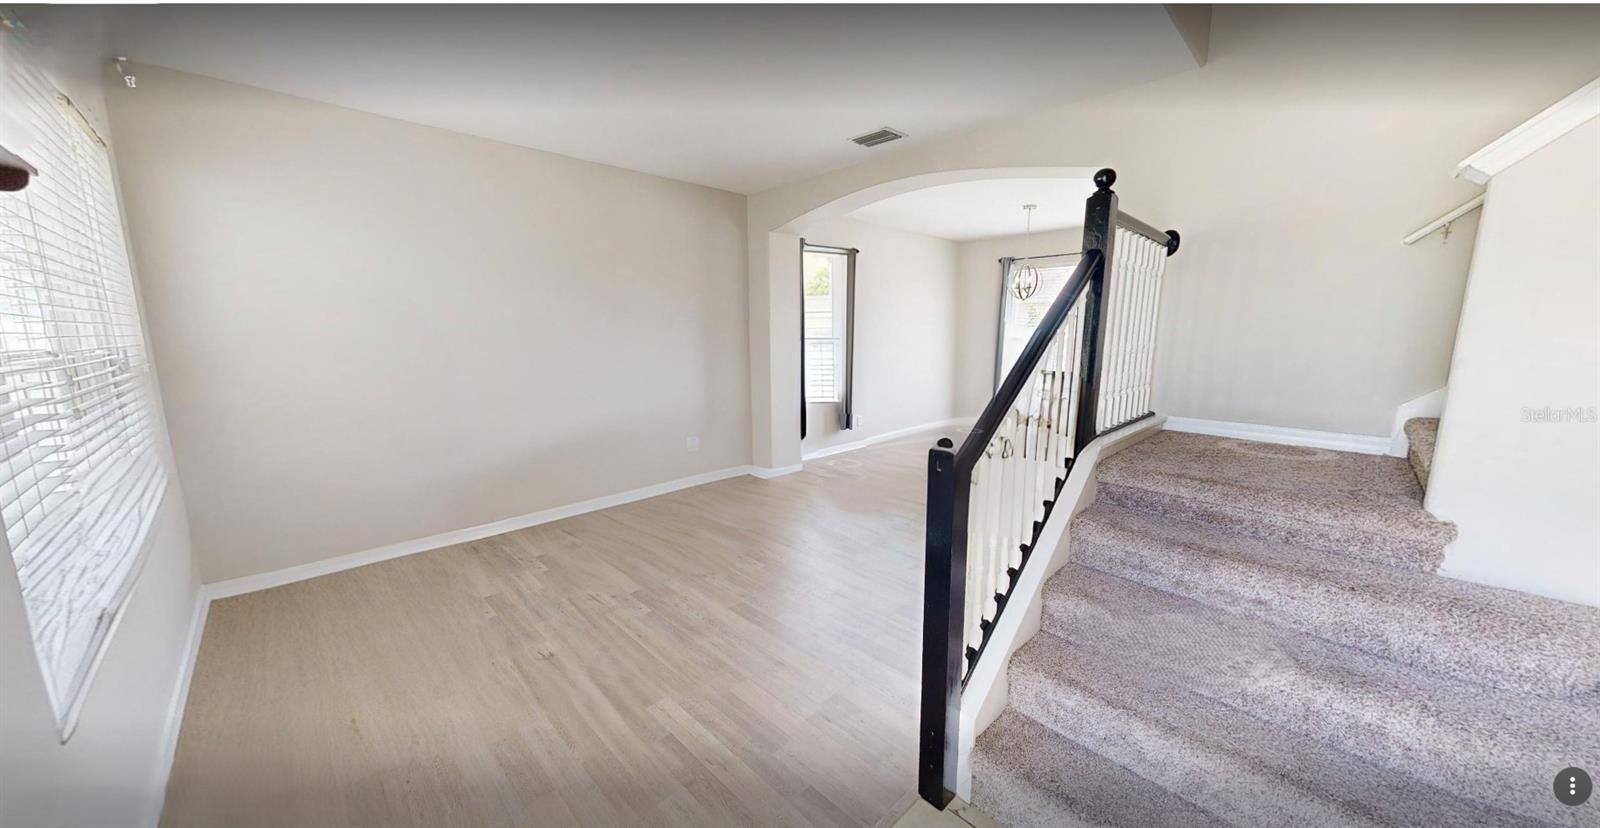
5224 58th Ter E
Bradenton, FL 34203
5 bd · 3 ba · 2,761 sqft
Silverlake
MLS ID #A4699997, HOUSEMAX REALTY LLC.
Listing provided by Stellar MLS
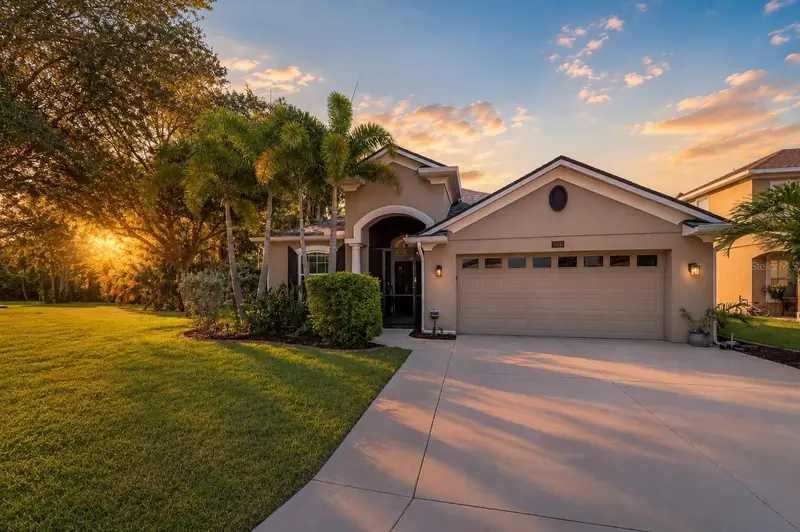
$535,000
5030 58th Ter E
Bradenton, FL 34203
4 bd · 2 ba · 2,013 sqft
Silverlake
MLS ID #A4708101, COLDWELL BANKER REALTY.
Listing provided by Stellar MLS

Listings courtesy of Stellar MLS as distributed by MLS GRID
IDX information is provided exclusively for consumers’ personal, non-commercial use and may not be used for any purpose other than to identify prospective properties consumers may be interested in purchasing.
Based on information submitted to the MLS GRID as of October 13, 2026 at 12:13 PM ET. All data is obtained from various sources and may not have been verified by broker or MLS GRID. Supplied Open House Information is subject to change without notice. All information should be independently reviewed and verified for accuracy. Properties may or may not be listed by the office/agent presenting the information.
All or a portion of the multiple listing information is provided by Stellar MLS, from a copyrighted compilation of listings. The compilation of listings and each individual listing are © 2026 Stellar MLS. All rights reserved.
Ryan Solberg, Broker · MaxLife Realty LLC · FL License #BK3354351 · Equal Housing Opportunity · Full disclaimer · DMCA