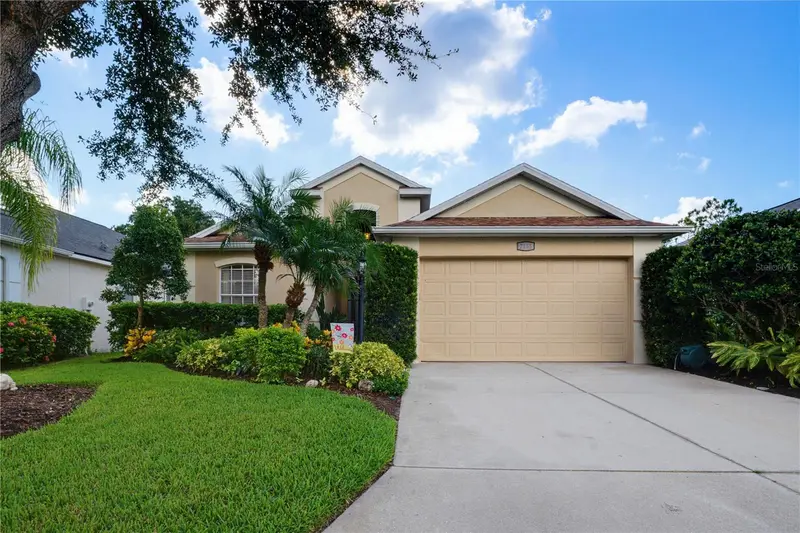



$550,000
7155 Spikerush CourtBradenton, FL 34202
Listing updated: October 13, 2026 at 12:02 PM ET
Listing courtesy of Real Broker, Llc · Desiree Hanright · MLS #A4701129 · Active · 855-450-0442Property type
Year built
Lot size
Price / sq ft
HOA dues
Days on market
Garage spaces
Flood zone
About this home
LOW HOA FEES + PRIVATE POOL + PRIME LAKEWOOD RANCH LOCATION! Discover exceptional value in desirable Riverwalk Grove, where LOW HOA FEES, an unbeatable location, and a beautifully maintained home come together! Lovingly cared for by its ORIGINAL OWNERS, this Bruce Williams Laurel Hill II offers a spacious, thoughtfully designed split-bedroom floor plan with 3 bedrooms, 3 full bathrooms, a dedicated office, and inviting living spaces perfect for everyday comfort and entertaining. Inside, you'll find a light-filled layout featuring updated bathrooms, crown molding, and a spacious kitchen with granite countertops, newer stainless steel appliances, and abundant cabinetry overlooking the family room. The private primary suite offers peaceful pool views, a beautifully updated bathroom, and a generous walk-in closet. Two additional bedrooms, including a secluded guest suite with its own ensuite bathroom and conservation views, provide exceptional privacy for family and visitors. A dedicated office with custom built-ins makes working from home effortless. THE BACKYARD IS SOMETHING SPECIAL! Step outside to your own private tropical oasis, where lush, mature landscaping attracts butterflies and hummingbirds, creating a peaceful setting rarely found in newer communities. Enjoy afternoons by the pool, relaxing evenings on the lanai, and the privacy of a conservation backdrop. The backyard can also be fenced! BIG-TICKET UPDATES ALREADY DONE! Enjoy added peace of mind with a newer ROOF, A/C, water heater, appliances, additional attic insulation, and beautifully updated bathrooms. LOCATION, LOCATION, LOCATION! Just 2 miles from Main Street Lakewood Ranch, approximately 10 minutes to UTC, and convenient to I-75, shopping, dining, entertainment, and Gulf Coast beaches. Located near highly regarded schools, including Willis Elementary, Nolan Middle, and Lakewood Ranch High. Why pay more for a newer home with higher fees and less mature landscaping? Experience the space, privacy, established surroundings, and convenience that make Riverwalk Grove so desirable. Schedule your private showing and see what makes this home truly special!
Estimated monthly payment
Estimate only. Taxes use the listing's reported amount where available; insurance is a Florida-average estimate. Your actual payment will vary — run a full calculation or talk to a lender.
Price & listing history78 days on market
- Status: ActiveJul 27, 2026
- Listed$575,000Jul 27, 2026
- Price reduced$550,000
Property Documents
Documents the listing agent has made public for this property. Free to view and download.
Facts & features
- Property type
- Residential
- Sub type
- Single Family Residence
- Status
- Active
- Days on market
- 78
- Subdivision
- Riverwalk Village Cypress Banks Sp H 1&2
- County
- Manatee
- Year built
- 2000
- Living area
- 2,087 sq ft
- Price/sq ft
- $264
- Building area
- 2,757 sq ft (Public Records)
- Lot size
- 6,242 sq ft
- Lot category
- 0 to less than 1/4
- Flood zone
- X (12081C0345E)
- Garage
- 2 spaces
- Pool
- Private pool
- Annual taxes
- $4,491 (2025)
- Parcel #
- 587205459
- Zoning
- PDR/WPE/
- MLS #
- A4701129
Ask about this home
Have a question? Ask the broker directly.
Ryan Solberg answers personally — no call center, no spam. Your question goes straight to him.
Interior Details
- Bedrooms
- 3
- Full bathrooms
- 3
- Flooring
- Carpet, Ceramic Tile, Luxury Vinyl
- Appliances
- Convection Oven, Dishwasher, Disposal, Dryer, Gas Water Heater, Microwave, Refrigerator, Washer
- Interior features
- Crown Molding, Eat-in Kitchen, High Ceilings, Open Floorplan, Primary Bedroom Main Floor, Solid Wood Cabinets, Split Bedroom, Stone Counters, Thermostat, Walk-In Closet(s), Window Treatments
- Laundry
- Inside, Laundry Room
- Stories / Levels
- One
- Direction faces
- East
Heating & Cooling
- Heating
- Natural Gas
- Cooling
- Central Air
Parking
- Garage spaces
- 2
- Attached garage
- Yes
- Parking features
- Driveway
HOA & Financial
- HOA fee
- $102 / Annually
- Monthly HOA
- $9/mo
- Total monthly fees
- $9/mo
- Total annual fees
- $102
- HOA name
- David Hart
- CDD
- Yes
- Homestead exemption
- Yes
- Min lease term
- 6 Months
- Listing terms
- Cash, Conventional, FHA, VA Loan
- Ownership
- Fee Simple
- Available for lease
- Yes
- Lease restrictions
- Yes
- Additional lease restrictions
- Please see confirm all leasing restrictions with Town Hall and/or the HOA Documents
- Approval process
- Please see confirm the leasing instructions with Town Hall and/or the HOA Documents
Exterior & Construction
- Exterior features
- Lighting, Rain Gutters
- Construction materials
- Block, Concrete, Stucco
- Roof
- Shingle
- Foundation
- Slab
- Pool
- Private pool
- Road surface
- Paved
Utilities
- Sewer
- Public Sewer
- Water source
- Public
- Utilities
- Cable Connected, Electricity Connected, Fiber Optics, Natural Gas Connected, Sewer Connected, Sprinkler Recycled, Underground Utilities, Water Connected
Community
- Pets allowed
- Cats OK, Dogs OK, Number Limit
Schools
Letter grades: Florida DOE 2024–25 school grades (Orange, Seminole, Lake, Osceola, Brevard). Assigned schools from the listing agent — verify enrollment with the district.
Room Details
| Room | Level | Dimensions |
|---|---|---|
| Living Room | First | 14x21 |
| Dining Room | First | 11x9 |
| Kitchen | First | |
| Family Room | First | 16x11 |
| Bedroom 1 | First | 12x10 |
| Bedroom 2 | First | 10x12 |
| Primary Bedroom | First | 13x20 |
| Den | First | 12x11 |
Listing Details
- Listing date
- 2026-07-27
- On market date
- 2026-07-27
- Original list price
- $575,000
- Occupant type
- Owner
- MLS area
- 34202 - Bradenton/Lakewood Ranch/Lakewood Rch
- Listing AOR
- Orlando Regional
- Status changed
- 2026-07-27
- Tax legal description
- LOT 9 RIVERWALK VILLAGE CYPRESS BANKS SUBPHASE H UNITS 1&2 PI#5872.0545/9
Flood risk
Minimal-risk area outside the mapped floodplain. Flood insurance is optional and typically low-cost.
Source: FEMA flood zone reported on the listing. Confirm current designation at FEMA Flood Map Service Center.
Location
Directions
From University BLVD E, turn right towards downtown Lakewood Ranch. 2 miles past Main Street and just past the Country Club entrance turn right on Sweetflag Drive. Turn left at Spikerush Court and the home will be on the right.
More homes like this
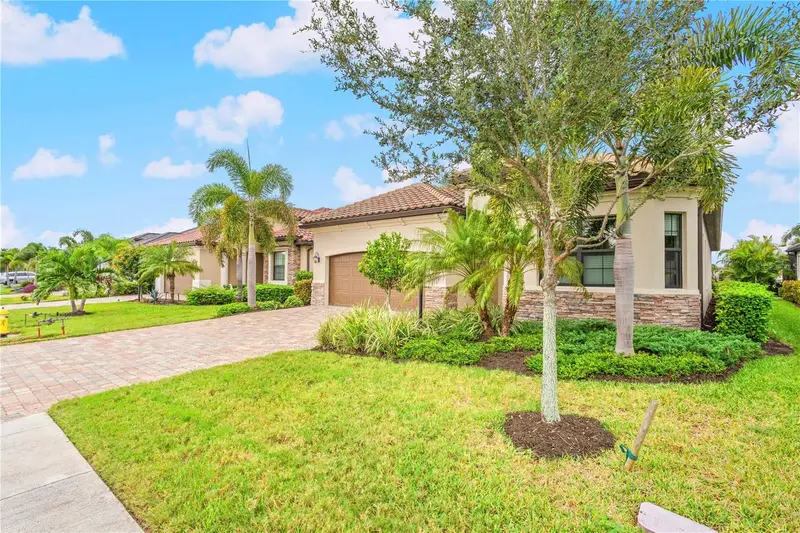
$870,000
5634 Cheech Gln
Lakewood Ranch, FL 34211
3 bd · 2 ba · 2,006 sqft
Lakewood National Golf Culb Ph Ii
MLS ID #A4708817, MICHAEL SAUNDERS & COMPANY.
Listing provided by Stellar MLS
$535,000
8728 53rd Ter E
Bradenton, FL 34211
3 bd · 2 ba · 1,899 sqft
Rosedale 2
MLS ID #A4709225, FINE PROPERTIES.
Listing provided by Stellar MLS
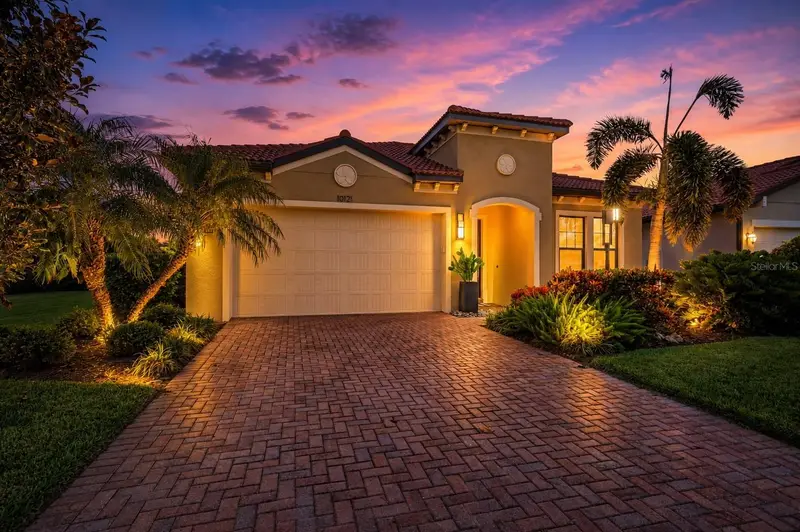
$880,000
10121 Marbella Dr
Bradenton, FL 34211
3 bd · 4 ba · 2,502 sqft
Rosedale Add Ph Ii
MLS ID #A4699102, THE KEYES COMPANY - SARASOTA.
Listing provided by Stellar MLS
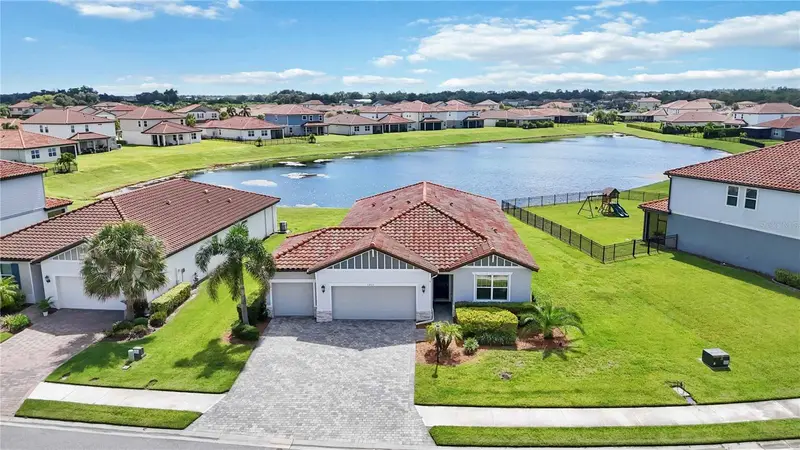
$639,000
13723 Green Hammock Pl
Lakewood Ranch, FL 34211
4 bd · 3 ba · 2,192 sqft
Savanna At Lakewood Ranch Ph Iv Subph 4a &4b
MLS ID #A4706653, WAGNER REALTY.
Listing provided by Stellar MLS

Listings courtesy of Stellar MLS as distributed by MLS GRID
IDX information is provided exclusively for consumers’ personal, non-commercial use and may not be used for any purpose other than to identify prospective properties consumers may be interested in purchasing.
Based on information submitted to the MLS GRID as of October 13, 2026 at 12:02 PM ET. All data is obtained from various sources and may not have been verified by broker or MLS GRID. Supplied Open House Information is subject to change without notice. All information should be independently reviewed and verified for accuracy. Properties may or may not be listed by the office/agent presenting the information.
All or a portion of the multiple listing information is provided by Stellar MLS, from a copyrighted compilation of listings. The compilation of listings and each individual listing are © 2026 Stellar MLS. All rights reserved.
Ryan Solberg, Broker · MaxLife Realty LLC · FL License #BK3354351 · Equal Housing Opportunity · Full disclaimer · DMCA