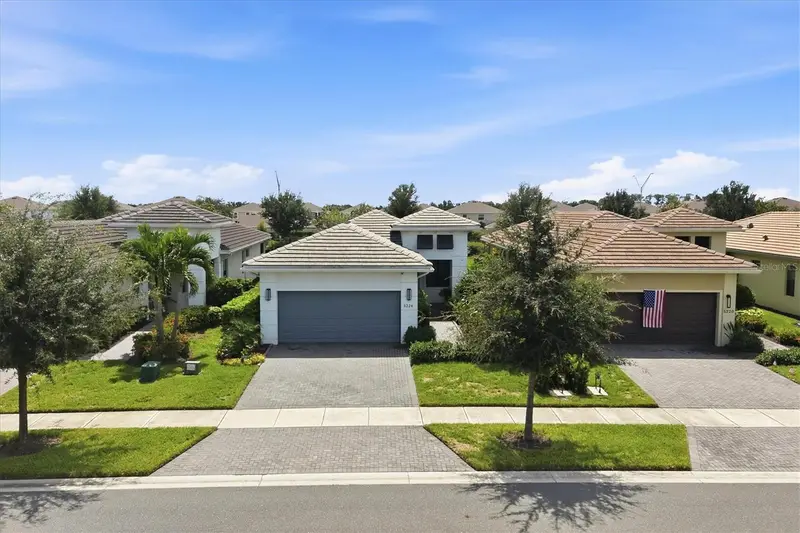

$590,000
5224 Barnett CircleBradenton, FL 34211
Listing updated: October 13, 2026 at 11:14 AM ET
Listing courtesy of Michael Saunders & Company · Mark Boehmig · MLS #A4705811 · Active · 941-907-9595Property type
Year built
Lot size
Price / sq ft
HOA dues
Days on market
Garage spaces
Flood zone
About this home
Welcome to resort-style living in Cresswind at Lakewood Ranch, a premier 55+ community! This beautifully appointed home offers stylish flooring, upgraded lighting throughout and an impressive collection of thoughtful upgrades. The kitchen showcases soft-close cabinetry and a striking waterfall-edge countertop, while the inviting fireplace includes a heater and cleverly concealed storage for a robotic vacuum. Custom closet organization in the primary suite and custom cabinetry in the second bedroom provide excellent storage. The extended, insulated garage includes EV charging and a mini-split system for year-round comfort. Additional conveniences include soffit electrical outlets and upgraded lanai lighting. Step outside to your private retreat featuring a heated saltwater pool—perfect for relaxing or entertaining while enjoying the Florida lifestyle. Basic cable and internet are included through the HOA. Ideally situated near the shopping, dining, and entertainment of Lakewood Ranch and The Mall at University Town Center, the home also provides convenient access to Sarasota, Sarasota-Bradenton International Airport, the beautiful Gulf Coast beaches, and the greater Tampa Bay area. This exceptional property combines comfort, quality, and carefully selected upgrades with an outstanding location.
Estimated monthly payment
Estimate only. Taxes use the listing's reported amount where available; insurance is a Florida-average estimate. Your actual payment will vary — run a full calculation or talk to a lender.
Price & listing history32 days on market
- Status: ActiveSep 11, 2026
- Listed$590,000Sep 11, 2026
- Price increased$590,000
Facts & features
- Property type
- Residential
- Sub type
- Single Family Residence
- Status
- Active
- Days on market
- 32
- Subdivision
- Cresswind Ph Ii
- County
- Manatee
- Year built
- 2023
- Living area
- 1,671 sq ft
- Price/sq ft
- $353
- Building area
- 2,471 sq ft (Public Records)
- Lot size
- 5,645 sq ft
- Lot category
- 0 to less than 1/4
- Flood zone
- X (12081C0355E)
- Garage
- 2 spaces
- Pool
- Private pool
- Annual taxes
- $7,634 (2025)
- Parcel #
- 581130459
- Zoning
- PD-R
- MLS #
- A4705811
Ask about this home
Have a question? Ask the broker directly.
Ryan Solberg answers personally — no call center, no spam. Your question goes straight to him.
Interior Details
- Bedrooms
- 2
- Full bathrooms
- 2
- Flooring
- Tile
- Appliances
- Dishwasher, Disposal, Dryer, Microwave, Range, Refrigerator, Tankless Water Heater, Washer
- Interior features
- Ceiling Fans(s), Coffered Ceiling(s), Crown Molding, In Wall Pest System, Living Room/Dining Room Combo, Open Floorplan, Solid Surface Counters, Solid Wood Cabinets, Thermostat, Window Treatments
- Laundry
- Inside
- Stories / Levels
- Two
- Direction faces
- North
- Fireplace
- Yes
Heating & Cooling
- Heating
- Heat Pump
- Cooling
- Central Air, Mini-Split Unit(s)
Parking
- Garage spaces
- 2
- Attached garage
- Yes
- Parking features
- Garage Door Opener, Ground Level
HOA & Financial
- HOA fee
- $1,287 / Quarterly
- Monthly HOA
- $429/mo
- Total monthly fees
- $429/mo
- Total annual fees
- $5,148
- HOA name
- Michelle LeCroy
- CDD
- Yes
- Homestead exemption
- Yes
- Min lease term
- 1-2 Years
- Listing terms
- Cash, Conventional
- Ownership
- Fee Simple
- Available for lease
- Yes
- Lease restrictions
- Yes
- Additional lease restrictions
- Please see HOA Docs for any additional restrictions.
- Approval process
- Please see HOA Docs for any additional restrictions.
Exterior & Construction
- Exterior features
- Sidewalk
- Construction materials
- Block, Stucco
- Roof
- Tile
- Foundation
- Slab
- Pool
- Private pool
- Road surface
- Asphalt, Paved
Utilities
- Sewer
- Public Sewer
- Water source
- Public
- Utilities
- BB/HS Internet Available, Electricity Connected, Natural Gas Connected, Sewer Connected, Sprinkler Recycled, Underground Utilities, Water Connected
Community
- Pets allowed
- Yes
- Senior community
- Yes
Room Details
| Room | Level | Dimensions |
|---|---|---|
| Great Room | First | 15x15 |
| Dining Room | First | 15x10 |
| Kitchen | First | 11x11 |
| Dinette | First | 8.8x7.8 |
| Den | First | 13.2x11 |
| Primary Bedroom | First | 13.4x15.2 |
| Bedroom 2 | First | 13.4x11 |
Listing Details
- Listing date
- 2026-09-08
- On market date
- 2026-09-11
- Original list price
- $590,000
- Occupant type
- Owner
- MLS area
- 34211 - Bradenton/Lakewood Ranch Area
- Listing AOR
- Sarasota - Manatee
- Status changed
- 2026-09-11
- Tax legal description
- LOT 194, CRESSWIND PH II SUBPH A, B & C PI #5811.3045/9
Flood risk
Minimal-risk area outside the mapped floodplain. Flood insurance is optional and typically low-cost.
Source: FEMA flood zone reported on the listing. Confirm current designation at FEMA Flood Map Service Center.
Location
Directions
SR70 to Uihlein Rd, go north to Cresswind Terrace; turn rt, enter the neighborhood and turn Rt on Barnett Cir, Home will be on the South side of street.
More homes like this
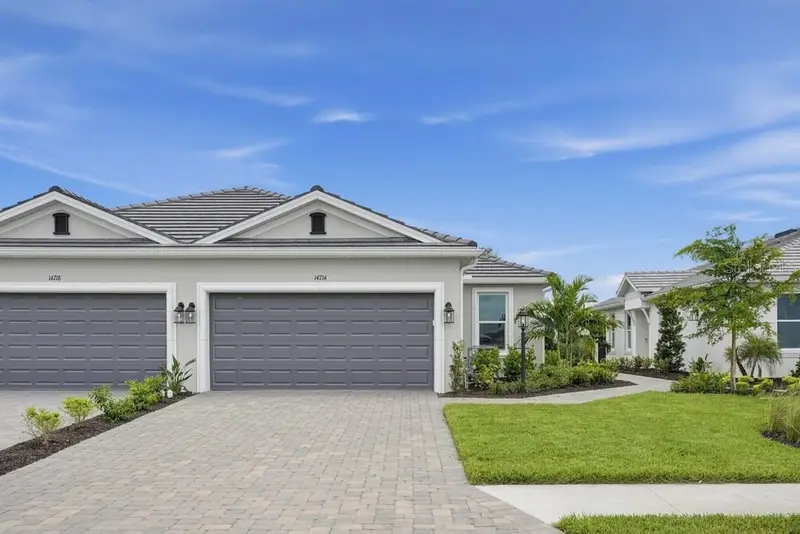
$399,483
14714 Orrieto Pl
Bradenton, FL 34211
2 bd · 2 ba · 1,533 sqft
Azario Esplanade
MLS ID #A4708645, TAYLOR MORRISON RLTY OF FLA.
Listing provided by Stellar MLS
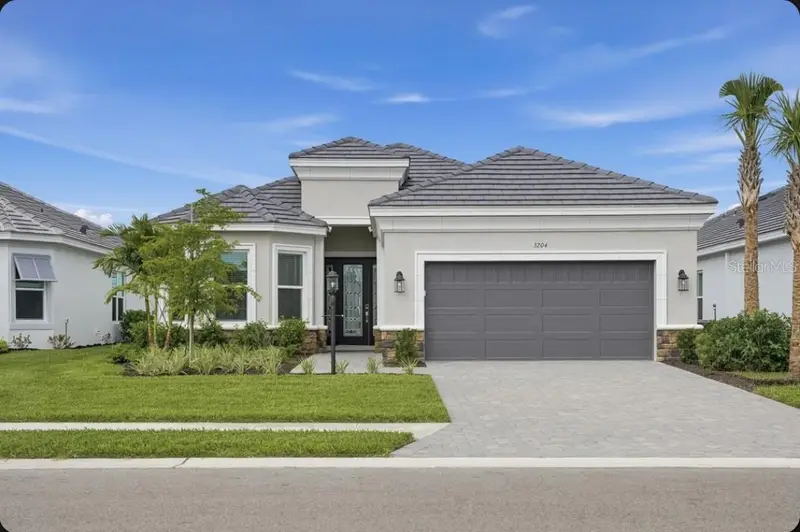
$724,609
3204 Vicenza Ct
Bradenton, FL 34211
3 bd · 3 ba · 2,405 sqft
Azario Esplanade
MLS ID #A4700794, TAYLOR MORRISON RLTY OF FLA.
Listing provided by Stellar MLS
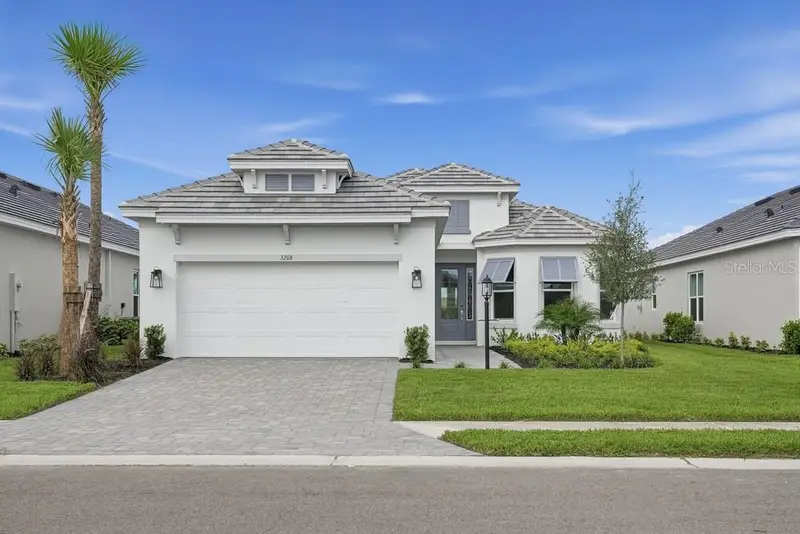
$649,584
3208 Vicenza Ct
Bradenton, FL 34211
3 bd · 4 ba · 2,152 sqft
Azario Esplanade
MLS ID #A4689045, TAYLOR MORRISON RLTY OF FLA.
Listing provided by Stellar MLS
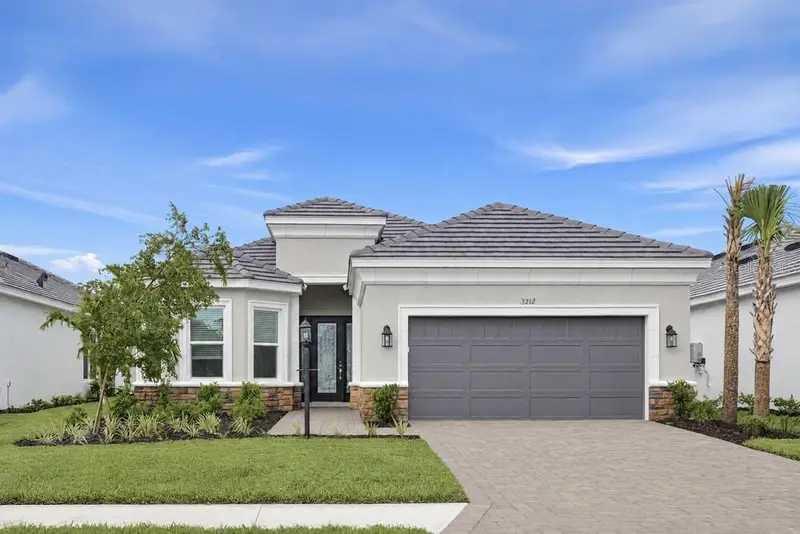
$849,139
3212 Vicenza Ct
Bradenton, FL 34211
3 bd · 3 ba · 2,435 sqft
Azario Esplanade
MLS ID #A4689018, TAYLOR MORRISON RLTY OF FLA.
Listing provided by Stellar MLS

Listings courtesy of Stellar MLS as distributed by MLS GRID
IDX information is provided exclusively for consumers’ personal, non-commercial use and may not be used for any purpose other than to identify prospective properties consumers may be interested in purchasing.
Based on information submitted to the MLS GRID as of October 13, 2026 at 11:14 AM ET. All data is obtained from various sources and may not have been verified by broker or MLS GRID. Supplied Open House Information is subject to change without notice. All information should be independently reviewed and verified for accuracy. Properties may or may not be listed by the office/agent presenting the information.
All or a portion of the multiple listing information is provided by Stellar MLS, from a copyrighted compilation of listings. The compilation of listings and each individual listing are © 2026 Stellar MLS. All rights reserved.
Ryan Solberg, Broker · MaxLife Realty LLC · FL License #BK3354351 · Equal Housing Opportunity · Full disclaimer · DMCA