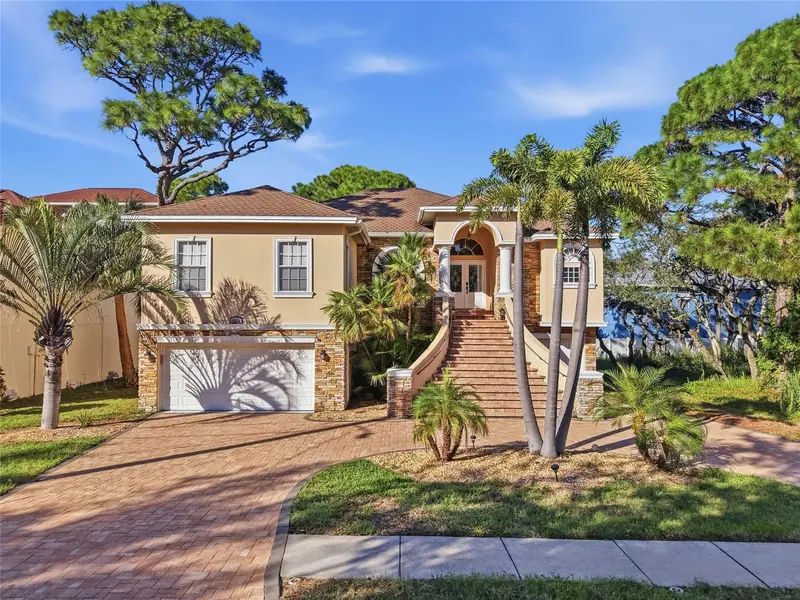

$905,000
1212 Castle TerraceTarpon Springs, FL 34689
Listing updated: October 29, 2026 at 3:31 PM ET
Listing courtesy of Agile Group Realty · Bill Kulaga · MLS #TB8557483 · Active · 813-569-6294Property type
Year built
Lot size
Price / sq ft
HOA dues
Days on market
Garage spaces
Flood zone
About this home
Custom-built and thoughtfully appointed, this distinctive residence offers exceptional space, versatility, and inviting outdoor living on a generous lot in the heart of Tarpon Springs—with no HOA. Encompassing more than 6,000 square feet of total space, including 2,804 square feet of upper-level living space, the home features five bedrooms, three bathrooms, a dedicated media room, and a separate den ideal for an office or library. Crown molding and decorative light fixtures lend elegance throughout, while a wine refrigerator adds a welcome touch for entertaining. Abundant storage enhances everyday practicality, and an elevator provides convenient access from the ground-level garage to the main living area. The expansive lower level offers tremendous potential, featuring a three-car garage with tandem parking capacity for up to five vehicles, substantial storage, and a versatile bonus area with possibilities for a recreation lounge, game room, or private retreat. Direct access to the pool area enhances its appeal for entertaining, while additional space offers potential for a fourth bathroom, subject to applicable permitting and approvals. Outdoor living unfolds within an expansive, two-story screened enclosure surrounding the pool and lanai. A staircase connects the pool area to the upper-level balcony, where views overlooking the pool create an inviting setting for morning coffee or relaxing evenings. Ideally situated near the beaches, Intracoastal Waterway, historic Sponge Docks, and the shops and restaurants of downtown Tarpon Springs, this custom residence combines generous living spaces, thoughtful conveniences, and outstanding flexibility with the charm of Florida’s coastal lifestyle.
Estimated monthly payment
Estimate only. Taxes use the listing's reported amount where available; insurance is a Florida-average estimate. Your actual payment will vary — run a full calculation or talk to a lender.
Price & listing history10 days on market
- Status: ActiveOct 19, 2026
- Listed$905,000Oct 19, 2026
Facts & features
- Property type
- Residential
- Sub type
- Single Family Residence
- Status
- Active
- Days on market
- 10
- Subdivision
- Sunset Hills
- County
- Pinellas
- Year built
- 2007
- Living area
- 2,804 sq ft
- Price/sq ft
- $323
- Building area
- 6,190 sq ft (Public Records)
- Lot size
- 10,724 sq ft
- Lot category
- 1/4 to less than 1/2
- Flood zone
- AE (12103C0019H)
- Garage
- 3 spaces
- Pool
- Private pool
- Annual taxes
- $16,027 (2025)
- Parcel #
- 11-27-15-87786-017-0140
- MLS #
- TB8557483
Ask about this home
Have a question? Ask the broker directly.
Ryan Solberg answers personally — no call center, no spam. Your question goes straight to him.
Interior Details
- Bedrooms
- 5
- Full bathrooms
- 3
- Flooring
- Carpet, Ceramic Tile, Travertine
- Appliances
- Bar Fridge, Built-In Oven, Convection Oven, Dishwasher, Disposal, Dryer, Electric Water Heater, Range, Range Hood, Washer, Wine Refrigerator
- Interior features
- Built-in Features, Ceiling Fans(s), Kitchen/Family Room Combo, Living Room/Dining Room Combo, Solid Wood Cabinets, Stone Counters, Thermostat, Tray Ceiling(s), Walk-In Closet(s), Window Treatments
- Laundry
- Inside
- Stories / Levels
- Two
- Direction faces
- South
Heating & Cooling
- Heating
- Electric
- Cooling
- Central Air, Attic Fan
Parking
- Garage spaces
- 3
- Attached garage
- Yes
- Parking features
- Oversized, Tandem, Basement
HOA & Financial
- Total monthly fees
- None
- Total annual fees
- None
- CDD
- No
- Homestead exemption
- Yes
- Min lease term
- No Minimum
- Listing terms
- Cash, Conventional, FHA, VA Loan
- Ownership
- Fee Simple
- Available for lease
- Yes
- Lease restrictions
- No
Exterior & Construction
- Exterior features
- Awning(s), Balcony, Private Yard
- Construction materials
- Block, Stucco, Frame
- Roof
- Shingle
- Foundation
- Slab
- Pool
- Private pool
- Road surface
- Paved
Utilities
- Sewer
- Public Sewer
- Water source
- None
- Utilities
- Cable Connected, Electricity Connected, Sewer Connected, Sprinkler Recycled, Water Connected
Room Details
| Room | Level | Dimensions |
|---|---|---|
| Primary Bedroom | 22x12 | |
| Living Room | 11x15 | |
| Kitchen | 11x15 | |
| Dining Room | 14x18 |
Listing Details
- Listing date
- 2026-10-13
- On market date
- 2026-10-19
- Original list price
- $905,000
- Occupant type
- Owner
- MLS area
- 34689 - Tarpon Springs
- Listing AOR
- Suncoast Tampa
- Status changed
- 2026-10-19
- Tax legal description
- SUNSET HILLS BLK 17, PART OF LOTS 10, 11, 12, 13, 14 & 15 DESC COM SW COR OF LOT 18 TH CUR RT RAD 900FT ARC 237.87FT CB S81D16'48"E 237.19FT FOR POB TH N16D 17'31"E 139.37FT TH S89D 59'00"E 64.1FT TH S08D03' 35"W 94.06FT TH S16D17' 31"W 67.38FT TH CU R LT RAD 900FT ARC 75.09FT CB N71D 19'04.5"W 75.07FT TO POB
Flood risk
FEMA Special Flood Hazard Area (1% annual-chance / “100-year” floodplain). Flood insurance is generally required by mortgage lenders.
Source: FEMA flood zone reported on the listing. Confirm current designation at FEMA Flood Map Service Center.
Location
Directions
FROM US 19 GO WEST ONTO TARPON AVE RIGHT ON TO SPRING BLVD
More homes like this
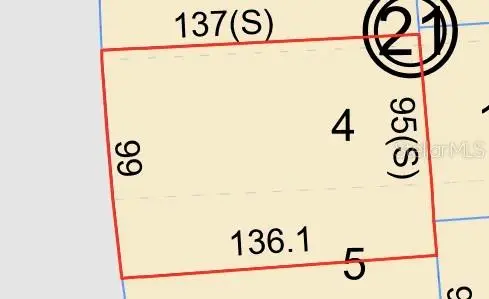
$169,000
Eunice Dr
Tarpon Springs, FL 34689
0.31 acres
Sunset Hills
MLS ID #TB8540131, BROKERS INTERNATIONAL RE.
Listing provided by Stellar MLS
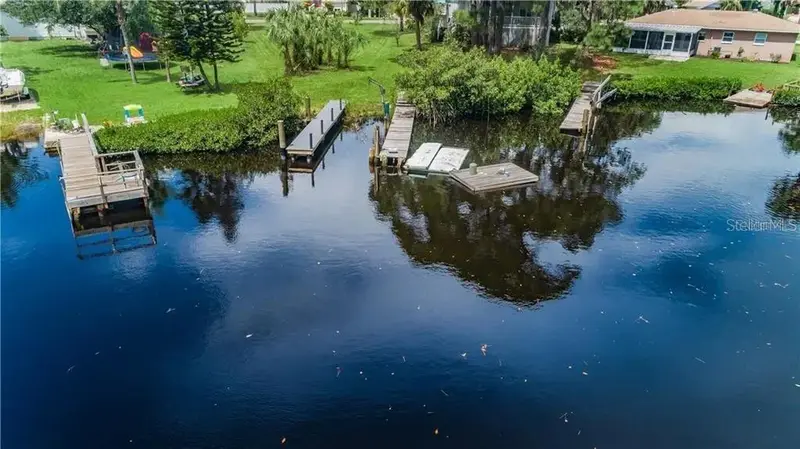
$199,000
Riverside Dr
Tarpon Springs, FL 34689
0.26 acres
Sunset Hills
MLS ID #TB8540123, BROKERS INTERNATIONAL RE.
Listing provided by Stellar MLS


$285,070
9806 Se 161st Lane Rd
Summerfield, FL 34491
4 bd · 2 ba · 1,498 sqft
Sunset Hills
MLS ID #OM716321, DR HORTON REALTY OF WEST CENTRAL FLORIDA.
Listing provided by Stellar MLS
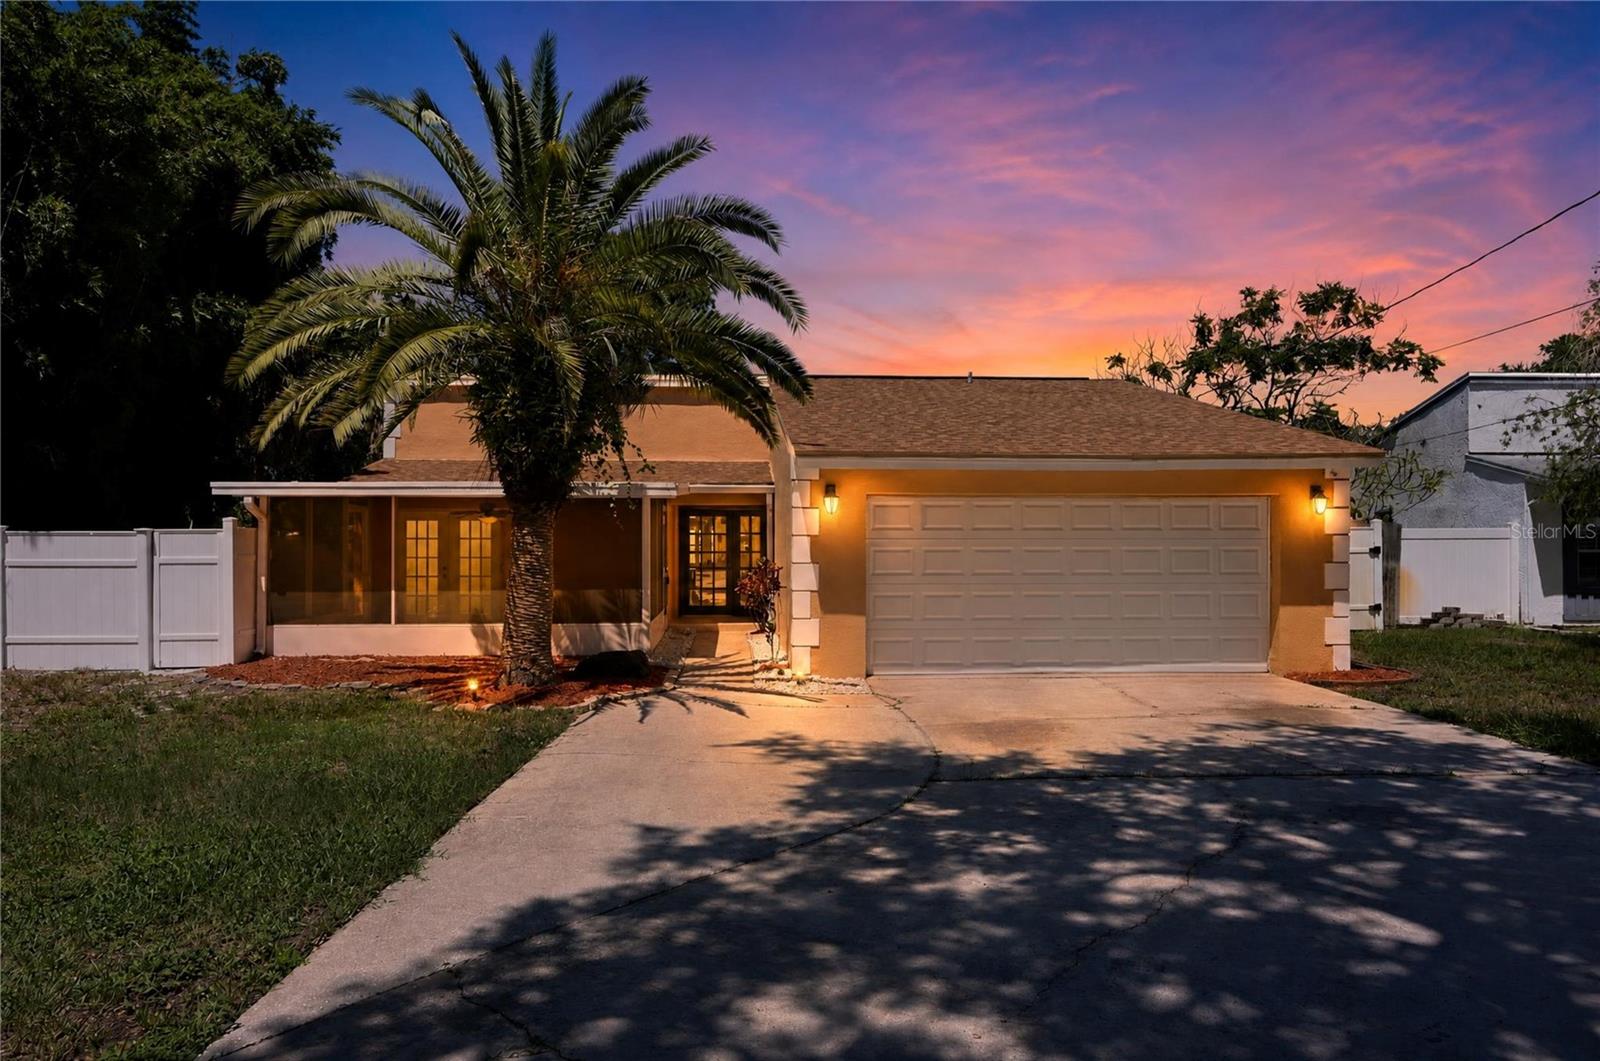
$314,900
915 Seminole Blvd
Tarpon Springs, FL 34689
3 bd · 2 ba · 1,929 sqft
Sunset Hills
MLS ID #O6439885, OFFERPAD BROKERAGE FL, LLC.
Listing provided by Stellar MLS

Listings courtesy of Stellar MLS as distributed by MLS GRID
IDX information is provided exclusively for consumers’ personal, non-commercial use and may not be used for any purpose other than to identify prospective properties consumers may be interested in purchasing.
Based on information submitted to the MLS GRID as of October 29, 2026 at 3:31 PM ET. All data is obtained from various sources and may not have been verified by broker or MLS GRID. Supplied Open House Information is subject to change without notice. All information should be independently reviewed and verified for accuracy. Properties may or may not be listed by the office/agent presenting the information.
All or a portion of the multiple listing information is provided by Stellar MLS, from a copyrighted compilation of listings. The compilation of listings and each individual listing are © 2026 Stellar MLS. All rights reserved.
Ryan Solberg, Broker · MaxLife Realty LLC · FL License #BK3354351 · Equal Housing Opportunity · Full disclaimer · DMCA