
$869,000
6035 Japonica CourtNew Port Richey, FL 34655
Listing updated: November 3, 2026 at 9:19 AM ET
Listing courtesy of Premier Sotheby'S International Realty · Kathleen Wingate · MLS #A4711533 · Active · 941-383-2500Property type
Year built
Lot size
Price / sq ft
HOA dues
Days on market
Garage spaces
Flood zone
About this home
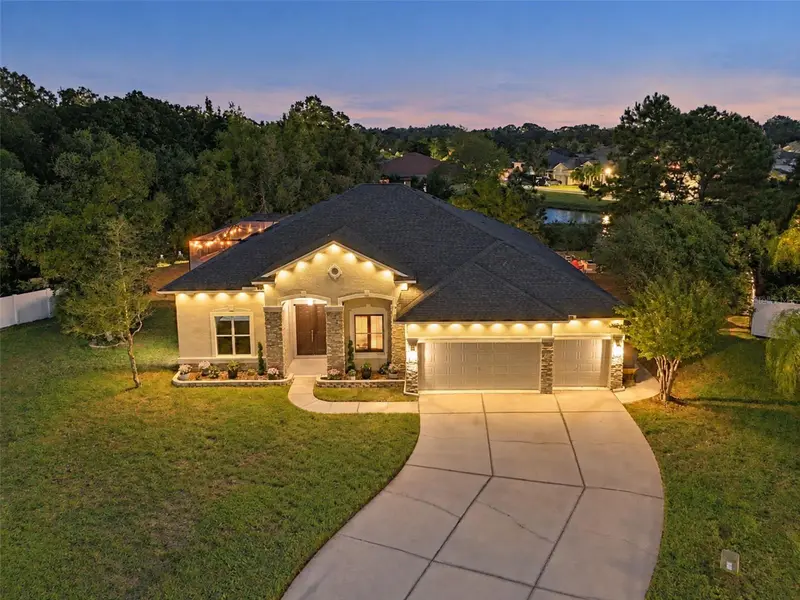
Experience the ultimate Florida resort lifestyle in this exceptional executive home. Nestled on a quiet cul-de-sac within a gated community, this property sits on a rare half-acre conservation lot overlooking a scenic pond. It is custom-designed for the outdoor enthusiast, located immediately adjacent to the community boat ramp on the Anclote River with access to the open waters of the Gulf. The crown jewel of this property is a spectacular, brand-new (2025) backyard oasis designed for the ultimate Florida lifestyle. Wrapped in premium Shellock pavers by Artistic Pavers, this expansive, screened outdoor living space spans over 2,400 square feet for true all-seasons entertaining. At its center sits a pristine 18-by-29-foot heated salt-water pool with a premium pebble sheen finish, a sun shelf, a bubbler and a built-in umbrella holder. An adjoining 36-square-foot spill-over spa seamlessly completes this open-air sanctuary, offering the perfect spot to unwind. Dine alfresco under the covered patio, which boasts a striking tongue-and-groove wood ceiling or go outside the screen onto a custom walkway leading to a gathering-friendly fire pit patio. The entire half-acre backyard is fully fenced and landscaped for privacy and comes alive at night with a complete 2026 custom illumination package, including pool cage ambiance lights and perimeter fence lighting. Slide open the expansive glass doors and watch the resort vibe transition into sophisticated interior luxury, offering an effortless, turn-key lifestyle. Soaring coffered ceilings, crown molding, stately wainscoting and luxury vinyl flooring run throughout the bright, open floor plan. Double doors lead to a dedicated home office, while a massive separate bonus room with an attached full bath serves perfectly as a media room or private fifth-bedroom/multigenerational suite. The beautiful chef’s kitchen features rich wood cabinetry, quartz countertops, open shelving and upgraded designer chandeliers, fully equipped with a brand-new (2025) stainless-steel stove, oven and refrigerator. The spacious primary bedroom suite serves as its own retreat, featuring a cozy fireplace, a seating area and eight-foot sliding glass doors that open directly to the pool and spa. The attached primary bath is a masterpiece of luxury, boasting double floating vanities, elegant floor-to-ceiling porcelain tiles, an expansive walk-in shower and a private dual Jacuzzi infrared sauna for a true spa-at-home experience. Upgraded brushed gold plumbing, faucets and hardware throughout the home (2025/2026) add a cohesive, upscale touch. Smart home convenience is integrated throughout, with a 2025 app-operated five-camera security system and 2026 app-operated decorative front exterior lighting. Complete with a spacious three-car garage, a dedicated laundry room with built-in storage, a new roof in 2023 and a new 2025 water softener, this home delivers an unparalleled indoor-outdoor lifestyle that justifies every penny of its value. Schedule your private tour today!
Estimated monthly payment
Estimate only. Taxes use the listing's reported amount where available; insurance is a Florida-average estimate. Your actual payment will vary — run a full calculation or talk to a lender.
Price & listing history2 days on market
- Status: ActiveNov 1, 2026
- Listed$869,000Nov 1, 2026
Property Documents
Documents the listing agent has made public for this property. Free to view and download.
Facts & features
- Property type
- Residential
- Sub type
- Single Family Residence
- Status
- Active
- Days on market
- 2
- Subdivision
- Magnolia Estates
- County
- Pasco
- Year built
- 2005
- Living area
- 3,152 sq ft
- Price/sq ft
- $276
- Building area
- 4,019 sq ft (Public Records)
- Lot size
- 20,001 sq ft
- Lot category
- 1/4 to less than 1/2
- Flood zone
- X500 (12101C0362G)
- Garage
- 3 spaces
- Pool
- Private pool
- Annual taxes
- $7,975 (2025)
- Parcel #
- 16-26-33-007.0-000.00-127.0
- Zoning
- MPUD
- MLS #
- A4711533
Ask about this home
Have a question? Ask the broker directly.
Ryan Solberg answers personally — no call center, no spam. Your question goes straight to him.
Interior Details
- Bedrooms
- 4
- Full bathrooms
- 4
- Flooring
- Carpet, Ceramic Tile, Luxury Vinyl, Tile
- Appliances
- Convection Oven, Dishwasher, Dryer, Electric Cooktop, Electric Water Heater, Ice Maker, Kitchen Reverse Osmosis System, Range, Range Hood, Refrigerator, Washer, Water Filtration System
- Interior features
- Ceiling Fans(s), Coffered Ceiling(s), Crown Molding, Kitchen/Family Room Combo, Living Room/Dining Room Combo, Primary Bedroom Main Floor, Solid Surface Counters, Solid Wood Cabinets, Split Bedroom, Thermostat, Walk-In Closet(s), Window Treatments
- Laundry
- Laundry Room, Sink
- Stories / Levels
- Two
- Direction faces
- West
- Fireplace
- Yes
- In-law suite
- Yes
Heating & Cooling
- Heating
- Central
- Cooling
- Central Air
Parking
- Garage spaces
- 3
- Attached garage
- Yes
- Parking features
- Garage Door Opener
HOA & Financial
- HOA fee
- $388 / Quarterly
- Monthly HOA
- $129/mo
- Total monthly fees
- $129/mo
- Total annual fees
- $1,552
- HOA name
- Qualified Property Management
- CDD
- No
- Homestead exemption
- Yes
- Min lease term
- 1-2 Years
- Listing terms
- Cash, Conventional, VA Loan
- Ownership
- Fee Simple
- Available for lease
- Yes
- Lease restrictions
- Yes
- Additional lease restrictions
- Please contact the property manager to confirm any rental information or restrictions. Thanks
Exterior & Construction
- Exterior features
- Lighting, Private Mailbox, Private Yard
- Construction materials
- Block, Stone, Stucco
- Roof
- Shingle
- Foundation
- Slab
- Pool
- Private pool
- Waterfront
- Yes
- Water access
- Yes
- Water view
- Yes
- Road surface
- Paved
Utilities
- Sewer
- Public Sewer
- Water source
- Public
- Utilities
- Cable Connected, Electricity Connected, Sewer Connected, Underground Utilities, Water Connected
Community
- Pets allowed
- Yes
Room Details
| Room | Level | Dimensions |
|---|---|---|
| Kitchen | First | 15x13 |
| Family Room | First | 15x20 |
| Primary Bedroom | First | 17x14 |
| Living Room | First | 21x13 |
Listing Details
- Listing date
- 2026-11-01
- On market date
- 2026-11-01
- Original list price
- $869,000
- Occupant type
- Owner
- MLS area
- 34655 - New Port Richey/Seven Springs/Trinity
- Listing AOR
- Sarasota - Manatee
- Status changed
- 2026-11-01
- Tax legal description
- MAGNOLIA ESTATES PHASE TWO PB 51 PG 067 LOT 127
Flood risk
Moderate-risk area (0.2% annual-chance / “500-year” floodplain). Flood insurance is recommended but usually not required.
Source: FEMA flood zone reported on the listing. Confirm current designation at FEMA Flood Map Service Center.
Location
Directions
South on Perrine Ranch road to left at community entrance gate, turn left on Mountain Ash way follow through to the second gate which opens automatically at Outrider. Stay straight on Mountain Ash then left of Japonica.
More homes like this
$95,000
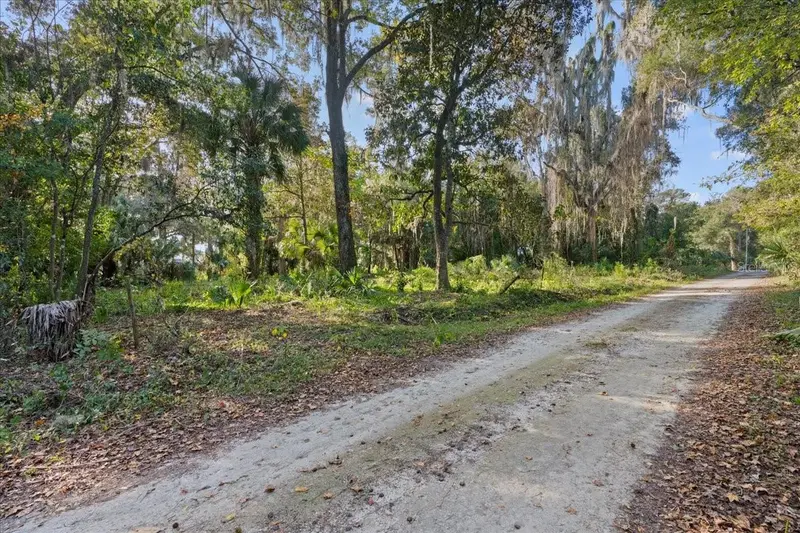
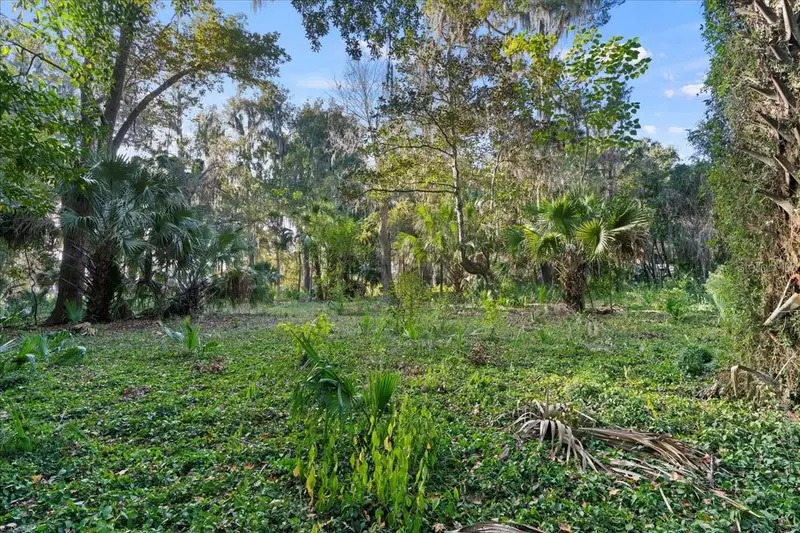
6809 Se 14th Ln
Gainesville, FL 32641
1.18 acres
Magnolia Estates
MLS ID #GC535348, WATSON REALTY CORP.
Listing provided by Stellar MLS
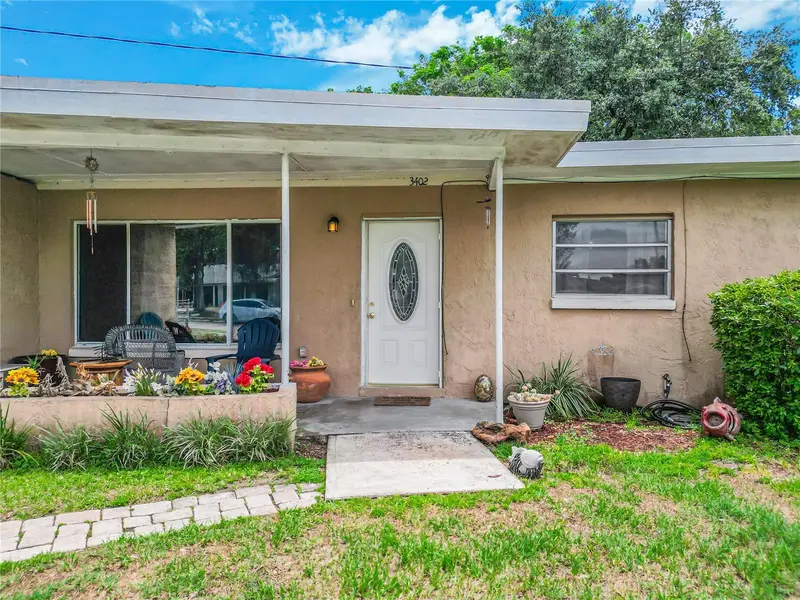
$281,000
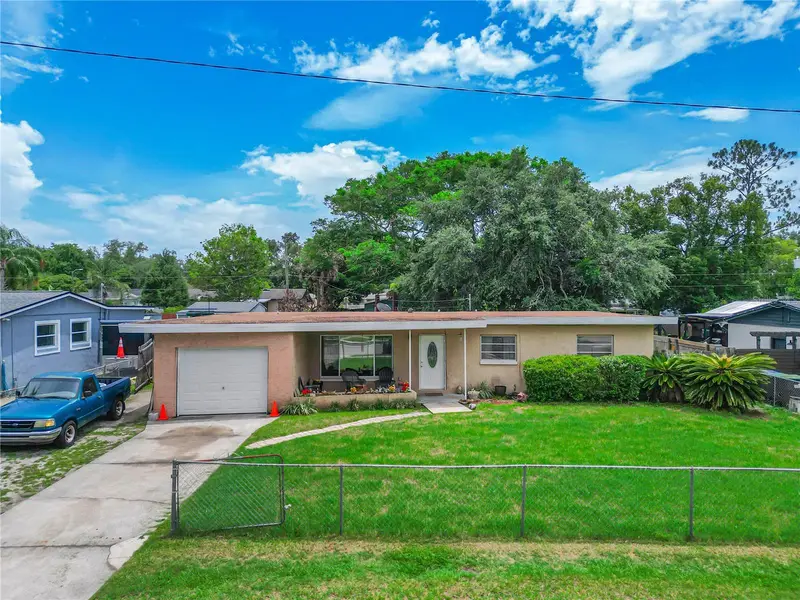
3402 Needles Dr
Orlando, FL 32810
3 bd · 2 ba · 1,008 sqft
Magnolia Estates
MLS ID #O6414114, CENTRIC REALTY SERVICES LLC.
Listing provided by Stellar MLS
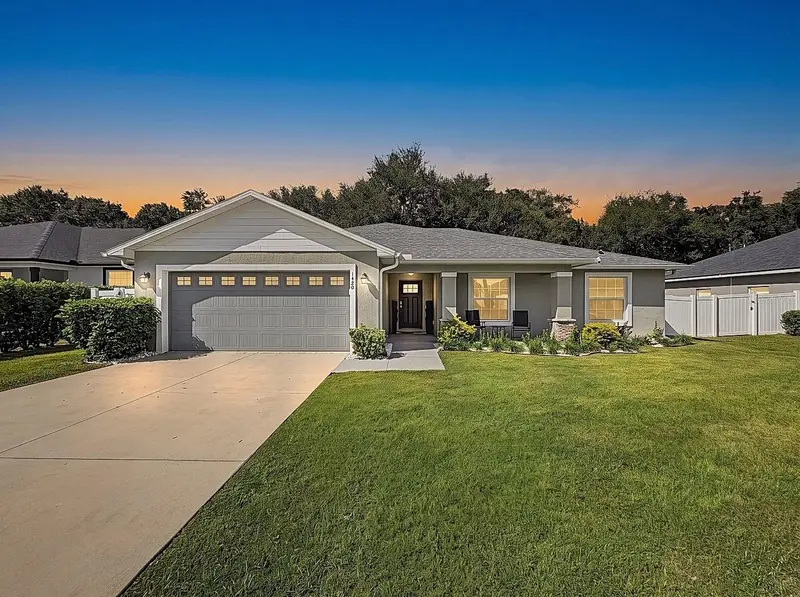
$364,900
1420 Magnolia Ln
Auburndale, FL 33823
4 bd · 2 ba · 1,921 sqft
Magnolia Estates
MLS ID #TB8562229, DALTON WADE INC.
Listing provided by Stellar MLS
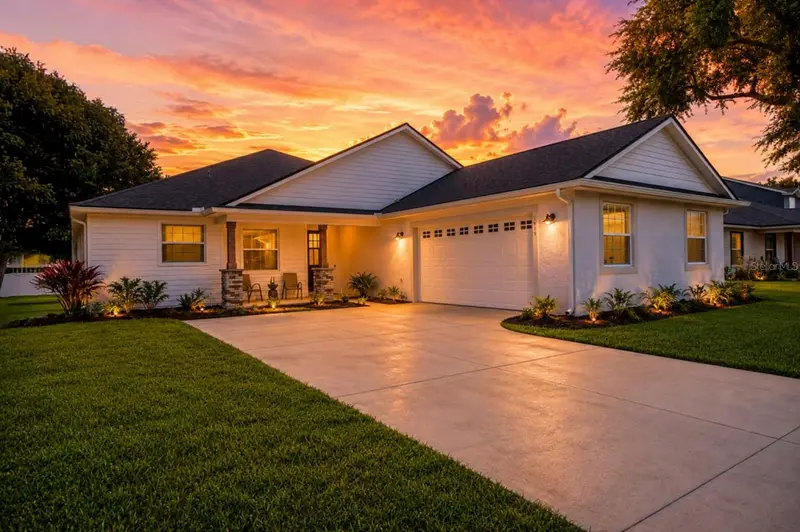
$439,000
1415 Magnolia Ln
Auburndale, FL 33823
4 bd · 3 ba · 2,382 sqft
Magnolia Estates
MLS ID #L4964500, SHAWN R MCDONALD REALTYGRP INC.
Listing provided by Stellar MLS

Listings courtesy of Stellar MLS as distributed by MLS GRID
IDX information is provided exclusively for consumers’ personal, non-commercial use and may not be used for any purpose other than to identify prospective properties consumers may be interested in purchasing.
Based on information submitted to the MLS GRID as of November 3, 2026 at 9:19 AM ET. All data is obtained from various sources and may not have been verified by broker or MLS GRID. Supplied Open House Information is subject to change without notice. All information should be independently reviewed and verified for accuracy. Properties may or may not be listed by the office/agent presenting the information.
All or a portion of the multiple listing information is provided by Stellar MLS, from a copyrighted compilation of listings. The compilation of listings and each individual listing are © 2026 Stellar MLS. All rights reserved.
Ryan Solberg, Broker · MaxLife Realty LLC · FL License #BK3354351 · Equal Housing Opportunity · Full disclaimer · DMCA