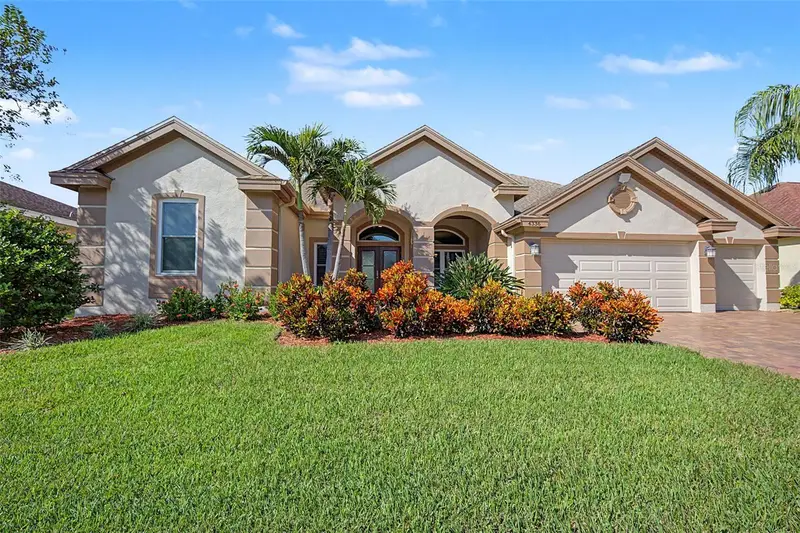

$949,900
4336 Ames WayPalm Harbor, FL 34685
Listing updated: November 13, 2026 at 5:44 PM ET
 Listing courtesy of Charles Rutenberg Realty Inc · Colin O'Neil · MLS #TB8560291 · Active · 727-538-9200
Property type
Year built
Lot size
Price / sq ft
HOA dues
Days on market
Garage spaces
Flood zone
About this home
Virtually Staged. One or more the photos have been virtually staged. This lovely 4 bedroom 3 bath Nohl-Crest built home is located in Aylesford, one of Lansbrook’s most desirable subdivisions. The Sellers of this masterpiece are the actual original owners! This property has been meticulously maintained since day one! The split bedroom floor plan includes a formal living room & dining room, an office/den, a spacious family room, and a gourmet style kitchen. The island kitchen offers a large breakfast bar and a window front dinette seating area. The family room features volume ceilings and an abundance of natural lighting. The home has multiple glass doors that lead out to the screen enclosed lanai & pool deck area. The lanai provides for a peaceful outdoor sanctuary with plenty of room to relax with family & friends. This home also features an upstairs BONUS ROOM! The bonus room is an ideal playroom for the kiddos or a man-cave for the adults. The 3 car garage offers ample room for vehicles, storage, and recreational equipment. The Lansbrook community features amenities that include a public golf course, a YMCA, and 2 recreational parks (that feature pickleball courts, basketball courts, volleyball nets, a soccer field, and a private community boat ramp with direct access to Lake Tarpon). This home has far too many features to list and is truly one of those MUST SEE listings. Roof 2017 - HVAC Systems 2019 & 2022 - Pool Resurfaced 2019 - Pool Cage 2019 - Impact Widows Throughout 2017 - Exterior Paint 2026
Estimated monthly payment
Estimate only. Taxes use the listing's reported amount where available; insurance is a Florida-average estimate. Your actual payment will vary — run a full calculation or talk to a lender.
Price & listing history0 days on market
- Status: ActiveNov 13, 2026
- Listed$949,900Nov 13, 2026
Property Documents
Documents the listing agent has made public for this property. Free to view and download.
- Sellers Property DisclosuresPDFView / Download ↓
- Features & UpdatesPDFView / Download ↓
- HOA DisclosuresPDFView / Download ↓
- 4336 Ames Way - Flood DisclosurePDFView / Download ↓
- 1st Floor - Floor PlanPDFView / Download ↓
- Floor PlanPDFView / Download ↓
- Upstairs Bonus Room - Floor PlanPDFView / Download ↓
- Aylesford Covenants Part 1PDFView / Download ↓
- Aylesford Covenants Part 2PDFView / Download ↓
- Aylesford Lease RestictionsPDFView / Download ↓
Facts & features
- Property type
- Residential
- Sub type
- Single Family Residence
- Status
- Active
- Days on market
- 0
- Subdivision
- Aylesford Ph 1
- County
- Pinellas
- Year built
- 1996
- Living area
- 3,193 sq ft
- Price/sq ft
- $297
- Building area
- 4,331 sq ft (Public Records)
- Lot size
- 9,200 sq ft
- Lot category
- 0 to less than 1/4
- Flood zone
- X (12103C0077G)
- Garage
- 3 spaces
- Pool
- Private pool
- Annual taxes
- $5,267 (2025)
- Parcel #
- 27-27-16-01971-000-0130
- Zoning
- RPD-5
- MLS #
- TB8560291
Ask about this home
Have a question? Ask the broker directly.
Ryan Solberg answers personally — no call center, no spam. Your question goes straight to him.
Interior Details
- Bedrooms
- 4
- Full bathrooms
- 3
- Flooring
- Carpet, Tile, Wood
- Appliances
- Dishwasher, Dryer, Range, Washer
- Interior features
- Kitchen/Family Room Combo, Living Room/Dining Room Combo, Pest Guard System, Primary Bedroom Main Floor
- Laundry
- Inside, Laundry Room
- Stories / Levels
- One
- Direction faces
- East
Heating & Cooling
- Heating
- Electric
- Cooling
- Central Air
Parking
- Garage spaces
- 3
- Attached garage
- Yes
HOA & Financial
- HOA fee
- $1,440 / Annually
- Monthly HOA
- $120/mo
- Total monthly fees
- $120/mo
- Total annual fees
- $1,440
- HOA name
- Frankly Coastal - Lynn Parrish
- CDD
- No
- Homestead exemption
- Yes
- Min lease term
- 6 Months
- Listing terms
- Cash, Conventional
- Ownership
- Fee Simple
- Available for lease
- Yes
- Lease restrictions
- Yes
- Additional lease restrictions
- Please contact Lynn Parrish, at Frankly Coastal Property Management, for clarification as it pertains to pet restrictions 727-799-0031
- Approval process
- Background Checks for adult tenants
Exterior & Construction
- Exterior features
- Private Mailbox, Private Yard, Rain Gutters, Sidewalk
- Construction materials
- Block, Stucco
- Roof
- Shingle
- Foundation
- Slab
- Pool
- Private pool
- Road surface
- Asphalt
Utilities
- Sewer
- Public Sewer
- Water source
- None
- Utilities
- Electricity Connected, Sewer Connected, Underground Utilities, Water Connected
Community
- Pets allowed
- Yes
Schools
Letter grades: Florida DOE 2024–25 school grades (Orange, Seminole, Lake, Osceola, Brevard). Assigned schools from the listing agent — verify enrollment with the district.
Room Details
| Room | Level | Dimensions |
|---|---|---|
| Living Room | First | 15x13 |
| Family Room | First | 18x15 |
| Dining Room | First | 12x10 |
| Primary Bedroom | First | 18x12 |
| Kitchen | First | 15x15 |
| Bedroom 4 | First | 12x11 |
| Bedroom 3 | First | 12x11 |
| Bedroom 2 | First | 12x11 |
| Office | First | 11x11 |
| Utility Room | First | 8x5.5 |
| Bonus Room | Second | 25x15 |
Listing Details
- Listing date
- 2026-11-13
- On market date
- 2026-11-13
- Original list price
- $949,900
- Occupant type
- Owner
- MLS area
- 34685 - Palm Harbor
- Listing AOR
- Suncoast Tampa
- Status changed
- 2026-11-13
- Tax legal description
- AYLESFORD PHASE 1 LOT 13
Flood risk
Minimal-risk area outside the mapped floodplain. Flood insurance is optional and typically low-cost.
Source: FEMA flood zone reported on the listing. Confirm current designation at FEMA Flood Map Service Center.
Location
Directions
From East Lake Road, go West on to Lansbrook Parkway. Take Lansbrook Parkway to the 1st four-way stop and turn left (South) on to Tarpon Lake Blvd. Take your 1st left off of Tarpon Lake Blvd on to Aylesford Dr... to enter the Aylesford Community. Continue on Aylesford Drive to Ames Way on your left. Turn on to Ames Way, and the 4336 subject property will be the 3rd house on the left side of the street.
More homes like this
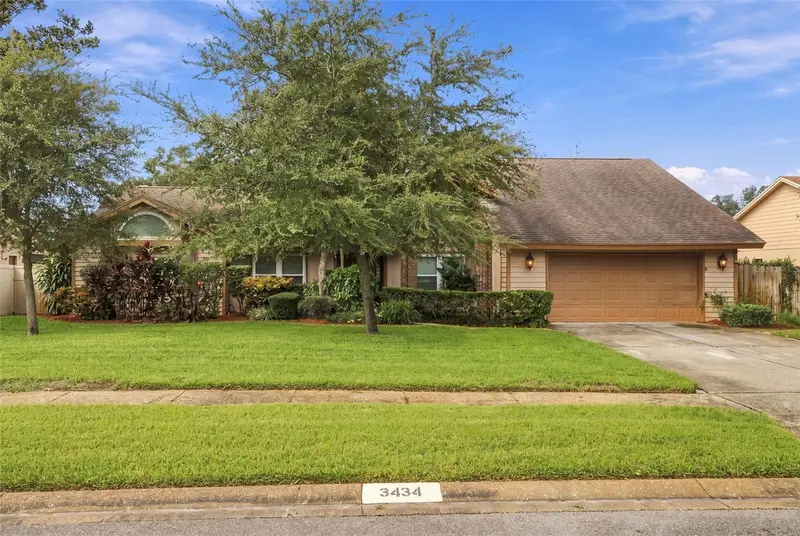
$808,000
3434 Beech Trl
Clearwater, FL 33761
4 bd · 3 ba · 2,988 sqft
Trails Of Countryside
MLS ID #TB8565584, KELLER WILLIAMS TAMPA PROPERTIES.
Listing provided by Stellar MLS
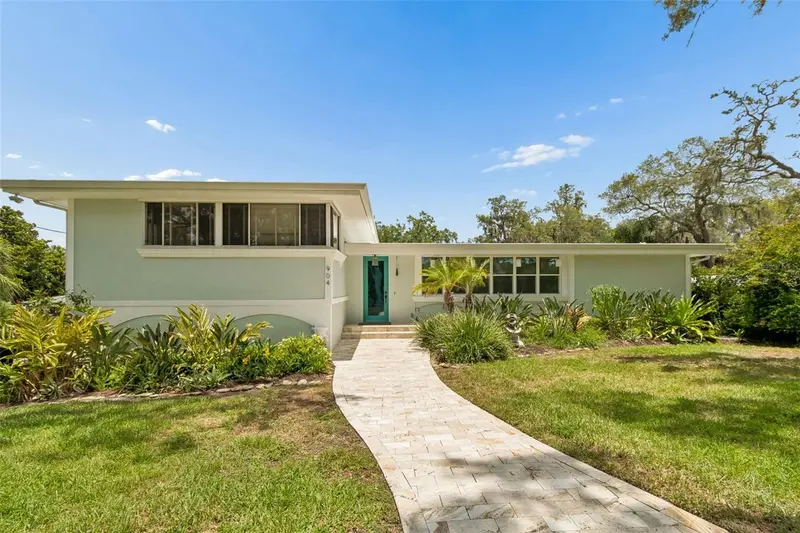
$1,180,000
904 Bayshore Dr
Tarpon Springs, FL 34689
4 bd · 4 ba · 2,338 sqft
Fergusons Cedar Bluffs
MLS ID #TB8540475, HOMESMART.
Listing provided by Stellar MLS
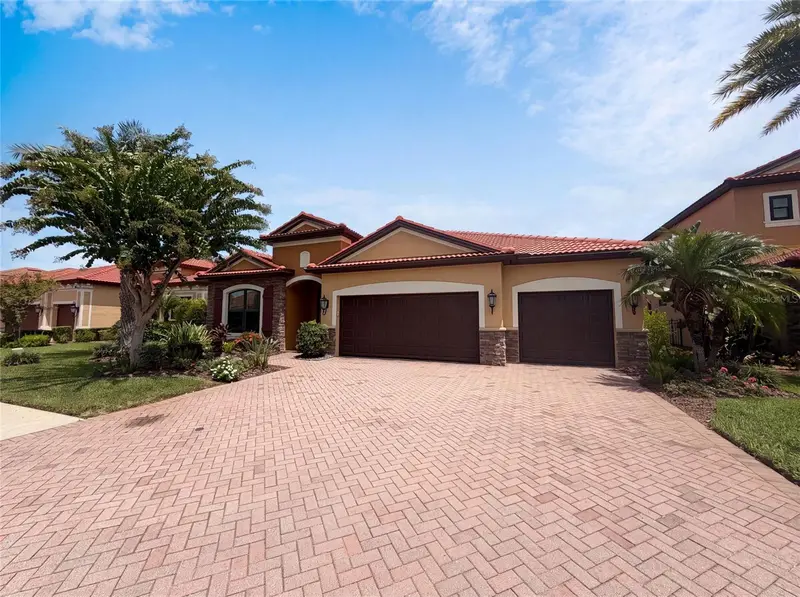
$815,000
2575 Grand Lakeside Dr
Palm Harbor, FL 34684
4 bd · 4 ba · 3,153 sqft
Grand Cypress On Lake Tarpon
MLS ID #O6427814, OPENDOOR BROKERAGE LLC.
Listing provided by Stellar MLS
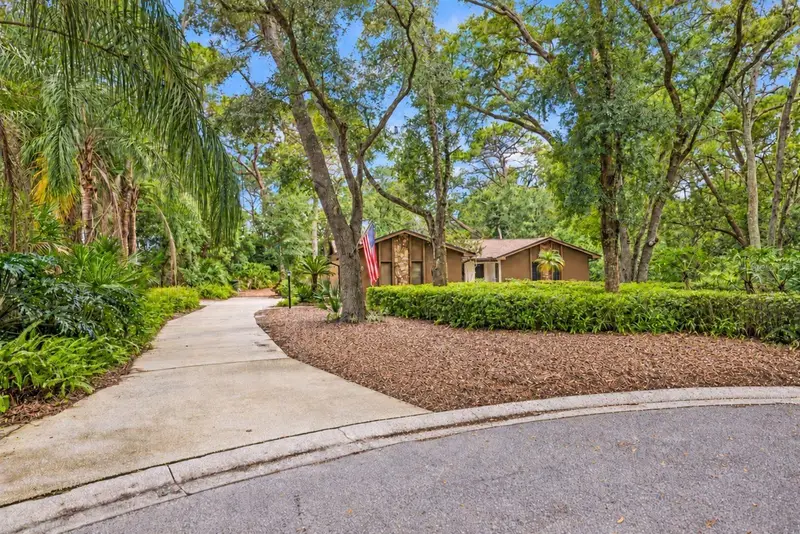
$729,900
1660 Narnia Ct
Dunedin, FL 34698
4 bd · 3 ba · 2,444 sqft
Tanglewood East
MLS ID #TB8529530, KATIE DUCHARME REALTY, LLC.
Listing provided by Stellar MLS

Listings courtesy of Stellar MLS as distributed by MLS GRID
IDX information is provided exclusively for consumers’ personal, non-commercial use and may not be used for any purpose other than to identify prospective properties consumers may be interested in purchasing.
Based on information submitted to the MLS GRID as of November 13, 2026 at 5:44 PM ET. All data is obtained from various sources and may not have been verified by broker or MLS GRID. Supplied Open House Information is subject to change without notice. All information should be independently reviewed and verified for accuracy. Properties may or may not be listed by the office/agent presenting the information.
All or a portion of the multiple listing information is provided by Stellar MLS, from a copyrighted compilation of listings. The compilation of listings and each individual listing are © 2026 Stellar MLS. All rights reserved.
Ryan Solberg, Broker · MaxLife Realty LLC · FL License #BK3354351 · Equal Housing Opportunity · Full disclaimer · DMCA