

$1,250,000
9226 Hidden Bay LaneOrlando, FL 32819
Listing updated: October 28, 2026 at 12:11 AM ET
Listing courtesy of Premier Sothebys Int'L Realty · Shandy Ortiz · MLS #O6448526 · Active · 407-581-7888Property type
Year built
Lot size
Price / sq ft
HOA dues
Days on market
Garage spaces
Flood zone
About this home
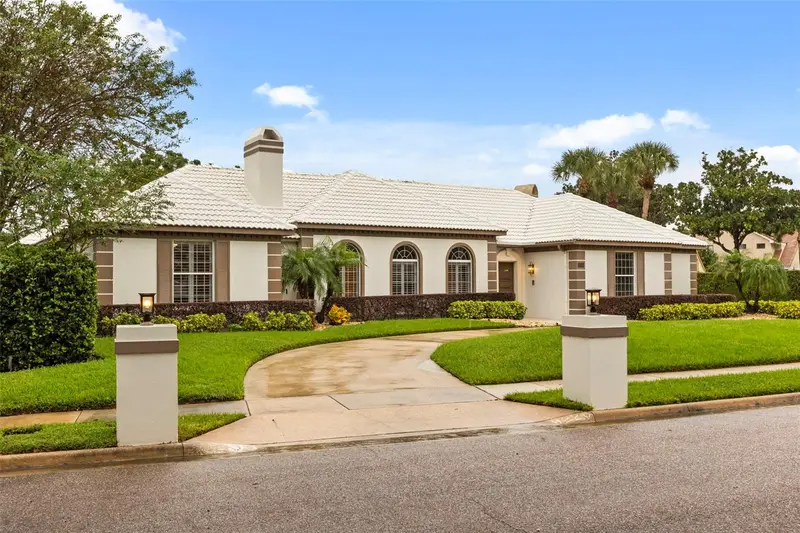
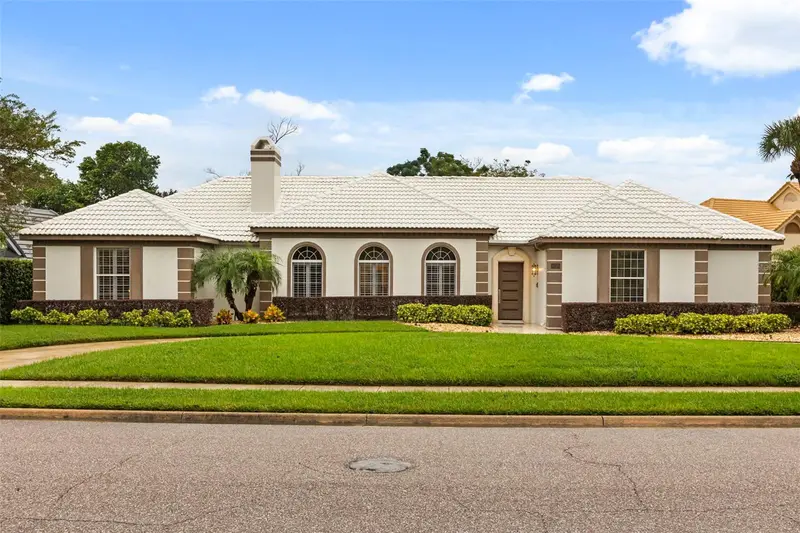
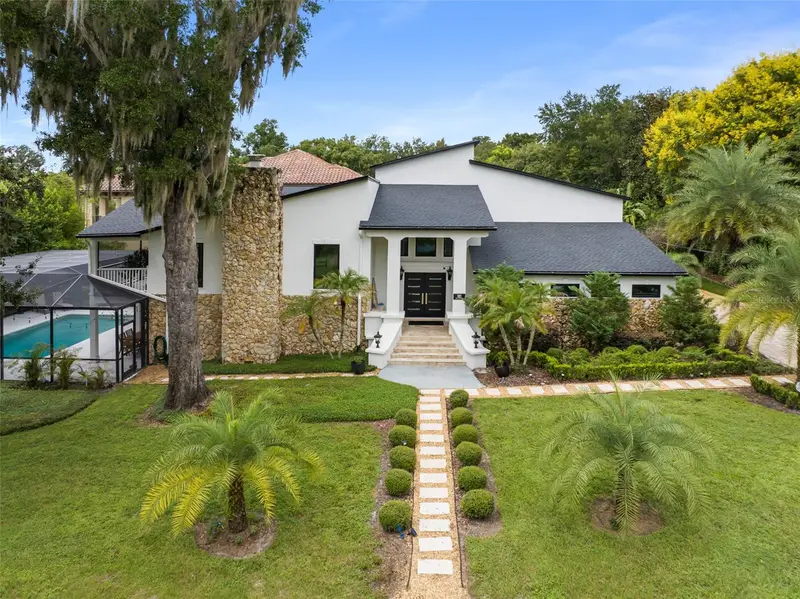
Designed for gathering, with room to retreat, this single-story South Bay home centers Florida living around an expansive screened courtyard with a pool, covered lanai, and outdoor entertaining pavilion. Set within the established Dr. Phillips neighborhood, a circular driveway, arched windows, and recessed entry create a welcoming arrival, while French doors connect generous interiors with the courtyard beyond. Crown molding and tray ceilings bring architectural detail to the living and dining spaces. A fireplace in the formal living room and a second in the family room off the kitchen offer inviting settings for conversation and quiet evenings. A tucked-away wet bar framed by decorative glass doors adds character and convenience when hosting. The kitchen features generous cabinetry, a central island with a gas cooktop and suspended range hood, a built-in oven, breakfast-bar seating, and space for casual dining. The primary suite opens directly to the pool area and includes an extensive walk-in closet with built-in drawers, shelving, and hanging storage. Its bathroom features a long vanity, bathtub, and separate glass-enclosed steam shower. Two secondary bedrooms share a Jack-and-Jill bathroom, while a dedicated laundry room and abundant garage cabinetry provide everyday convenience. The courtyard brings together spaces to swim, dine, lounge, and entertain. A spacious pool deck adjoins the covered lanai, while a separate pavilion houses an outdoor kitchen with bar seating. A dedicated poolside restroom and outdoor shower add convenience. Beyond the screened courtyard, a grassy backyard offers room to play, garden, or simply enjoy a little more time outdoors. Recent updates include a Trane air-conditioning system in 2025, a GE gas cooktop & microwave in 2025, and a GE refrigerator in 2026 with reverse osmosis water. South Bay offers 33 acres of common grounds and parks, approximately 2.5 miles of walking paths, a playground, and two lighted tennis/pickleball courts. Residents also enjoy a private community dock on Lake Tibet, part of the Butler Chain of Lakes, for fishing and lakeside recreation. Oak-lined streets and proximity to Restaurant Row, Sand Lake Road shopping, Bay Hill golf, and Orlando’s attractions complete a setting that pairs neighborhood character with convenient access to dining, shopping and recreation.
Estimated monthly payment
Estimate only. Taxes use the listing's reported amount where available; insurance is a Florida-average estimate. Your actual payment will vary — run a full calculation or talk to a lender.
Price & listing history0 days on market
- Status: ActiveOct 28, 2026
- Listed$1,250,000Oct 28, 2026
Property Documents
Documents the listing agent has made public for this property. Free to view and download.
Facts & features
- Property type
- Residential
- Sub type
- Single Family Residence
- Status
- Active
- Days on market
- 0
- Subdivision
- South Bay
- County
- Orange
- Year built
- 1982
- Living area
- 3,371 sq ft
- Price/sq ft
- $371
- Building area
- 4,540 sq ft (Public Records)
- Lot size
- 17,774 sq ft
- Lot category
- 1/4 to less than 1/2
- Flood zone
- X (12095C0385F)
- Garage
- 2 spaces
- Pool
- Private pool
- Annual taxes
- $17,286 (2025)
- Parcel #
- 33-23-28-8140-00-240
- Zoning
- P-D
- MLS #
- O6448526
Ask about this home
Have a question? Ask the broker directly.
Ryan Solberg answers personally — no call center, no spam. Your question goes straight to him.
Interior Details
- Bedrooms
- 3
- Full bathrooms
- 3
- Half bathrooms
- 1
- Flooring
- Hardwood, Marble
- Appliances
- Built-In Oven, Cooktop, Dishwasher, Disposal, Dryer, Electric Water Heater, Kitchen Reverse Osmosis System, Microwave, Range Hood, Refrigerator, Washer
- Interior features
- Built-in Features, Ceiling Fans(s), Crown Molding, Eat-in Kitchen, Primary Bedroom Main Floor, Stone Counters, Thermostat, Tray Ceiling(s), Walk-In Closet(s), Wet Bar, Window Treatments
- Laundry
- Inside, Laundry Room
- Stories / Levels
- One
- Direction faces
- East
- Fireplace
- Yes
Heating & Cooling
- Heating
- Central, Electric, Propane
- Cooling
- Central Air
Parking
- Garage spaces
- 2
- Attached garage
- Yes
- Parking features
- Circular Driveway, Driveway, Garage Door Opener, Oversized
HOA & Financial
- HOA fee
- $800 / Semi-Annually
- Monthly HOA
- $133/mo
- Total monthly fees
- $133/mo
- Total annual fees
- $1,600
- HOA name
- RealManage Family of Brands/Jacqueline
- CDD
- No
- Min lease term
- No Minimum
- Listing terms
- Cash, Conventional, VA Loan
- Ownership
- Fee Simple
- Available for lease
- Yes
- Lease restrictions
- Yes
- Additional lease restrictions
- Verify Lease Restrictions with HOA.
- Approval process
- Verify Approval Process with HOA.
Exterior & Construction
- Exterior features
- Courtyard, Lighting, Outdoor Shower, Private Mailbox, Sidewalk, Storage
- Construction materials
- Block, Stucco
- Roof
- Tile
- Foundation
- Block
- Pool
- Private pool
- Road surface
- Asphalt, Paved
Utilities
- Sewer
- Public Sewer
- Water source
- Public
- Utilities
- Cable Available, Electricity Connected, Public, Sewer Connected, Water Connected
Community
- Pets allowed
- Yes
Schools
Letter grades: Florida DOE 2024–25 school grades (Orange, Seminole, Lake, Osceola, Brevard). Assigned schools from the listing agent — verify enrollment with the district.
Room Details
| Room | Level | Dimensions |
|---|---|---|
| Kitchen | ||
| Living Room | ||
| Dining Room | ||
| Primary Bedroom | ||
| Primary Bathroom | ||
| Bedroom 2 | ||
| Bedroom 3 | ||
| Living Room | ||
| Laundry |
Listing Details
- Listing date
- 2026-10-13
- On market date
- 2026-10-28
- Original list price
- $1,250,000
- Occupant type
- Vacant
- MLS area
- 32819 - Orlando/Bay Hill/Sand Lake
- Listing AOR
- Orlando Regional
- Status changed
- 2026-10-28
- Tax legal description
- SOUTH BAY SECTION 1 8/72 LOT 24
Flood risk
Minimal-risk area outside the mapped floodplain. Flood insurance is optional and typically low-cost.
Source: FEMA flood zone reported on the listing. Confirm current designation at FEMA Flood Map Service Center.
Location
Directions
From the intersection of Sand Lake Road and S. Apopka Vineland Road, head west onto Granada Boulevard. Turn right onto South Bay Drive, right onto Cypress Cove Drive, and right onto Hidden Bay Lane. The property at 9226 Hidden Bay Lane will be on the left.
More homes like this
$4,695,000
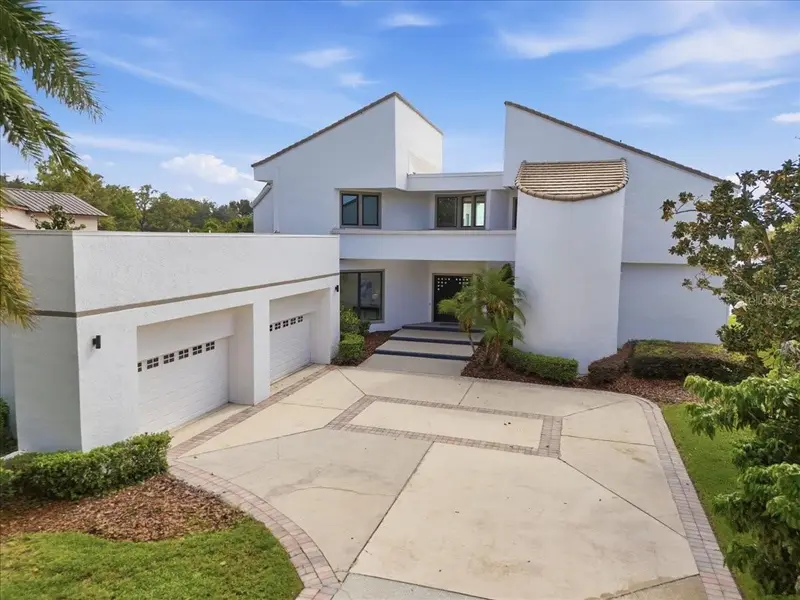
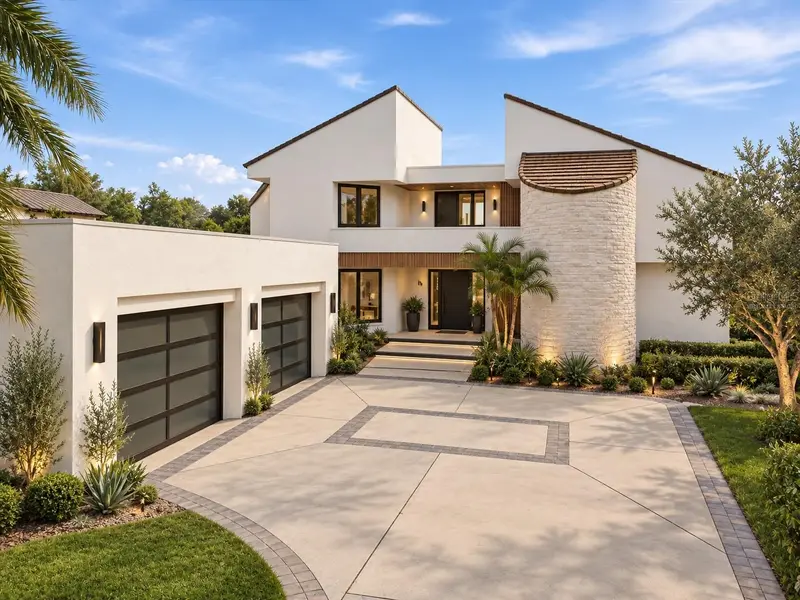
9320 Cypress Cove Dr
Orlando, FL 32819
6 bd · 6 ba · 8,157 sqft
South Bay
MLS ID #O6443224, JULIAN PROPERTIES, INC..
Listing provided by Stellar MLS
$1,395,000
101 Lee St
Windermere, FL 34786
5 bd · 4 ba · 4,186 sqft
Town Of Windermere
MLS ID #O6437573, STOCKWORTH REALTY GROUP.
Listing provided by Stellar MLS
$1,375,000
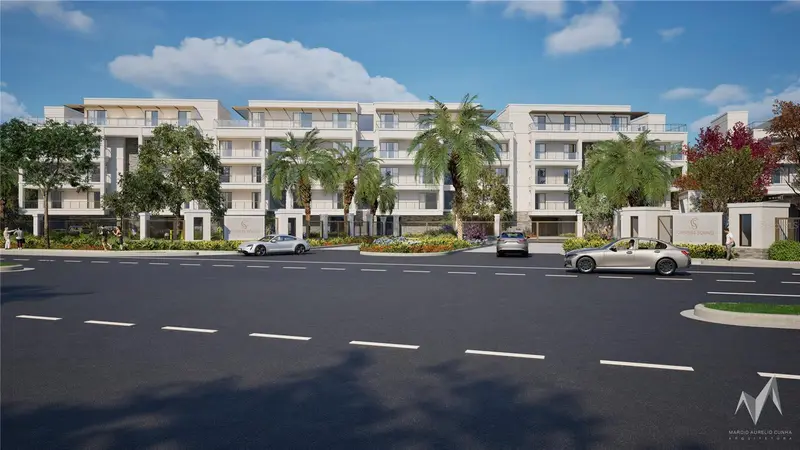
10009 Crisbet Ct #402b
Orlando, FL 32836
3 bd · 4 ba · 2,311 sqft
Cypress Sound
MLS ID #O6426902, CORCORAN PREMIER REALTY.
Listing provided by Stellar MLS
$1,195,000
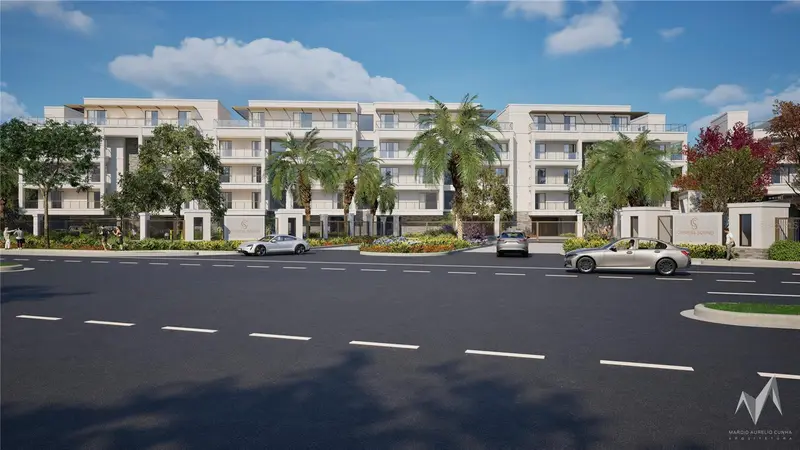
10009 Crisbet Ct #206a
Orlando, FL 32836
3 bd · 4 ba · 2,244 sqft
Cypress Sound
MLS ID #O6426130, CORCORAN PREMIER REALTY.
Listing provided by Stellar MLS

Listings courtesy of Stellar MLS as distributed by MLS GRID
IDX information is provided exclusively for consumers’ personal, non-commercial use and may not be used for any purpose other than to identify prospective properties consumers may be interested in purchasing.
Based on information submitted to the MLS GRID as of October 28, 2026 at 12:11 AM ET. All data is obtained from various sources and may not have been verified by broker or MLS GRID. Supplied Open House Information is subject to change without notice. All information should be independently reviewed and verified for accuracy. Properties may or may not be listed by the office/agent presenting the information.
All or a portion of the multiple listing information is provided by Stellar MLS, from a copyrighted compilation of listings. The compilation of listings and each individual listing are © 2026 Stellar MLS. All rights reserved.
Ryan Solberg, Broker · MaxLife Realty LLC · FL License #BK3354351 · Equal Housing Opportunity · Full disclaimer · DMCA