

$1,600,000
9197 Bay Hill BoulevardOrlando, FL 32819
Listing updated: October 20, 2026 at 1:20 PM ET
Listing courtesy of Kaza Real Estate Llc · Eddie Ferrei Ferreira · MLS #O6445174 · Active · 407-723-8230Property type
Year built
Lot size
Price / sq ft
HOA dues
Days on market
Garage spaces
Flood zone
About this home
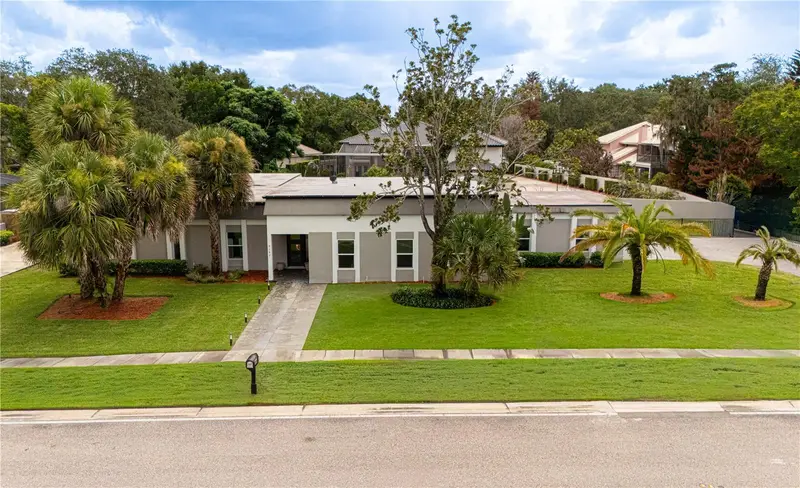
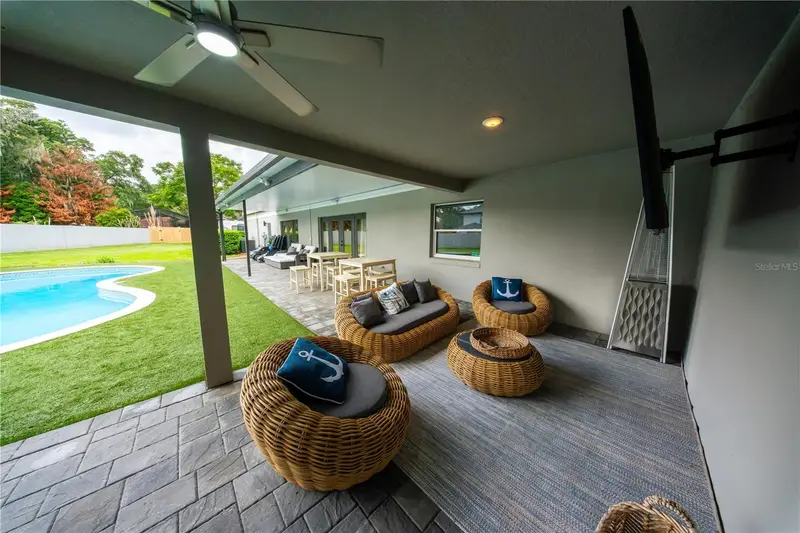
VIRTUALLY STAGED PHOTOS. Welcome to the Bay Hill lifestyle, where timeless Orlando prestige meets beautifully renovated, modern living. Set on nearly half an acre in the heart of Dr. Phillips, this beautifully renovated residence, this exceptional single-story residence offers 4 bedrooms, 3 full baths, 1 half bath, 3,378 square feet of living space, a private pool, and an expansive fenced backyard, all within one of Orlando's most recognized communities. Beautiful curb appeal, manicured landscaping, and an expansive paver driveway with generous parking create an impressive first impression. Step inside to a light-filled, open-concept interior where contemporary finishes and porcelain tile flooring establish a clean, elevated aesthetic throughout. Extensively renovated, the residence underwent a comprehensive transformation that included updated plumbing, electrical, windows, roof, flooring, lighting, kitchen, baths, and custom cabinetry. The result is a home that combines the established character and generous homesites of Bay Hill with the style and functionality today's buyers desire. At the heart of the home, the beautifully appointed kitchen features white quartz countertops with a seamless backsplash, crisp white shaker cabinetry, stainless-steel appliances, and a spacious walk-in pantry. The open layout and views toward the pool create an effortless connection between the kitchen, living spaces, and outdoor entertaining areas. French doors open to your private Florida retreat, where a covered lanai, sparkling pool, and massive fenced backyard provide an exceptional setting for entertaining, relaxing, and enjoying year-round outdoor living. With nearly half an acre, there is a wonderful sense of space and privacy rarely found this close to everything Dr. Phillips has to offer. The spacious primary suite is a retreat of its own, featuring an oversized walk-in closet with a custom organization system and a spa-inspired bath with dual vanities, an oversized glass-enclosed walk-in shower, and a freestanding soaking tub positioned beside a picture window overlooking a private garden setting. And then there is the location. Approximately half a mile from Arnold Palmer's Bay Hill Club & Lodge, home of the renowned Arnold Palmer Invitational, this residence puts you in the heart of the iconic Bay Hill community. Residents enjoy community boat-ramp access to the Butler Chain of Lakes, bringing boating and lake life into the Bay Hill experience. Bay Hill Club membership is separate and subject to membership requirements. Just minutes from Restaurant Row, premier dining and shopping, world-renowned attractions, and everything Dr. Phillips has to offer, this beautifully renovated residence brings together the features that make Central Florida living so desirable: an exceptional location, nearly half an acre, a private pool, lake access, generous living spaces, and the prestige of a Bay Hill address. This is more than a home! It's an opportunity to experience the Bay Hill lifestyle. Schedule your private showing today.
Estimated monthly payment
Estimate only. Taxes use the listing's reported amount where available; insurance is a Florida-average estimate. Your actual payment will vary — run a full calculation or talk to a lender.
Price & listing history19 days on market
- Status: ActiveOct 1, 2026
- Listed$1,600,000Oct 1, 2026
Facts & features
- Property type
- Residential
- Sub type
- Single Family Residence
- Status
- Active
- Days on market
- 19
- Subdivision
- Bay Hill Sec 05
- County
- Orange
- Year built
- 1973
- Living area
- 3,378 sq ft
- Price/sq ft
- $474
- Building area
- 5,003 sq ft (Public Records)
- Lot size
- 19,914 sq ft
- Lot category
- 1/4 to less than 1/2
- Flood zone
- X (12095C0385F)
- Garage
- 2 spaces
- Pool
- Private pool
- Annual taxes
- $19,246 (2025)
- Parcel #
- 28-23-28-0533-01-560
- Zoning
- R-1AA
- MLS #
- O6445174
Ask about this home
Have a question? Ask the broker directly.
Ryan Solberg answers personally — no call center, no spam. Your question goes straight to him.
Interior Details
- Bedrooms
- 4
- Full bathrooms
- 3
- Half bathrooms
- 1
- Flooring
- Luxury Vinyl, Tile
- Appliances
- Dishwasher, Disposal, Dryer, Microwave, Range, Range Hood, Refrigerator, Washer
- Interior features
- Eat-in Kitchen, Open Floorplan, Walk-In Closet(s)
- Laundry
- Inside
- Stories / Levels
- One
- Direction faces
- West
- Fireplace
- Yes
Heating & Cooling
- Heating
- Central
- Cooling
- Central Air
Parking
- Garage spaces
- 2
- Attached garage
- Yes
HOA & Financial
- HOA fee
- $1,600 / Annually
- Monthly HOA
- $133/mo
- Total monthly fees
- $133/mo
- Total annual fees
- $1,600
- HOA name
- Beacon Community Management
- CDD
- No
- Min lease term
- 8-12 Months
- Listing terms
- Cash, Conventional, FHA, VA Loan
- Ownership
- Fee Simple
- Available for lease
- Yes
- Lease restrictions
- Yes
- Additional lease restrictions
- Verify lease restrictions with HOA and applicable county ordinances.
Exterior & Construction
- Exterior features
- Courtyard, Playground, Private Yard
- Construction materials
- Block, Stucco
- Roof
- Membrane
- Foundation
- Slab
- Pool
- Private pool
- Road surface
- Paved
Utilities
- Sewer
- Public Sewer
- Water source
- Public
- Utilities
- Cable Available, Electricity Available, Public, Water Connected
Community
- Pets allowed
- Yes
Schools
Letter grades: Florida DOE 2024–25 school grades (Orange, Seminole, Lake, Osceola, Brevard). Assigned schools from the listing agent — verify enrollment with the district.
Room Details
| Room | Level | Dimensions |
|---|---|---|
| Primary Bedroom | 19x22 | |
| Primary Bathroom | 19x12 | |
| Bedroom 2 | 12x11 | |
| Bathroom 2 | 6x12 | |
| Bedroom 3 | 12x11 | |
| Bedroom 4 | 15x12 | |
| Bathroom 3 | 7x11 | |
| Bathroom 4 | 8x6 | |
| Office | 11x13 | |
| Living Room | 18x15 | |
| Dining Room | 18x14 | |
| Kitchen | 21x15 |
Listing Details
- Listing date
- 2026-09-25
- On market date
- 2026-10-01
- Original list price
- $1,600,000
- Occupant type
- Vacant
- MLS area
- 32819 - Orlando/Bay Hill/Sand Lake
- Listing AOR
- Orlando Regional
- Status changed
- 2026-10-01
- Tax legal description
- BAY HILL SECTION 5 3/123 LOT 156
Flood risk
Minimal-risk area outside the mapped floodplain. Flood insurance is optional and typically low-cost.
Source: FEMA flood zone reported on the listing. Confirm current designation at FEMA Flood Map Service Center.
Location
Directions
From S. Apopka Vineland Rd, turn onto Bay Hill Blvd. Continue past Arnold Palmer’s Bay Hill Club & Lodge. Property will be approximately 0.5 mile ahead on the left.
More homes like this
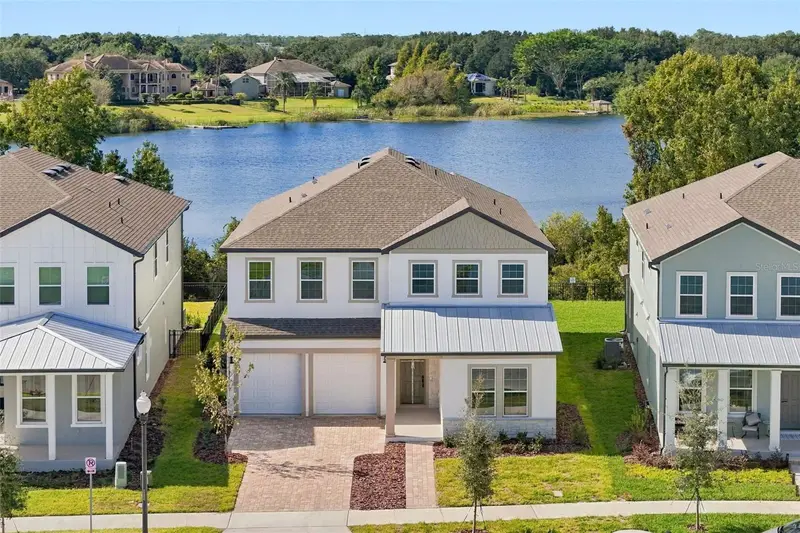
$1,475,000
5650 Nectarine Dr
Windermere, FL 34786
5 bd · 5 ba · 3,612 sqft
Lake Cawood Cove
MLS ID #O6451019, LA ROSA REALTY LLC.
Listing provided by Stellar MLS
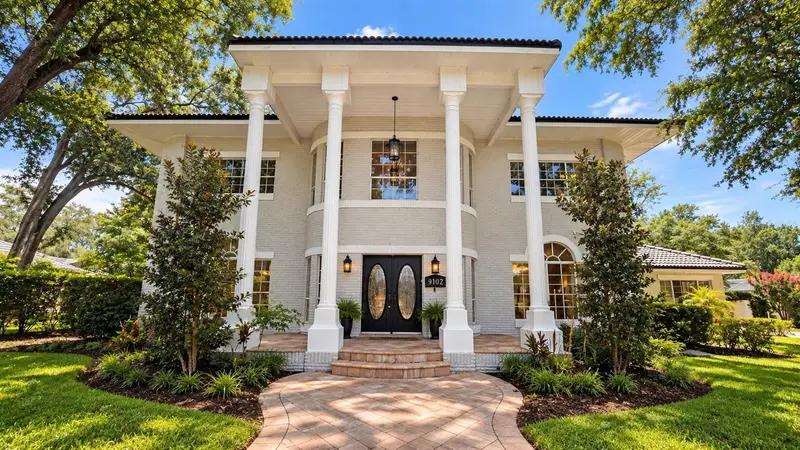
$1,749,999
9102 S Bay Dr
Orlando, FL 32819
6 bd · 7 ba · 5,096 sqft
South Bay Sec 02
MLS ID #O6440005, IAD REAL ESTATE.
Listing provided by Stellar MLS
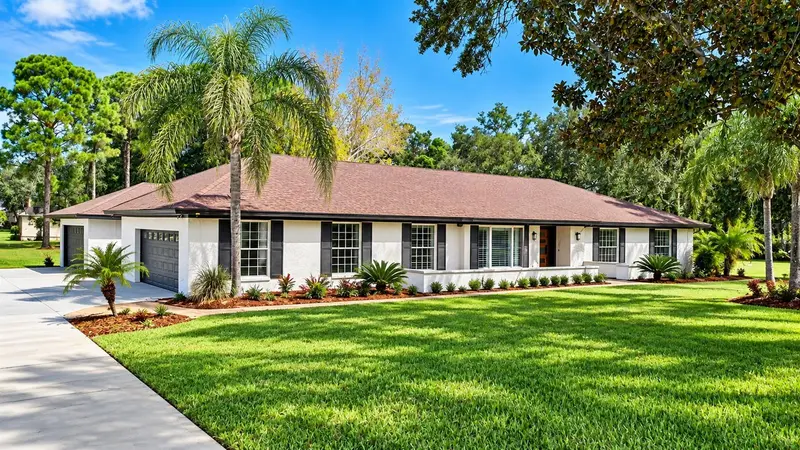
$1,160,000
9601 Ambleside Dr
Windermere, FL 34786
4 bd · 3 ba · 3,018 sqft
Lake Down Shores Rep
MLS ID #O6447280, CENTURY 21 CARIOTI.
Listing provided by Stellar MLS
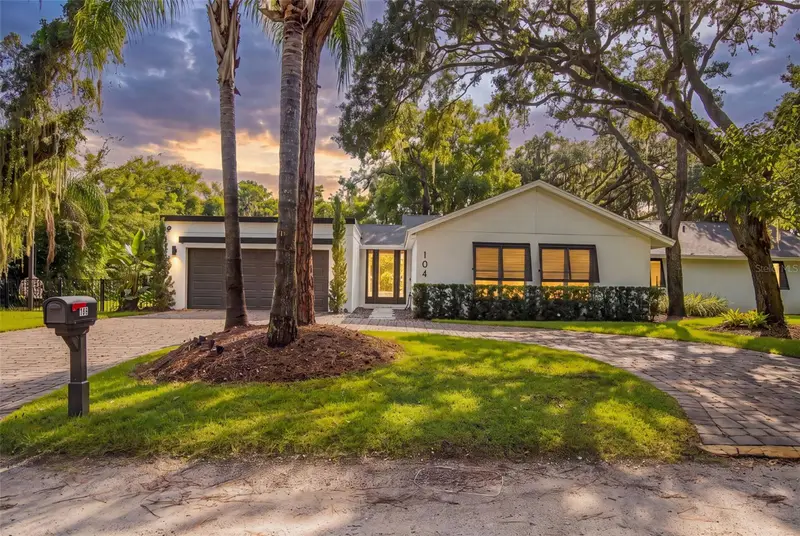
$1,280,000
104 E 1st Ave
Windermere, FL 34786
4 bd · 3 ba · 2,441 sqft
Windermere Town
MLS ID #O6442932, NOVA REAL ESTATE SERVICES INC.
Listing provided by Stellar MLS

Listings courtesy of Stellar MLS as distributed by MLS GRID
IDX information is provided exclusively for consumers’ personal, non-commercial use and may not be used for any purpose other than to identify prospective properties consumers may be interested in purchasing.
Based on information submitted to the MLS GRID as of October 20, 2026 at 1:20 PM ET. All data is obtained from various sources and may not have been verified by broker or MLS GRID. Supplied Open House Information is subject to change without notice. All information should be independently reviewed and verified for accuracy. Properties may or may not be listed by the office/agent presenting the information.
All or a portion of the multiple listing information is provided by Stellar MLS, from a copyrighted compilation of listings. The compilation of listings and each individual listing are © 2026 Stellar MLS. All rights reserved.
Ryan Solberg, Broker · MaxLife Realty LLC · FL License #BK3354351 · Equal Housing Opportunity · Full disclaimer · DMCA