

$850,000
Active · 15 days on market10407 Lavande DriveOrlando, FL 32836
- Beds
- 4
- Baths
- 3
- Sq ft
- 2,516
- Acres
- 0.18
- Built
- 2014
- Per sq ft
- $338
 Listing courtesy of Keller Williams Classic · Donna Calhoun · MLS #O6446957 · Active · 407-292-5400
Listing updated: November 20, 2026 at 10:57 AM ET
Property type
HOA dues
Flood zone
About this home
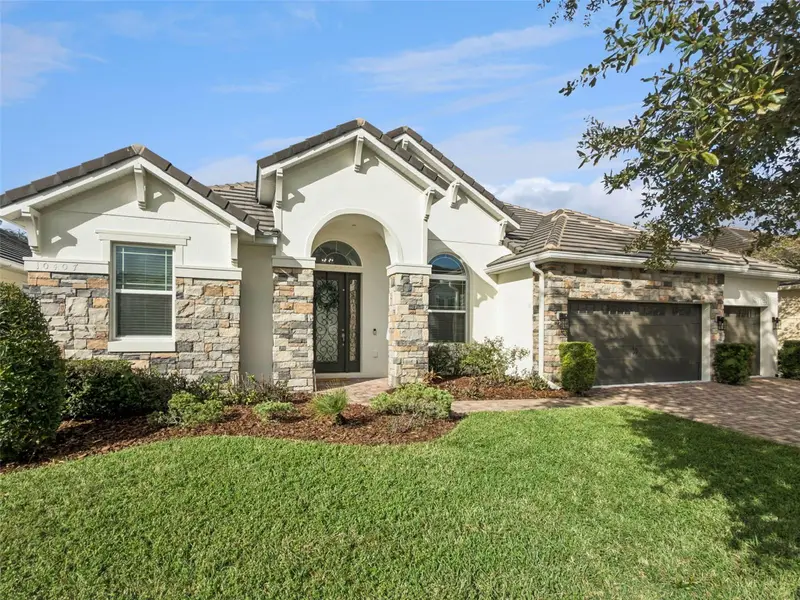
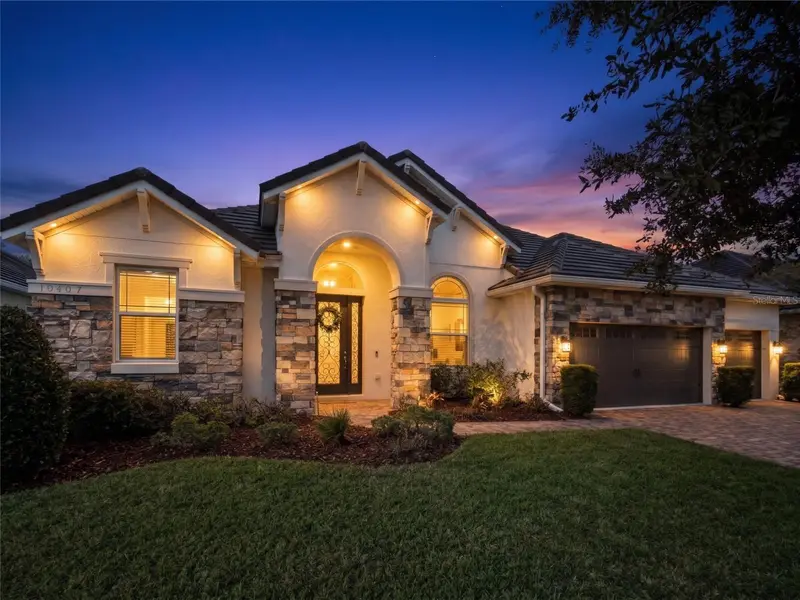
LAKE ACCESS | BRING YOUR BOAT | 3-CAR GARAGE | GATED COMMUNITY | EXTENSIVE 2026 UPDATES | ROOM FOR A POOL | MOVE-IN READY Welcome to 10407 Lavande Drive, nestled within Provence at Lake Sheen, an exclusive gated enclave of just 36 homes offering an exceptional Florida lifestyle. This beautifully refreshed 4-bedroom, 3-bath residence features approximately 2,516 square feet, an attractive STACKED STONE FRONT ELEVATION, HIGH CEILINGS, a spacious 3-CAR GARAGE, and brick-paver driveway. Bring your boat and enjoy convenient access to the community BOAT RAMP directly across the street, providing access to LAKE SHEEN and the renowned BUTLER CHAIN OF LAKES, with more than 5,000 acres of interconnected waterways for boating, fishing, and water sports. Inside, the open floor plan, soaring ceilings, and abundant natural light create an inviting atmosphere. Three sets of sliding glass doors in the primary suite, formal living area, and family room seamlessly connect indoor and outdoor living. The desirable split-bedroom layout offers privacy and functionality. Extensive 2026 updates include LUXURY OAK-TONE VINYL FLOORING throughout all bedrooms, FRESH INTERIOR AND EXTERIOR PAINT, and UPDATED LIGHTING in the main living areas, bedrooms, and bathrooms. The spacious primary suite offers room for a sitting area or home office, backyard access, and TWO CLOSETS with CUSTOM ORGANIZATION SYSTEMS. The refreshed kitchen features 42-inch cabinetry with crown molding, stainless steel appliances, a GE DOUBLE OVEN, and wine rack, opening to the breakfast area and family room. Formal living and dining areas provide additional entertaining space. Three secondary bedrooms offer flexibility for family, guests, or a home office. The layout includes a JACK & JILL BATHROOM and a separate bedroom with its own full bath and exterior access, ideal for future pool use. Step outside to an expansive, WIDE BACKYARD with plenty of room to create your dream pool and outdoor oasis! Pool design renderings are available upon request. Enjoy the covered lanai and an expanded patio with approximately 500 additional square feet of brick pavers, perfect for outdoor entertaining. The partially fenced backyard and exterior-accessible full bathroom add convenience. Additional highlights include a TILE ROOF, 2024 Carrier HVAC system, and 2026 WATER HEATER. With extensive improvements, generous parking and storage, and a desirable lake-access location, this home is move-in ready. Just minutes from Restaurant Row, premier golf courses, top-rated schools, shopping, and Orlando's world-famous attractions, enjoy the best of Central Florida living with access to one of the area's most coveted lake systems. BRING YOUR BOAT, ENVISION YOUR FUTURE POOL, AND EMBRACE THE LAKE LIFESTYLE! Schedule your private showing today. Some photos are virtually staged to showcase the possibilities. Virtually staged/enhanced video.
True monthly cost
Mortgage, taxes, insurance and every recurring fee on this home.
No CDD, per the listing.
The listing reports the current owner's bill of $10,076/yr (2025), which may include their homestead exemption, years of capped assessments and any CDD line. Florida resets the assessed value when a home sells, so your bill is usually different. The new-owner estimate applies Orange County's typical 16.2 mills to the list price: about $13,770/yr.
Estimate only. HOA, condo and CDD status come from the listing; insurance is a Florida-average estimate (about 0.55% of price a year) and flood insurance is not included. New-owner taxes use a typical county millage, not this parcel's exact rate. Your actual payment will vary — estimate taxes, run a full calculation or talk to a lender.
Facts & features
Property
- Property type
- Residential
- Sub type
- Single Family Residence
- Status
- Active
- Subdivision
- Provence/Lake Sheen
- County
- Orange
- Building area
- 3,297 sq ft (Public Records)
- Lot size
- 7,702 sq ft
- Lot category
- 0 to less than 1/4
- Flood zone
- X (12095C0395F)
- Annual taxes
- $10,076 (2025)
- Parcel #
- 05-24-28-7200-00-270
- Zoning
- P-D
- MLS #
- O6446957
Interior
- Full bathrooms
- 3
- Flooring
- Luxury Vinyl
- Appliances
- Built-In Oven, Convection Oven, Dishwasher, Disposal, Electric Water Heater, Range, Refrigerator
- Interior features
- Ceiling Fans(s), Open Floorplan
- Laundry
- Electric Dryer Hookup, Inside, Laundry Room, Washer Hookup
- Stories / Levels
- One
- Direction faces
- South
Heating & cooling
- Heating
- Central, Electric
- Cooling
- Central Air
Parking
- Attached garage
- Yes
- Parking features
- Driveway, Garage Door Opener, Ground Level
HOA & financial
- HOA fee
- $450 / Quarterly
- Monthly HOA
- $150/mo
- Total monthly fees
- $150/mo
- Total annual fees
- $1,800
- HOA name
- Cheryl Altemose
- CDD
- No
- Min lease term
- 8-12 Months
- Listing terms
- Cash, Conventional, FHA, VA Loan
- Ownership
- Fee Simple
- Available for lease
- Yes
- Lease restrictions
- Yes
- Additional lease restrictions
- Buyers and or Buyers agent to verify with HOA for Lease Restrictions
Exterior & construction
- Exterior features
- Lighting, Sidewalk
- Construction materials
- Block, Stone, Stucco
- Roof
- Shingle, Tile
- Foundation
- Slab
- Water access
- Yes
- Road surface
- Paved
Show all 10 groups ▾Show fewer ▴
Utilities
- Sewer
- Public Sewer
- Water source
- Public
- Utilities
- BB/HS Internet Available, Cable Available, Electricity Connected, Phone Available, Public, Sewer Connected, Underground Utilities, Water Connected
Community
- Pets allowed
- Yes
Rooms
| Room | Level | Dimensions |
|---|---|---|
| Foyer | First | 5.6x5.3 |
| Dining Room | First | 11.6x12.6 |
| Kitchen | First | 19.11x10.4 |
| Dinette | First | 11.5x8.3 |
| Family Room | First | 17.7x11.8 |
| Primary Bedroom | First | 12.9x25 |
| Primary Bathroom | First | 11.2x11.7 |
| Bedroom 2 | First | 11.4x10.7 |
| Bathroom 2 | First | 7.9x7.9 |
| Bedroom 3 | First | 11x10 |
| Bedroom 4 | First | 14.1x10.6 |
| Bathroom 3 | First | 11.8x5.11 |
| Laundry | First | 8.9x8 |
| Balcony/Porch/Lanai | First | 13.1x8.7 |
| Balcony/Porch/Lanai | First | 5.5x17.1 |
Listing details
- Listing date
- 2026-10-01
- On market date
- 2026-11-05
- Original list price
- $850,000
- Occupant type
- Vacant
- MLS area
- 32836 - Orlando/Dr. Phillips/Bay Vista
- Listing AOR
- Orlando Regional
- Status changed
- 2026-11-05
- Tax legal description
- PROVENCE AT LAKE SHEEN 77/12 LOT 27
Price & listing history15 days on market
- Status: ActiveNov 5, 2026
- Listed$850,000Nov 5, 2026
Location
Directions
Take Exit 68 (SR-535 / S Apopka Vineland Rd) from I-4 West, or Exit 74 (if traveling down via Sand Lake Rd / Buena Vista woods area). Head North/West on CR-535 (Winter Garden Vineland Rd). Turn right onto Provence Dr to enter. Turn right onto Lavande Dr. The destination will be on your left.
Schools
Letter grades: Florida DOE 2024–25 school grades (Orange, Seminole, Lake, Osceola, Brevard). Assigned schools from the listing agent — verify enrollment with the district.
Flood risk
Minimal-risk area outside the mapped floodplain. Flood insurance is optional and typically low-cost.
Source: FEMA flood zone reported on the listing. Confirm current designation at FEMA Flood Map Service Center.
More homes like this
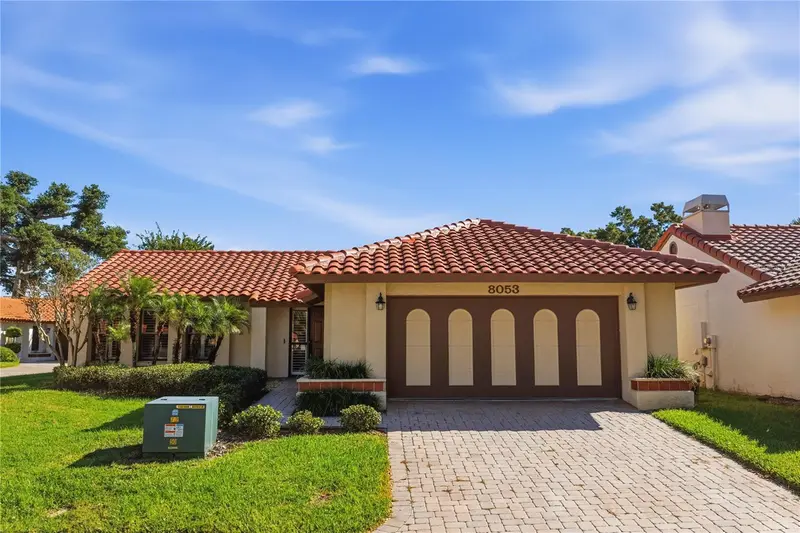
$595,000
8053 N Cadiz Ct
Orlando, FL 32836
3 bd · 2 ba · 1,538 sqft
Granada Villas Ph 02
360° tour
MLS ID #O6457363, STOCKWORTH REALTY GROUP.
Listing provided by Stellar MLS

$745,990
7409 Fairgrove Ave
Windermere, FL 34786
5 bd · 3 ba · 3,285 sqft
Windermere Sound
360° tour
MLS ID #O6420597, SUNSTAR REALTY FL INC.
Listing provided by Stellar MLS
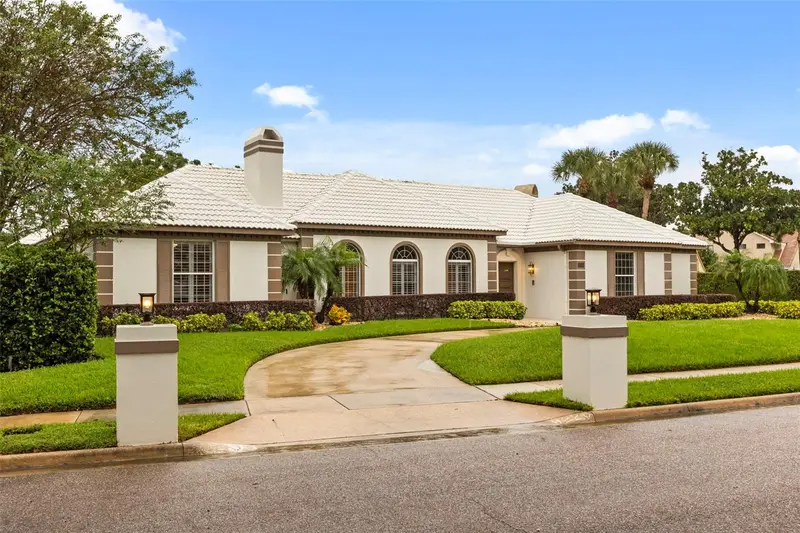
$1,200,000
9226 Hidden Bay Ln
Orlando, FL 32819
3 bd · 4 ba · 3,371 sqft
South Bay
360° tour
MLS ID #O6448526, PREMIER SOTHEBYS INT'L REALTY.
Listing provided by Stellar MLS
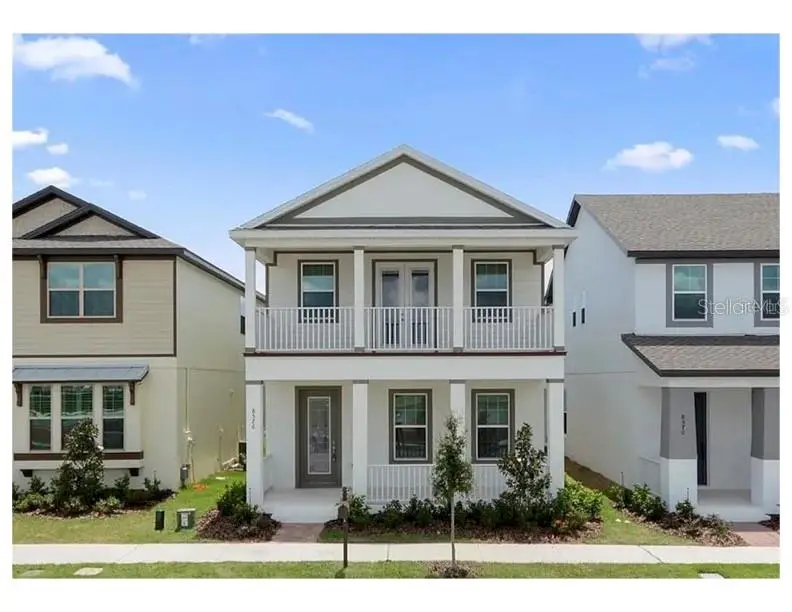
$597,000
8576 Powder Ridge Trl
Windermere, FL 34786
4 bd · 4 ba · 2,661 sqft
Windermere Trails
360° tour
MLS ID #O6447414, WRA BUSINESS & REAL ESTATE.
Listing provided by Stellar MLS

Listings courtesy of Stellar MLS as distributed by MLS GRID
IDX information is provided exclusively for consumers’ personal, non-commercial use and may not be used for any purpose other than to identify prospective properties consumers may be interested in purchasing.
Based on information submitted to the MLS GRID as of November 20, 2026 at 10:57 AM ET. All data is obtained from various sources and may not have been verified by broker or MLS GRID. Supplied Open House Information is subject to change without notice. All information should be independently reviewed and verified for accuracy. Properties may or may not be listed by the office/agent presenting the information.
All or a portion of the multiple listing information is provided by Stellar MLS, from a copyrighted compilation of listings. The compilation of listings and each individual listing are © 2026 Stellar MLS. All rights reserved.
Ryan Solberg, Broker · MaxLife Realty LLC · FL License #BK3354351 · Equal Housing Opportunity · Full disclaimer · DMCA