

$4,695,000
9320 Cypress Cove DriveOrlando, FL 32819
Listing updated: October 12, 2026 at 1:54 PM ET
Listing courtesy of Julian Properties, Inc. · Bo Julian · MLS #O6443224 · Active · 407-291-4900Property type
Year built
Lot size
Price / sq ft
HOA dues
Days on market
Garage spaces
Flood zone
About this home
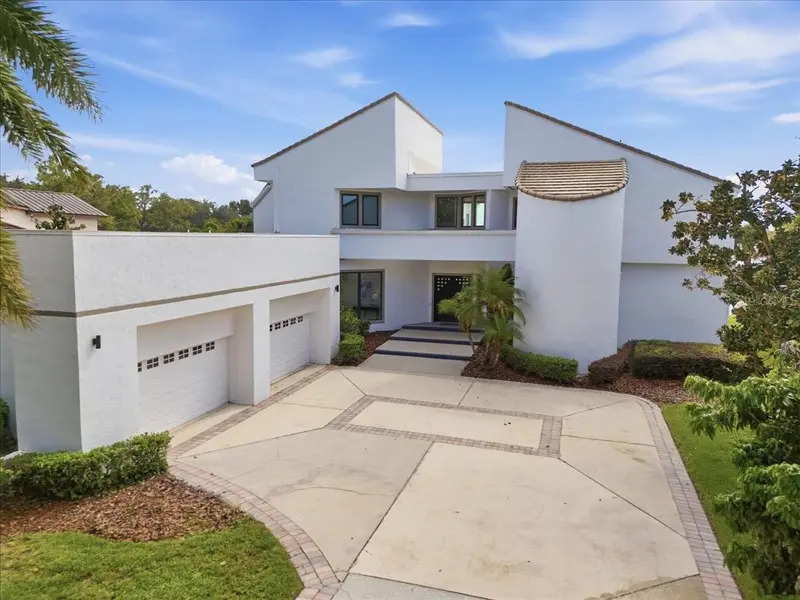
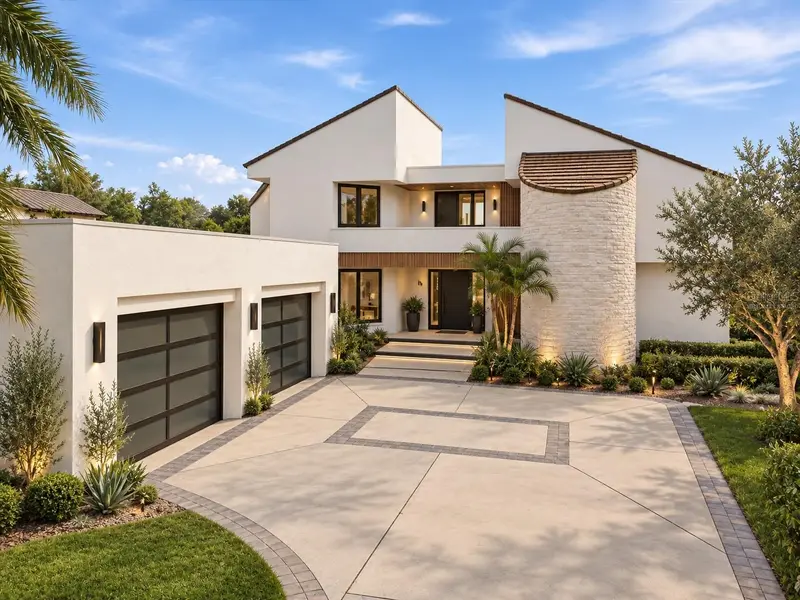
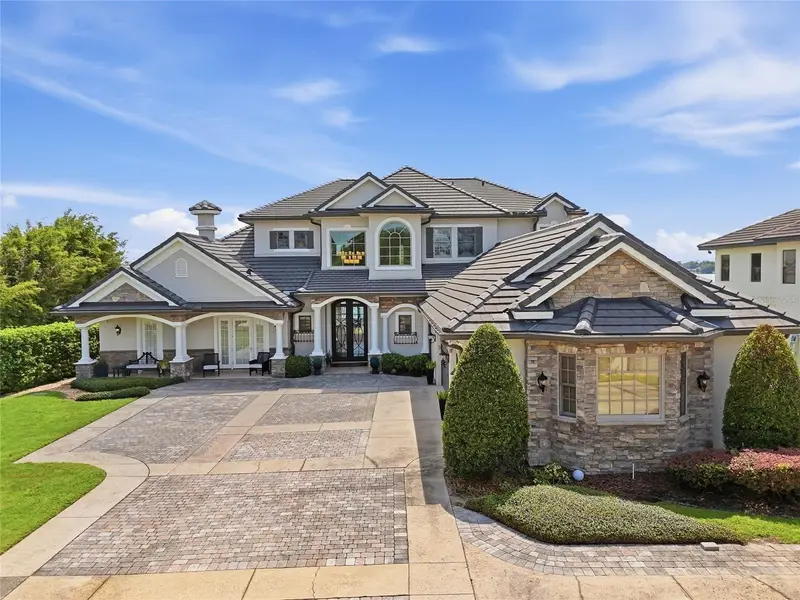
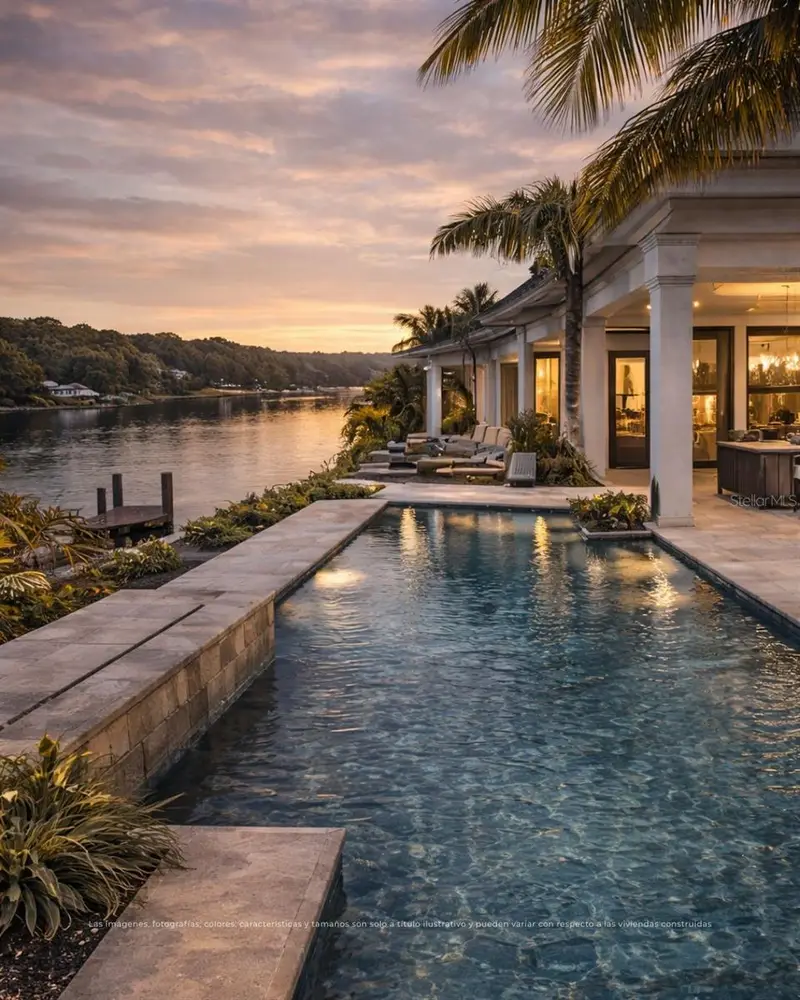
One or more photo(s) was virtually staged. Contemporary lakefront luxury meets exceptional multigenerational living on the shores of Lake Tibet Butler, part of the renowned Butler Chain of Lakes, in the highly desirable Bay Hill area. Thoughtfully expanded in 2019 with an extensive modern addition by renowned builder Phil Kean, this distinctive waterfront residence offers dramatic architecture, expansive living spaces and breathtaking lake views throughout. Designed to accommodate both everyday living and sophisticated entertaining, the home features six bedrooms, six baths, two primary suites—one upstairs and one downstairs—along with a flex room, game room and spacious loft. Soaring ceilings, expansive picture windows and a fireplace create an impressive interior atmosphere while allowing the beauty of Lake Tibet Butler to remain a constant backdrop. Virtually preview the home through the virtual tour link, complete with video and floor plan. A remarkable feature of the residence is the attached first-floor lakeside villa, offering exceptional privacy and versatility for multigenerational living, extended family or guests. Complete with its own full-size kitchen, private ensuite and dedicated living quarters, the villa provides the comfort and independence of a separate residence while remaining seamlessly connected to the main home. The outdoor living experience is equally impressive. A sleek modern lap pool complements the contemporary architecture, while the covered outdoor patio and expansive lakeside viewing deck create inviting spaces for entertaining, relaxing and enjoying spectacular waterfront vistas. Evenings are especially memorable, with sweeping views across Lake Tibet Butler culminating in a spectacular nightly display of Disney fireworks illuminating the horizon beyond the water. A private boat dock and lift provide direct access to the Butler Chain of Lakes, offering an extraordinary lifestyle of boating, watersports and sunset cruises from your own backyard. Additional highlights include an oversized four-car garage and abundant flexible living space ideally suited for today’s luxury lifestyle. All of this is located just a short golf-cart ride from Bay Hill Country Club and minutes from Orlando’s famed Restaurant Row, premier shopping, world-renowned attractions and entertainment. A rare opportunity to experience contemporary architecture, multigenerational versatility and the coveted Butler Chain of Lakes lifestyle from one exceptional waterfront residence.
Estimated monthly payment
Estimate only. Taxes use the listing's reported amount where available; insurance is a Florida-average estimate. Your actual payment will vary — run a full calculation or talk to a lender.
Price & listing history22 days on market
- Status: ActiveSep 20, 2026
- Listed$4,695,000Sep 20, 2026
- Price increased$4,695,000
Property Documents
Documents the listing agent has made public for this property. Free to view and download.
Facts & features
- Property type
- Residential
- Sub type
- Single Family Residence
- Status
- Active
- Days on market
- 22
- Subdivision
- South Bay
- County
- Orange
- Year built
- 1983
- Living area
- 8,157 sq ft
- Price/sq ft
- $576
- Building area
- 9,895 sq ft (Public Records)
- Lot size
- 29,428 sq ft
- Lot category
- 1/2 to less than 1
- Flood zone
- X (12095C0385F)
- Garage
- 4 spaces
- Pool
- Private pool
- Annual taxes
- $28,125 (2025)
- Parcel #
- 33-23-28-8140-00-060
- Zoning
- P-D
- MLS #
- O6443224
Ask about this home
Have a question? Ask the broker directly.
Ryan Solberg answers personally — no call center, no spam. Your question goes straight to him.
Interior Details
- Bedrooms
- 6
- Full bathrooms
- 6
- Flooring
- Carpet, Ceramic Tile, Travertine, Wood
- Appliances
- Dishwasher, Disposal, Exhaust Fan, Freezer, Microwave, Refrigerator
- Interior features
- Ceiling Fans(s), Eat-in Kitchen, High Ceilings, Kitchen/Family Room Combo, Living Room/Dining Room Combo, Open Floorplan, Primary Bedroom Main Floor, PrimaryBedroom Upstairs, Solid Surface Counters, Solid Wood Cabinets, Split Bedroom, Stone Counters, Walk-In Closet(s), Window Treatments
- Laundry
- Laundry Room
- Stories / Levels
- Two
- Direction faces
- Northeast
- Fireplace
- Yes
- In-law suite
- Yes
Heating & Cooling
- Heating
- Electric
- Cooling
- Central Air
Parking
- Garage spaces
- 4
- Attached garage
- Yes
- Parking features
- Garage Faces Side, Oversized
HOA & Financial
- HOA fee
- $600 / Semi-Annually
- Monthly HOA
- $100/mo
- Total monthly fees
- $100/mo
- Total annual fees
- $1,200
- HOA name
- South Bay Manager
- CDD
- No
- Homestead exemption
- Yes
- Min lease term
- 1-2 Years
- Listing terms
- Cash, Conventional
- Ownership
- Fee Simple
- Available for lease
- Yes
- Lease restrictions
- Yes
- Additional lease restrictions
- Contact CAM
- Approval process
- Contact CAM
Exterior & Construction
- Exterior features
- Private Mailbox
- Construction materials
- Block, Stucco, Frame
- Roof
- Membrane, Tile
- Foundation
- Slab
- Pool
- Private pool
- Waterfront
- Yes
- Water access
- Yes
- Water view
- Yes
- Road surface
- Asphalt, Paved
Utilities
- Sewer
- Public Sewer
- Water source
- Public
- Utilities
- Cable Available, Electricity Connected, Fiber Optics
Community
- Pets allowed
- Yes
Schools
Letter grades: Florida DOE 2024–25 school grades (Orange, Seminole, Lake, Osceola, Brevard). Assigned schools from the listing agent — verify enrollment with the district.
Room Details
| Room | Level | Dimensions |
|---|---|---|
| Primary Bedroom | Second | 29x17 |
| Primary Bedroom 2 | First | 16x14 |
| Living Room | First | 21x18 |
| Dining Room | First | 23x16 |
| Family Room | First | 26x20 |
| Kitchen | First | 27x13 |
| Den | First | 18x13 |
| Kitchen | First | 18x12 |
| Family Room | First | 24x12 |
| Bedroom 2 | First | 16x16 |
| Bedroom 3 | Second | 14x12 |
| Office | Second | 11x9 |
| Bonus Room | Second | 25x21 |
| Bedroom 4 | Second | 20x14 |
| Bedroom 5 | Second | 17x15 |
Listing Details
- Listing date
- 2026-09-19
- On market date
- 2026-09-20
- Original list price
- $4,695,000
- Occupant type
- Owner
- MLS area
- 32819 - Orlando/Bay Hill/Sand Lake
- Listing AOR
- Orlando Regional
- Status changed
- 2026-09-20
- Tax legal description
- SOUTH BAY SECTION 1 8/72 LOT 6
Flood risk
Minimal-risk area outside the mapped floodplain. Flood insurance is optional and typically low-cost.
Source: FEMA flood zone reported on the listing. Confirm current designation at FEMA Flood Map Service Center.
Location
Directions
South Bay Drive to Cypress Cove Drive. Home on left.
More homes like this
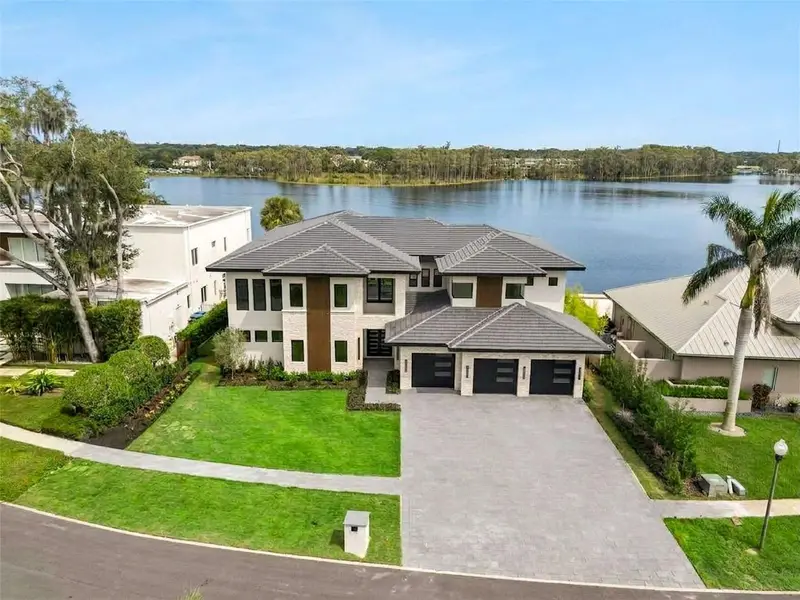
$6,995,000
9117 Bay Point Dr
Orlando, FL 32819
5 bd · 8 ba · 6,400 sqft
Bay Point
MLS ID #S5150268, SERHANT.
Listing provided by Stellar MLS
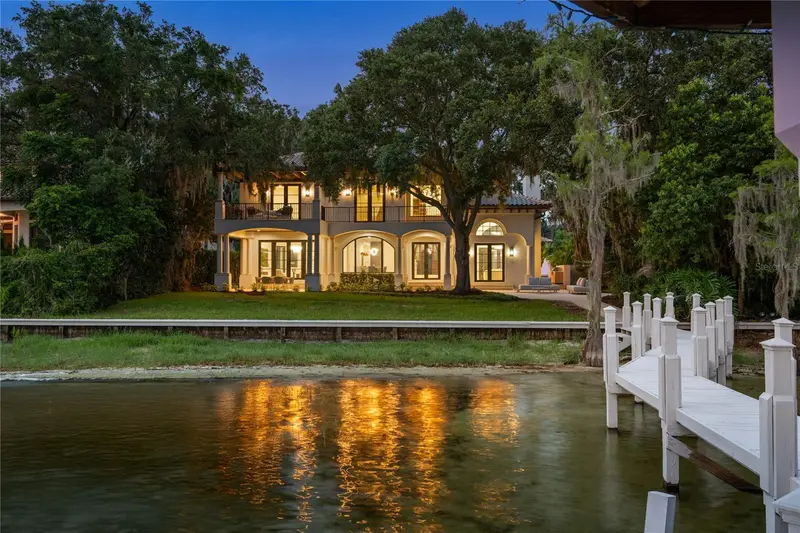
$5,600,000
800 W 2nd Ave
Windermere, FL 34786
5 bd · 5 ba · 5,511 sqft
Aladar On Lake Butler
MLS ID #O6422976, ONE LUXURY INTERNATIONAL LLC.
Listing provided by Stellar MLS
$4,350,000
9602 Maywood Dr
Windermere, FL 34786
5 bd · 5 ba · 5,305 sqft
Lake Down Shores
MLS ID #O6446848, DIAMOND REAL ESTATE GROUP.
Listing provided by Stellar MLS
$5,500,000
1330 Lake Olivia
Windermere, FL 34786
6 bd · 8 ba · 6,442 sqft
Lake Olivia Reserve
MLS ID #S5155388, EMPIRE NETWORK REALTY.
Listing provided by Stellar MLS

Listings courtesy of Stellar MLS as distributed by MLS GRID
IDX information is provided exclusively for consumers’ personal, non-commercial use and may not be used for any purpose other than to identify prospective properties consumers may be interested in purchasing.
Based on information submitted to the MLS GRID as of October 12, 2026 at 1:54 PM ET. All data is obtained from various sources and may not have been verified by broker or MLS GRID. Supplied Open House Information is subject to change without notice. All information should be independently reviewed and verified for accuracy. Properties may or may not be listed by the office/agent presenting the information.
All or a portion of the multiple listing information is provided by Stellar MLS, from a copyrighted compilation of listings. The compilation of listings and each individual listing are © 2026 Stellar MLS. All rights reserved.
Ryan Solberg, Broker · MaxLife Realty LLC · FL License #BK3354351 · Equal Housing Opportunity · Full disclaimer · DMCA