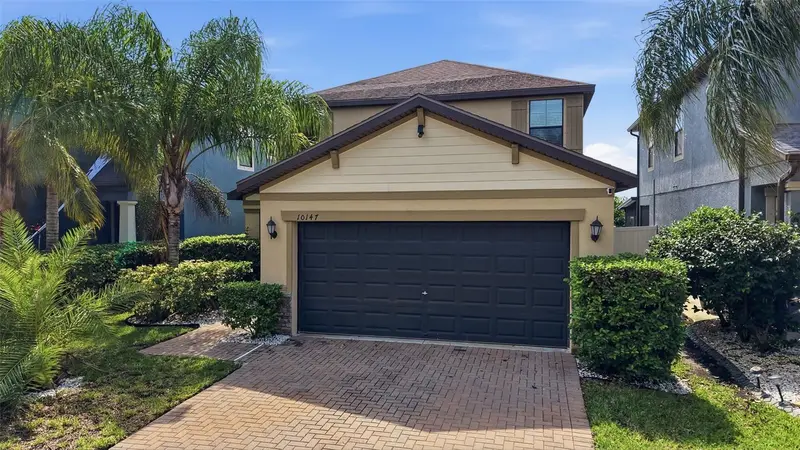

$325,000
10147 Newminster LoopRuskin, FL 33573
Listing updated: October 11, 2026 at 8:31 PM ET
Listing courtesy of Agile Group Realty · Kerin Clarkin · MLS #TB8556310 · Active · 813-569-6294Property type
Year built
Lot size
Price / sq ft
HOA dues
Days on market
Garage spaces
Flood zone
About this home
OPEN FLOOR PLAN ~ GRANITE COUNTERTOPS ~ STAINLESS STEEL APPLIANCES ~ FENCED BACKYARD ~ 2-CAR GARAGE ~ RESORT-STYLE COMMUNITY POOL ~ DOG PARK ~ WALKING & BIKING TRAILS! WELCOME HOME TO 10147 NEWMINSTER LOOP IN RUSKIN, FLORIDA! If you've been searching for a beautiful 3-bedroom, 2-bathroom home in Ruskin, FL with an open floor plan, upgraded kitchen, fenced backyard, and resort-style community amenities, THIS IS THE ONE YOU'VE BEEN WAITING FOR! Offering 1,896 square feet of living space, this inviting home combines comfort, functionality, and the Florida lifestyle today's buyers are looking for! STEP INSIDE AND FALL IN LOVE WITH THE OPEN-CONCEPT LIVING SPACE! The spacious floor plan creates a welcoming atmosphere that's perfect for everyday living and entertaining. The kitchen is a standout feature, showcasing beautiful granite countertops, stainless steel appliances, and a convenient breakfast bar that's ideal for casual dining, morning coffee, or gathering with friends and family. The open design allows you to stay connected with guests while preparing meals, making this home as functional as it is inviting. SPACE, COMFORT, AND FLEXIBILITY! With three bedrooms and two full bathrooms, this home provides plenty of room to accommodate your lifestyle. Whether you need a guest bedroom, home office, hobby room, or additional living space, the possibilities are endless. The attached 2-car garage offers convenient parking and additional storage. YOUR OWN PRIVATE BACKYARD RETREAT! Step outside to the fenced backyard, where you can enjoy Florida's beautiful weather year-round! Imagine weekend barbecues, outdoor entertaining, playing with your pets, or simply relaxing with your favorite beverage after a long day. There's plenty of opportunity to personalize this outdoor space and create your own backyard oasis! LIVE LIKE YOU'RE ON VACATION WITH RESORT-STYLE COMMUNITY AMENITIES! Why travel for recreation when you can enjoy it right in your own neighborhood? Take a refreshing dip in the resort-style community swimming pool, enjoy the playground, spend time with your four-legged companions at the dog park, or explore the community's walking and biking trails. These wonderful amenities make it easy to enjoy an active Florida lifestyle without leaving your neighborhood! LOCATION, LOCATION, LOCATION! Conveniently situated in Ruskin, Florida, in southern Hillsborough County, this home provides access to shopping, dining, grocery stores, parks, and entertainment. With nearby connections to I-75 and US-41, commuting to Tampa, Brandon, Riverview, Apollo Beach, and Sun City Center is convenient. Enjoy the best of Tampa Bay living while coming home to a community filled with recreational opportunities. WHY SETTLE WHEN YOU CAN HAVE IT ALL? An open floor plan, granite countertops, stainless steel appliances, spacious living areas, a fenced backyard, two-car garage, and resort-style community amenities—all in one fantastic Ruskin location! DON'T MISS YOUR OPPORTUNITY TO MAKE 10147 NEWMINSTER LOOP YOUR NEXT HOME! Whether you're a first-time buyer, relocating to the Tampa Bay area, or searching for a spacious 3-bedroom home with community amenities, this property checks so many boxes! SCHEDULE YOUR PRIVATE SHOWING TODAY AND START LIVING THE FLORIDA LIFESTYLE YOU DESERVE!
Estimated monthly payment
Estimate only. Taxes use the listing's reported amount where available; insurance is a Florida-average estimate. Your actual payment will vary — run a full calculation or talk to a lender.
Price & listing history0 days on market
- Status: ActiveOct 11, 2026
- Listed$325,000Oct 11, 2026
- Price increased$325,000
Property Documents
Documents the listing agent has made public for this property. Free to view and download.
Facts & features
- Property type
- Residential
- Sub type
- Single Family Residence
- Status
- Active
- Days on market
- 0
- Subdivision
- Belmont Ph 1c-1
- County
- Hillsborough
- Year built
- 2016
- Living area
- 1,896 sq ft
- Price/sq ft
- $171
- Building area
- 2,480 sq ft (Public Records)
- Lot size
- 4,680 sq ft
- Lot category
- 0 to less than 1/4
- Flood zone
- X
- Garage
- 2 spaces
- Annual taxes
- $8,128 (2025)
- Parcel #
- U-19-31-20-9Z7-000006-00055.0
- Zoning
- PD
- MLS #
- TB8556310
Ask about this home
Have a question? Ask the broker directly.
Ryan Solberg answers personally — no call center, no spam. Your question goes straight to him.
Interior Details
- Bedrooms
- 3
- Full bathrooms
- 2
- Half bathrooms
- 1
- Flooring
- Ceramic Tile
- Appliances
- Dishwasher, Microwave, Range, Refrigerator
- Interior features
- Ceiling Fans(s), Walk-In Closet(s)
- Laundry
- Laundry Room
- Stories / Levels
- Two
- Direction faces
- North
Heating & Cooling
- Heating
- Central
- Cooling
- Central Air
Parking
- Garage spaces
- 2
- Attached garage
- Yes
HOA & Financial
- HOA fee
- $158 / Annually
- Monthly HOA
- $13/mo
- Total monthly fees
- $13/mo
- Total annual fees
- $158
- HOA name
- Belmont HOA
- CDD
- Yes
- Min lease term
- 1-2 Years
- Listing terms
- Cash, Conventional, FHA, VA Loan
- Ownership
- Fee Simple
- Available for lease
- Yes
- Lease restrictions
- Yes
- Additional lease restrictions
- BUYER/AGENT TO VERIFY WITH HOA
- Approval process
- BUYER/AGENT TO VERIFY WITH HOA
Exterior & Construction
- Exterior features
- Hurricane Shutters, Private Yard, Sidewalk
- Construction materials
- Stucco
- Roof
- Shingle
- Foundation
- Slab
- Road surface
- Paved
Utilities
- Sewer
- Public Sewer
- Water source
- Public
- Utilities
- Electricity Available, Electricity Connected
Community
- Pets allowed
- Yes
Schools
Letter grades: Florida DOE 2024–25 school grades (Orange, Seminole, Lake, Osceola, Brevard). Assigned schools from the listing agent — verify enrollment with the district.
Room Details
| Room | Level | Dimensions |
|---|---|---|
| Kitchen | First | |
| Living Room | First | |
| Primary Bedroom | Second | |
| Bedroom 2 | Second | |
| Bedroom 3 | Second |
Listing Details
- Listing date
- 2026-10-11
- On market date
- 2026-10-11
- Original list price
- $325,000
- Occupant type
- Vacant
- MLS area
- 33573 - Sun City Center / Ruskin
- Listing AOR
- Suncoast Tampa
- Status changed
- 2026-10-11
- Tax legal description
- BELMONT PHASE 1C-1 PARTIAL REPLAT LOT 55 BLOCK 6
Flood risk
Minimal-risk area outside the mapped floodplain. Flood insurance is optional and typically low-cost.
Source: FEMA flood zone reported on the listing. Confirm current designation at FEMA Flood Map Service Center.
Location
Directions
From I-75, take Exit 246 (Big Bend Road) and head east on Big Bend Road. Turn right onto US-301 South. Turn right into the Belmont community, then left onto Gate Dancer Road. At the roundabout, take the second exit to continue on Gate Dancer Road. Turn right onto Newminster Loop. Home will be on the right at 10147 Newminster Loop.
More homes like this
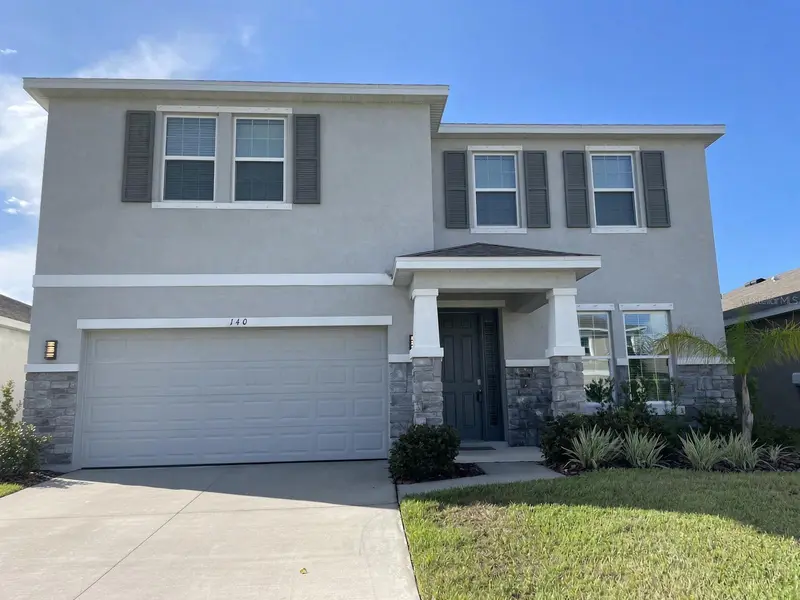
$485,000
140 Bright Ibis Ave
Apollo Beach, FL 33572
4 bd · 3 ba · 3,362 sqft
Mangrove Manor
MLS ID #TB8557077, HENRIKSEN REALTY LLC.
Listing provided by Stellar MLS
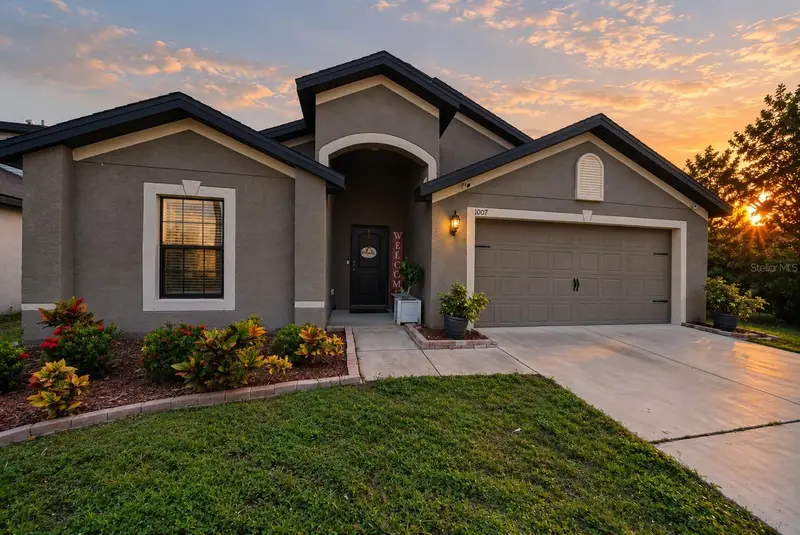
$260,000
1007 Culbreath Green Ct
Ruskin, FL 33570
4 bd · 2 ba · 1,851 sqft
Wynnmere West Phase 1
MLS ID #TB8554206, KELLER WILLIAMS GULF BEACHES.
Listing provided by Stellar MLS
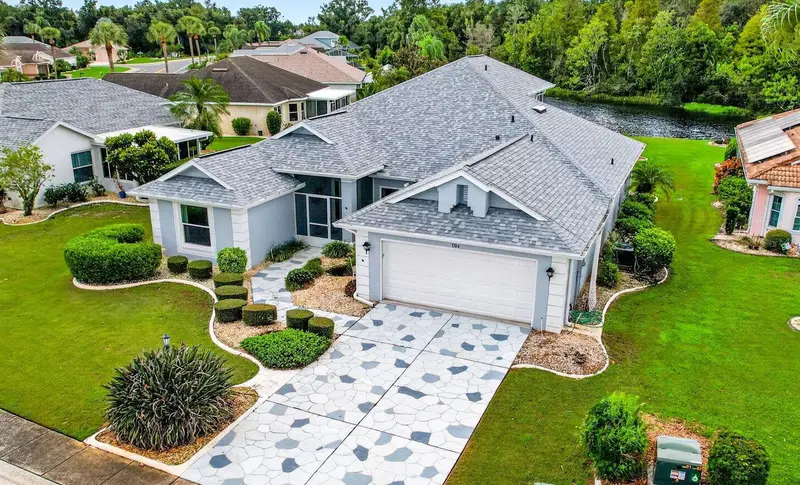
$349,900
1704 Tremont Ct
Sun City Center, FL 33573
2 bd · 3 ba · 2,486 sqft
Laurel Woods
MLS ID #TB8556943, RE/MAX REALTY UNLIMITED.
Listing provided by Stellar MLS
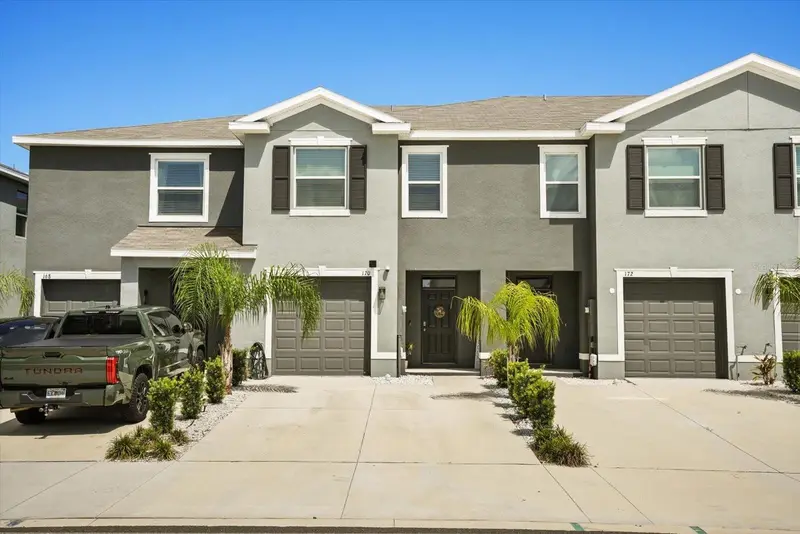
$317,000
170 Mangrove Shade Cir
Apollo Beach, FL 33572
3 bd · 3 ba · 1,707 sqft
Mangrove Point Ph 1
MLS ID #O6438624, AROD PARTNERS REALTY.
Listing provided by Stellar MLS

Listings courtesy of Stellar MLS as distributed by MLS GRID
IDX information is provided exclusively for consumers’ personal, non-commercial use and may not be used for any purpose other than to identify prospective properties consumers may be interested in purchasing.
Based on information submitted to the MLS GRID as of October 11, 2026 at 8:31 PM ET. All data is obtained from various sources and may not have been verified by broker or MLS GRID. Supplied Open House Information is subject to change without notice. All information should be independently reviewed and verified for accuracy. Properties may or may not be listed by the office/agent presenting the information.
All or a portion of the multiple listing information is provided by Stellar MLS, from a copyrighted compilation of listings. The compilation of listings and each individual listing are © 2026 Stellar MLS. All rights reserved.
Ryan Solberg, Broker · MaxLife Realty LLC · FL License #BK3354351 · Equal Housing Opportunity · Full disclaimer · DMCA