
$260,000
1007 Culbreath Green CourtRuskin, FL 33570
Listing updated: October 4, 2026 at 2:15 PM ET
Listing courtesy of Keller Williams Gulf Beaches · Amy Mickschl · MLS #TB8554206 · Active · 727-367-3756Property type
Year built
Lot size
Price / sq ft
HOA dues
Days on market
Garage spaces
Flood zone
About this home
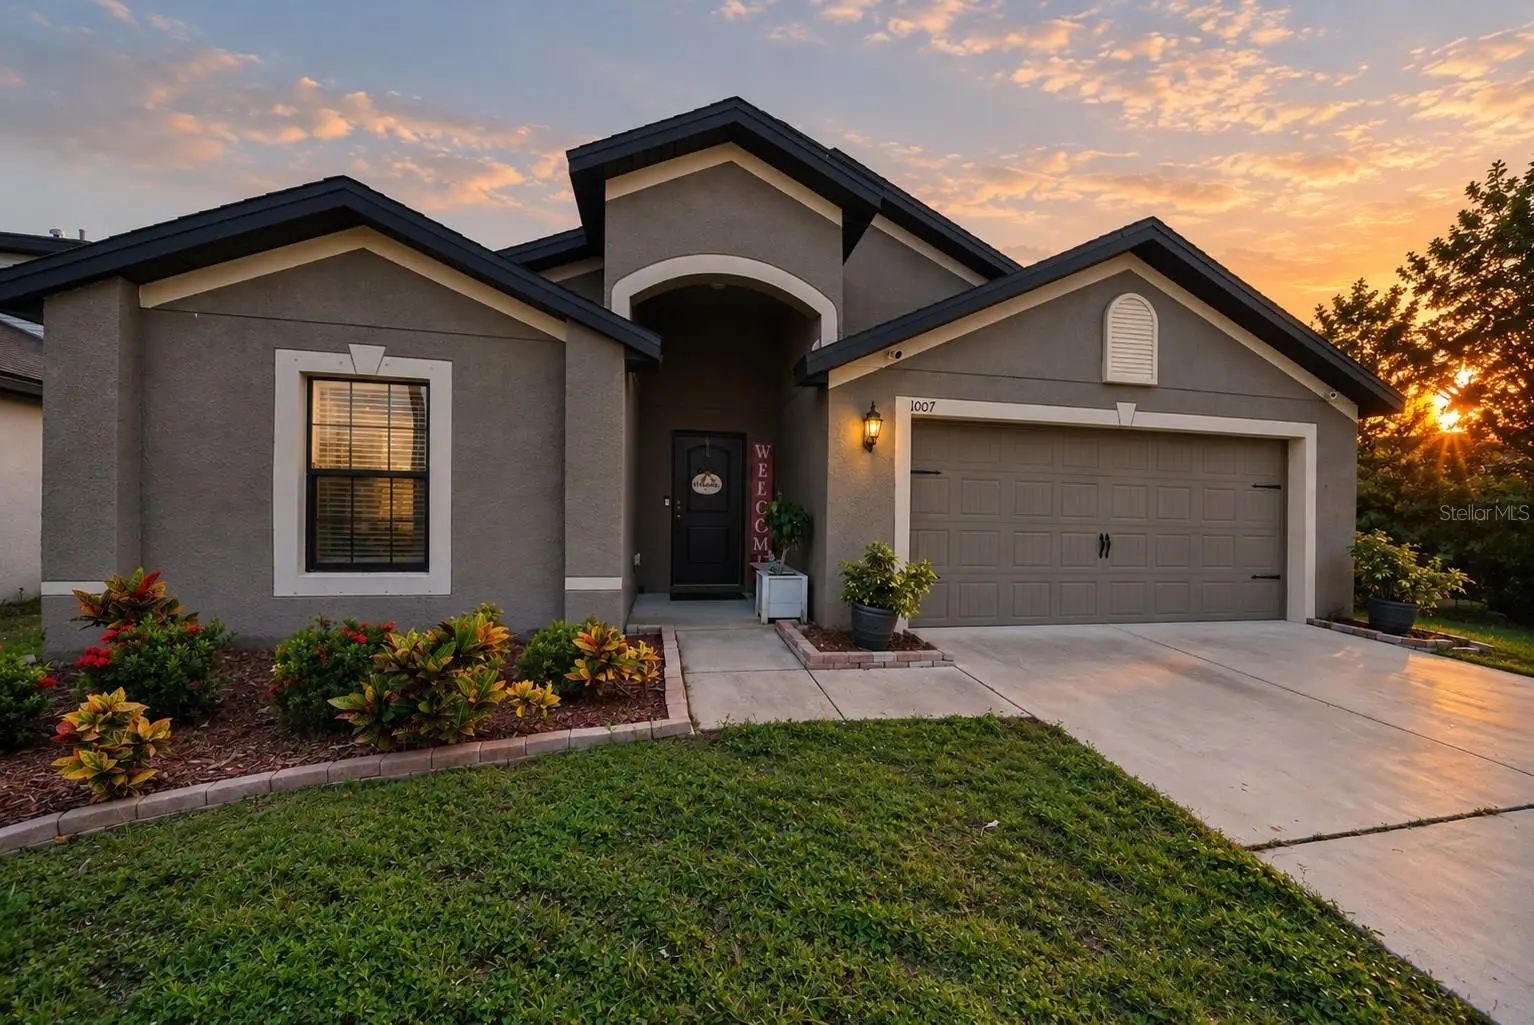
Short Sale. Welcome to 1007 Culbreath Green Court, a spacious 4-bedroom, 2-bath home built in 2020 and located in the Chatham Walk community of Ruskin. Offering approximately 1,851 square feet of living space, this thoughtfully designed home provides plenty of room to spread out with two separate living areas—one at the front of the home and a second gathering space toward the rear. The functional floor plan offers flexibility for everyday living, entertaining, a home office, playroom or additional sitting area. Step outside to the screened-in rear patio, creating a comfortable space to relax and enjoy Florida living year-round. Additional features include an interior laundry room and attached two-car garage. Chatham Walk offers community amenities including a swimming pool, cabana, playground, dog park and green spaces. Conveniently located near US-41 and I-75, the home provides easy access to shopping, dining and everyday conveniences throughout Ruskin and the growing SouthShore area, along with nearby parks, nature preserves and Tampa Bay waterfront recreation. Property is located in Flood Zone AE. This property is being offered as a short sale and all terms are subject to lender approval. An excellent opportunity to own a newer-construction, four-bedroom home in an amenity-filled community.
Estimated monthly payment
Estimate only. Taxes use the listing's reported amount where available; insurance is a Florida-average estimate. Your actual payment will vary — run a full calculation or talk to a lender.
Price & listing history2 days on market
- Status: ActiveOct 2, 2026
- Listed$260,000Oct 2, 2026
- Price increased$260,000
Facts & features
- Property type
- Residential
- Sub type
- Single Family Residence
- Status
- Active
- Days on market
- 2
- Subdivision
- Wynnmere West Phase 1
- County
- Hillsborough
- Year built
- 2020
- Living area
- 1,851 sq ft
- Price/sq ft
- $140
- Building area
- 2,474 sq ft (Public Records)
- Lot size
- 5,500 sq ft
- Lot category
- 0 to less than 1/4
- Flood zone
- AE
- Garage
- 2 spaces
- Annual taxes
- $6,412 (2025)
- Parcel #
- U-05-32-19-A3L-000007-00018.0
- Zoning
- PD
- MLS #
- TB8554206
Ask about this home
Have a question? Ask the broker directly.
Ryan Solberg answers personally — no call center, no spam. Your question goes straight to him.
Interior Details
- Bedrooms
- 4
- Full bathrooms
- 2
- Flooring
- Carpet, Vinyl
- Appliances
- Dishwasher, Disposal, Electric Water Heater, Microwave, Range, Refrigerator
- Interior features
- Kitchen/Family Room Combo, Open Floorplan, Primary Bedroom Main Floor, Split Bedroom, Thermostat, Walk-In Closet(s)
- Laundry
- Inside, Laundry Room
- Stories / Levels
- One
- Direction faces
- North
Heating & Cooling
- Heating
- Central
- Cooling
- Central Air
Parking
- Garage spaces
- 2
- Attached garage
- Yes
- Parking features
- Driveway
HOA & Financial
- HOA fee
- $100 / Annually
- Monthly HOA
- $8/mo
- Total monthly fees
- $8/mo
- Total annual fees
- $100
- HOA name
- REALMANAGE FAMILY OF BRANDS-Leonor
- CDD
- Yes
- Listing terms
- Cash, Conventional, FHA, VA Loan
- Ownership
- Fee Simple
- Available for lease
- No
- Additional lease restrictions
- Buyer/Buyer's Agent to confirm lease restrictions with community.
Exterior & Construction
- Exterior features
- Hurricane Shutters, Lighting, Sidewalk
- Construction materials
- Block, Stucco
- Roof
- Shingle
- Foundation
- Slab
- Road surface
- Paved
Utilities
- Sewer
- Public Sewer
- Water source
- Public
- Utilities
- Cable Available, Electricity Connected, Public, Sewer Connected, Water Available
Community
- Pets allowed
- Yes
Schools
Letter grades: Florida DOE 2024–25 school grades (Orange, Seminole, Lake, Osceola, Brevard). Assigned schools from the listing agent — verify enrollment with the district.
Room Details
| Room | Level | Dimensions |
|---|---|---|
| Family Room | First | 15x21 |
| Kitchen | First | 13x12 |
| Dining Room | First | 9x9 |
| Living Room | First | 11x10 |
| Primary Bedroom | First | 14x15 |
| Bedroom 2 | First | 10x11 |
| Bedroom 3 | First | 10x11 |
| Bedroom 4 | First | 10x10 |
| Utility Room | First | 6x5 |
Listing Details
- Listing date
- 2026-09-29
- On market date
- 2026-10-02
- Original list price
- $260,000
- Occupant type
- Owner
- Special conditions
- Short Sale
- MLS area
- 33570 - Ruskin/Apollo Beach
- Listing AOR
- Suncoast Tampa
- Status changed
- 2026-10-02
- Tax legal description
- WYNNMERE WEST PHASES 2 AND 3 LOT 18 BLOCK 7
Flood risk
FEMA Special Flood Hazard Area (1% annual-chance / “100-year” floodplain). Flood insurance is generally required by mortgage lenders.
Source: FEMA flood zone reported on the listing. Confirm current designation at FEMA Flood Map Service Center.
Location
Directions
From I-75, take Exit 240B toward Ruskin/Sun City Center. Turn right onto 30th St SE, then left onto E Shell Point Rd. Turn right onto 12th Ave NE, left onto 11th Ave NE, and right onto Brenton Leaf Dr into Chatham Walk. Turn left onto Culbreath Green Ct. Property will be located at 1007 Culbreath Green Ct.
More homes like this
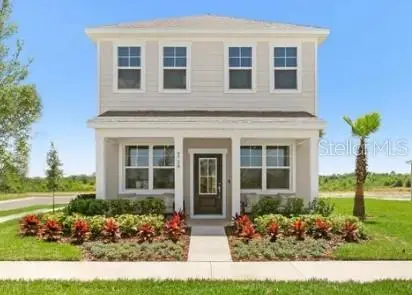
$394,035
120 Anchor Line Dr
Apollo Beach, FL 33572
3 bd · 3 ba · 1,760 sqft
Compass Pointe
MLS ID #TB8543904, SM FLORIDA BROKERAGE LLC.
Listing provided by Stellar MLS
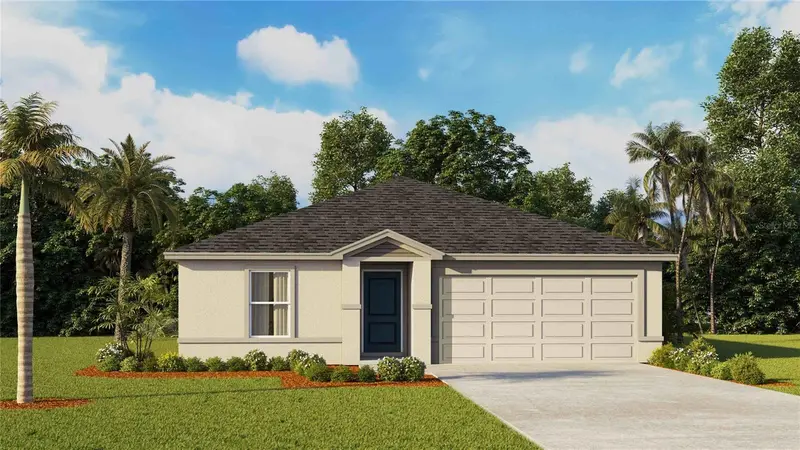
$290,000
1219 Tropical Hammock Pl
Ruskin, FL 33570
5 bd · 2 ba · 1,708 sqft
Brookside
MLS ID #TB8499026, D R HORTON REALTY OF TAMPA LLC.
Listing provided by Stellar MLS
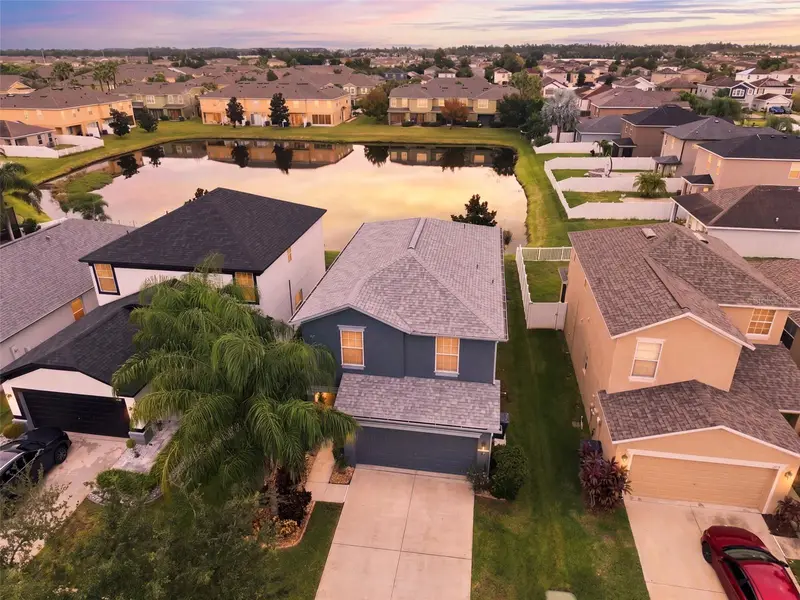
$298,000
1917 Hawks View Dr
Ruskin, FL 33570
4 bd · 3 ba · 1,761 sqft
Hawks Point Ph 1c-2 & 1d
MLS ID #TB8553456, DALTON WADE INC.
Listing provided by Stellar MLS
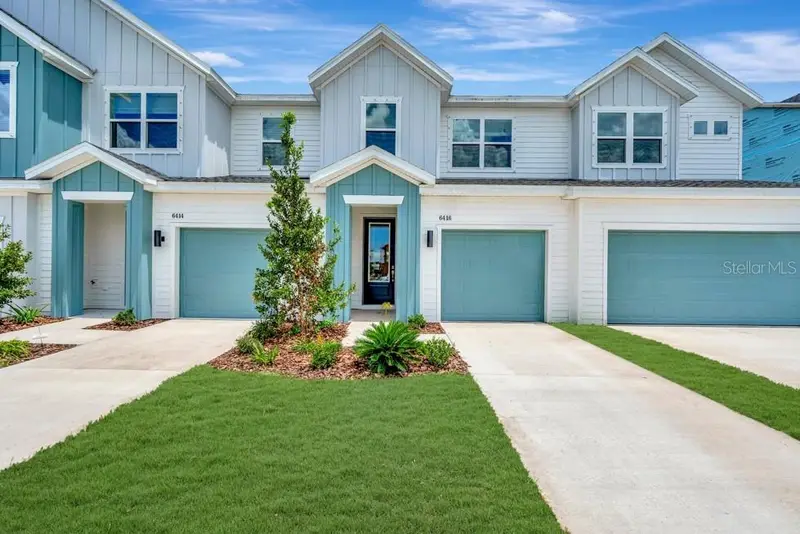
$294,990
6416 Jensen View Ave
Apollo Beach, FL 33572
3 bd · 3 ba · 1,769 sqft
Waterset
MLS ID #TB8530932, WEEKLEY HOMES REALTY COMPANY.
Listing provided by Stellar MLS

Listings courtesy of Stellar MLS as distributed by MLS GRID
IDX information is provided exclusively for consumers’ personal, non-commercial use and may not be used for any purpose other than to identify prospective properties consumers may be interested in purchasing.
Based on information submitted to the MLS GRID as of October 4, 2026 at 2:15 PM ET. All data is obtained from various sources and may not have been verified by broker or MLS GRID. Supplied Open House Information is subject to change without notice. All information should be independently reviewed and verified for accuracy. Properties may or may not be listed by the office/agent presenting the information.
All or a portion of the multiple listing information is provided by Stellar MLS, from a copyrighted compilation of listings. The compilation of listings and each individual listing are © 2026 Stellar MLS. All rights reserved.
Ryan Solberg, Broker · MaxLife Realty LLC · FL License #BK3354351 · Equal Housing Opportunity · Full disclaimer · DMCA