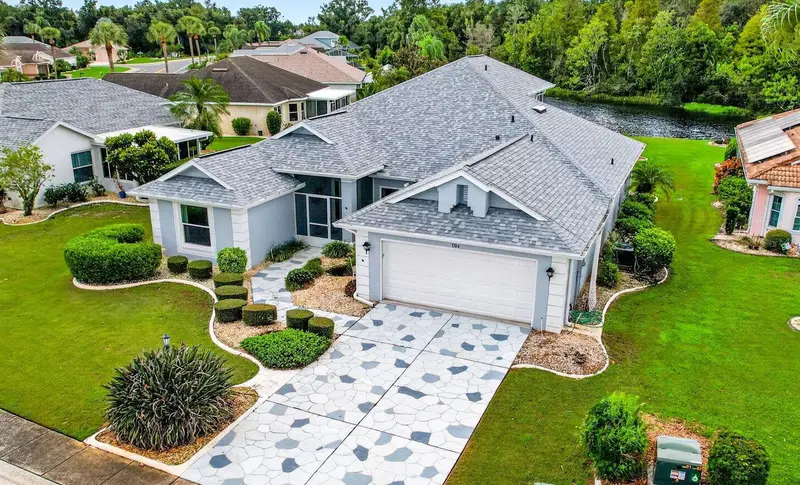

$349,900
1704 Tremont CourtSun City Center, FL 33573
Listing updated: October 11, 2026 at 7:53 PM ET
Listing courtesy of Re/Max Realty Unlimited · Kathy Yannes · MLS #TB8556943 · Active · 813-684-0016Property type
Year built
Lot size
Price / sq ft
HOA dues
Day on market
Flood zone
About this home
Don’t Miss This Beautiful Pond and Conservation View! Enjoy peaceful Florida living in this spacious home nestled on a quiet cul-de-sac in Sun City Center. Featuring serene views of the pond and conservation area, this home offers the perfect setting to relax, enjoy nature, and watch the beautiful local wildlife. The HOA fee includes irrigation and lawn care. The annual community association fee is $347 per person. The spacious floor plan offers a large primary bedroom with tranquil views and an en-suite bath. The generous kitchen provides plenty of counter space and a charming breakfast nook with a window seat—perfect for enjoying your morning coffee. The impressive 16' x 20' great room offers endless possibilities for furniture placement and entertaining. The second bedroom is privately situated away from the main living areas and features a walk-in closet. Upstairs, discover a spacious loft-style retreat complete with a half bath, an oversized walk-in closet, and an enclosed sun balcony overlooking the peaceful pond and conservation area. This versatile space is ideal for a hobby room, home office, guest retreat, or additional living area. Enjoy the beauty of nature right outside your door in this serene setting, all while living in the desirable Sun City Center community. Major Updates Include: New roof (2026), new windows (2024), air conditioning (2016), garage door (2010) With its spacious layout, versatile living spaces, and beautiful natural views, this home offers a wonderful opportunity to enjoy a relaxed Florida lifestyle. Come see the view for yourself! Voted the 2024 #1 Retirement Community in America by Travel and Leisure Magazine. Sun City Center is an affordable and popular 55+ community just loaded with activities and fun stuff to do, from 200+ clubs, golf, tennis, pickleball, volleyball, horseshoe pits and softball to crafts, art, dancing and a recently built state-of-the-art fitness center. If you like water, enjoy the Indoor lap pool, walking pool, and hot tub or the outdoor pool and hot tub. There is a Cafe for breakfast, lunch, and dinner to go. Golf carts are the 2nd mode of transportation for shopping, doctor’s offices, the hospital, and public golf courses. All within 30-45 minutes of Tampa, Sarasota, with all its cultural events, major sports events, Disney, and award-winning sugar-sand beaches.
Estimated monthly payment
Estimate only. Taxes use the listing's reported amount where available; insurance is a Florida-average estimate. Your actual payment will vary — run a full calculation or talk to a lender.
Price & listing history1 days on market
- Status: ActiveOct 10, 2026
- Listed$349,900Oct 10, 2026
- Price increased$349,900
Facts & features
- Property type
- Residential
- Sub type
- Single Family Residence
- Status
- Active
- Days on market
- 1
- Subdivision
- Laurel Woods
- County
- Hillsborough
- Year built
- 1994
- Living area
- 2,486 sq ft
- Price/sq ft
- $141
- Building area
- 3,033 sq ft (Public Records)
- Lot size
- 9,404 sq ft
- Lot category
- 0 to less than 1/4
- Flood zone
- X
- Annual taxes
- $2,585 (2025)
- Parcel #
- U-36-31-19-1U1-000002-00009.0
- Zoning
- PD-MU
- MLS #
- TB8556943
Ask about this home
Have a question? Ask the broker directly.
Ryan Solberg answers personally — no call center, no spam. Your question goes straight to him.
Interior Details
- Bedrooms
- 2
- Full bathrooms
- 2
- Half bathrooms
- 1
- Flooring
- Carpet, Ceramic Tile, Laminate
- Appliances
- Dishwasher, Disposal, Dryer, Electric Water Heater, Exhaust Fan, Microwave, Range, Refrigerator, Washer
- Interior features
- Ceiling Fans(s), High Ceilings, Primary Bedroom Main Floor, Split Bedroom
- Laundry
- Inside, Sink
- Stories / Levels
- One
- Direction faces
- Northeast
Heating & Cooling
- Heating
- Central, Heat Pump
- Cooling
- Central Air
Parking
- Garage spaces
- 0
- Attached garage
- Yes
- Parking features
- Garage Door Opener
HOA & Financial
- HOA fee
- $381 / Quarterly
- Monthly HOA
- $127/mo
- Total monthly fees
- $156/mo
- Total annual fees
- $1,524
- HOA name
- Kathy Trimmer
- CDD
- No
- Homestead exemption
- Yes
- Min lease term
- 2 Months
- Listing terms
- Cash, Conventional, VA Loan
- Ownership
- Fee Simple
- Available for lease
- Yes
- Lease restrictions
- Yes
- Additional lease restrictions
- Provide copy of lease to the mangement company
Exterior & Construction
- Exterior features
- Rain Gutters
- Construction materials
- Block, Stucco
- Roof
- Shingle
- Foundation
- Slab
- Waterfront
- Yes
- Water view
- Yes
- Road surface
- Asphalt
Utilities
- Sewer
- Public Sewer
- Water source
- Public
- Utilities
- Cable Connected, Electricity Connected, Fire Hydrant, Public, Sewer Connected, Underground Utilities
Community
- Pets allowed
- Cats OK, Dogs OK, Yes
- Senior community
- Yes
Room Details
| Room | Level | Dimensions |
|---|---|---|
| Bedroom 2 | First | 12.2x13.5 |
| Bonus Room | Second | 16.6x13.1 |
| Dining Room | First | 10.1x13.11 |
| Kitchen | First | 12.3x13.9 |
| Living Room | First | 19.6x21.2 |
| Primary Bathroom | First | 12.1x10.4 |
| Primary Bedroom | First | 15.11x15.1 |
| Dinette | First | 16.3x14.6 |
| Florida Room | Second | 16.6x6 |
| Florida Room | First | 14.4x8.11 |
Listing Details
- Listing date
- 2026-10-10
- On market date
- 2026-10-10
- Original list price
- $349,900
- Occupant type
- Vacant
- MLS area
- 33573 - Sun City Center / Ruskin
- Listing AOR
- Suncoast Tampa
- Status changed
- 2026-10-10
- Tax legal description
- SUN CITY CENTER UNIT 155 PHASE 1 LOT 9 BLOCK 2
Flood risk
Minimal-risk area outside the mapped floodplain. Flood insurance is optional and typically low-cost.
Source: FEMA flood zone reported on the listing. Confirm current designation at FEMA Flood Map Service Center.
Location
Directions
from I75 go west on 674 to left on W Del Webb to left on Tremont Court
More homes like this
$450,000
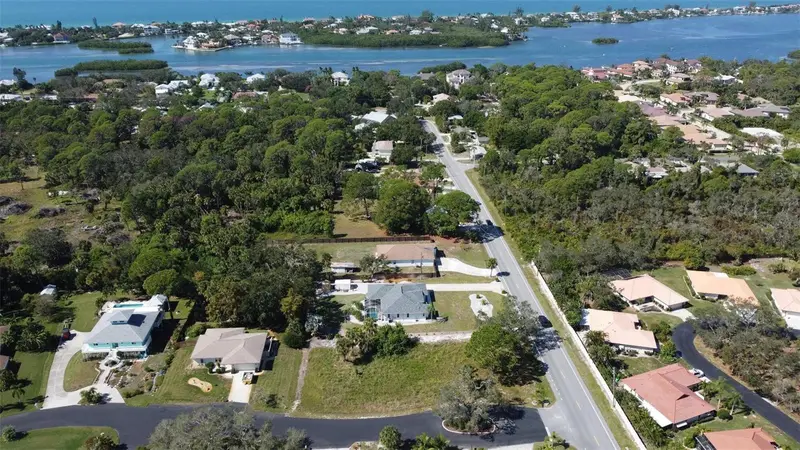
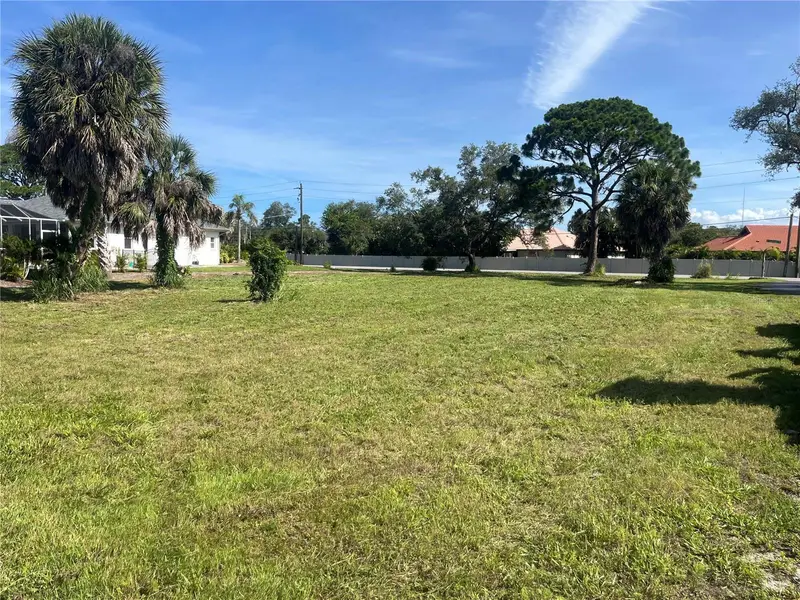
0 Laurel Woods Dr
Nokomis, FL 34275
0.51 acres
Laurel Woods
MLS ID #O6429114, BEYCOME OF FLORIDA LLC.
Listing provided by Stellar MLS
$485,000
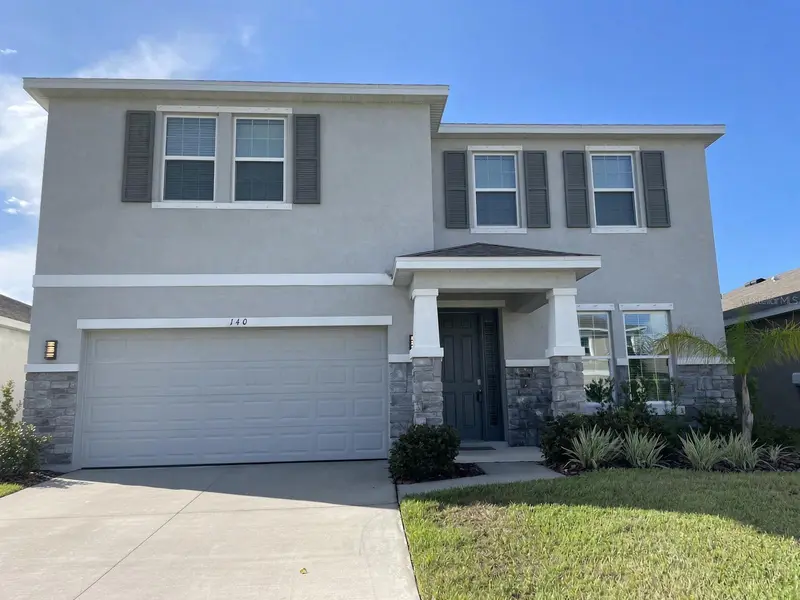
140 Bright Ibis Ave
Apollo Beach, FL 33572
4 bd · 3 ba · 3,362 sqft
Mangrove Manor
MLS ID #TB8557077, HENRIKSEN REALTY LLC.
Listing provided by Stellar MLS
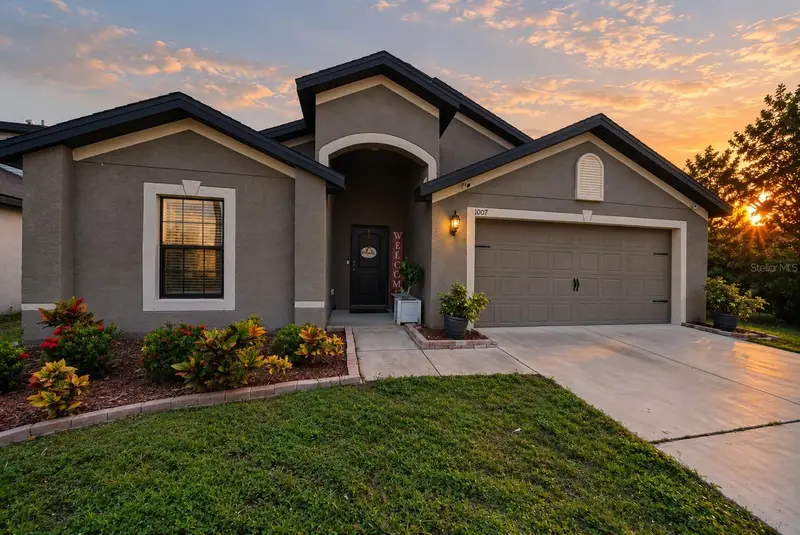
$260,000
1007 Culbreath Green Ct
Ruskin, FL 33570
4 bd · 2 ba · 1,851 sqft
Wynnmere West Phase 1
MLS ID #TB8554206, KELLER WILLIAMS GULF BEACHES.
Listing provided by Stellar MLS
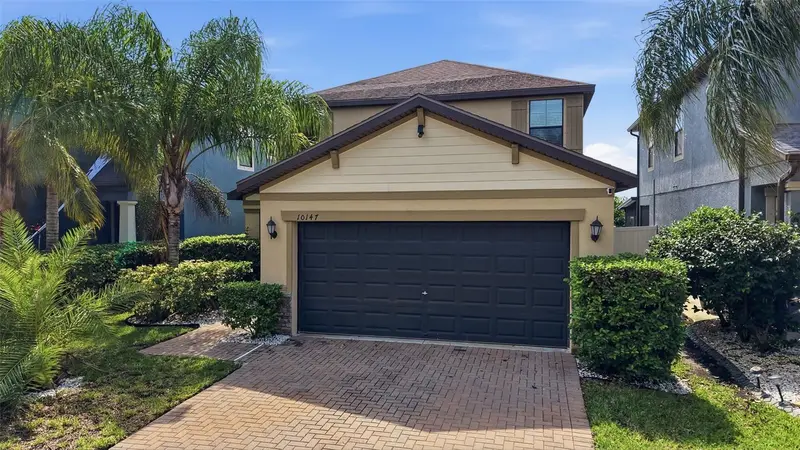
$325,000
10147 Newminster Loop
Ruskin, FL 33573
3 bd · 3 ba · 1,896 sqft
Belmont Ph 1c-1
MLS ID #TB8556310, AGILE GROUP REALTY.
Listing provided by Stellar MLS

Listings courtesy of Stellar MLS as distributed by MLS GRID
IDX information is provided exclusively for consumers’ personal, non-commercial use and may not be used for any purpose other than to identify prospective properties consumers may be interested in purchasing.
Based on information submitted to the MLS GRID as of October 11, 2026 at 7:53 PM ET. All data is obtained from various sources and may not have been verified by broker or MLS GRID. Supplied Open House Information is subject to change without notice. All information should be independently reviewed and verified for accuracy. Properties may or may not be listed by the office/agent presenting the information.
All or a portion of the multiple listing information is provided by Stellar MLS, from a copyrighted compilation of listings. The compilation of listings and each individual listing are © 2026 Stellar MLS. All rights reserved.
Ryan Solberg, Broker · MaxLife Realty LLC · FL License #BK3354351 · Equal Housing Opportunity · Full disclaimer · DMCA