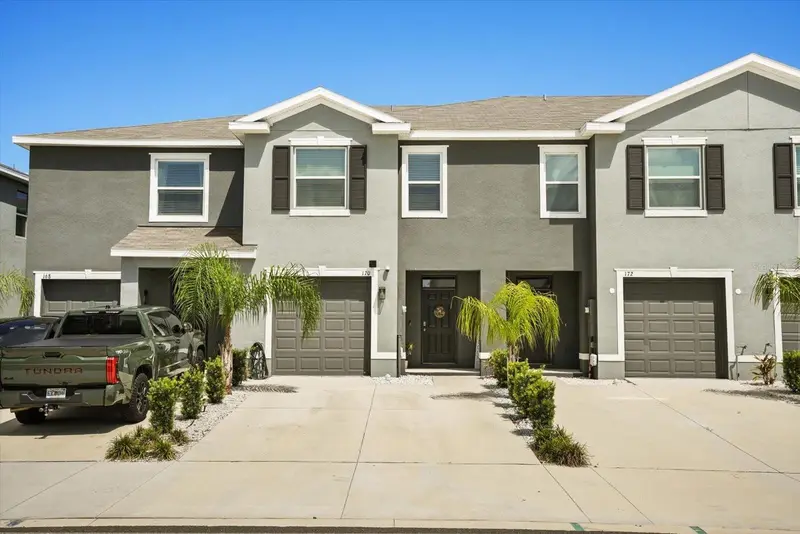

$317,000
170 Mangrove Shade CircleApollo Beach, FL 33572
Listing updated: October 11, 2026 at 7:45 PM ET
Listing courtesy of Arod Partners Realty · Sasha Valerio · MLS #O6438624 · Active · 407-627-7621Property type
Year built
Lot size
Price / sq ft
HOA dues
Days on market
Garage space
Flood zone
About this home
Welcome to your dream townhouse in the heart of Apollo Beach! 170 Mangrove Shade Cir is a stunning 3-bedroom, 2.5-bath home located in the highly desirable Bay Breeze community. This move-in-ready gem offers spacious open-concept living, a modern kitchen with granite countertops & stainless-steel appliances, and a private screened-in lanai perfect for relaxing evenings. Enjoy resort-style amenities, including a community pool, walking trails, and easy access to shops, restaurants, and beautiful beaches. Just minutes from I-75 and Hwy 41, you’ll have a quick commute to Tampa, Sarasota, and beyond. Whether you're a first-time homebuyer, downsizing, or investing – this property checks all the boxes. Don't miss the opportunity to own in one of the fastest-growing areas of Florida!
Estimated monthly payment
Estimate only. Taxes use the listing's reported amount where available; insurance is a Florida-average estimate. Your actual payment will vary — run a full calculation or talk to a lender.
Price & listing history38 days on market
- Status: ActiveSep 3, 2026
- Listed$320,000Sep 3, 2026
- Price reduced$317,000
Facts & features
- Property type
- Residential
- Sub type
- Townhouse
- Status
- Active
- Days on market
- 38
- Subdivision
- Mangrove Point Ph 1
- County
- Hillsborough
- Year built
- 2023
- Living area
- 1,707 sq ft
- Price/sq ft
- $186
- Building area
- 2,300 sq ft (Public Records)
- Lot size
- 2,304 sq ft
- Lot category
- 0 to less than 1/4
- Flood zone
- PD
- Garage
- 1 spaces
- Annual taxes
- $5,208 (2024)
- Parcel #
- U-28-31-19-C6E-000000-00024.0
- Zoning
- PD
- MLS #
- O6438624
Ask about this home
Have a question? Ask the broker directly.
Ryan Solberg answers personally — no call center, no spam. Your question goes straight to him.
Interior Details
- Bedrooms
- 3
- Full bathrooms
- 2
- Half bathrooms
- 1
- Flooring
- Carpet, Ceramic Tile, Epoxy
- Appliances
- Dishwasher, Disposal, Dryer, Microwave, Range, Refrigerator, Washer
- Interior features
- High Ceilings, Open Floorplan, Thermostat, Walk-In Closet(s)
- Laundry
- Laundry Room
- Stories / Levels
- Two
- Direction faces
- North
Heating & Cooling
- Heating
- Central
- Cooling
- Central Air
Parking
- Garage spaces
- 1
- Attached garage
- Yes
HOA & Financial
- HOA fee
- $200 / Monthly
- Monthly HOA
- $200/mo
- Total monthly fees
- $200/mo
- Total annual fees
- $2,395
- HOA name
- Vatanca/ Carleisha Thomas
- CDD
- No
- Homestead exemption
- Yes
- Min lease term
- 6 Months
- Listing terms
- Cash, Conventional, FHA, USDA Loan, VA Loan
- Ownership
- Fee Simple
- Available for lease
- Yes
- Lease restrictions
- No
Exterior & Construction
- Construction materials
- Block, Concrete, Stucco
- Roof
- Shingle
- Foundation
- Block, Concrete Perimeter
- Road surface
- Paved
Utilities
- Sewer
- Public Sewer
- Water source
- Public
- Utilities
- Cable Available, Cable Connected, Electricity Available, Electricity Connected, Water Available, Water Connected
Community
- Pets allowed
- Yes
Schools
Letter grades: Florida DOE 2024–25 school grades (Orange, Seminole, Lake, Osceola, Brevard). Assigned schools from the listing agent — verify enrollment with the district.
Room Details
| Room | Level | Dimensions |
|---|---|---|
| Primary Bedroom | Second | 15x11 |
| Bathroom 2 | Second | 11x11 |
| Bathroom 3 | Second | 11x10 |
| Kitchen | First | 8x10 |
| Living Room | First | 15x14 |
| Balcony/Porch/Lanai | First |
Listing Details
- Listing date
- 2026-09-02
- On market date
- 2026-09-03
- Original list price
- $320,000
- Occupant type
- Owner
- MLS area
- 33572 - Apollo Beach / Ruskin
- Listing AOR
- Osceola
- Status changed
- 2026-09-03
- Tax legal description
- MANGROVE POINT PHASE 1 LOT 24
Flood risk
See FEMA for this zone’s designation and insurance requirements.
Source: FEMA flood zone reported on the listing. Confirm current designation at FEMA Flood Map Service Center.
Location
Directions
When Traveling On N U.S Hwy 41, Turn Right into Community onto Sunfish Shore Pl. Traveling From I-75 S: Continue On I-75 S To Big Bend Rd. Take Exit 246 From I-75 S, And Turn Left onto Big Bend Rd, Continue For 1.5 Miles, Then Turn Left Onto US-41 S/S Tamiami Trail. Continue For 3.2 Miles Before Turning Left into the Community A.
More homes like this
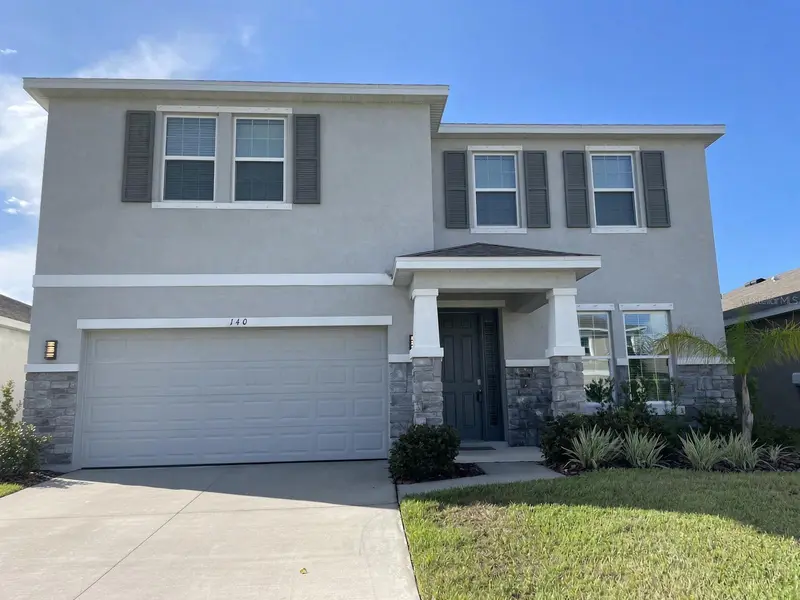
$485,000
140 Bright Ibis Ave
Apollo Beach, FL 33572
4 bd · 3 ba · 3,362 sqft
Mangrove Manor
MLS ID #TB8557077, HENRIKSEN REALTY LLC.
Listing provided by Stellar MLS
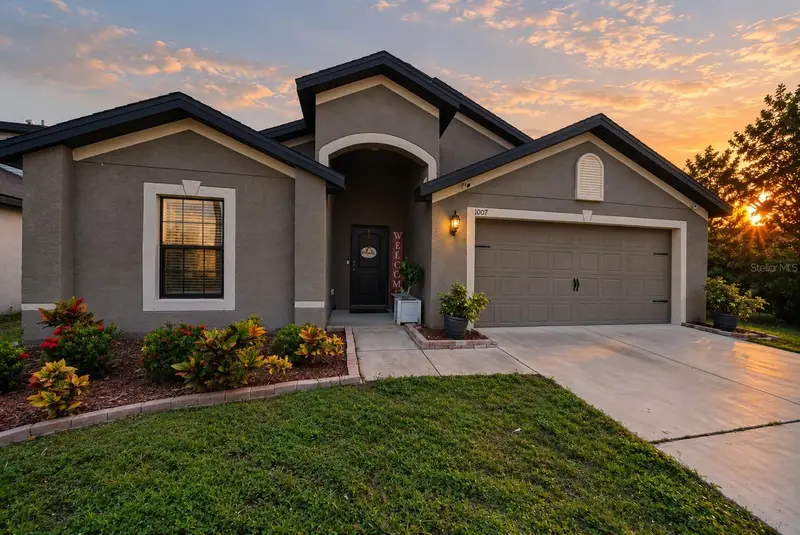
$260,000
1007 Culbreath Green Ct
Ruskin, FL 33570
4 bd · 2 ba · 1,851 sqft
Wynnmere West Phase 1
MLS ID #TB8554206, KELLER WILLIAMS GULF BEACHES.
Listing provided by Stellar MLS
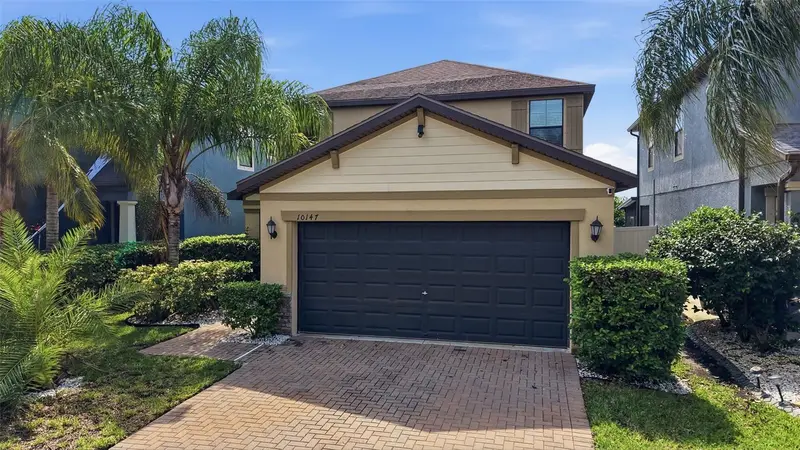
$325,000
10147 Newminster Loop
Ruskin, FL 33573
3 bd · 3 ba · 1,896 sqft
Belmont Ph 1c-1
MLS ID #TB8556310, AGILE GROUP REALTY.
Listing provided by Stellar MLS
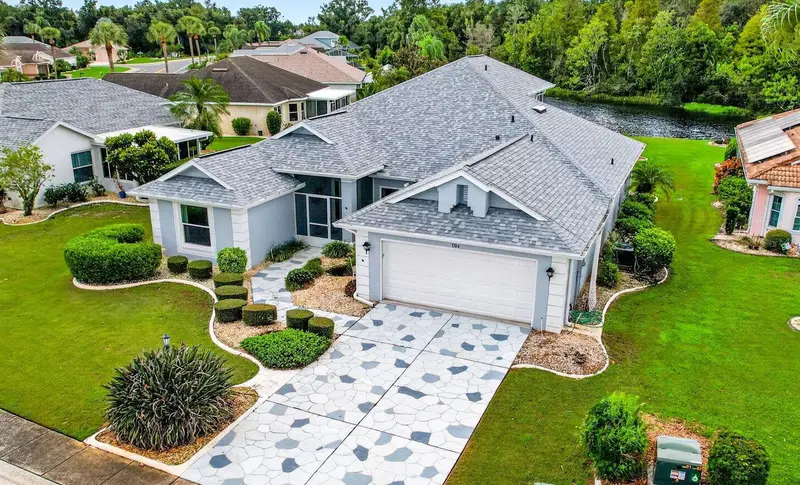
$349,900
1704 Tremont Ct
Sun City Center, FL 33573
2 bd · 3 ba · 2,486 sqft
Laurel Woods
MLS ID #TB8556943, RE/MAX REALTY UNLIMITED.
Listing provided by Stellar MLS

Listings courtesy of Stellar MLS as distributed by MLS GRID
IDX information is provided exclusively for consumers’ personal, non-commercial use and may not be used for any purpose other than to identify prospective properties consumers may be interested in purchasing.
Based on information submitted to the MLS GRID as of October 11, 2026 at 7:45 PM ET. All data is obtained from various sources and may not have been verified by broker or MLS GRID. Supplied Open House Information is subject to change without notice. All information should be independently reviewed and verified for accuracy. Properties may or may not be listed by the office/agent presenting the information.
All or a portion of the multiple listing information is provided by Stellar MLS, from a copyrighted compilation of listings. The compilation of listings and each individual listing are © 2026 Stellar MLS. All rights reserved.
Ryan Solberg, Broker · MaxLife Realty LLC · FL License #BK3354351 · Equal Housing Opportunity · Full disclaimer · DMCA