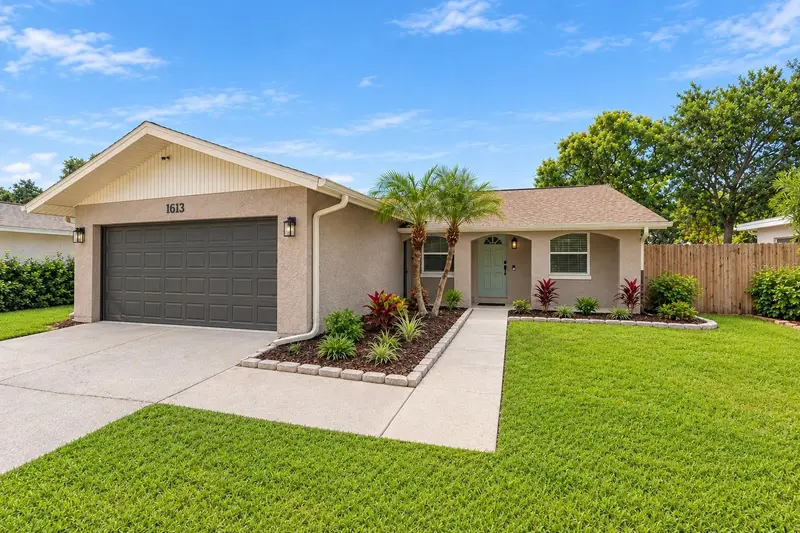

$599,900
1613 Greenwood DriveDunedin, FL 34698
Listing updated: October 16, 2026 at 9:04 AM ET
Listing courtesy of Charles Rutenberg Realty Inc · Andrea Stoll · MLS #TB8555784 · Active · 727-538-9200Property type
Year built
Lot size
Price / sq ft
HOA dues
Days on market
Flood zone
About this home
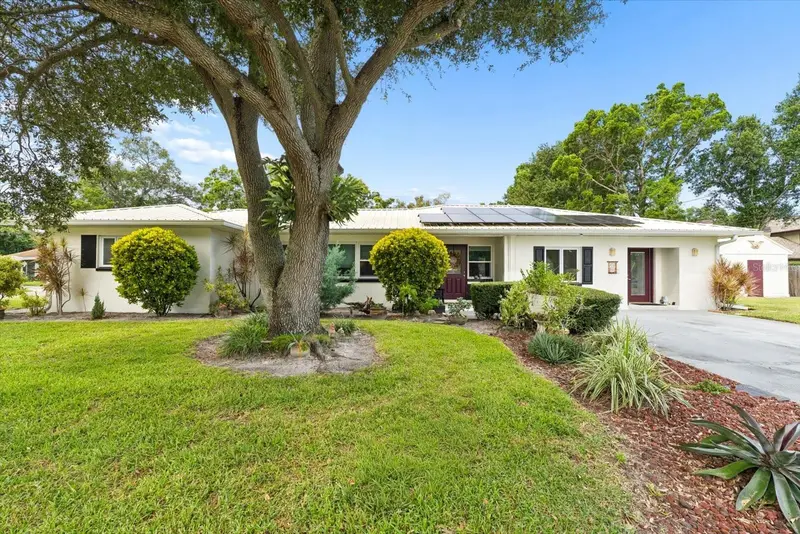
STUNNING Designer finishes in this spacious 4 bedroom, 2 bath, 2 car garage POOL home with private PUTTING GREEN in your large fenced yard in one of Dunedin’s most sought-after neighborhoods, Piper's Glen. NO Flood Zone! Located in Dunedin's A-Rated school zone! Newer windows. This home has all the functional space and luxury finishes one could desire. As you arrive at this home, you will notice the charming curb appeal with modern exterior paint and hexagon mosaic patterned tile under your welcoming front porch. Inside the home boasts new waterproof luxury vinyl plank flooring, stylish Shiplap wainscotting throughout the oversized living area, fresh paint and modern fixtures, including gold wall sconces. Tastefully updated kitchen with 42" custom two-toned slim shaker cabinets, dazzling Quartz counter tops, new stainless steel appliances, Gold hardware and tri-color subway tile backsplash. Additional storage provided with a desired cabinet pantry complete with beverage station featuring refrigerator and floating shelves for display. Dinette area showcases Walnut acoustic paneling and trendy pendant light. French doors provide plenty of natural light throughout. Primary suite is spacious with plantation shutters and wood slat panel barn door access to your Spa-like en suite bathroom featuring hexagon tile flooring, fluted and matte gleaming tile finishes, Gold touches including rainfall shower head and seamless glass entry panel. Three additional guest bedrooms are spacious and provide plenty of closet space. Fourth bedroom is perfect for an office/flex space. Hall bathroom boasts Marble vanity and contemporary tile shower/tub combo. Frosted glass doors lead to interior laundry for added convenience. French doors from the kitchen lead to your backyard tropical oasis featuring your own personal putting green, Pool, patio for entertaining and oversized fenced yard for plenty of private green space. Two-car garage provides all the additional storage you need. Newer water heater 2024. Piper's Glen offers a community pool and easy access to Amberlea Park and playground. Minutes to top A-rated Dunedin schools while you enjoy the desired Dunedin lifestyle with golf cart access to Downtown Dunedin to visit the local restaurants, shops, social activities, waterfront parks, and access to the Pinellas Trail. Close to award-winning pristine beaches and spectacular sunsets of Honeymoon Island. Conveniently located to a variety of restaurants, Westfield Countryside mall, easy access to US-19 and more! Don’t miss your chance to own this beautiful home in Piper’s Glen!
Estimated monthly payment
Estimate only. Taxes use the listing's reported amount where available; insurance is a Florida-average estimate. Your actual payment will vary — run a full calculation or talk to a lender.
Price & listing history0 days on market
- Status: ActiveOct 16, 2026
- Listed$599,900Oct 16, 2026
Facts & features
- Property type
- Residential
- Sub type
- Single Family Residence
- Status
- Active
- Days on market
- 0
- Subdivision
- Pipers Glen
- County
- Pinellas
- Year built
- 1977
- Living area
- 1,280 sq ft
- Price/sq ft
- $469
- Building area
- 1,780 sq ft (Public Records)
- Lot size
- 8,124 sq ft
- Lot category
- 0 to less than 1/4
- Flood zone
- X (12103C0069H)
- Pool
- Private pool
- Annual taxes
- $1,221 (2025)
- Parcel #
- 25-28-15-71818-000-0670
- MLS #
- TB8555784
Ask about this home
Have a question? Ask the broker directly.
Ryan Solberg answers personally — no call center, no spam. Your question goes straight to him.
Interior Details
- Bedrooms
- 4
- Full bathrooms
- 2
- Flooring
- Luxury Vinyl, Tile
- Appliances
- Bar Fridge, Dishwasher, Electric Water Heater, Microwave, Range, Refrigerator, Wine Refrigerator
- Interior features
- Built-in Features, Ceiling Fans(s), Chair Rail, Dry Bar, Eat-in Kitchen, Kitchen/Family Room Combo, Living Room/Dining Room Combo, Open Floorplan, Primary Bedroom Main Floor, Solid Surface Counters, Stone Counters, Thermostat
- Laundry
- Electric Dryer Hookup, Inside, Laundry Room, Washer Hookup
- Stories / Levels
- One
- Direction faces
- North
Heating & Cooling
- Heating
- Central
- Cooling
- Central Air
Parking
- Attached garage
- Yes
- Parking features
- Driveway
HOA & Financial
- HOA fee
- $36 / Monthly
- Monthly HOA
- $36/mo
- Total monthly fees
- $36/mo
- Total annual fees
- $426
- HOA name
- Alan Gamble
- CDD
- No
- Min lease term
- No Minimum
- Listing terms
- Cash, Conventional, FHA, VA Loan
- Ownership
- Fee Simple
- Available for lease
- Yes
- Lease restrictions
- No
- Additional lease restrictions
- Buyer to verify.
- Approval process
- Buyer to verify.
Exterior & Construction
- Exterior features
- Lighting, Private Mailbox, Private Yard, Rain Gutters, Sidewalk
- Construction materials
- Block, Stucco
- Roof
- Shingle
- Foundation
- Slab
- Pool
- Private pool
- Road surface
- Concrete
Utilities
- Sewer
- Public Sewer
- Water source
- Public
- Utilities
- BB/HS Internet Available, Cable Available, Electricity Connected, Public, Sewer Connected, Water Connected
Community
- Pets allowed
- Yes
Schools
Letter grades: Florida DOE 2024–25 school grades (Orange, Seminole, Lake, Osceola, Brevard). Assigned schools from the listing agent — verify enrollment with the district.
Room Details
| Room | Level | Dimensions |
|---|---|---|
| Living Room | First | |
| Dinette | First | |
| Kitchen | First | |
| Primary Bedroom | First | |
| Bedroom 2 | First | |
| Bedroom 3 | First | |
| Bedroom 4 | First |
Listing Details
- Listing date
- 2026-10-16
- On market date
- 2026-10-16
- Original list price
- $599,900
- Occupant type
- Owner
- MLS area
- 34698 - Dunedin
- Listing AOR
- Suncoast Tampa
- Status changed
- 2026-10-16
- Tax legal description
- PIPER'S GLEN LOT 67
Flood risk
Minimal-risk area outside the mapped floodplain. Flood insurance is optional and typically low-cost.
Source: FEMA flood zone reported on the listing. Confirm current designation at FEMA Flood Map Service Center.
Location
Directions
Take SR 580 to CR 1 to east on Amberlea Dr N to right on Greenwood Dr to address
More homes like this
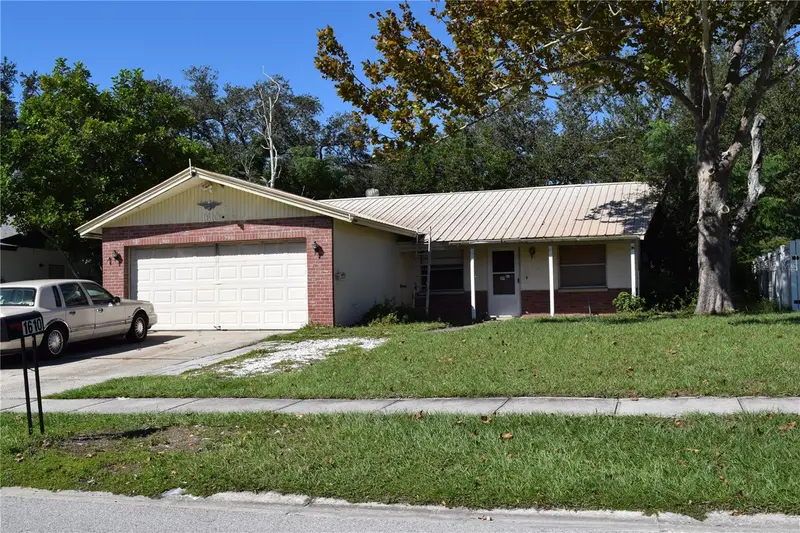
$350,000
1610 Amberlea Dr N
Dunedin, FL 34698
3 bd · 2 ba · 1,280 sqft
Pipers Glen
MLS ID #TB8558618, COASTAL REALTY ASSOC INC.
Listing provided by Stellar MLS
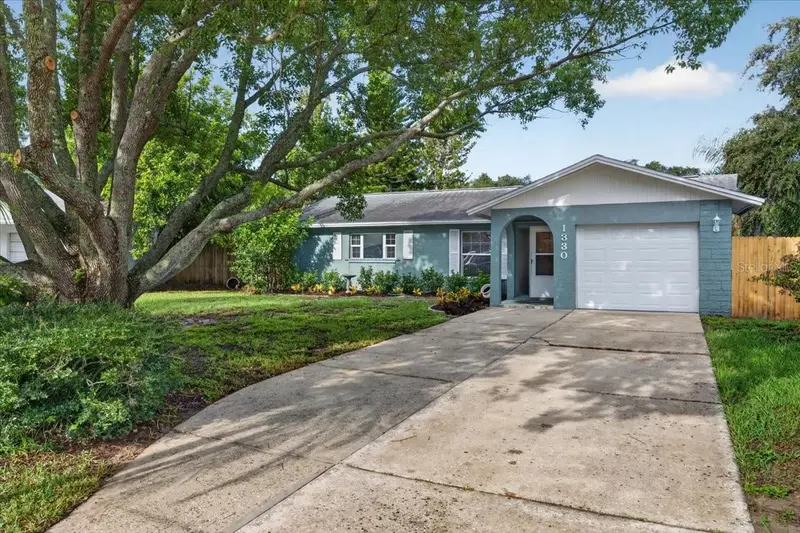
$425,000
1330 Wildwood Ct
Dunedin, FL 34698
3 bd · 2 ba · 1,448 sqft
Pipers Glen
MLS ID #TB8551526, RE/MAX REALTEC GROUP INC.
Listing provided by Stellar MLS
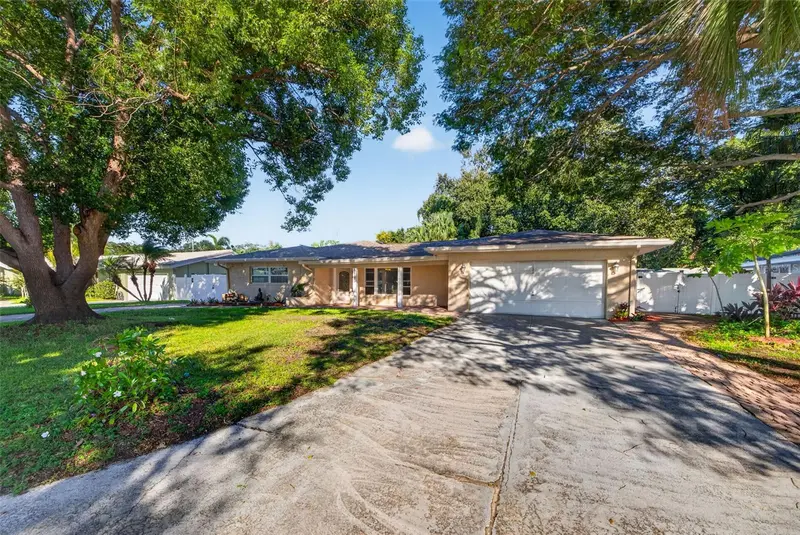
$659,000
1115 Woodside Ave
Clearwater, FL 33756
4 bd · 3 ba · 2,088 sqft
Oak Acres Add
MLS ID #TB8558149, ENGEL & VOLKERS BELLEAIR.
Listing provided by Stellar MLS
$435,000
400 N Corona Ave
Clearwater, FL 33765
3 bd · 2 ba · 2,024 sqft
New Marymont
MLS ID #TB8553650, COLDWELL BANKER REALTY.
Listing provided by Stellar MLS

Listings courtesy of Stellar MLS as distributed by MLS GRID
IDX information is provided exclusively for consumers’ personal, non-commercial use and may not be used for any purpose other than to identify prospective properties consumers may be interested in purchasing.
Based on information submitted to the MLS GRID as of October 16, 2026 at 9:04 AM ET. All data is obtained from various sources and may not have been verified by broker or MLS GRID. Supplied Open House Information is subject to change without notice. All information should be independently reviewed and verified for accuracy. Properties may or may not be listed by the office/agent presenting the information.
All or a portion of the multiple listing information is provided by Stellar MLS, from a copyrighted compilation of listings. The compilation of listings and each individual listing are © 2026 Stellar MLS. All rights reserved.
Ryan Solberg, Broker · MaxLife Realty LLC · FL License #BK3354351 · Equal Housing Opportunity · Full disclaimer · DMCA