
$435,000
400 Corona AvenueClearwater, FL 33765
Listing updated: October 16, 2026 at 11:55 AM ET
Listing courtesy of Coldwell Banker Realty · Lynnea McKay · MLS #TB8553650 · Active · 727-822-9111Property type
Year built
Lot size
Price / sq ft
HOA dues
Days on market
Flood zone
About this home
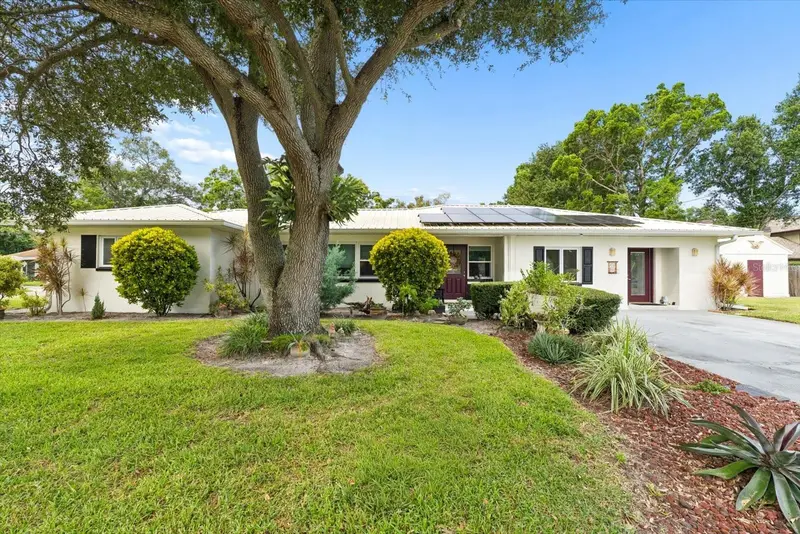
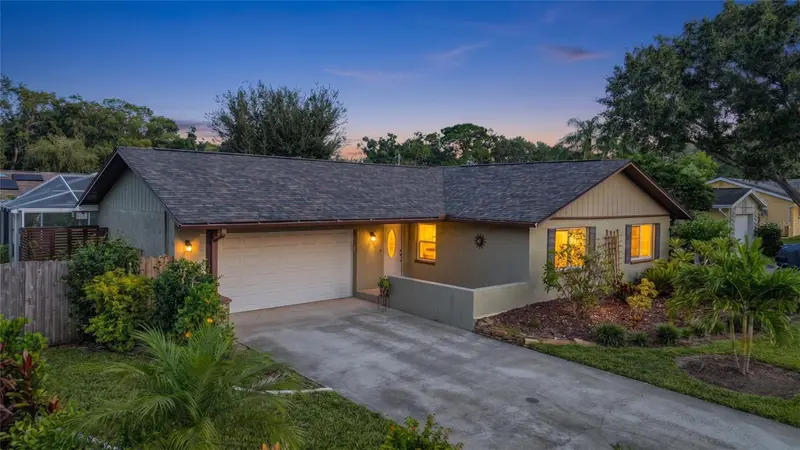
QUALIFIED BUYERS MAY BE ELIGIBLE FOR A LENDER-PAID 1/0 TEMPORARY RATE BUYDOWN! Ask for details. Welcome to a home that offers flexibility, privacy and a fantastic Clearwater lifestyle in a quiet, family-friendly neighborhood you’ll love coming home to. This unique property features a 2-bedroom, 1-bath main home PLUS a separate 1-bedroom, 1-bath in-law suite with its own private entrance. Whether you need space for extended family, guests, a home office or simply want a private space for visitors, this versatile setup offers so many possibilities. One of the home's true highlights is the spacious screened-in back patio with a wood-burning fireplace. Imagine cool fall and winter evenings gathered around the fire with family and friends, enjoying dinner, drinks or simply relaxing in your own backyard. The home also features a durable metal roof and leased solar panels, currently costing the owner $138 per month, with approximately $42 per month paid to Duke Energy. And then there’s the neighborhood! Peaceful, quiet and welcoming, with a park and golf course both within walking distance. It’s the kind of location where you can enjoy a little more space and tranquility while still being close to everything Clearwater has to offer. When you're ready for a day at the beach, you're approximately 7 miles from the Gulf beaches. The local airport is also approximately 7 miles away, making travel incredibly convenient. As an added bonus, the seller is willing to negotiate leaving the furniture, giving the next owner the opportunity for an easy transition into their new home. A versatile floor plan, private in-law suite, beautiful screened outdoor living space, wood-burning fireplace, solar, metal roof and an unbeatable neighborhood setting make this Clearwater home one you’ll want to see in person. Come take a look — you may be surprised by just how much this home has to offer!
Estimated monthly payment
Estimate only. Taxes use the listing's reported amount where available; insurance is a Florida-average estimate. Your actual payment will vary — run a full calculation or talk to a lender.
Price & listing history15 days on market
- Status: ActiveOct 1, 2026
- Listed$425,000Oct 1, 2026
- Price increased$435,000
Facts & features
- Property type
- Residential
- Sub type
- Single Family Residence
- Status
- Active
- Days on market
- 15
- Subdivision
- New Marymont
- County
- Pinellas
- Year built
- 1953
- Living area
- 2,024 sq ft
- Price/sq ft
- $215
- Building area
- 2,442 sq ft (Public Records)
- Lot size
- 10,929 sq ft
- Lot category
- 1/4 to less than 1/2
- Flood zone
- X (12103C0107J)
- Annual taxes
- $1,943 (2025)
- Parcel #
- 12-29-15-59886-005-0040
- Zoning
- RES
- MLS #
- TB8553650
Ask about this home
Have a question? Ask the broker directly.
Ryan Solberg answers personally — no call center, no spam. Your question goes straight to him.
Interior Details
- Bedrooms
- 3
- Full bathrooms
- 2
- Flooring
- Carpet, Luxury Vinyl
- Appliances
- Dishwasher, Disposal, Dryer, Electric Water Heater, Microwave, Range, Refrigerator, Washer
- Interior features
- Cathedral Ceiling(s), Ceiling Fans(s), Solid Surface Counters, Vaulted Ceiling(s), Window Treatments
- Laundry
- Electric Dryer Hookup, Inside, Laundry Room, Washer Hookup
- Stories / Levels
- One
- Direction faces
- East
- Fireplace
- Yes
- In-law suite
- Yes
Heating & Cooling
- Heating
- Central, Electric, Zoned
- Cooling
- Central Air, Wall/Window Unit(s)
Parking
- Parking features
- Driveway, None
HOA & Financial
- Total monthly fees
- None
- Total annual fees
- None
- CDD
- No
- Homestead exemption
- Yes
- Min lease term
- 1-7 Days
- Listing terms
- Cash, Conventional, FHA, VA Loan
- Ownership
- Fee Simple
- Available for lease
- No
- Lease restrictions
- No
Exterior & Construction
- Exterior features
- Rain Gutters, Sidewalk
- Construction materials
- Block, Stucco
- Roof
- Metal
- Foundation
- Slab
- Road surface
- Paved
Utilities
- Sewer
- Public Sewer
- Water source
- Public
- Utilities
- Cable Available, Electricity Connected, Sewer Connected, Water Connected
Schools
Letter grades: Florida DOE 2024–25 school grades (Orange, Seminole, Lake, Osceola, Brevard). Assigned schools from the listing agent — verify enrollment with the district.
Room Details
| Room | Level | Dimensions |
|---|---|---|
| Kitchen | First | |
| Living Room | First | |
| Primary Bedroom | First |
Listing Details
- Listing date
- 2026-09-30
- On market date
- 2026-10-01
- Original list price
- $425,000
- Occupant type
- Owner
- MLS area
- 33765 - Clearwater/Sunset Point
- Listing AOR
- Suncoast Tampa
- Status changed
- 2026-10-01
- Tax legal description
- New Marymont Blk E, Lot 4
Flood risk
Minimal-risk area outside the mapped floodplain. Flood insurance is optional and typically low-cost.
Source: FEMA flood zone reported on the listing. Confirm current designation at FEMA Flood Map Service Center.
Location
Directions
From Drew St (East of Keene), go North on Corona to property
More homes like this
$285,000
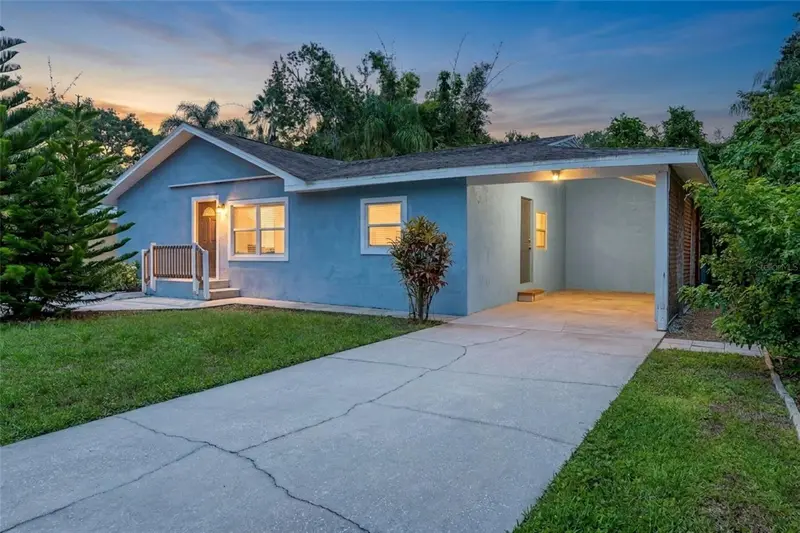
118 David Ave
Clearwater, FL 33759
3 bd · 2 ba · 1,696 sqft
Gulf To Bay Gardens
MLS ID #A4704531, REAL BROKER, LLC.
Listing provided by Stellar MLS
$399,000
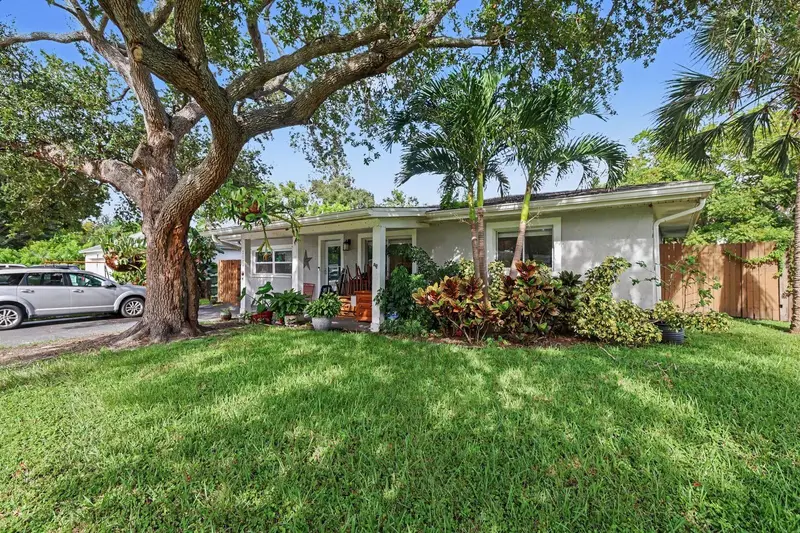
2117 Mary Sue St
Largo, FL 33774
4 bd · 2 ba · 1,640 sqft
Indian Rocks Village
MLS ID #TB8550687, MARK SPAIN REAL ESTATE.
Listing provided by Stellar MLS
$350,000
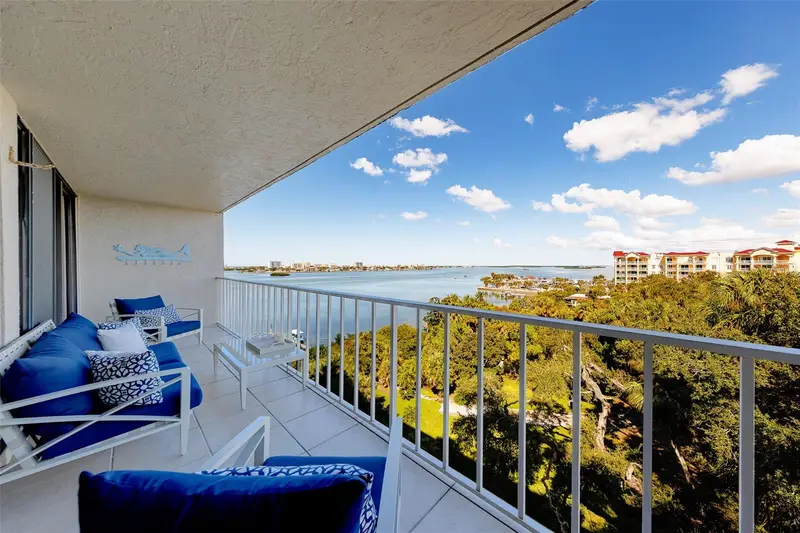
500 N Osceola Ave #609
Clearwater, FL 33755
1 bd · 2 ba · 1,090 sqft
Harbor Bluffs Waterf
MLS ID #TB8558693, THE SHOP REAL ESTATE CO..
Listing provided by Stellar MLS
$525,000
1852 Sourwood Blvd
Dunedin, FL 34698
3 bd · 2 ba · 1,488 sqft
Ravenwood Manor
MLS ID #TB8558224, FUTURE HOME REALTY INC.
Listing provided by Stellar MLS

Listings courtesy of Stellar MLS as distributed by MLS GRID
IDX information is provided exclusively for consumers’ personal, non-commercial use and may not be used for any purpose other than to identify prospective properties consumers may be interested in purchasing.
Based on information submitted to the MLS GRID as of October 16, 2026 at 11:55 AM ET. All data is obtained from various sources and may not have been verified by broker or MLS GRID. Supplied Open House Information is subject to change without notice. All information should be independently reviewed and verified for accuracy. Properties may or may not be listed by the office/agent presenting the information.
All or a portion of the multiple listing information is provided by Stellar MLS, from a copyrighted compilation of listings. The compilation of listings and each individual listing are © 2026 Stellar MLS. All rights reserved.
Ryan Solberg, Broker · MaxLife Realty LLC · FL License #BK3354351 · Equal Housing Opportunity · Full disclaimer · DMCA