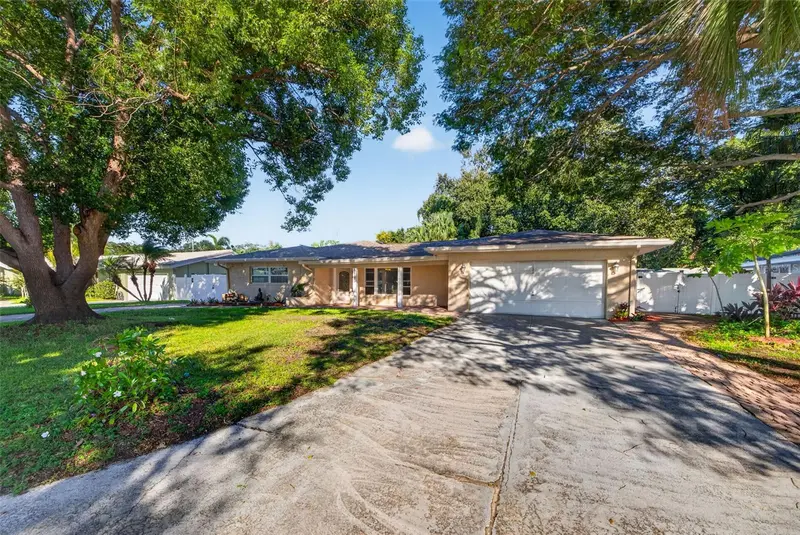

$659,000
1115 Woodside AvenueClearwater, FL 33756
Listing updated: October 16, 2026 at 12:03 PM ET
Listing courtesy of Engel & Volkers Belleair · Frances Winstead · MLS #TB8558149 · Active · 727-461-1000Property type
Year built
Lot size
Price / sq ft
HOA dues
Days on market
Garage spaces
Flood zone
About this home
Discover a unique blend of space, privacy, and Florida living in this nicely renovated 4-bedroom, 3-full-bath home with over 2,000 square feet of living space, a 2-car garage, and almost 1/2 acre - a rare find in Pinellas County. What truly sets this property apart is the additional parcel of land across the street overlooking a picturesque lake, offering your own peaceful setting to enjoy morning coffee, sunset cocktails, or launch a kayak for an afternoon on the water. It's an uncommon opportunity that includes a separate lakeside retreat area. Inside, a thoughtfully remodeled interior (approximately 2020) features beautiful travertine flooring, solid wood cabinetry, and an inviting open floor plan designed for comfortable everyday living and effortless entertaining. The spacious kitchen flows into the main living areas and includes a custom built-in buffet, ideal for a coffee station, serving area, or additional entertaining space. The generously sized primary suite offers a private retreat with its own direct patio access and an en-suite bath featuring a garden soaking tub, dual vanities, and a rainfall shower. Three additional bedrooms include one with its own en-suite bath, ideal as a second primary suite. Another full guest bathroom complements the flexible layout, with space for guests or a home office. Outdoor living is equally inviting, with an expansive covered, screened patio overlooking a backyard with room to relax, garden, entertain, or create your own outdoor oasis. A dedicated area currently used as greenhouse space will appeal to gardening enthusiasts. Double-gated access provides convenient boat or RV parking, with an existing RV hookup, while the circular driveway offers ample parking for guests and multiple vehicles. Additional highlights include a spacious interior laundry room with room for a second refrigerator and extra storage—all without sacrificing the full 2-car garage—plus a deep well for irrigation, wiring in place for a future electric vehicle charger, and impact-resistant glass in most windows. The roof, air-conditioning system, and tankless water heater were updated approximately 2019–2020. Tucked within an established, sought-after Clearwater neighborhood, this property offers a peaceful residential setting with convenient access to Gulf Coast beaches, shopping, dining, medical facilities, and Tampa Bay area airports. An exceptional opportunity for buyers seeking more land, more flexibility, and a distinctive Florida lifestyle—without sacrificing convenience or comfort.
Estimated monthly payment
Estimate only. Taxes use the listing's reported amount where available; insurance is a Florida-average estimate. Your actual payment will vary — run a full calculation or talk to a lender.
Price & listing history0 days on market
- Status: ActiveOct 16, 2026
- Listed$659,000Oct 16, 2026
Facts & features
- Property type
- Residential
- Sub type
- Single Family Residence
- Status
- Active
- Days on market
- 0
- Subdivision
- Oak Acres Add
- County
- Pinellas
- Year built
- 1959
- Living area
- 2,088 sq ft
- Price/sq ft
- $316
- Building area
- 2,712 sq ft (Public Records)
- Lot size
- 19,040 sq ft
- Lot category
- 1/4 to less than 1/2
- Flood zone
- AE (12103C0109J)
- Garage
- 2 spaces
- Annual taxes
- $7,115 (2025)
- Parcel #
- 23-29-15-61920-009-0150
- MLS #
- TB8558149
Ask about this home
Have a question? Ask the broker directly.
Ryan Solberg answers personally — no call center, no spam. Your question goes straight to him.
Interior Details
- Bedrooms
- 4
- Full bathrooms
- 3
- Flooring
- Carpet, Laminate, Travertine
- Appliances
- Dishwasher, Disposal, Range, Range Hood
- Interior features
- Ceiling Fans(s), Living Room/Dining Room Combo, Open Floorplan, Solid Surface Counters, Solid Wood Cabinets, Split Bedroom, Stone Counters, Thermostat, Walk-In Closet(s)
- Laundry
- Electric Dryer Hookup, Inside, Laundry Room, Washer Hookup
- Stories / Levels
- One
- Direction faces
- West
Heating & Cooling
- Heating
- Central
- Cooling
- Central Air
Parking
- Garage spaces
- 2
- Attached garage
- Yes
- Parking features
- Boat, Driveway, Guest, RV Carport
HOA & Financial
- Total monthly fees
- None
- Total annual fees
- None
- CDD
- No
- Homestead exemption
- Yes
- Min lease term
- No Minimum
- Listing terms
- Cash, Conventional, VA Loan
- Ownership
- Fee Simple
- Available for lease
- Yes
- Lease restrictions
- No
- Additional lease restrictions
- Always check with local municipality for rules and regs with respect to leasing. Do not rely on info in MLS.
Exterior & Construction
- Exterior features
- Fire Pit, Private Yard, RV Hookup
- Construction materials
- Block, Stucco
- Roof
- Shingle
- Foundation
- Block
- Waterfront
- Yes
- Water access
- Yes
- Water view
- Yes
- Road surface
- Paved
Utilities
- Sewer
- Public Sewer
- Water source
- Public, Well
- Utilities
- Cable Available, Electricity Connected, Public, Sewer Connected, Sprinkler Well
Schools
Letter grades: Florida DOE 2024–25 school grades (Orange, Seminole, Lake, Osceola, Brevard). Assigned schools from the listing agent — verify enrollment with the district.
Room Details
| Room | Level | Dimensions |
|---|---|---|
| Primary Bedroom | First | 13x21 |
| Kitchen | First | 11x12 |
| Living Room | First | 14x22 |
Listing Details
- Listing date
- 2026-10-15
- On market date
- 2026-10-16
- Original list price
- $659,000
- Occupant type
- Vacant
- MLS area
- 33756 - Clearwater/Belleair
- Listing AOR
- Suncoast Tampa
- Status changed
- 2026-10-16
- Tax legal description
- OAK ACRES ADD UNIT 3 BLK I, LOTS 15 AND 15A
Flood risk
FEMA Special Flood Hazard Area (1% annual-chance / “100-year” floodplain). Flood insurance is generally required by mortgage lenders.
Source: FEMA flood zone reported on the listing. Confirm current designation at FEMA Flood Map Service Center.
Location
Directions
East Bay Drive to Keene head north, then left (West) on Brentwood Drive, then to Woodside. Turn right, house on right 1115.
More homes like this
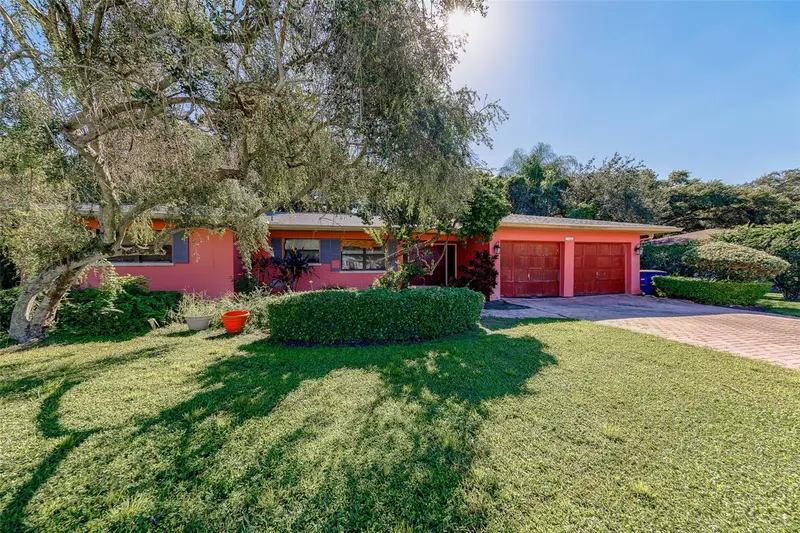
$349,900
1105 Woodcrest Ave
Clearwater, FL 33756
3 bd · 2 ba · 2,107 sqft
Oak Acres Add
MLS ID #TB8548162, CHARLES RUTENBERG REALTY INC.
Listing provided by Stellar MLS
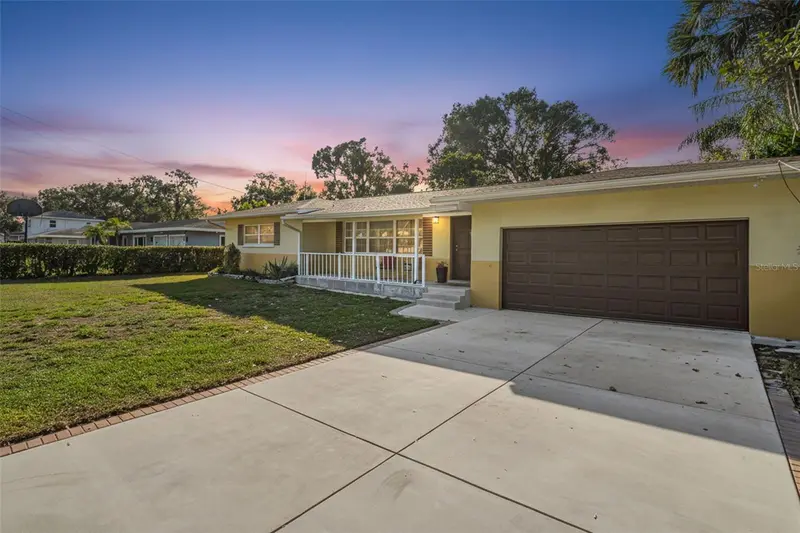
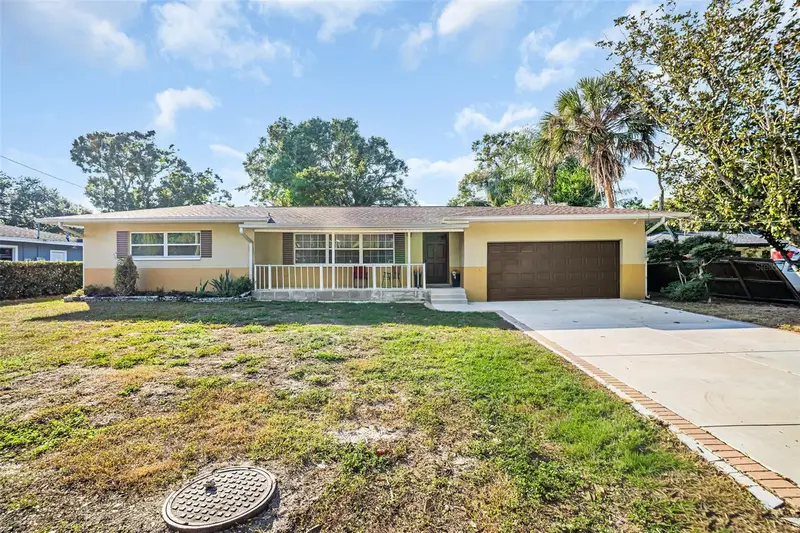
$394,700
1182 Norwood Ave
Clearwater, FL 33756
3 bd · 3 ba · 1,829 sqft
Oak Acres Add
MLS ID #TB8437143, BHHS FLORIDA PROPERTIES GROUP.
Listing provided by Stellar MLS
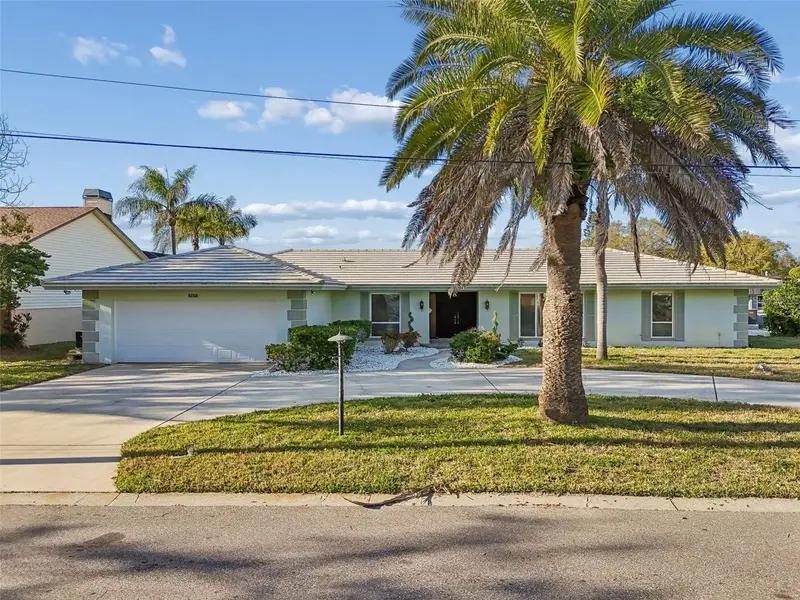
$790,000
4415 Clearwater Harbor Dr N
Largo, FL 33770
4 bd · 2 ba · 2,232 sqft
Harbor Hills 3rd Add
MLS ID #TB8481601, PREMIER SOTHEBY'S INTL REALTY.
Listing provided by Stellar MLS
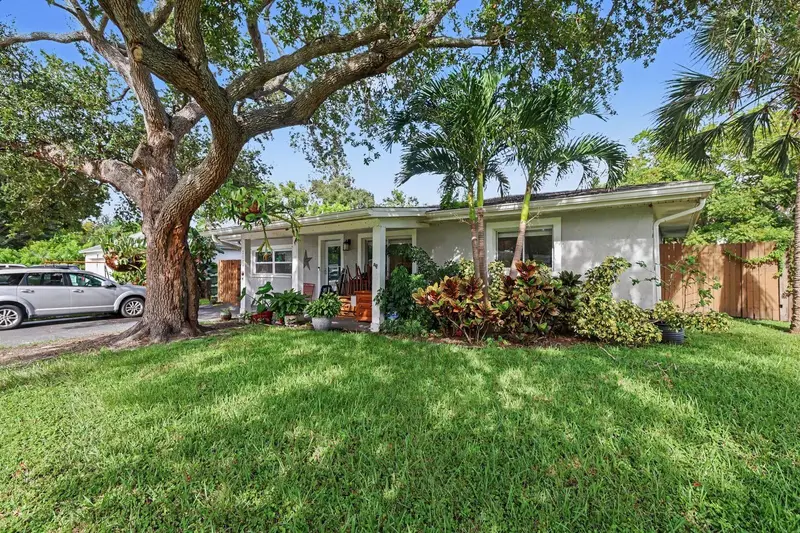
$399,000
2117 Mary Sue St
Largo, FL 33774
4 bd · 2 ba · 1,640 sqft
Indian Rocks Village
MLS ID #TB8550687, MARK SPAIN REAL ESTATE.
Listing provided by Stellar MLS

Listings courtesy of Stellar MLS as distributed by MLS GRID
IDX information is provided exclusively for consumers’ personal, non-commercial use and may not be used for any purpose other than to identify prospective properties consumers may be interested in purchasing.
Based on information submitted to the MLS GRID as of October 16, 2026 at 12:03 PM ET. All data is obtained from various sources and may not have been verified by broker or MLS GRID. Supplied Open House Information is subject to change without notice. All information should be independently reviewed and verified for accuracy. Properties may or may not be listed by the office/agent presenting the information.
All or a portion of the multiple listing information is provided by Stellar MLS, from a copyrighted compilation of listings. The compilation of listings and each individual listing are © 2026 Stellar MLS. All rights reserved.
Ryan Solberg, Broker · MaxLife Realty LLC · FL License #BK3354351 · Equal Housing Opportunity · Full disclaimer · DMCA