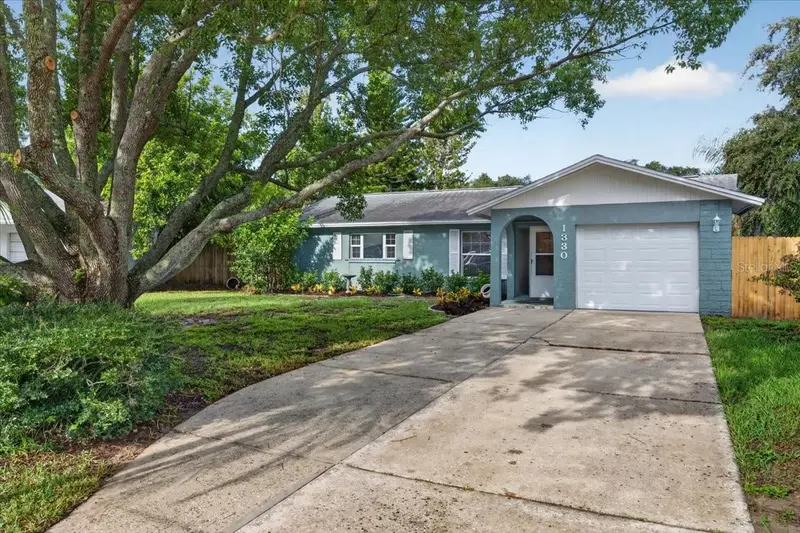

$425,000
1330 Wildwood CourtDunedin, FL 34698
Listing updated: September 25, 2026 at 6:49 AM ET
Listing courtesy of Re/Max Realtec Group Inc · Dean Ribble · MLS #TB8551526 · Active · 727-789-5555Property type
Year built
Lot size
Price / sq ft
HOA dues
Day on market
Garage space
Flood zone
About this home
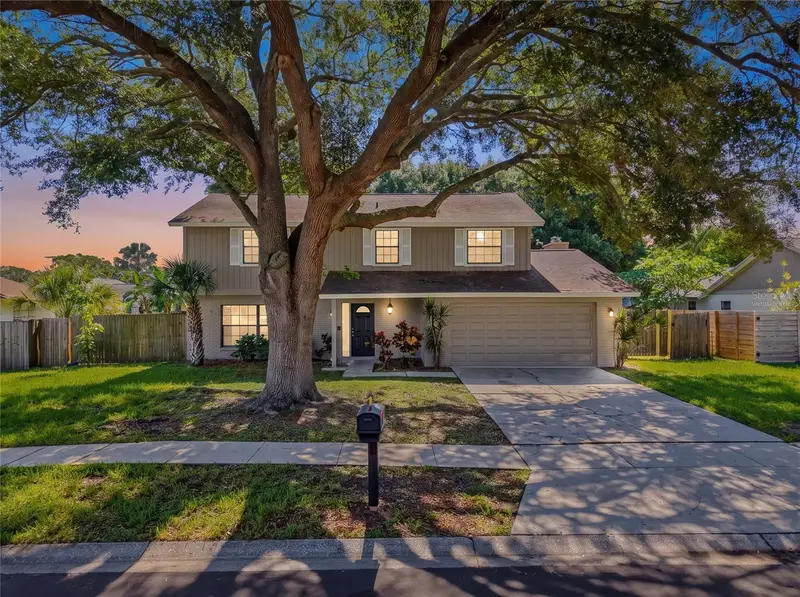
Welcome to a 3-bedroom, 2-bath home where a bright interior, flexible living spaces, and a well-balanced layout create a warm, inviting feel from the moment you step inside. The front living room offers a comfortable place to gather, while the centralized dining and kitchen area flows naturally toward the rear family room, giving the home plenty of room for everyday living, relaxing, and entertaining. Fresh exterior paint boosts curb appeal, while a covered entry and front door with sidelight lead inside. The beautiful new flooring creates a clean, polished finish that flows throughout. The kitchen includes a convenient pantry, while the open view toward the dining area and a pass-through window to the family room extend the sightlines and add to the open, connected feel throughout the main living spaces. Across the back of the home, the family room offers additional living space with multiple windows overlooking the backyard and flexibility for casual living, entertaining, or a home office. The primary bedroom features a walk-in closet and ensuite bath with a stand-up shower. Two additional bedrooms with wall closets provide comfortable space for family or guests. Notable features include double-pane windows, hurricane shutters, a newer water heater (2024), and a new electrical panel (2026). The cul-de-sac setting in a non-flood Zone X adds to the appeal, with Main Street Dunedin just about half a mile away, charming Downtown Dunedin approximately two miles from home, and convenient access to major thoroughfares, shopping, parks, restaurants, airports, and the marina. Clearwater Beach, Honeymoon Island Beach, and Honeymoon Island State Park are all less than 10 miles away. Together, the location, layout, updates, and flexible living areas make this a comfortable home in a wonderfully convenient part of Dunedin. Schedule your private showing today!
Estimated monthly payment
Estimate only. Taxes use the listing's reported amount where available; insurance is a Florida-average estimate. Your actual payment will vary — run a full calculation or talk to a lender.
Price & listing history1 days on market
- Status: ActiveSep 24, 2026
- Listed$425,000Sep 24, 2026
Facts & features
- Property type
- Residential
- Sub type
- Single Family Residence
- Status
- Active
- Days on market
- 1
- Subdivision
- Pipers Glen
- County
- Pinellas
- Year built
- 1978
- Living area
- 1,448 sq ft
- Price/sq ft
- $294
- Building area
- 1,772 sq ft (Public Records)
- Lot size
- 6,551 sq ft
- Lot category
- 0 to less than 1/4
- Flood zone
- x
- Garage
- 1 spaces
- Annual taxes
- $3,254 (2025)
- Parcel #
- 25-28-15-71818-000-0380
- MLS #
- TB8551526
Ask about this home
Have a question? Ask the broker directly.
Ryan Solberg answers personally — no call center, no spam. Your question goes straight to him.
Interior Details
- Bedrooms
- 3
- Full bathrooms
- 2
- Flooring
- Luxury Vinyl
- Appliances
- Dishwasher, Disposal, Dryer, Electric Water Heater, Refrigerator, Washer
- Interior features
- Ceiling Fans(s), Open Floorplan, Split Bedroom
- Laundry
- In Garage
- Stories / Levels
- One
- Direction faces
- East
Heating & Cooling
- Heating
- Central, Electric
- Cooling
- Central Air
Parking
- Garage spaces
- 1
- Attached garage
- Yes
HOA & Financial
- HOA fee
- $34 / Monthly
- Monthly HOA
- $34/mo
- Total monthly fees
- $34/mo
- Total annual fees
- $408
- HOA name
- Dave Kinzer
- CDD
- No
- Min lease term
- 1 Month
- Ownership
- Fee Simple
- Available for lease
- Yes
- Lease restrictions
- No
Exterior & Construction
- Exterior features
- Hurricane Shutters
- Construction materials
- Block
- Roof
- Shingle
- Foundation
- Slab
- Road surface
- Paved
Utilities
- Sewer
- Public Sewer
- Water source
- Public
- Utilities
- Cable Connected, Electricity Connected, Sewer Connected, Water Connected
Community
- Pets allowed
- Yes
Room Details
| Room | Level | Dimensions |
|---|---|---|
| Living Room | First | 12x14 |
| Kitchen | First | 12x8 |
| Dining Room | First | 12x10 |
| Family Room | First | 10x14 |
| Primary Bedroom | First | 12x13 |
| Bedroom 2 | First | 12x11 |
| Bedroom 3 | First | 10x10 |
Listing Details
- Listing date
- 2026-09-24
- On market date
- 2026-09-24
- Original list price
- $425,000
- Occupant type
- Vacant
- MLS area
- 34698 - Dunedin
- Listing AOR
- Suncoast Tampa
- Status changed
- 2026-09-24
- Tax legal description
- Pipers's Glen Lot 38 less Rd R/W
Flood risk
Minimal-risk area outside the mapped floodplain. Flood insurance is optional and typically low-cost.
Source: FEMA flood zone reported on the listing. Confirm current designation at FEMA Flood Map Service Center.
Location
Directions
County Rd 1, Go west on Amberlee Dr. N, then first Right on Wildwood and the home will be on your right
More homes like this
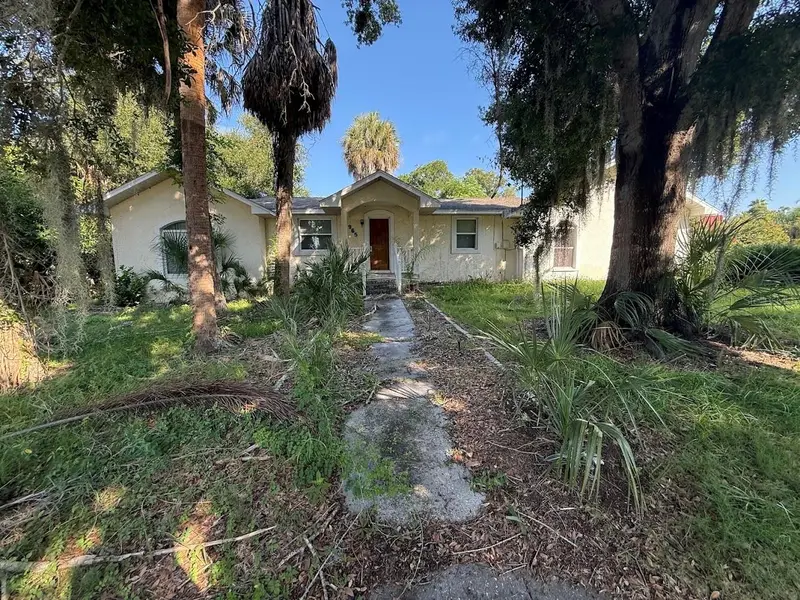
$300,000
965 Palmetto Dr
Safety Harbor, FL 34695
3 bd · 2 ba · 1,455 sqft
Harbor Hill Park
MLS ID #TB8558270, CIGAR CITY REALTY LLC.
Listing provided by Stellar MLS
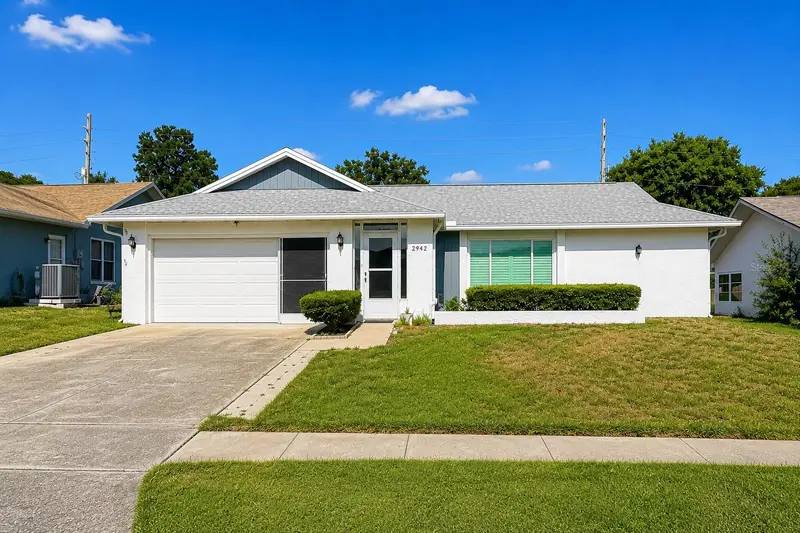
$289,900
2942 Macalpin Dr W
Palm Harbor, FL 34684
2 bd · 2 ba · 1,361 sqft
Highland Lakes
MLS ID #TB8533663, FLORIDA LUXURY REALTY INC.
Listing provided by Stellar MLS
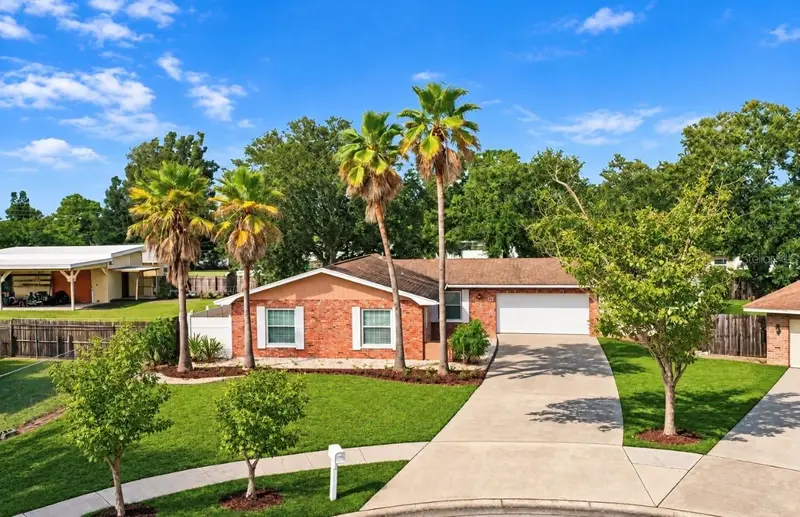
$460,000
2200 Stacy Ct
Dunedin, FL 34698
3 bd · 2 ba · 1,783 sqft
Wilshire Estates Ii Second Sec
MLS ID #TB8557237, KATIE DUCHARME REALTY, LLC.
Listing provided by Stellar MLS
$525,000
414 Still Meadows Cir E
Palm Harbor, FL 34683
3 bd · 3 ba · 2,161 sqft
Hidden Meadows Sub
MLS ID #W7888035, BAM REALTY ADVISORS INC.
Listing provided by Stellar MLS

Listings courtesy of Stellar MLS as distributed by MLS GRID
IDX information is provided exclusively for consumers’ personal, non-commercial use and may not be used for any purpose other than to identify prospective properties consumers may be interested in purchasing.
Based on information submitted to the MLS GRID as of September 25, 2026 at 6:49 AM ET. All data is obtained from various sources and may not have been verified by broker or MLS GRID. Supplied Open House Information is subject to change without notice. All information should be independently reviewed and verified for accuracy. Properties may or may not be listed by the office/agent presenting the information.
All or a portion of the multiple listing information is provided by Stellar MLS, from a copyrighted compilation of listings. The compilation of listings and each individual listing are © 2026 Stellar MLS. All rights reserved.
Ryan Solberg, Broker · MaxLife Realty LLC · FL License #BK3354351 · Equal Housing Opportunity · Full disclaimer · DMCA