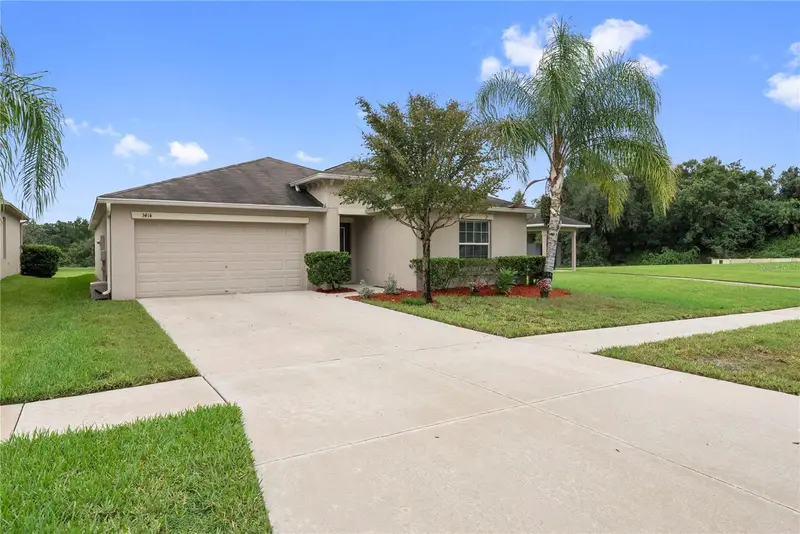

$399,500
3414 Kearsney Abbey CircleDover, FL 33527
Listing updated: October 11, 2026 at 10:10 AM ET
Listing courtesy of Insta Real Estate Solutions · Jennifer Clark · MLS #TB8555086 · Active · 813-586-0654Property type
Year built
Lot size
Price / sq ft
HOA dues
Days on market
Flood zone
About this home
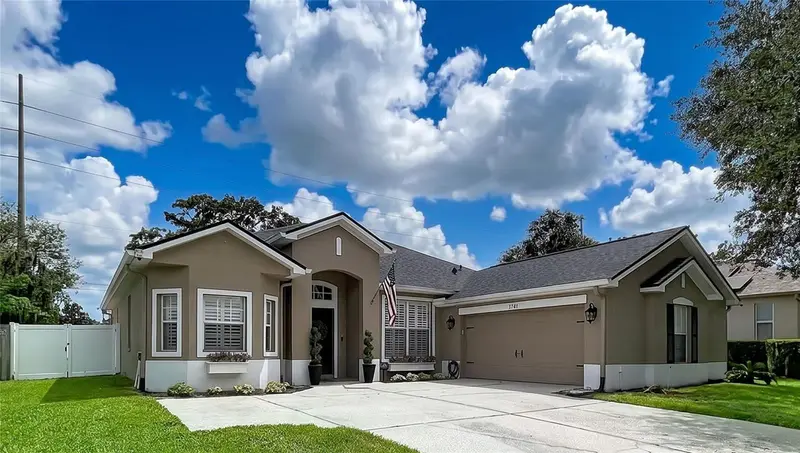
Experience comfort & style in this stunning Lennar Hartford Model home, offering 4 spaciousbedrooms, 2 full baths, and a 2-car garage in the gated community of Dover Ridge. The modernkitchen is fully equipped with a refrigerator, an electric range, a built-in dishwasher, and a built-in microwave. Elegant 36” raised-panel cabinetry and easy-care ceramic tile floors enhance the foyer, kitchen, laundry room, and all bathrooms. The primary bathroom boasts an upgraded shower with a glass door, while plantation shutters at the back of the home provide added privacy and a touch of sophistication. Nestled on a natural preserve, this home is perfect for those seeking a peaceful, rural atmosphere with opportunities to observe beautiful Central Florida wildlife. Enjoy energy efficiency with a high-performance 15-SEER HVAC system. Conveniently located near shopping, interstate and Central FL theme parks.
Estimated monthly payment
Estimate only. Taxes use the listing's reported amount where available; insurance is a Florida-average estimate. Your actual payment will vary — run a full calculation or talk to a lender.
Price & listing history2 days on market
- Status: ActiveOct 9, 2026
- Listed$399,500Oct 9, 2026
- Price increased$399,500
Property Documents
Documents the listing agent has made public for this property. Free to view and download.
Facts & features
- Property type
- Residential
- Sub type
- Single Family Residence
- Status
- Active
- Days on market
- 2
- Subdivision
- Dover Ridge
- County
- Hillsborough
- Year built
- 2017
- Living area
- 1,918 sq ft
- Price/sq ft
- $208
- Building area
- 2,397 sq ft (Public Records)
- Lot size
- 5,750 sq ft
- Lot category
- 0 to less than 1/4
- Flood zone
- X (12057C0415H)
- Annual taxes
- $4,145 (2025)
- Parcel #
- 861420192
- Zoning
- PD
- MLS #
- TB8555086
Ask about this home
Have a question? Ask the broker directly.
Ryan Solberg answers personally — no call center, no spam. Your question goes straight to him.
Interior Details
- Bedrooms
- 4
- Full bathrooms
- 2
- Flooring
- Carpet, Ceramic Tile
- Appliances
- Dishwasher, Disposal, Dryer, Electric Water Heater, Exhaust Fan, Ice Maker, Microwave, Range, Refrigerator, Washer
- Interior features
- Coffered Ceiling(s), Kitchen/Family Room Combo, Split Bedroom, Thermostat, Walk-In Closet(s), Window Treatments
- Laundry
- Inside, Laundry Room
- Stories / Levels
- One
- Direction faces
- West
Heating & Cooling
- Heating
- Central, Electric
- Cooling
- Central Air
Parking
- Attached garage
- Yes
- Parking features
- Driveway, Garage Door Opener
HOA & Financial
- HOA fee
- $90 / Monthly
- Monthly HOA
- $90/mo
- Total monthly fees
- $90/mo
- Total annual fees
- $1,080
- HOA name
- Dover Ridge Comm Assoc
- CDD
- No
- Homestead exemption
- Yes
- Min lease term
- No Minimum
- Listing terms
- Cash, Conventional, FHA, USDA Loan, VA Loan
- Ownership
- Fee Simple
- Available for lease
- Yes
- Lease restrictions
- No
Exterior & Construction
- Exterior features
- Hurricane Shutters, Sidewalk
- Construction materials
- Block, Stucco
- Roof
- Shingle
- Foundation
- Slab
- Water access
- Yes
- Water view
- Yes
- Road surface
- Asphalt, Paved
Utilities
- Sewer
- Public Sewer
- Water source
- Canal/Lake For Irrigation, Public
- Utilities
- Cable Available, Cable Connected, Electricity Available, Electricity Connected, Phone Available, Public, Sewer Available, Sewer Connected, Water Available, Water Connected
Community
- Pets allowed
- Yes
Schools
Letter grades: Florida DOE 2024–25 school grades (Orange, Seminole, Lake, Osceola, Brevard). Assigned schools from the listing agent — verify enrollment with the district.
Room Details
| Room | Level | Dimensions |
|---|---|---|
| Living Room | First | 23x14 |
| Kitchen | First | 13x11 |
| Primary Bedroom | First | 17x12 |
| Primary Bathroom | First | 11x10 |
| Bedroom 2 | First | 11x10 |
| Bedroom 3 | First | 12x10 |
| Bedroom 4 | First | 11x10 |
| Bathroom 2 | First | 8x5.3 |
| Dinette | First | 11x11 |
Listing Details
- Listing date
- 2026-10-06
- On market date
- 2026-10-09
- Original list price
- $399,500
- Occupant type
- Owner
- MLS area
- 33527 - Dover
- Listing AOR
- Suncoast Tampa
- Status changed
- 2026-10-09
- Tax legal description
- DOVER ROAD SUBDIVISION LOT 41 BLOCK 1
Flood risk
Minimal-risk area outside the mapped floodplain. Flood insurance is optional and typically low-cost.
Source: FEMA flood zone reported on the listing. Confirm current designation at FEMA Flood Map Service Center.
Location
Directions
Head East on SR 60/Brandon Blvd to Dover Road, turn right on Dover Rd and turn right on Kearsney Abbey Circle. (Gate Code Required)
More homes like this
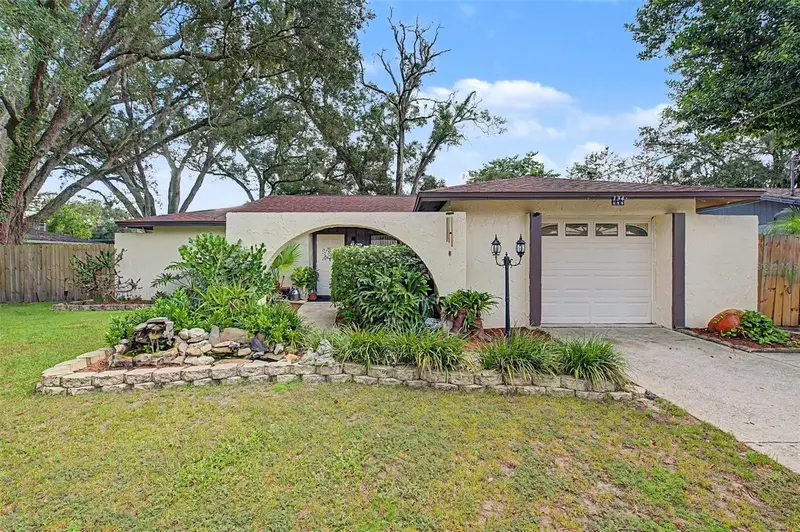
$275,000
134 Euclid Ave
Seffner, FL 33584
3 bd · 2 ba · 1,216 sqft
Sleepy Hollow Sub Unit
MLS ID #TB8547963, KELLER WILLIAMS TAMPA PROPERTIES.
Listing provided by Stellar MLS
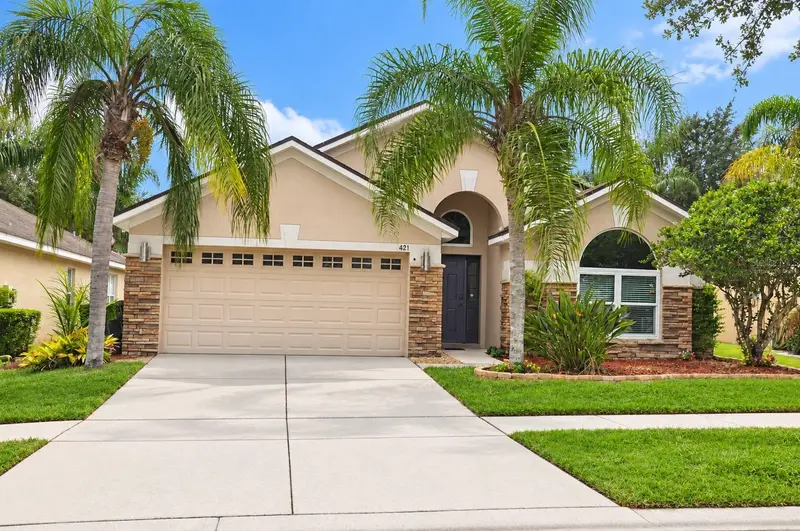
$449,999
421 Thicket Crest Rd
Seffner, FL 33584
4 bd · 2 ba · 2,186 sqft
Kingsway Ph 2
MLS ID #TB8554860, JOSEPH SULLIVAN REAL ESTATE.
Listing provided by Stellar MLS
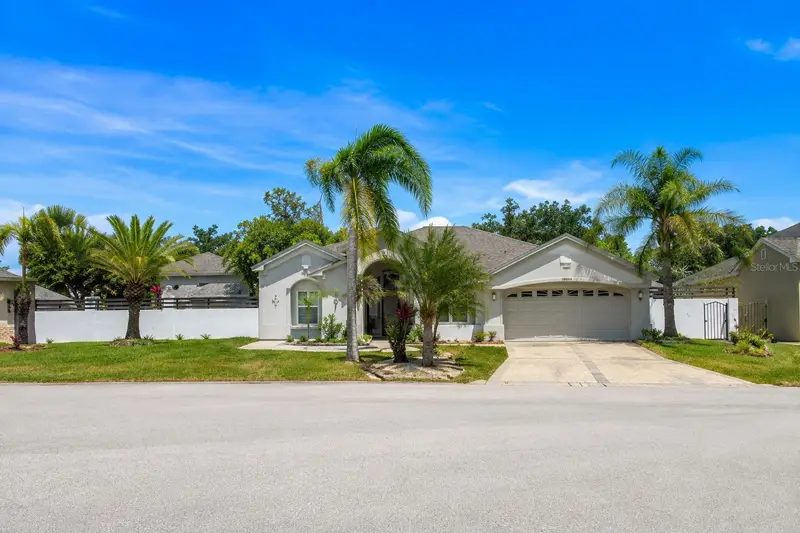
$379,900
4106 Balington Dr
Valrico, FL 33596
4 bd · 3 ba · 2,472 sqft
Buckhorn Preserve Phase 2
MLS ID #TB8525099, VYLLA HOME.
Listing provided by Stellar MLS
$409,999
1748 Brookstone Way
Plant City, FL 33566
3 bd · 2 ba · 2,055 sqft
Walden Lake Unit 29 Ph Two
MLS ID #TB8529436, YELLOWFIN REALTY.
Listing provided by Stellar MLS

Listings courtesy of Stellar MLS as distributed by MLS GRID
IDX information is provided exclusively for consumers’ personal, non-commercial use and may not be used for any purpose other than to identify prospective properties consumers may be interested in purchasing.
Based on information submitted to the MLS GRID as of October 11, 2026 at 10:10 AM ET. All data is obtained from various sources and may not have been verified by broker or MLS GRID. Supplied Open House Information is subject to change without notice. All information should be independently reviewed and verified for accuracy. Properties may or may not be listed by the office/agent presenting the information.
All or a portion of the multiple listing information is provided by Stellar MLS, from a copyrighted compilation of listings. The compilation of listings and each individual listing are © 2026 Stellar MLS. All rights reserved.
Ryan Solberg, Broker · MaxLife Realty LLC · FL License #BK3354351 · Equal Housing Opportunity · Full disclaimer · DMCA