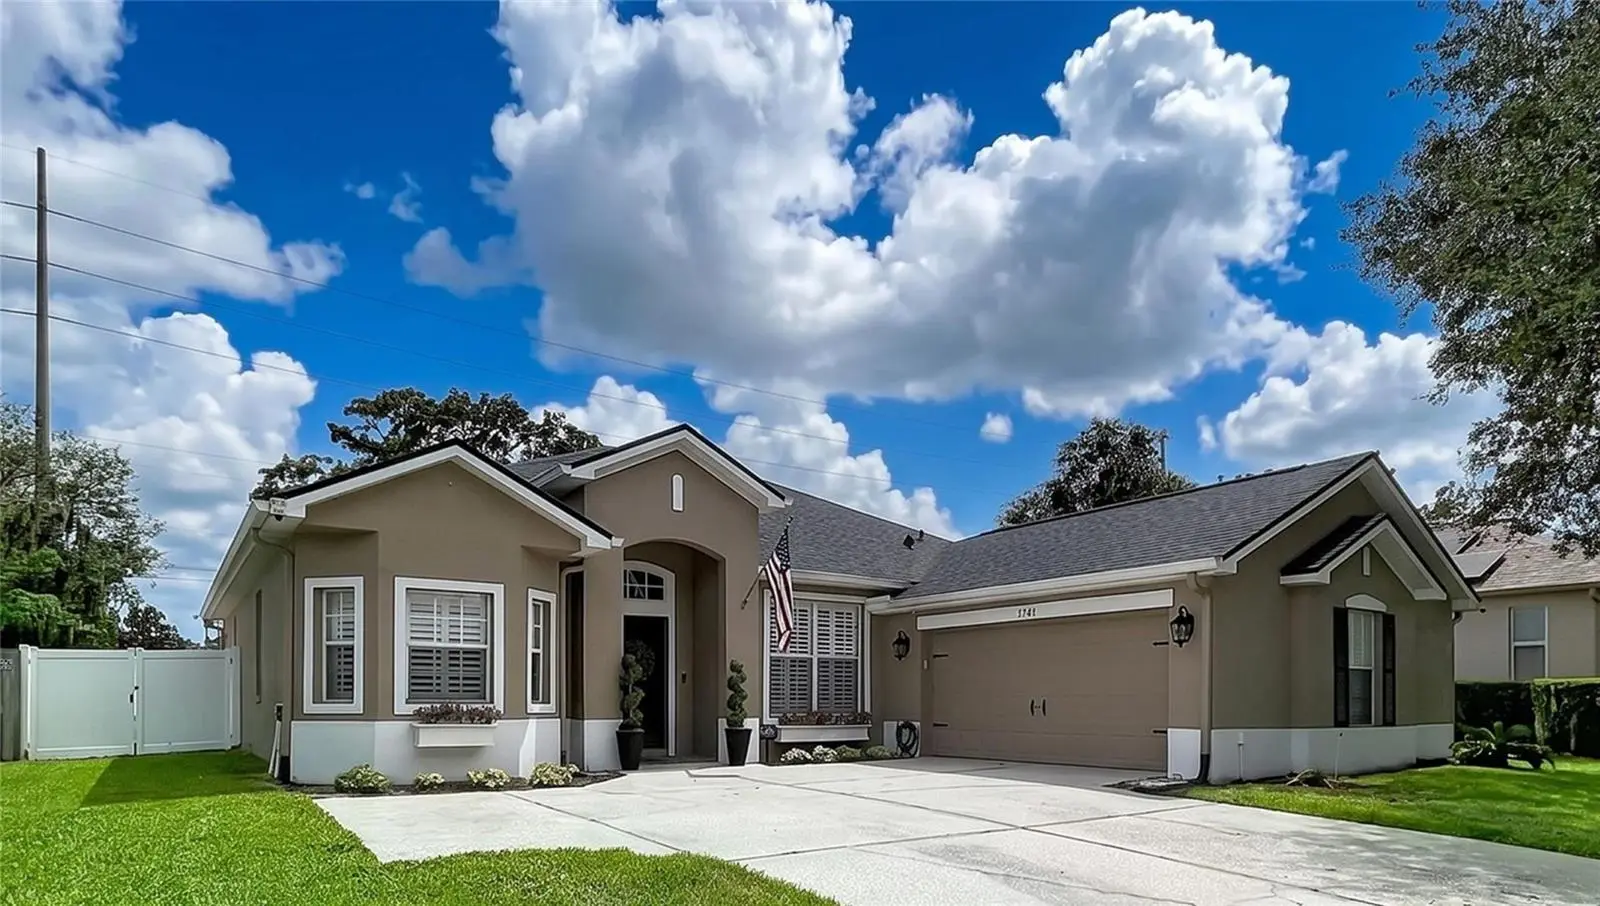

$409,999
1748 Brookstone WayPlant City, FL 33566
Listing updated: October 2, 2026 at 7:03 AM ET
Listing courtesy of Yellowfin Realty · Karyn Scech · MLS #TB8529436 · Active · 813-347-7547Property type
Year built
Lot size
Price / sq ft
HOA dues
Days on market
Garage spaces
Flood zone
About this home
*BACK ON MARKET — BUYER FINANCING FELL THROUGH! Their loss could be your opportunity! This beautiful Walden Lake home is back on the market through no fault of the seller. Previously under contract and now available again, this home is ready for its next buyer. NEW ROOF (2023) | HVAC (2022) | Water Heater (2020) | Outdoor Entertainment area (2026) Move-in ready, beautifully updated, and designed for Florida living! Welcome to this exceptional 3-bedroom, 2-bathroom home with a dedicated office/flex space and more than 2,055 square feet of thoughtfully designed living space, located in the highly sought-after gated community of Walden Lake. From the moment you enter, the spacious open floor plan, volume ceilings, and beautiful tile flooring create an inviting sense of space. The remodeled kitchen is the heart of the home, featuring attractive granite countertops, abundant cabinetry, and a functional layout that opens seamlessly to the living area. It is perfect for everyday living and entertaining. The private primary suite offers a relaxing retreat with a beautifully appointed en-suite bath featuring dual vanities, a deep soaking tub, and a separate walk-in shower. Two additional bedrooms provide comfortable accommodations for guests, hobbies, or flexible living needs, while the dedicated office offers the perfect space for working from home. Throughout the home, Plantation Shutters (2020) add timeless style and functionality. But the real extension of the living space is outdoors. Open the sliding doors and step into your private backyard retreat featuring a brand-new outdoor entertainment area (2026). Complete with a built-in premium grill, generous prep space, and a beautiful overhead pergola, this space was designed for effortless entertaining, outdoor dining, and enjoying the Florida lifestyle year-round. And the big-ticket items are already taken care of: roof replaced in 2023, HVAC replaced in 2022, and water heater replaced in 2020. That means you can focus on enjoying the home rather than worrying about major updates. Residents of Walden Lake enjoy access to walking trails, parks, and recreation areas, all within a desirable gated community setting. Updated. Move-in ready. Major improvements already completed. Incredible outdoor living. This is the kind of home buyers can walk into and immediately envision themselves living in.
Estimated monthly payment
Estimate only. Taxes use the listing's reported amount where available; insurance is a Florida-average estimate. Your actual payment will vary — run a full calculation or talk to a lender.
Price & listing history67 days on market
- Status: ActiveSep 8, 2026
- Listed$459,900Jul 15, 2026
- Price reduced$409,999
Facts & features
- Property type
- Residential
- Sub type
- Single Family Residence
- Status
- Active
- Days on market
- 67
- Subdivision
- Walden Lake Unit 29 Ph Two
- County
- Hillsborough
- Year built
- 2001
- Living area
- 2,055 sq ft
- Price/sq ft
- $200
- Building area
- 2,641 sq ft (Public Records)
- Lot size
- 9,840 sq ft
- Lot category
- 0 to less than 1/4
- Flood zone
- X (12057C0410H)
- Garage
- 2 spaces
- Annual taxes
- $2,821 (2025)
- Parcel #
- P-06-29-22-5AR-000001-00043.0
- Zoning
- PD
- MLS #
- TB8529436
Ask about this home
Have a question? Ask the broker directly.
Ryan Solberg answers personally — no call center, no spam. Your question goes straight to him.
Interior Details
- Bedrooms
- 3
- Full bathrooms
- 2
- Flooring
- Tile
- Appliances
- Dishwasher, Disposal, Microwave, Range, Refrigerator
- Interior features
- Eat-in Kitchen, Open Floorplan, Primary Bedroom Main Floor, Stone Counters, Walk-In Closet(s), Window Treatments
- Laundry
- Inside, Laundry Room
- Stories / Levels
- One
- Direction faces
- North
Heating & Cooling
- Heating
- Central
- Cooling
- Central Air
Parking
- Garage spaces
- 2
- Attached garage
- Yes
HOA & Financial
- HOA fee
- $368 / Semi-Annually
- Monthly HOA
- $61/mo
- Total monthly fees
- $63/mo
- Total annual fees
- $761
- HOA name
- Walden Lake HOA
- CDD
- No
- Homestead exemption
- Yes
- Min lease term
- 1-2 Years
- Listing terms
- Cash, Conventional, FHA, VA Loan
- Ownership
- Fee Simple
- Available for lease
- Yes
- Lease restrictions
- Yes
- Additional lease restrictions
- Buyer to confirm leasing restrictions with Waldenlake.org
Exterior & Construction
- Exterior features
- Outdoor Grill, Outdoor Kitchen, Permeable Paving, Private Mailbox
- Construction materials
- Stucco
- Roof
- Shingle
- Foundation
- Slab
- Road surface
- Paved
Utilities
- Sewer
- Public Sewer
- Water source
- Public
- Utilities
- Electricity Connected, Public, Sewer Connected, Water Connected
Community
- Pets allowed
- Yes
Schools
Letter grades: Florida DOE 2024–25 school grades (Orange, Seminole, Lake, Osceola, Brevard). Assigned schools from the listing agent — verify enrollment with the district.
Room Details
| Room | Level | Dimensions |
|---|---|---|
| Primary Bedroom | First | 12x15 |
| Bedroom 2 | First | 13x10 |
| Bedroom 3 | First | 15x10 |
| Office | First | 11x15 |
| Living Room | First | 16x18 |
| Dining Room | First | 10x11 |
| Kitchen | First | 12x9 |
| Laundry | First | 10x4 |
Listing Details
- Listing date
- 2026-07-15
- On market date
- 2026-07-15
- Original list price
- $459,900
- Occupant type
- Owner
- MLS area
- 33566 - Plant City
- Listing AOR
- Suncoast Tampa
- Status changed
- 2026-09-08
- Tax legal description
- WALDEN LAKE UNIT 29 PHASE TWO LOT 43 BLOCK 1
Flood risk
Minimal-risk area outside the mapped floodplain. Flood insurance is optional and typically low-cost.
Source: FEMA flood zone reported on the listing. Confirm current designation at FEMA Flood Map Service Center.
Location
Directions
Traveling East on SR 60 turn Left on Mud lake Road, Right on Holloway and left on Mud Lake Rd. Take a left on Griffin, Right on Spring Meadow, Right on Brookstone. Home is on the right.
More homes like this
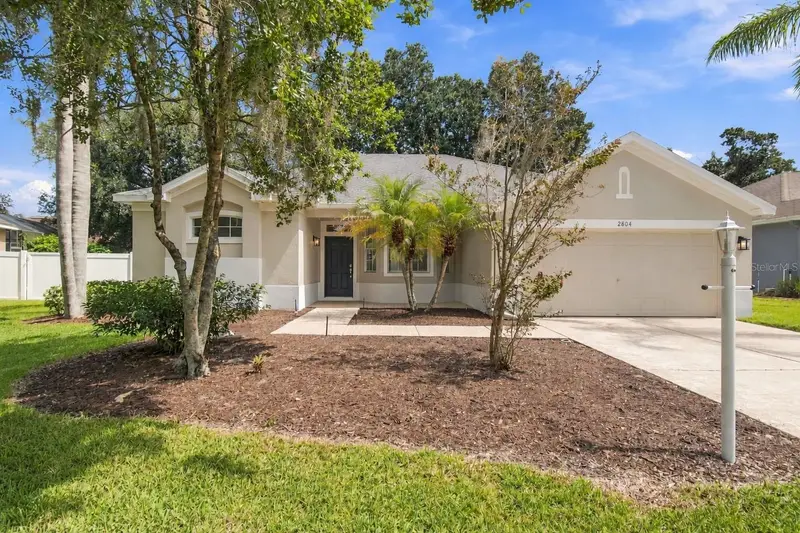
$369,900
2804 Brooke Pines Ct
Plant City, FL 33566
3 bd · 2 ba · 1,871 sqft
Walden Lake Unit 29 Ph Two
MLS ID #TB8554524, ASSIST 2 SELL THE ESHACK TEAM.
Listing provided by Stellar MLS
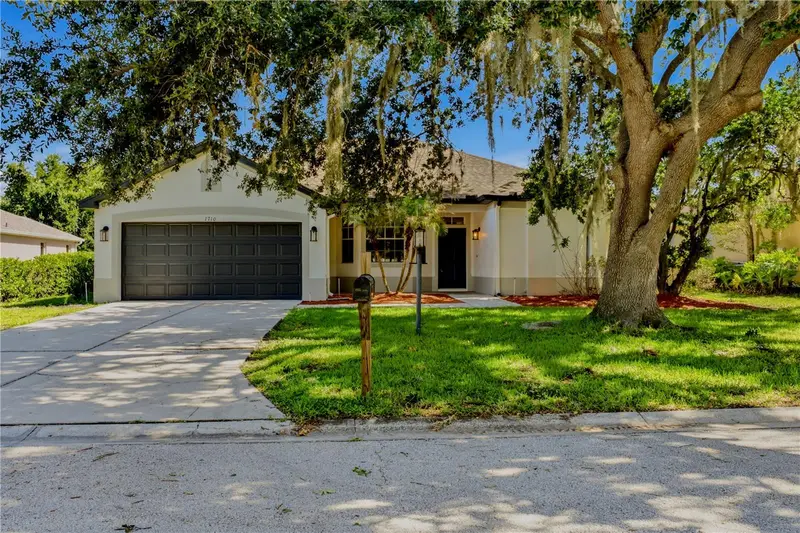
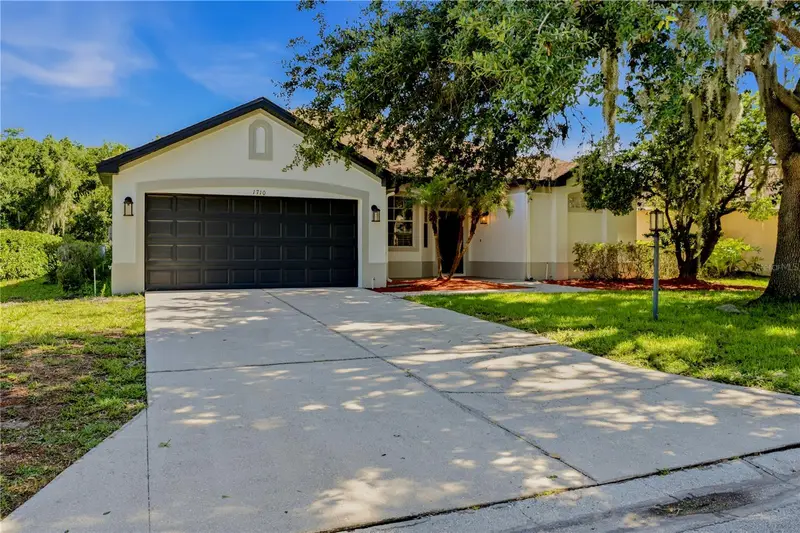
$399,999
1710 Brookstone Way
Plant City, FL 33566
3 bd · 2 ba · 1,875 sqft
Walden Lake Unit 29 Ph Two
MLS ID #L4963371, S & D REAL ESTATE SERVICE LLC.
Listing provided by Stellar MLS
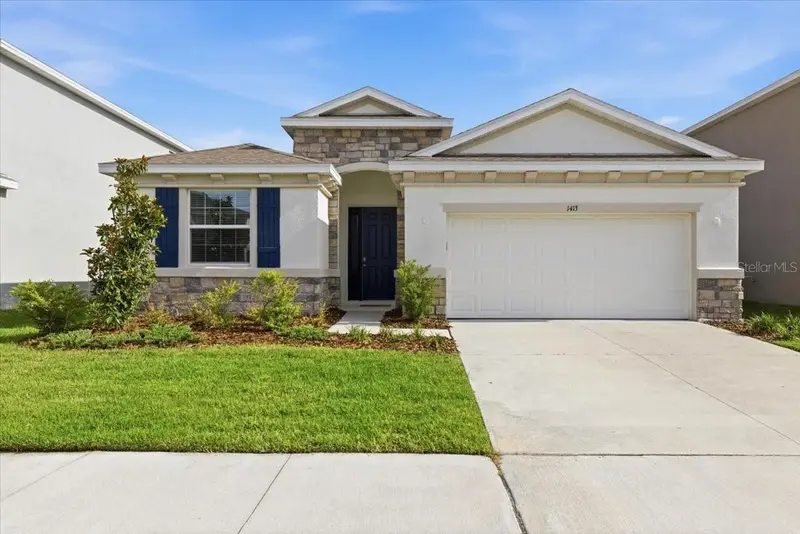
$389,999
1413 Tropical Oasis Ave
Plant City, FL 33565
4 bd · 3 ba · 2,035 sqft
North Park Isle Ph 1a
MLS ID #TB8516751, CHARLES RUTENBERG REALTY INC.
Listing provided by Stellar MLS
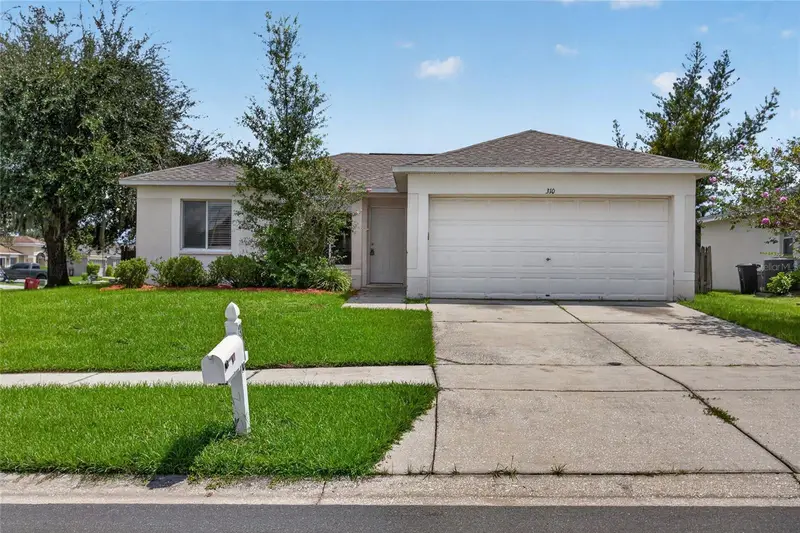
$269,000
310 Shelby Brooke Dr
Plant City, FL 33563
3 bd · 2 ba · 1,198 sqft
Country Hills East Unit Seven
MLS ID #TB8546205, EXP REALTY LLC.
Listing provided by Stellar MLS

Listings courtesy of Stellar MLS as distributed by MLS GRID
IDX information is provided exclusively for consumers’ personal, non-commercial use and may not be used for any purpose other than to identify prospective properties consumers may be interested in purchasing.
Based on information submitted to the MLS GRID as of October 2, 2026 at 7:03 AM ET. All data is obtained from various sources and may not have been verified by broker or MLS GRID. Supplied Open House Information is subject to change without notice. All information should be independently reviewed and verified for accuracy. Properties may or may not be listed by the office/agent presenting the information.
All or a portion of the multiple listing information is provided by Stellar MLS, from a copyrighted compilation of listings. The compilation of listings and each individual listing are © 2026 Stellar MLS. All rights reserved.
Ryan Solberg, Broker · MaxLife Realty LLC · FL License #BK3354351 · Equal Housing Opportunity · Full disclaimer · DMCA