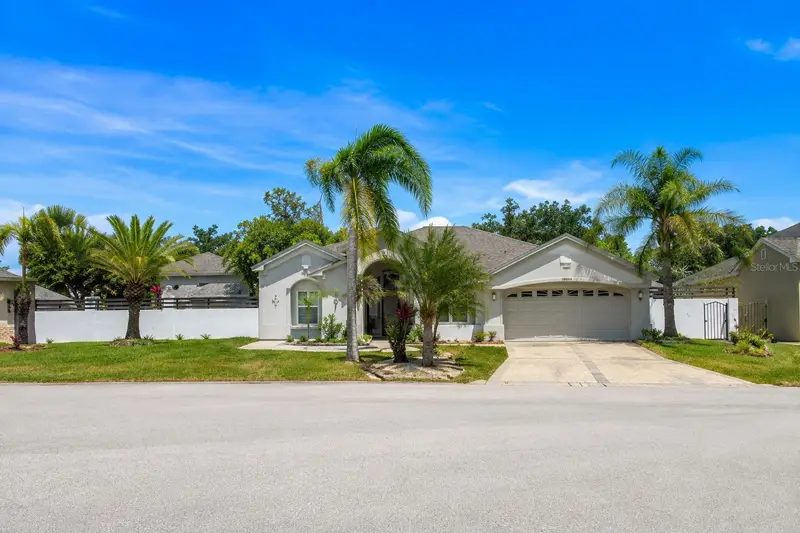

$379,900
4106 Balington DriveValrico, FL 33596
Listing updated: October 11, 2026 at 12:19 AM ET
Listing courtesy of Vylla Home · Cheryl Bailey · MLS #TB8525099 · Active · 813-947-7996Property type
Year built
Lot size
Price / sq ft
HOA dues
Days on market
Garage spaces
Flood zone
About this home
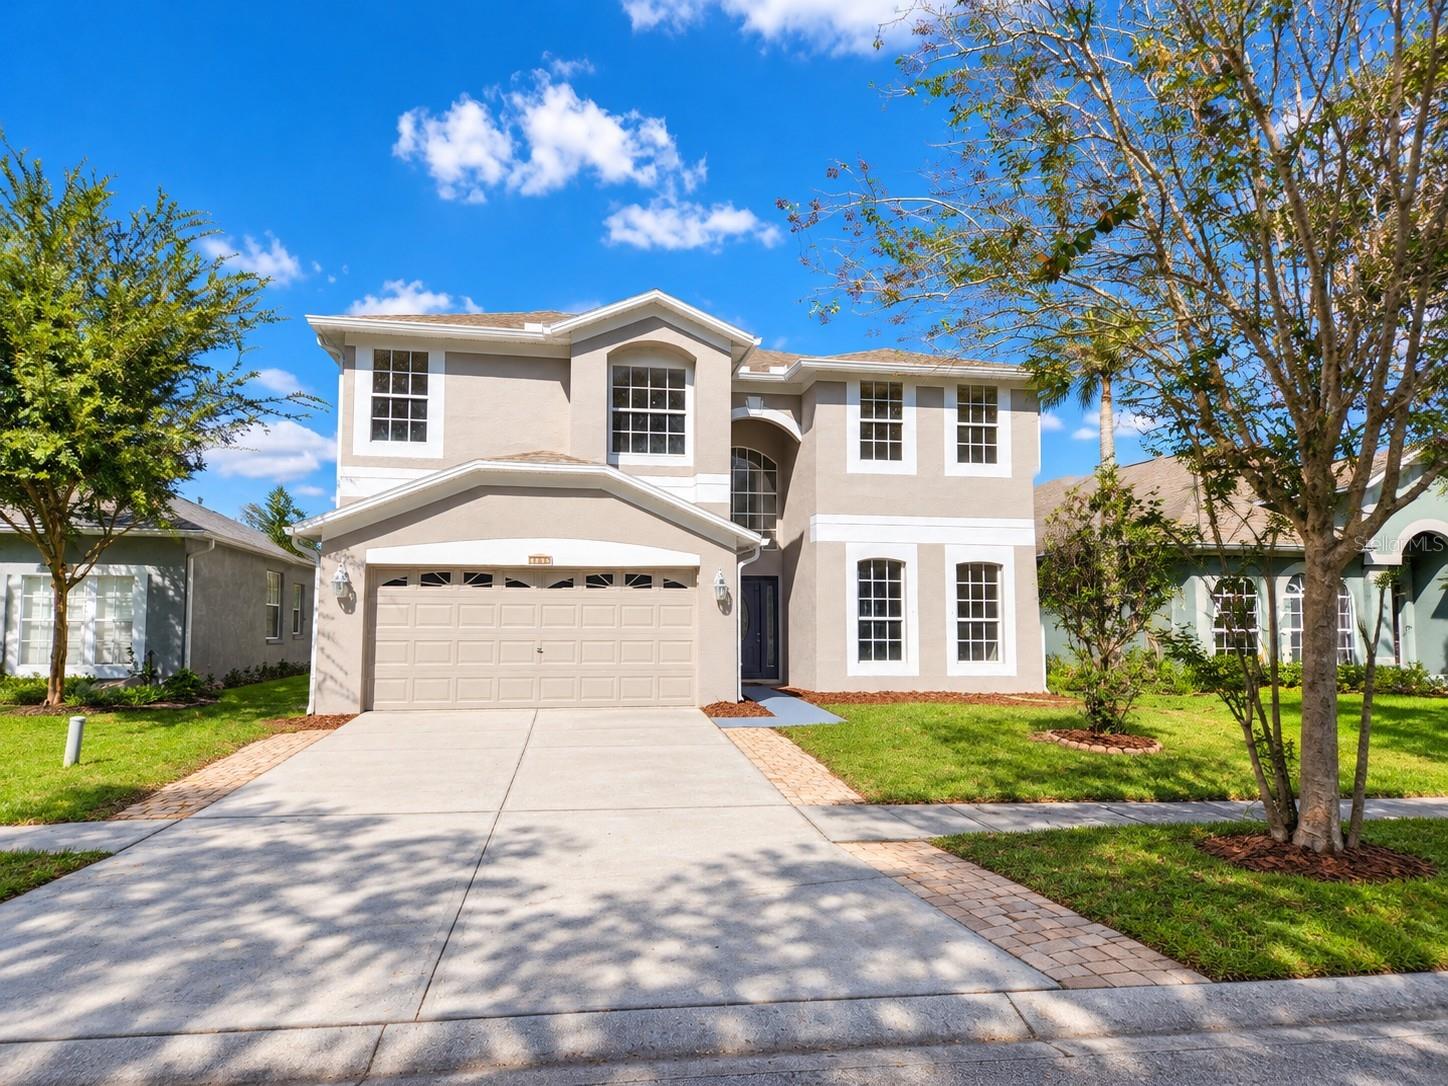
Virtually Staged. Auction Property. One or more images have been "virtually staged or retouched". REO/Foreclosure. View 28 photos for 4106 Balington Dr, this 4 bed, 3 bath, 2472 sqft single-family home in Valrico, FL, listed at $379,900. MLS #TB8525099. This Lennar home needs the right buyer to make it sparkle again. Located in the beautiful Buckhorn Preserve community of Valrico, Florida. The home sits at the end of a cul-de-sac and is built on a large .20 acre or 8,715 sqft lot. The backyard is huge, fully fenced, and spacious. The garage is large enough to accommodate 2 mid-size vehicles, and the exterior parking pad could hold up to 4 mid-size cars. There's plenty of space inside to enjoy the features as you enter through the front door, you are greeted with a lovely formal living room and a separate dining room both compliments the entryway. The interior space also boasts a large master bedroom with a separate office that exits out onto a patio pad, there's two large walk-in closets, and a large master bathroom with separate sinks, a soaking tub, and walk-in shower. Also included are three additional bedrooms and two bathrooms on the opposite side of the home. You will enjoy sitting in the large open great room, and enjoy cooking in the spacious kitchen that boasts "cabinets galore, with a large side pantry, and in the kitchen there is a separate eat-in breakfast nook. Close to schools, shopping, restaurants, I-75 freeway, and the Selmon Toll Road. Come take a look! Schedule your appointment today.
Estimated monthly payment
Estimate only. Taxes use the listing's reported amount where available; insurance is a Florida-average estimate. Your actual payment will vary — run a full calculation or talk to a lender.
Price & listing history77 days on market
- Status: ActiveAug 9, 2026
- Listed$449,000Jul 8, 2026
- Price reduced$379,900
Facts & features
- Property type
- Residential
- Sub type
- Single Family Residence
- Status
- Active
- Days on market
- 77
- Subdivision
- Buckhorn Preserve Phase 2
- County
- Hillsborough
- Year built
- 2003
- Living area
- 2,472 sq ft
- Price/sq ft
- $154
- Building area
- 3,197 sq ft (Public Records)
- Lot size
- 8,715 sq ft
- Lot category
- 0 to less than 1/4
- Flood zone
- X
- Garage
- 2 spaces
- Annual taxes
- $3,005 (2025)
- Parcel #
- U-05-30-21-650-000007-00025.0
- Zoning
- PD
- MLS #
- TB8525099
Ask about this home
Have a question? Ask the broker directly.
Ryan Solberg answers personally — no call center, no spam. Your question goes straight to him.
Interior Details
- Bedrooms
- 4
- Full bathrooms
- 3
- Flooring
- Carpet, Ceramic Tile
- Appliances
- Dishwasher, Gas Water Heater, Range
- Interior features
- Primary Bedroom Main Floor, Walk-In Closet(s)
- Laundry
- Laundry Room
- Stories / Levels
- One
- Direction faces
- West
Heating & Cooling
- Heating
- Electric
- Cooling
- Central Air
Parking
- Garage spaces
- 2
- Attached garage
- Yes
- Parking features
- Driveway
HOA & Financial
- HOA fee
- $360 / Annually
- Monthly HOA
- $30/mo
- Total monthly fees
- $30/mo
- Total annual fees
- $360
- HOA name
- Saige Ring
- CDD
- No
- Min lease term
- No Minimum
- Listing terms
- Cash, Conventional, FHA, VA Loan
- Ownership
- Fee Simple
- Available for lease
- Yes
- Lease restrictions
- Yes
- Additional lease restrictions
- Verify lease restrictions with Buckhorn Preserve HOA.
- Approval process
- Verify approval processwith Buckhorn Preserve HOA.
Exterior & Construction
- Exterior features
- Sidewalk
- Construction materials
- Block
- Roof
- Shingle
- Foundation
- Slab
- Road surface
- Asphalt, Paved
Utilities
- Sewer
- Public Sewer
- Water source
- None
- Utilities
- Other
Community
- Pets allowed
- Breed Restrictions
Schools
Letter grades: Florida DOE 2024–25 school grades (Orange, Seminole, Lake, Osceola, Brevard). Assigned schools from the listing agent — verify enrollment with the district.
Room Details
| Room | Level | Dimensions |
|---|---|---|
| Primary Bedroom | First | |
| Primary Bathroom | First | 10x12 |
| Great Room | First | 11x11 |
| Kitchen | First | 10x10 |
| Living Room | First | 11x15 |
Listing Details
- Listing date
- 2026-07-01
- On market date
- 2026-07-08
- Original list price
- $449,000
- Occupant type
- Vacant
- Special conditions
- Auction, Real Estate Owned
- MLS area
- 33596 - Valrico
- Listing AOR
- Suncoast Tampa
- Status changed
- 2026-08-09
- Tax legal description
- BUCKHORN PRESERVE PHASE 2 LOT 25 BLOCK 7
Flood risk
Minimal-risk area outside the mapped floodplain. Flood insurance is optional and typically low-cost.
Source: FEMA flood zone reported on the listing. Confirm current designation at FEMA Flood Map Service Center.
Location
Directions
Exit the I-75 Freeway, stay to the left and exit onto FL-60 , continue straight on FL-60 until you reach Mulrenen Road then turn right, continue straight to Balington Drive, turn right into the Buckhorn Preserve Community, make an immediate left onto Balington Dr. Continue on Balington Dr, the home will be on the right, almost at the end of the cul-de-sac.
More homes like this
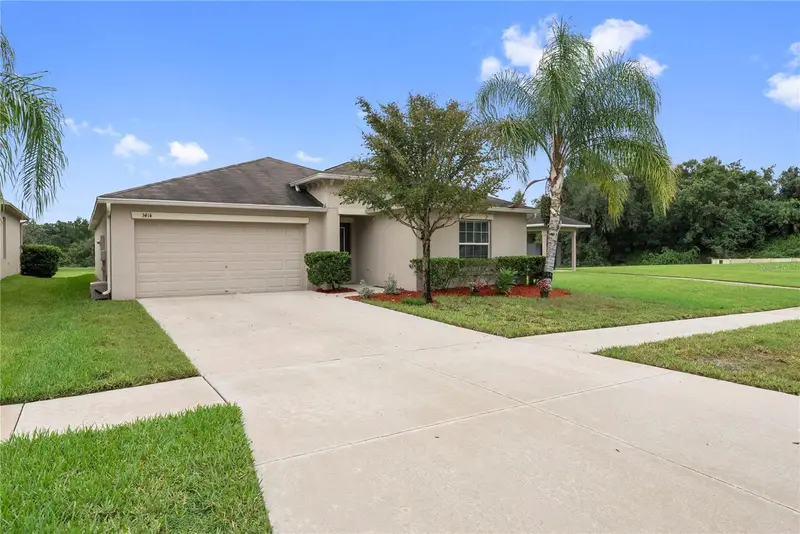
$399,500
3414 Kearsney Abbey Cir
Dover, FL 33527
4 bd · 2 ba · 1,918 sqft
Dover Ridge
MLS ID #TB8555086, INSTA REAL ESTATE SOLUTIONS.
Listing provided by Stellar MLS
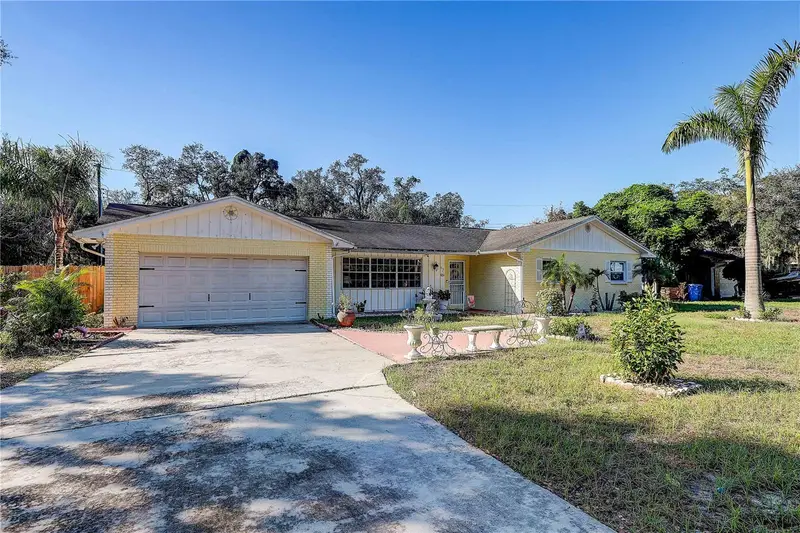
$390,000
519 Oakhurst St
Brandon, FL 33511
4 bd · 2 ba · 1,674 sqft
Oak Mont Unit 01
MLS ID #TB8557298, RE/MAX REALTY UNLIMITED.
Listing provided by Stellar MLS
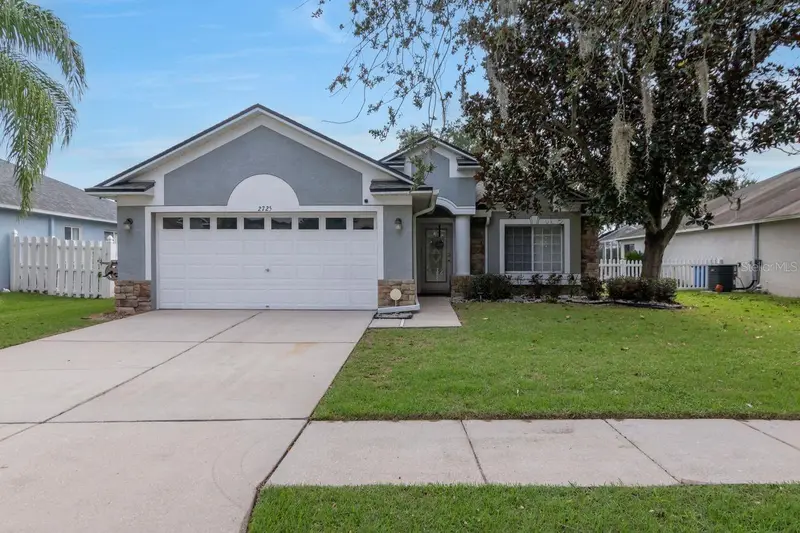
$390,000
2725 Buckhorn Preserve Blvd
Valrico, FL 33596
4 bd · 2 ba · 2,036 sqft
Buckhorn Preserve
MLS ID #O6445374, COLDWELL BANKER REALTY.
Listing provided by Stellar MLS
$550,000
1753 Open Field Loop
Brandon, FL 33510
5 bd · 3 ba · 3,452 sqft
Lakeview Village Sec I
MLS ID #TB8555807, DENNIS REALTY & INV. CORP..
Listing provided by Stellar MLS

Listings courtesy of Stellar MLS as distributed by MLS GRID
IDX information is provided exclusively for consumers’ personal, non-commercial use and may not be used for any purpose other than to identify prospective properties consumers may be interested in purchasing.
Based on information submitted to the MLS GRID as of October 11, 2026 at 12:19 AM ET. All data is obtained from various sources and may not have been verified by broker or MLS GRID. Supplied Open House Information is subject to change without notice. All information should be independently reviewed and verified for accuracy. Properties may or may not be listed by the office/agent presenting the information.
All or a portion of the multiple listing information is provided by Stellar MLS, from a copyrighted compilation of listings. The compilation of listings and each individual listing are © 2026 Stellar MLS. All rights reserved.
Ryan Solberg, Broker · MaxLife Realty LLC · FL License #BK3354351 · Equal Housing Opportunity · Full disclaimer · DMCA