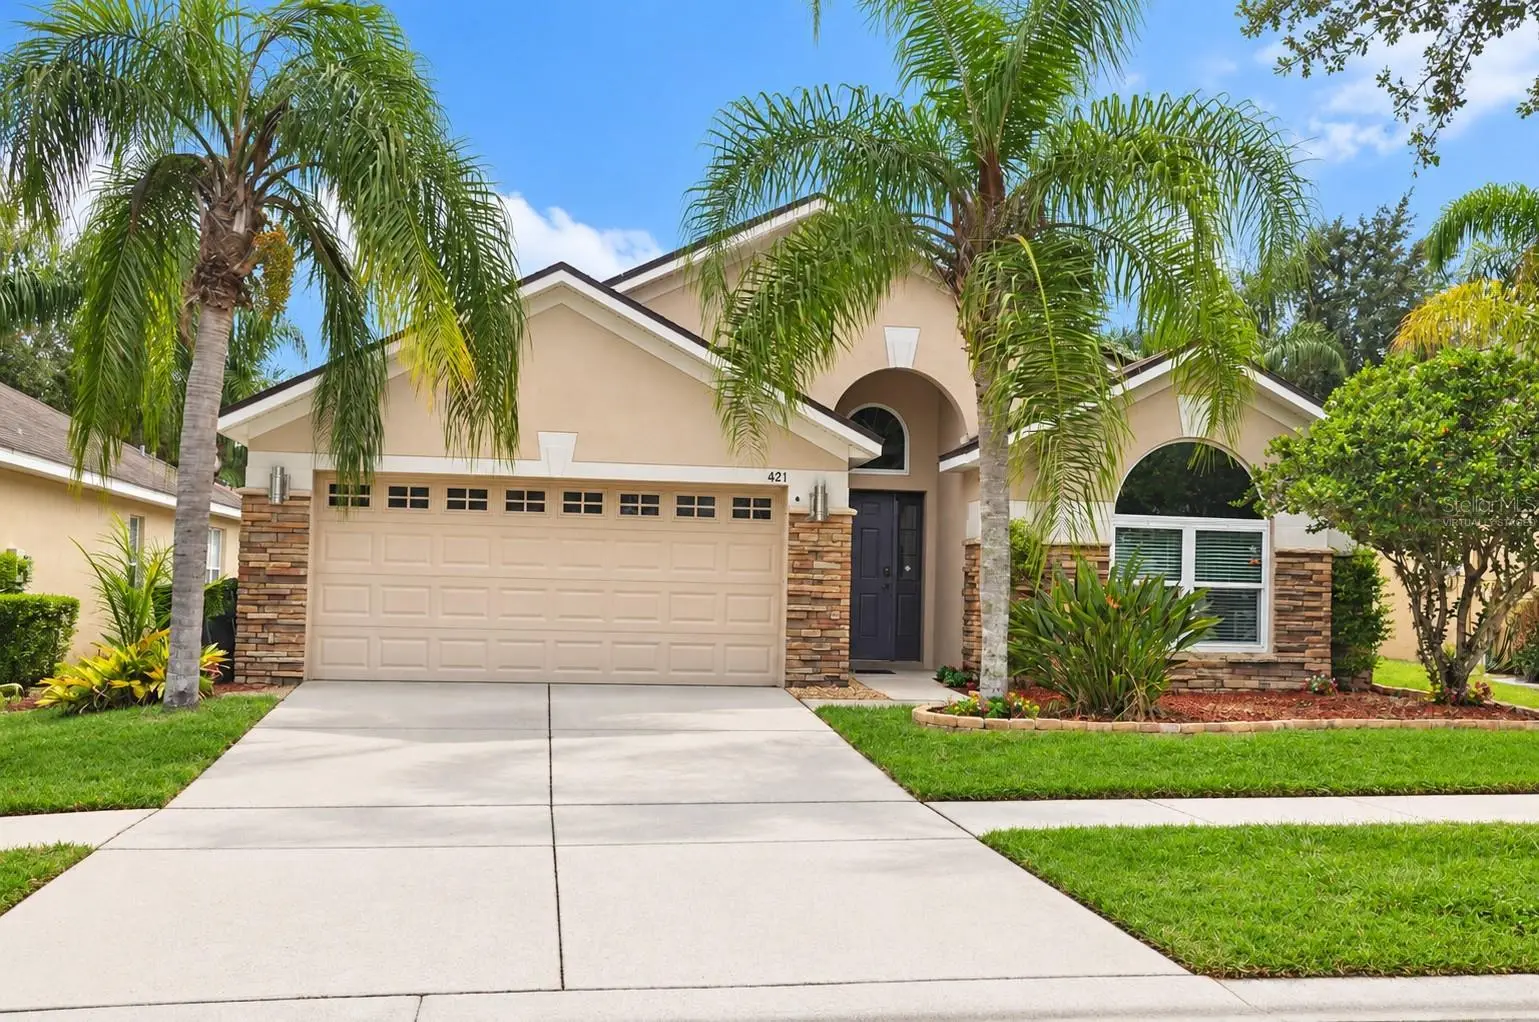

$449,999
421 Thicket Crest RoadSeffner, FL 33584
Listing updated: October 10, 2026 at 6:52 PM ET
Listing courtesy of Joseph Sullivan Real Estate · CEDRICK LOWE · MLS #TB8554860 · Active · 813-898-7150Property type
Year built
Lot size
Price / sq ft
HOA dues
Days on market
Flood zone
About this home
Virtually Staged. Welcome to 421 Thicket Crest Road! Discover Florida living with a home that brings together comfort, technology, energy efficiency, and your own private pool retreat. Step inside to a bright, open floor plan featuring soaring ceilings, architectural arches, abundant natural light, and an easy flow designed for everyday living and entertaining. The home is prewired for a whole-home media system and features a home security system, adding convenience, connectivity, and peace of mind. The kitchen features recently updated appliances, while the homeowners have invested in a collection of valuable improvements, including Pella windows, a whole-home water filtration system, newer HVAC, new pool pump, new pool filter, and upgraded landscaping. Step outside to your private screened-in pool—an ideal setting for weekend gatherings, sunny Florida afternoons, or a quiet evening at home. Energy efficiency is another standout feature. Leased solar panels have substantially reduced the seller’s electric costs, with the homeowner reporting an estimated electric bill of approximately $18 (Estimate Only, Owner Confirm Actuals). Actual utility costs will vary based on usage and other factors. The existing solar panels may be assumed by a qualified buyer or prepaid, subject to the solar provider’s terms and requirements. From the pool and solar energy to the Pella windows, updated appliances, water filtration, home security, media prewire, HVAC and pool equipment upgrades, this home offers more than great looks—it delivers the kind of practical improvements that make everyday living easier. Come experience 421 Thicket Crest Road and see why this home is ready for its next chapter.
Estimated monthly payment
Estimate only. Taxes use the listing's reported amount where available; insurance is a Florida-average estimate. Your actual payment will vary — run a full calculation or talk to a lender.
Price & listing history0 days on market
- Status: ActiveOct 10, 2026
- Listed$449,999Oct 10, 2026
- Price increased$449,999
Facts & features
- Property type
- Residential
- Sub type
- Single Family Residence
- Status
- Active
- Days on market
- 0
- Subdivision
- Kingsway Ph 2
- County
- Hillsborough
- Year built
- 2007
- Living area
- 2,186 sq ft
- Price/sq ft
- $206
- Building area
- 2,776 sq ft (Public Records)
- Lot size
- 5,500 sq ft
- Lot category
- 0 to less than 1/4
- Flood zone
- X (12057C0245H)
- Pool
- Private pool
- Annual taxes
- $6,359 (2025)
- Parcel #
- U-35-28-20-93A-000002-00030.0
- Zoning
- PD
- MLS #
- TB8554860
Ask about this home
Have a question? Ask the broker directly.
Ryan Solberg answers personally — no call center, no spam. Your question goes straight to him.
Interior Details
- Bedrooms
- 4
- Full bathrooms
- 2
- Flooring
- Tile
- Appliances
- Dishwasher, Disposal, Dryer, Kitchen Reverse Osmosis System, Microwave, Range, Refrigerator, Washer, Water Filtration System, Water Softener
- Interior features
- Ceiling Fans(s), Eat-in Kitchen, Open Floorplan, Primary Bedroom Main Floor, Walk-In Closet(s), Window Treatments
- Laundry
- Electric Dryer Hookup, Inside, Washer Hookup
- Stories / Levels
- One
- Direction faces
- North
Heating & Cooling
- Heating
- Central
- Cooling
- Central Air
Parking
- Attached garage
- Yes
HOA & Financial
- HOA fee
- $71 / Monthly
- Monthly HOA
- $71/mo
- Total monthly fees
- $71/mo
- Total annual fees
- $853
- HOA name
- Qualified Property Management
- CDD
- No
- Homestead exemption
- Yes
- Min lease term
- 8-12 Months
- Ownership
- Fee Simple
- Available for lease
- Yes
- Lease restrictions
- Yes
- Additional lease restrictions
- Not aware of any additional restrictions, all restrictions are the responsibility of the buyer and buyer's agent to verify with HOA.
- Approval process
- Contact the Homeowners Association for approval, buyer and buyer's agent to verify all requirements.
Exterior & Construction
- Exterior features
- Sidewalk
- Construction materials
- Stucco
- Roof
- Shingle
- Foundation
- Slab
- Pool
- Private pool
- Road surface
- Asphalt
Utilities
- Sewer
- Public Sewer
- Water source
- Public
- Utilities
- Cable Connected, Electricity Connected, Sewer Connected, Underground Utilities, Water Connected
Community
- Pets allowed
- Yes
Schools
Letter grades: Florida DOE 2024–25 school grades (Orange, Seminole, Lake, Osceola, Brevard). Assigned schools from the listing agent — verify enrollment with the district.
Room Details
| Room | Level | Dimensions |
|---|---|---|
| Primary Bedroom | First | |
| Bedroom 2 | First | |
| Bedroom 3 | First | |
| Bedroom 4 | First | |
| Primary Bathroom | First | |
| Bathroom 2 | First | |
| Kitchen | First | |
| Living Room | First |
Listing Details
- Listing date
- 2026-10-10
- On market date
- 2026-10-10
- Original list price
- $449,999
- Occupant type
- Owner
- MLS area
- 33584 - Seffner
- Listing AOR
- Suncoast Tampa
- Status changed
- 2026-10-10
- Tax legal description
- KINGSWAY PHASE 2 LOT 30 BLOCK 2
Flood risk
Minimal-risk area outside the mapped floodplain. Flood insurance is optional and typically low-cost.
Source: FEMA flood zone reported on the listing. Confirm current designation at FEMA Flood Map Service Center.
Location
Directions
From the I-75/I-4 interchange, take I-4 East toward Orlando. Take Exit 10 (FL-579/Mango Rd). Continue toward E Hillsborough Ave/US-92, then head east on Hillsborough Ave. Turn left onto Crow Wing Dr, then take the second left onto Thicket Crest Rd. Continue to 421 Thicket Crest Rd; home will be on the left.
More homes like this
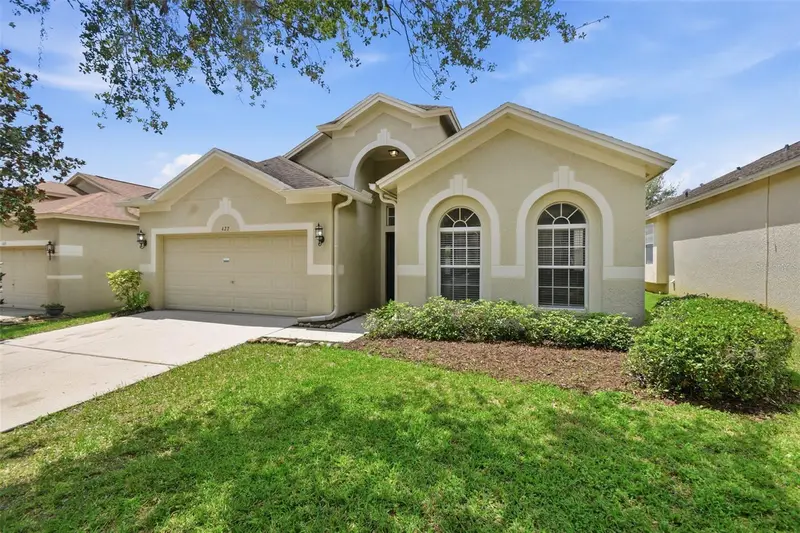
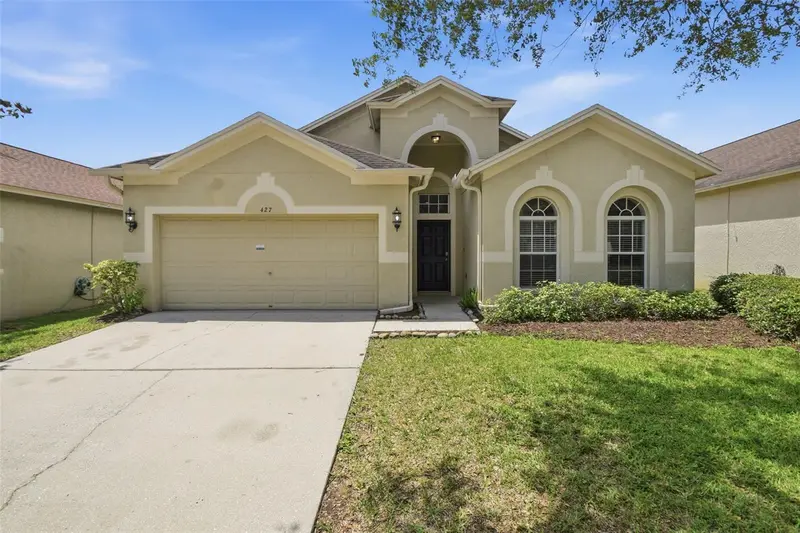
$335,000
427 Fern Gulley Dr
Seffner, FL 33584
4 bd · 2 ba · 2,060 sqft
Kingsway Ph 2
MLS ID #O6416422, MAINSTAY BROKERAGE LLC.
Listing provided by Stellar MLS
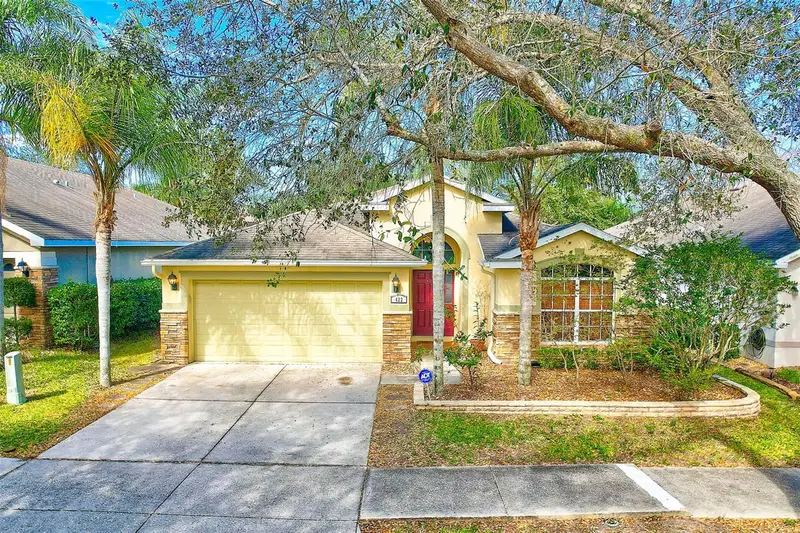
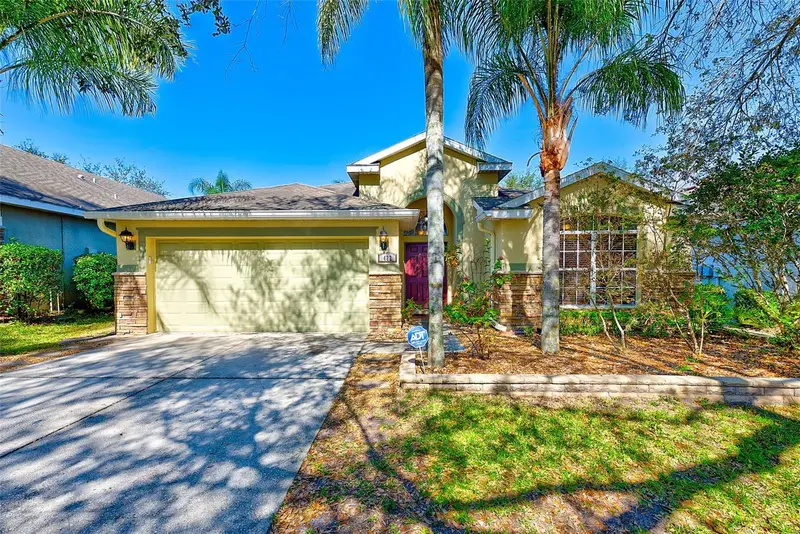
$400,000
422 Down Pine Dr
Seffner, FL 33584
4 bd · 2 ba · 2,028 sqft
Kingsway Ph 2
MLS ID #T3502171, COASTAL PROPERTIES GROUP INTER.
Listing provided by Stellar MLS
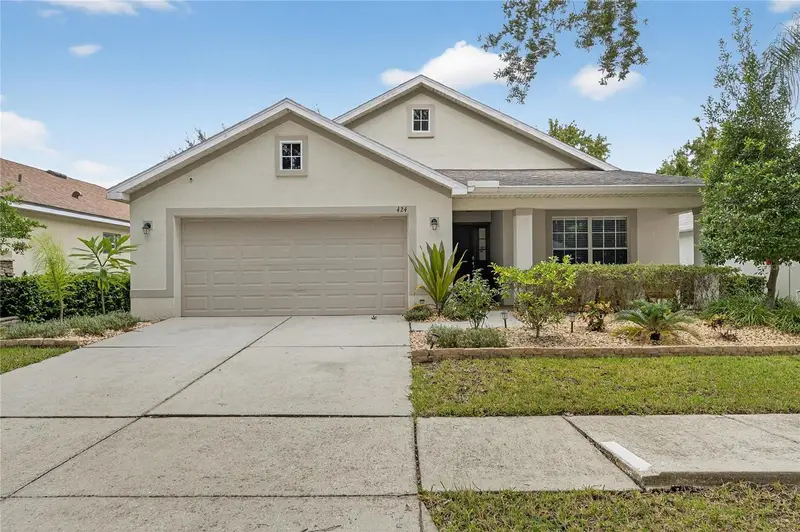
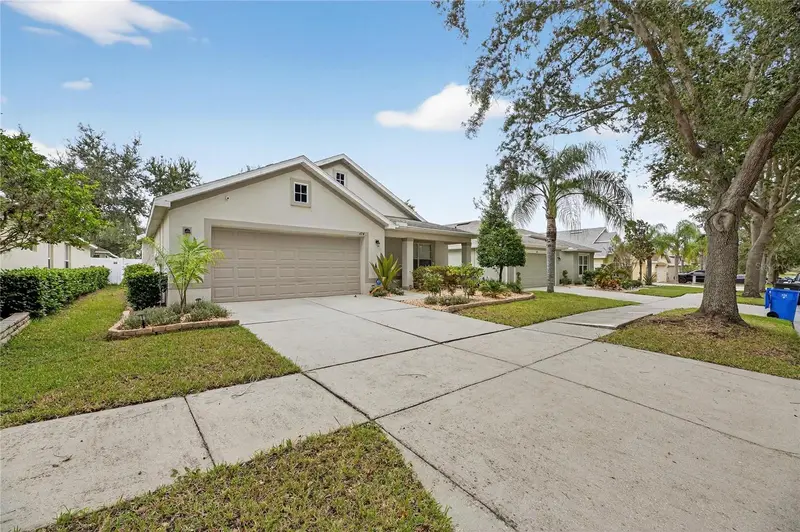
$406,900
424 Down Pine Dr
Seffner, FL 33584
4 bd · 2 ba · 1,965 sqft
Kingsway Ph 2
MLS ID #TB8443165, LING REALTY, LLC.
Listing provided by Stellar MLS

Listings courtesy of Stellar MLS as distributed by MLS GRID
IDX information is provided exclusively for consumers’ personal, non-commercial use and may not be used for any purpose other than to identify prospective properties consumers may be interested in purchasing.
Based on information submitted to the MLS GRID as of October 10, 2026 at 6:52 PM ET. All data is obtained from various sources and may not have been verified by broker or MLS GRID. Supplied Open House Information is subject to change without notice. All information should be independently reviewed and verified for accuracy. Properties may or may not be listed by the office/agent presenting the information.
All or a portion of the multiple listing information is provided by Stellar MLS, from a copyrighted compilation of listings. The compilation of listings and each individual listing are © 2026 Stellar MLS. All rights reserved.
Ryan Solberg, Broker · MaxLife Realty LLC · FL License #BK3354351 · Equal Housing Opportunity · Full disclaimer · DMCA