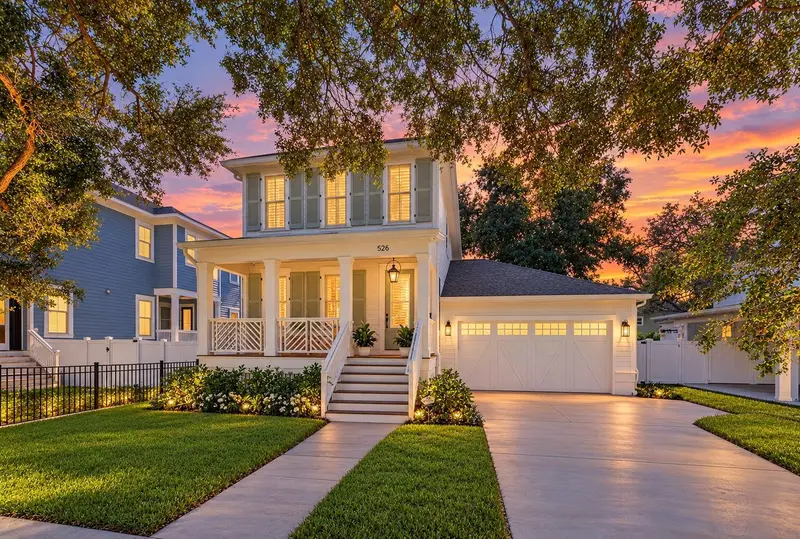

$995,000
526 13th AvenueSt Petersburg, FL 33701
Listing updated: October 16, 2026 at 6:56 PM ET
Listing courtesy of Compass Florida Llc · Leah Herzwurm · MLS #TB8554991 · Active · 727-380-2067Property type
Year built
Lot size
Price / sq ft
HOA dues
Days on market
Flood zone
About this home
This 2023 Canopy-built home is quite the showstopper, with a thoughtfully designed floor plan that feels warm, inviting, and incredibly easy to live in. Tucked into Bartlett Park just south of Historic Roser Park and only about a mile from Downtown St. Pete, the location is hard to beat. Tree-lined streets and sidewalks greet you as you pull up to this Craftsman-inspired home, complete with an inviting Southern style front porch and a gas lantern that gives it so much charm. Step inside and you’ll immediately notice how much personality has been added throughout. Thoughtful wallpaper, custom paint selections, plantation shutters, and carefully chosen finishes make this newer home feel anything but cookie-cutter. The first floor is open and welcoming, with engineered hardwood floors and the dining room, kitchen, and living space flowing seamlessly together and out to the screened-in back porch. The kitchen is easily a top highlight of the home with tons of cabinetry, a large center island, and an incredible amount of counter space. It’s the kind of kitchen that works just as well for a busy weekdays as it does for a home made for entertaining and gathering. A powder bath completes the first level. Upstairs, you’ll find an ensuite guest bedroom with stunning European-inspired tile and a large walk-in shower, two additional bedrooms, a dedicated laundry room, and the primary suite of your dreams. The spacious primary bathroom features a soaking tub, walk-in shower, dual vanities, and a massive custom walk-in closet with room for everything. And the backyard is just as special. Fully fenced with beautiful trees, a turf area, and a screened-in porch, it’s an easy extension of the living space. With 4 bedrooms, 2.5 baths, and 2,247 square feet, a front loaded attached 2 car garage - this home has the character and thoughtful details you’d expect from an older St. Pete home, paired with the functionality and peace of mind of a 2023 build. Trust me, you are not going to want to miss this one!
Estimated monthly payment
Estimate only. Taxes use the listing's reported amount where available; insurance is a Florida-average estimate. Your actual payment will vary — run a full calculation or talk to a lender.
Price & listing history0 days on market
- Status: ActiveOct 16, 2026
- Listed$995,000Oct 16, 2026
Facts & features
- Property type
- Residential
- Sub type
- Single Family Residence
- Status
- Active
- Days on market
- 0
- Subdivision
- Royal Poinciana
- County
- Pinellas
- Year built
- 2023
- Living area
- 2,247 sq ft
- Price/sq ft
- $443
- Building area
- 3,210 sq ft (Public Records)
- Lot size
- 5,232 sq ft
- Lot category
- 0 to less than 1/4
- Flood zone
- AE (12103C0219H)
- Annual taxes
- $9,237 (2025)
- Parcel #
- 30-31-17-77400-000-1170
- MLS #
- TB8554991
Ask about this home
Have a question? Ask the broker directly.
Ryan Solberg answers personally — no call center, no spam. Your question goes straight to him.
Interior Details
- Bedrooms
- 4
- Full bathrooms
- 2
- Half bathrooms
- 1
- Flooring
- Hardwood
- Appliances
- Dishwasher, Dryer, Gas Water Heater, Microwave, Range, Refrigerator, Washer, Water Softener, Wine Refrigerator
- Interior features
- Ceiling Fans(s), Crown Molding, High Ceilings, Open Floorplan, PrimaryBedroom Upstairs, Thermostat, Walk-In Closet(s), Window Treatments
- Laundry
- Inside, Laundry Room, Upper Level
- Stories / Levels
- Two
- Direction faces
- North
- Fireplace
- Yes
Heating & Cooling
- Heating
- Central
- Cooling
- Central Air
Parking
- Attached garage
- Yes
- Parking features
- Driveway, Electric Vehicle Charging Station(s), On Street
HOA & Financial
- Total monthly fees
- None
- Total annual fees
- None
- CDD
- No
- Homestead exemption
- Yes
- Min lease term
- 3 Months
- Listing terms
- Cash, Conventional
- Ownership
- Fee Simple
- Available for lease
- Yes
- Lease restrictions
- Yes
- Additional lease restrictions
- Please verify with City of St Petersburg
Exterior & Construction
- Exterior features
- Sidewalk
- Construction materials
- Block, Frame
- Roof
- Shingle
- Foundation
- Slab
- Road surface
- Paved
Utilities
- Sewer
- Public Sewer
- Water source
- Public
- Utilities
- Cable Available, Electricity Connected, Natural Gas Available, Public, Sewer Connected, Water Connected
Community
- Pets allowed
- Yes
Room Details
| Room | Level | Dimensions |
|---|---|---|
| Dining Room | First | 15.5x13.2 |
| Kitchen | First | 15.4x15.6 |
| Great Room | First | 18.11x20.4 |
| Primary Bedroom | Second | 18.11x12 |
| Bedroom 2 | Second | 11.1x11 |
| Bedroom 3 | Second | 13.7x10.1 |
| Den | Second | 12.11x8 |
Listing Details
- Listing date
- 2026-10-07
- On market date
- 2026-10-16
- Original list price
- $995,000
- Occupant type
- Owner
- MLS area
- 33701 - St Pete
- Listing AOR
- Suncoast Tampa
- Status changed
- 2026-10-16
- Tax legal description
- ROYAL POINCIANA LOT 117
Flood risk
FEMA Special Flood Hazard Area (1% annual-chance / “100-year” floodplain). Flood insurance is generally required by mortgage lenders.
Source: FEMA flood zone reported on the listing. Confirm current designation at FEMA Flood Map Service Center.
Location
Directions
South on Fourth Street N to 13th Ave S, turn right onto 13th Ave S to listing.
More homes like this
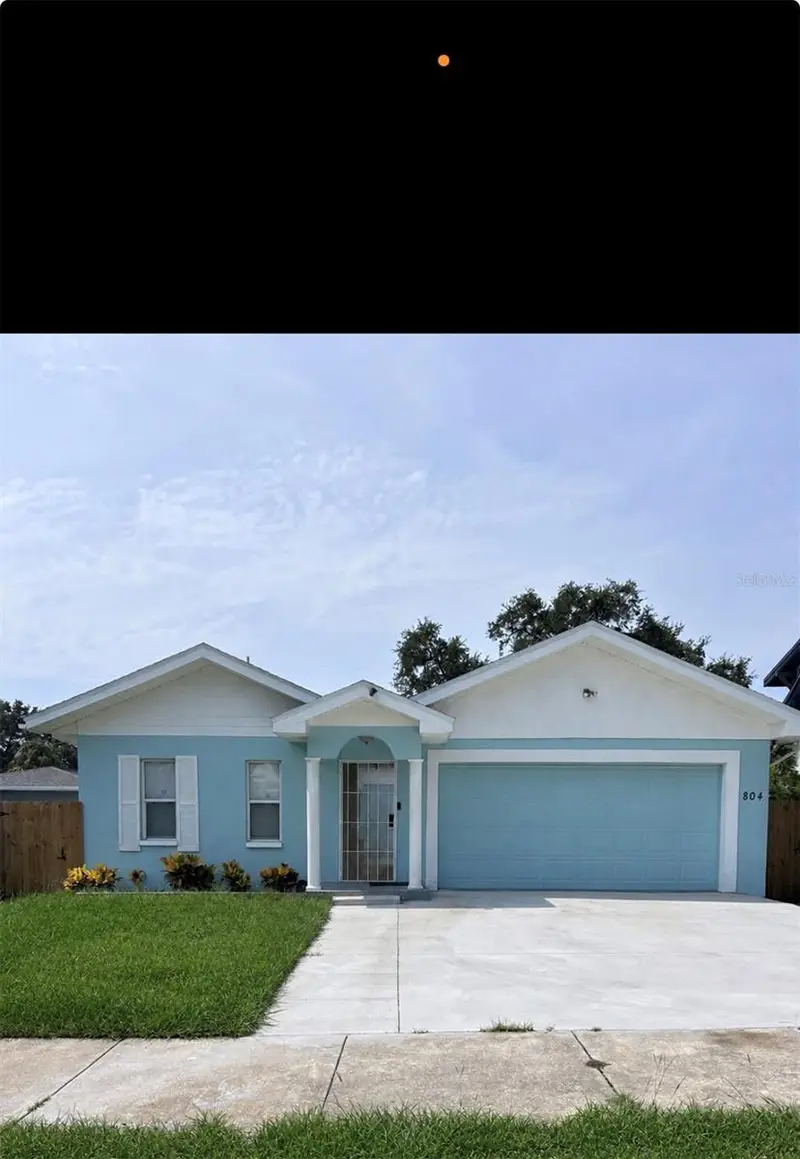
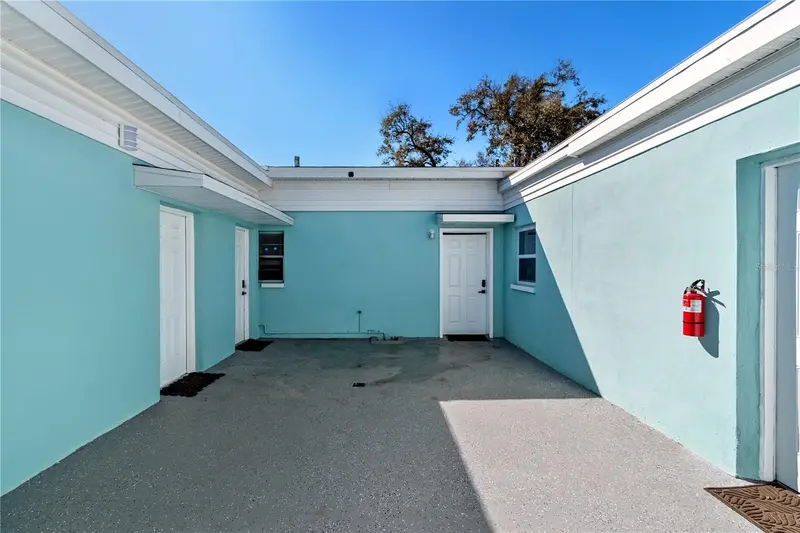
$470,000
804 13th Ave S
St Petersburg, FL 33701
4 bd · 3 ba · 1,612 sqft
Royal Poinciana
MLS ID #TB8532629, RIGHT TURN REALTY.
Listing provided by Stellar MLS
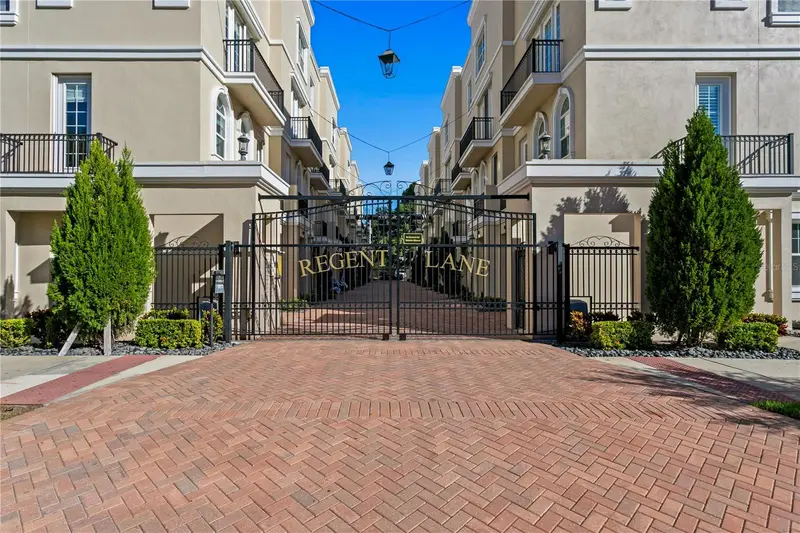
$1,375,000
400 Regent Ln N
St Petersburg, FL 33701
3 bd · 4 ba · 2,180 sqft
Regent Lane
MLS ID #TB8558698, PREMIER SOTHEBYS INTL REALTY.
Listing provided by Stellar MLS
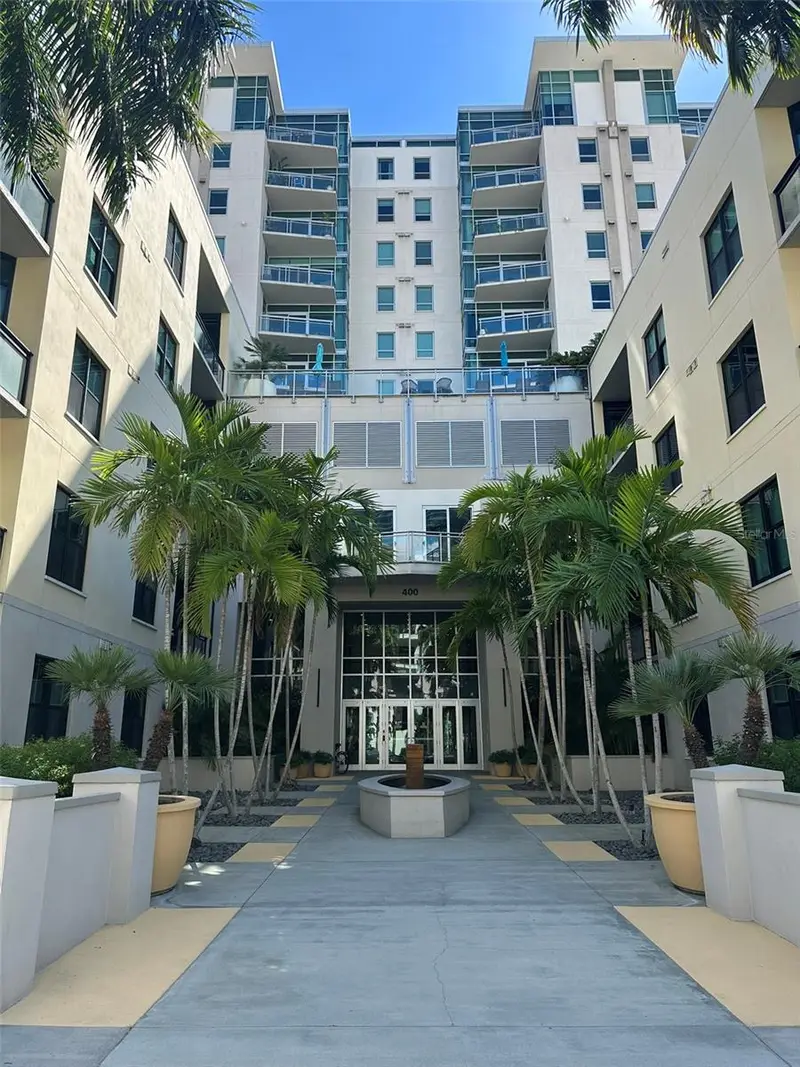
$899,000
400 4th Ave S #1207
St Petersburg, FL 33701
2 bd · 2 ba · 1,384 sqft
Sage The Condo
MLS ID #TB8556563, CHARLES RUTENBERG REALTY INC.
Listing provided by Stellar MLS
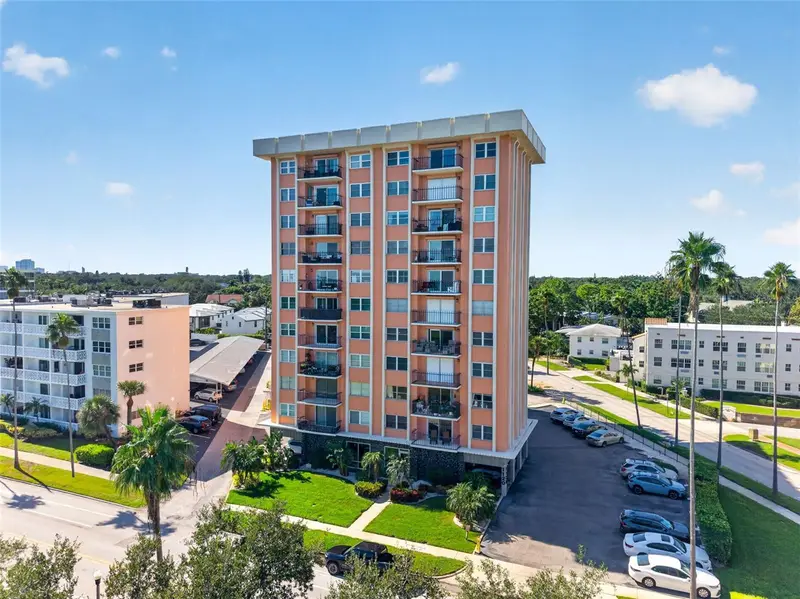
$599,999
1120 N Shore Dr Ne #502
St Petersburg, FL 33701
2 bd · 2 ba · 1,260 sqft
North Shore Normandy Condo
MLS ID #TB8558556, SMITH & ASSOCIATES REAL ESTATE.
Listing provided by Stellar MLS

Listings courtesy of Stellar MLS as distributed by MLS GRID
IDX information is provided exclusively for consumers’ personal, non-commercial use and may not be used for any purpose other than to identify prospective properties consumers may be interested in purchasing.
Based on information submitted to the MLS GRID as of October 16, 2026 at 6:56 PM ET. All data is obtained from various sources and may not have been verified by broker or MLS GRID. Supplied Open House Information is subject to change without notice. All information should be independently reviewed and verified for accuracy. Properties may or may not be listed by the office/agent presenting the information.
All or a portion of the multiple listing information is provided by Stellar MLS, from a copyrighted compilation of listings. The compilation of listings and each individual listing are © 2026 Stellar MLS. All rights reserved.
Ryan Solberg, Broker · MaxLife Realty LLC · FL License #BK3354351 · Equal Housing Opportunity · Full disclaimer · DMCA