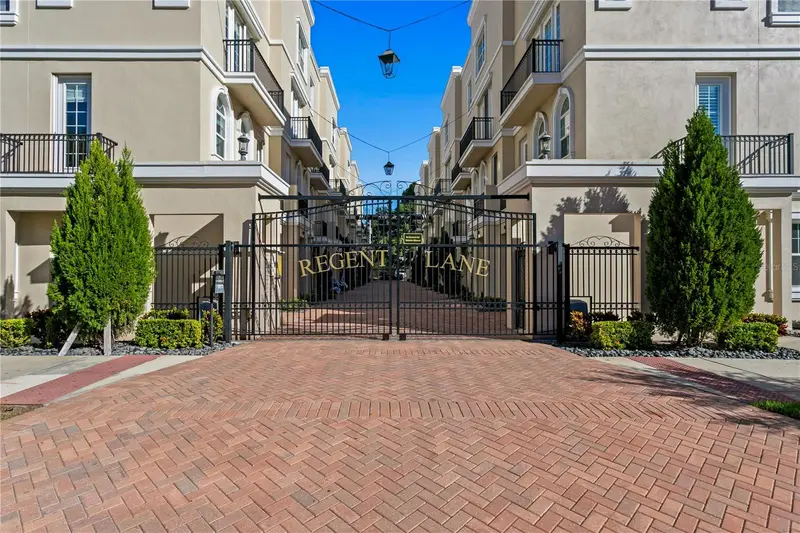

$1,375,000
400 Regent LaneSt Petersburg, FL 33701
Listing updated: October 17, 2026 at 1:01 AM ET
Listing courtesy of Premier Sothebys Intl Realty · Robyn Gunn · MLS #TB8558698 · Active · 727-898-6800Property type
Year built
Lot size
Price / sq ft
HOA dues
Days on market
Flood zone
About this home
More than 20 feet above sea level and outside a flood zone, Regent Lane is an intimate gated enclave of just 20 four-story townhomes in the heart of downtown St. Petersburg. Located a block and a half from Beach Drive, this 2018 constructed end-unit residence offers more than 2,100 square feet of interior living space, three bedrooms, three full baths and a powder room, a two-car garage, and a rooftop terrace with city and water views. As an end unit, this home offers a meaningful difference from other residences in the community. Additional windows and doors bring more natural light into the interiors, while the home's position opens up water views that are less available in the interior units. The result is a stronger connection to the surrounding city and waterfront, with more daylight filtering through the living spaces throughout the day. The ground level accommodates a two-car garage, a workbench, utility sink, and storage beneath the stairs. An elevator landing provides access to the home's interior levels, making movement between floors convenient. On the main living level, the kitchen, dining area, and living room share an open layout designed for everyday living and entertaining. Wide-plank engineered oak floors flow throughout the home, adding natural warmth and character to each space. Nine-foot ceilings, crown molding, and eight-foot glass-paneled doors leading to a private balcony add architectural definition while allowing the additional windows of this end residence to do what they do best: bring the outdoors in. Quartz countertops and a sea-green glass backsplash bring color and texture to the kitchen, with tones that complement the water views beyond. A 10-foot island anchors the room, complemented by pendant lighting and recessed illumination. Features include custom cabinetry, Thermador appliances, and a wine refrigerator. The primary suite occupies its own level, with room for a sitting area, a separate study, and a large walk-in closet. A private balcony extends the suite outdoors. The en-suite bath features an oversized walk-in shower with frameless glass, dual shower heads and a double vanity. Two additional bedrooms occupy the next level, positioned at opposite ends of the floor for separation and privacy. Each has its own en-suite bath, and a hallway laundry room keeps everyday necessities close at hand. Above it all, the rooftop terrace offers one of the home's defining features: an outdoor space oriented toward the water and the St. Petersburg skyline. Composite decking, electrical access, natural gas for grilling, and water and cable connections make the terrace ready for everything from an evening meal outdoors to a quiet morning watching the city come to life. Beach Drive, independent shops, restaurants, galleries, and waterfront trails are all nearby, making it possible to enjoy much of the city on foot. St. Pete-Clearwater International Airport is approximately 20 minutes away, with Tampa International Airport about 30 minutes away, depending on traffic. With its end-unit position, additional windows and doors, expanded natural light, water views, and private rooftop terrace, this residence offers a distinct take on downtown townhome living - one shaped as much by its location within the community as by the details inside.
Estimated monthly payment
Estimate only. Taxes use the listing's reported amount where available; insurance is a Florida-average estimate. Your actual payment will vary — run a full calculation or talk to a lender.
Price & listing history0 days on market
- Status: ActiveOct 16, 2026
- Listed$1,375,000Oct 16, 2026
Facts & features
- Property type
- Residential
- Sub type
- Townhouse
- Status
- Active
- Days on market
- 0
- Subdivision
- Regent Lane
- County
- Pinellas
- Year built
- 2018
- Living area
- 2,180 sq ft
- Price/sq ft
- $631
- Lot size
- 998 sq ft
- Lot category
- 0 to less than 1/4
- Flood zone
- X
- Annual taxes
- $5,972 (2025)
- Parcel #
- 19-31-17-74085-001-0100
- MLS #
- TB8558698
Ask about this home
Have a question? Ask the broker directly.
Ryan Solberg answers personally — no call center, no spam. Your question goes straight to him.
Interior Details
- Bedrooms
- 3
- Full bathrooms
- 3
- Half bathrooms
- 1
- Flooring
- Hardwood, Tile
- Appliances
- Dishwasher, Disposal, Dryer, Electric Cooktop, Freezer, Ice Maker, Microwave, Refrigerator, Washer, Wine Refrigerator
- Interior features
- Ceiling Fans(s), Elevator, Kitchen/Family Room Combo, PrimaryBedroom Upstairs, Stone Counters, Thermostat, Walk-In Closet(s), Window Treatments
- Laundry
- Electric Dryer Hookup, Inside, Laundry Closet, Upper Level, Washer Hookup
- Stories / Levels
- Three Or More
- Direction faces
- East
Heating & Cooling
- Heating
- Central
- Cooling
- Central Air, Zoned
Parking
- Garage spaces
- 0
- Attached garage
- Yes
- Parking features
- Tandem, Workshop in Garage
HOA & Financial
- HOA fee
- $315 / Monthly
- Monthly HOA
- $315/mo
- Total monthly fees
- $315/mo
- Total annual fees
- $3,780
- HOA name
- Jerliyn Smith
- CDD
- No
- Min lease term
- 6 Months
- Listing terms
- Cash, Conventional
- Ownership
- Fee Simple
- Available for lease
- Yes
- Lease restrictions
- Yes
- Additional lease restrictions
- Verify with HOA
- Approval process
- Check with HOA
Exterior & Construction
- Exterior features
- Balcony, Lighting, Sidewalk
- Construction materials
- Block, Stucco
- Roof
- Membrane
- Foundation
- Slab
- Water view
- Yes
- Road surface
- Brick
Utilities
- Sewer
- Public Sewer
- Water source
- Public
- Utilities
- BB/HS Internet Available, Cable Available, Cable Connected, Electricity Available, Phone Available, Public, Sewer Connected, Water Available
Community
- Pets allowed
- Breed Restrictions
Schools
Letter grades: Florida DOE 2024–25 school grades (Orange, Seminole, Lake, Osceola, Brevard). Assigned schools from the listing agent — verify enrollment with the district.
Room Details
| Room | Level | Dimensions |
|---|---|---|
| Living Room | Second | 18x14 |
| Kitchen | Second | 14x12 |
| Primary Bedroom | Third | 18x12 |
| Dining Room | Second | 13x11 |
Listing Details
- Listing date
- 2026-10-16
- On market date
- 2026-10-16
- Original list price
- $1,375,000
- Occupant type
- Vacant
- MLS area
- 33701 - St Pete
- Listing AOR
- Suncoast Tampa
- Status changed
- 2026-10-16
- Tax legal description
- REGENT LANE BLK 1, LOT 10
Flood risk
Minimal-risk area outside the mapped floodplain. Flood insurance is optional and typically low-cost.
Source: FEMA flood zone reported on the listing. Confirm current designation at FEMA Flood Map Service Center.
Location
Directions
4th Avenue N to Regent Lane (between 1st and 2nd Avenue N)
More homes like this
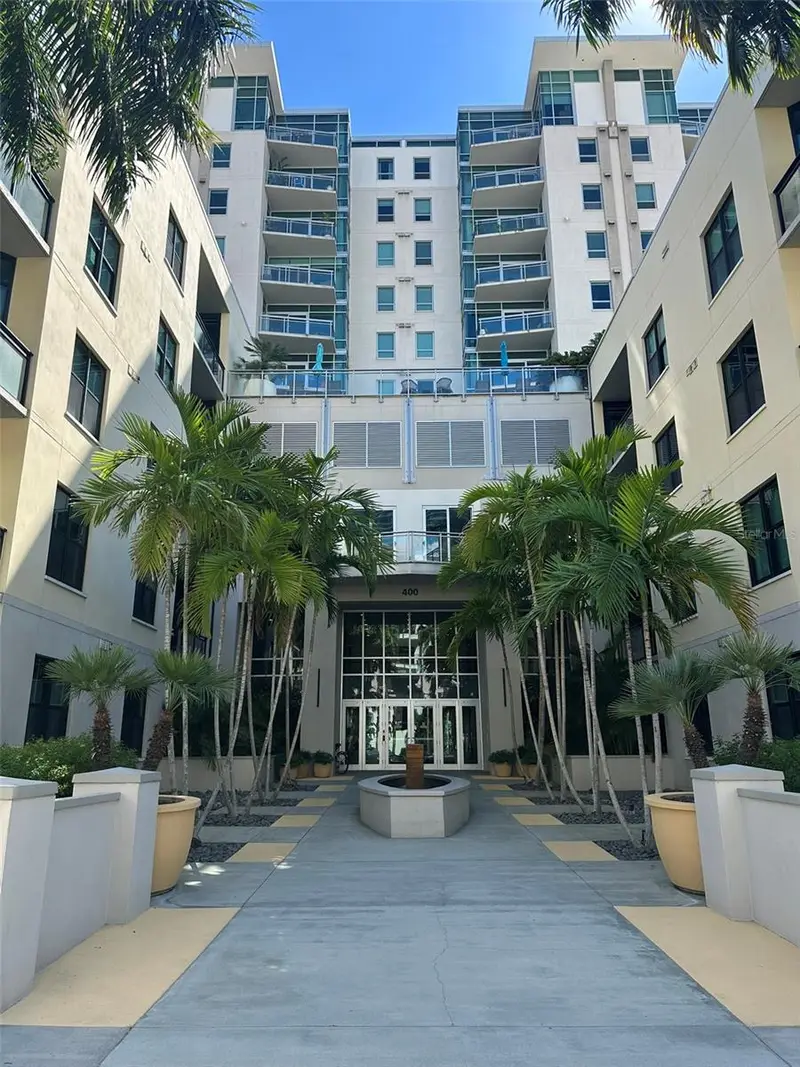
$899,000
400 4th Ave S #1207
St Petersburg, FL 33701
2 bd · 2 ba · 1,384 sqft
Sage The Condo
MLS ID #TB8556563, CHARLES RUTENBERG REALTY INC.
Listing provided by Stellar MLS
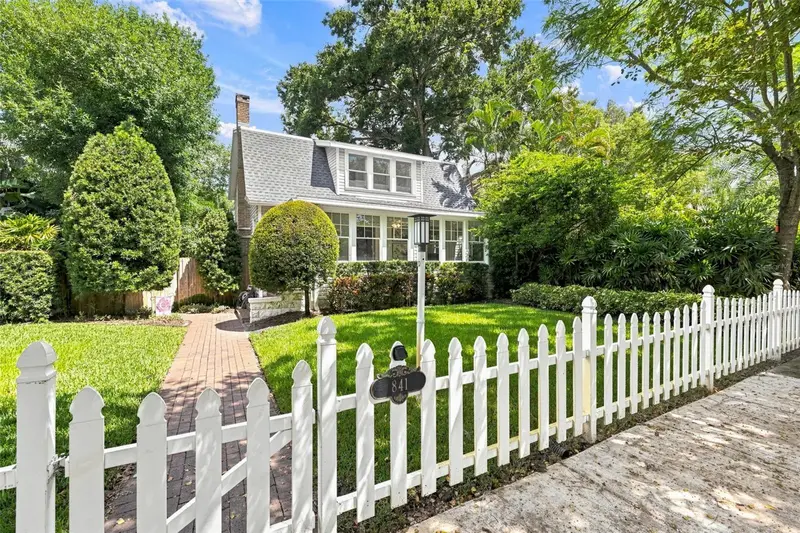
$1,395,000
841 24th Ave N
St Petersburg, FL 33704
4 bd · 4 ba · 2,800 sqft
Spring Hill Rev
MLS ID #TB8544673, COMPASS FLORIDA LLC.
Listing provided by Stellar MLS
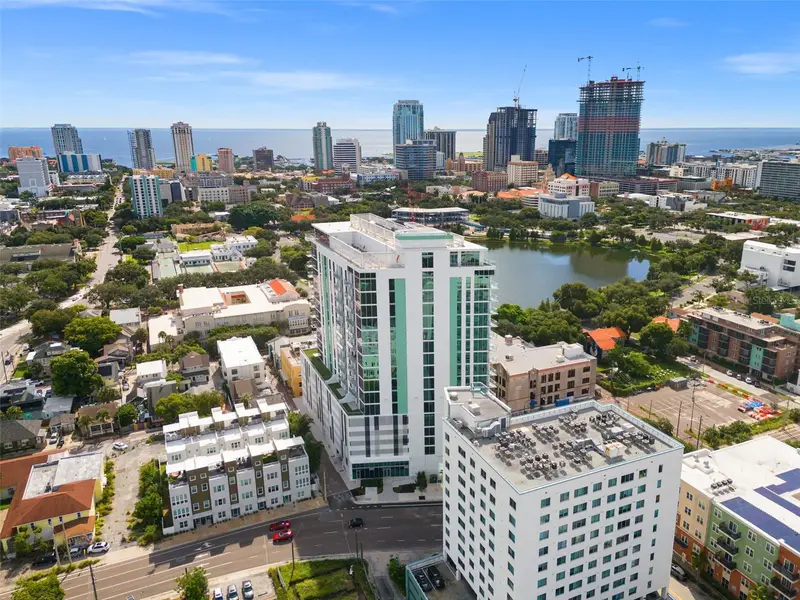
$875,000
777 3rd Ave N #806
St Petersburg, FL 33701
2 bd · 2 ba · 1,550 sqft
Reflection Condo
MLS ID #TB8550805, COMPASS FLORIDA LLC.
Listing provided by Stellar MLS
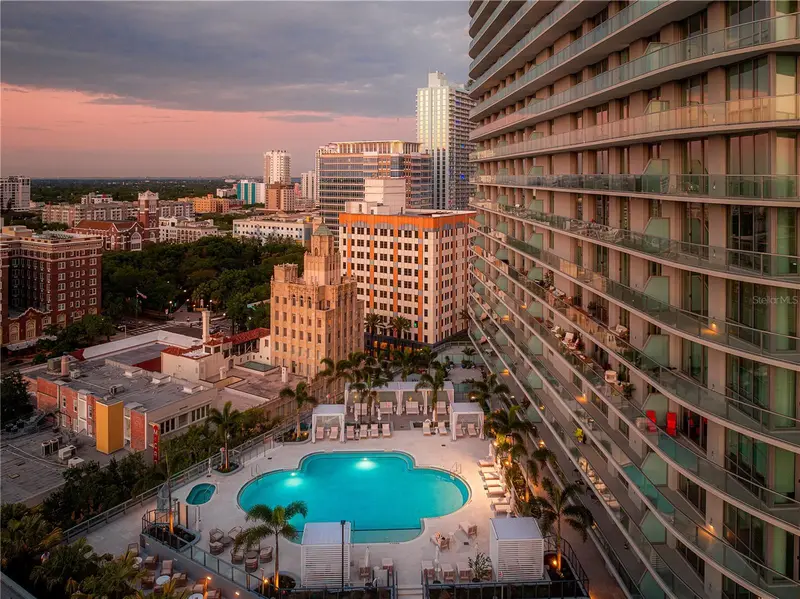
$2,069,000
400 Central Ave #2705
St Petersburg, FL 33701
3 bd · 3 ba · 1,921 sqft
400 Central
MLS ID #TB8517369, MICHAEL SAUNDERS & COMPANY.
Listing provided by Stellar MLS

Listings courtesy of Stellar MLS as distributed by MLS GRID
IDX information is provided exclusively for consumers’ personal, non-commercial use and may not be used for any purpose other than to identify prospective properties consumers may be interested in purchasing.
Based on information submitted to the MLS GRID as of October 17, 2026 at 1:01 AM ET. All data is obtained from various sources and may not have been verified by broker or MLS GRID. Supplied Open House Information is subject to change without notice. All information should be independently reviewed and verified for accuracy. Properties may or may not be listed by the office/agent presenting the information.
All or a portion of the multiple listing information is provided by Stellar MLS, from a copyrighted compilation of listings. The compilation of listings and each individual listing are © 2026 Stellar MLS. All rights reserved.
Ryan Solberg, Broker · MaxLife Realty LLC · FL License #BK3354351 · Equal Housing Opportunity · Full disclaimer · DMCA