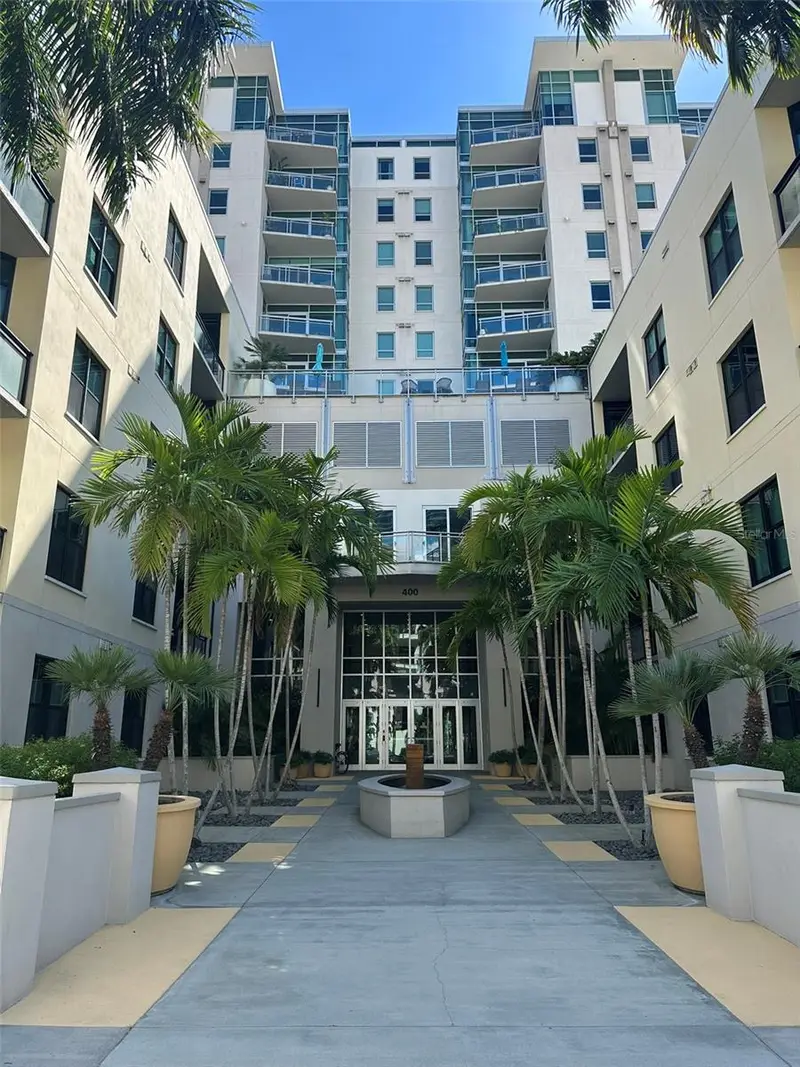

$899,000
400 4th AvenueSt Petersburg, FL 33701
Listing updated: October 17, 2026 at 12:51 AM ET
Listing courtesy of Charles Rutenberg Realty Inc · Roman Sarkisyan · MLS #TB8556563 · Active · 727-538-9200Property type
Year built
Price / sq ft
HOA dues
Days on market
Garage spaces
Flood zone
About this home
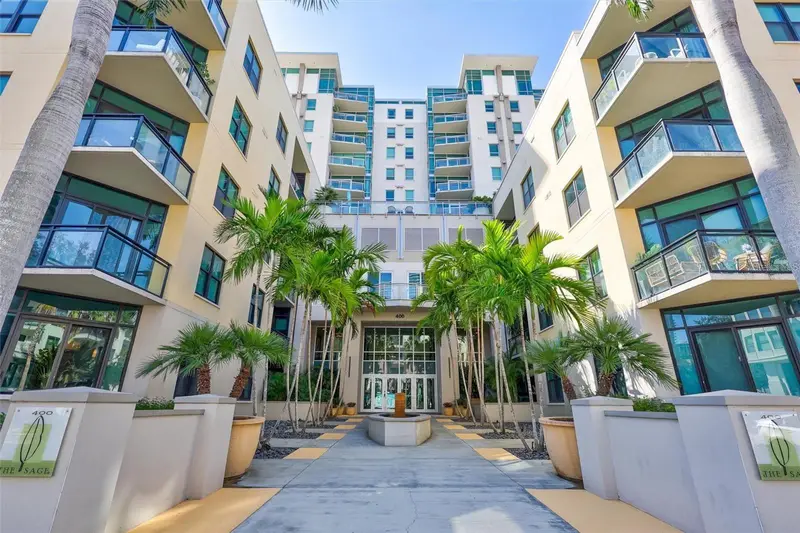
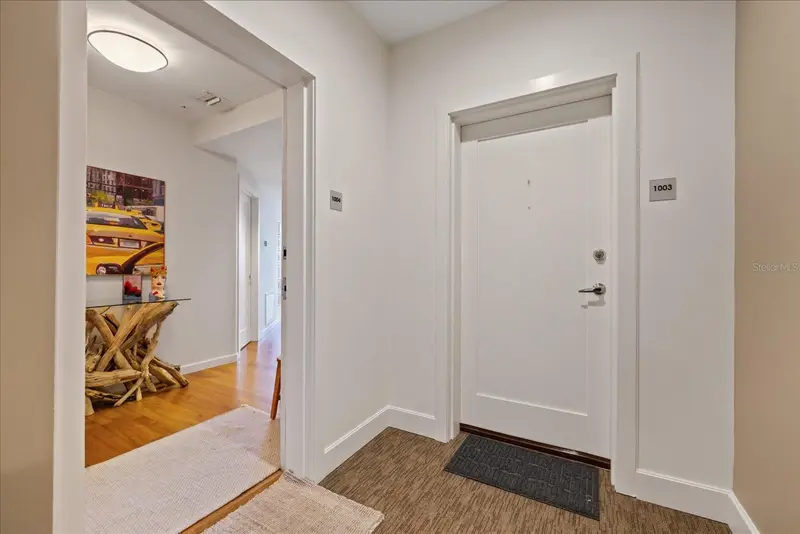
RARE TOP-FLOOR CORNER PENTHOUSE WITH BREATHTAKING DOWNTOWN AND WATER VIEWS | THE SAGE, DOWNTOWN ST. PETERSBURG Experience elevated urban living in this exceptional 12th-floor corner residence at The Sage, ideally situated in the heart of vibrant Downtown St. Petersburg. Offering a rare combination of soaring 11- to 12-foot ceilings, dramatic floor-to-ceiling windows, spectacular city and water views, and an unbeatable location, this stunning 2-bedroom, 2-bathroom condo with a separate den captures the very best of downtown living.From the moment you step inside, the expansive windows and impressive ceiling heights create a wonderful sense of space and light, drawing your attention to the captivating views of the downtown St. Petersburg skyline and surrounding waterfront. Enjoy partial bay and harbor views from your south-facing private balcony, where you can relax and take in the beauty and energy of the city. The thoughtfully designed split-bedroom floor plan offers privacy and versatility, while the separate den provides the perfect space for a home office, reading retreat, or occasional guest accommodations. The open kitchen features a breakfast bar and flows seamlessly into the dining and living areas, creating an inviting setting for everyday living and entertaining. A separate laundry room adds convenience and functionality. What truly sets this residence apart is its desirable top-floor corner location and exceptional combination of features. The property includes two assigned garage parking spaces and a private storage unit conveniently located on the same floor—valuable amenities in the heart of downtown. The HOA fee covers FiOS internet, building insurance, water, sewer, trash, reserves, maintenance, elevator service, and security, offering added convenience and value. The Sage offers an appealing collection of amenities, including a community swimming pool, BBQ area, fitness center, and clubhouse, allowing you to enjoy relaxation and recreation without leaving home.Perfectly positioned just a three-minute walk from Central Avenue, the Dalí Museum, and the downtown waterfront, this residence places you moments from the city's celebrated restaurants, cafés, galleries, cultural attractions, and waterfront destinations. Combining soaring ceilings, expansive windows, flexible living space, desirable parking and storage, and an exceptional downtown location, this rare top-floor corner residence presents a wonderful opportunity to experience the best of urban living in St. Petersburg.
Estimated monthly payment
Estimate only. Taxes use the listing's reported amount where available; insurance is a Florida-average estimate. Your actual payment will vary — run a full calculation or talk to a lender.
Price & listing history0 days on market
- Status: ActiveOct 17, 2026
- Listed$899,000Oct 16, 2026
Facts & features
- Property type
- Residential
- Sub type
- Condominium
- Status
- Active
- Days on market
- 0
- Subdivision
- Sage The Condo
- County
- Pinellas
- Year built
- 2007
- Living area
- 1,384 sq ft
- Price/sq ft
- $650
- Flood zone
- X (12103C0219H)
- Garage
- 2 spaces
- Annual taxes
- $13,633 (2025)
- Parcel #
- 19-31-17-77840-000-1207
- MLS #
- TB8556563
Ask about this home
Have a question? Ask the broker directly.
Ryan Solberg answers personally — no call center, no spam. Your question goes straight to him.
Interior Details
- Bedrooms
- 2
- Full bathrooms
- 2
- Flooring
- Ceramic Tile, Hardwood, Tile
- Appliances
- Convection Oven, Dishwasher, Disposal, Dryer, Microwave, Range, Range Hood
- Interior features
- Ceiling Fans(s), High Ceilings, Kitchen/Family Room Combo, Open Floorplan, Split Bedroom, Thermostat, Walk-In Closet(s)
- Laundry
- Laundry Closet
- Stories / Levels
- One
- Direction faces
- Southwest
Heating & Cooling
- Heating
- Electric
- Cooling
- Central Air
Parking
- Garage spaces
- 2
- Attached garage
- Yes
HOA & Financial
- HOA fee
- $1,112 / Monthly
- Monthly HOA
- $1,112/mo
- Total monthly fees
- $1,112/mo
- Total annual fees
- $13,344
- HOA name
- CARLTON JONES
- CDD
- No
- Min lease term
- 7 Months
- Ownership
- Fee Simple
- Available for lease
- Yes
- Lease restrictions
- Yes
- Additional lease restrictions
- Buyer to verify with HOA
Exterior & Construction
- Exterior features
- Balcony
- Construction materials
- Concrete
- Roof
- Membrane
- Foundation
- Concrete Perimeter
- Water view
- Yes
- Road surface
- Asphalt, Paved
Utilities
- Sewer
- Public Sewer
- Water source
- Public
- Utilities
- BB/HS Internet Available, Cable Available
Community
- Pets allowed
- Cats OK, Dogs OK
Room Details
| Room | Level | Dimensions |
|---|---|---|
| Primary Bedroom | First | 14x12 |
| Bedroom 2 | First | 13x12 |
| Living Room | First | 15x12 |
| Dining Room | First | 10x12 |
| Kitchen | First | 6x9 |
Listing Details
- Listing date
- 2026-10-15
- On market date
- 2026-10-16
- Original list price
- $899,000
- Occupant type
- Tenant
- MLS area
- 33701 - St Pete
- Listing AOR
- Suncoast Tampa
- Status changed
- 2026-10-17
- Tax legal description
- SAGE, THE CONDO UNIT 1207 TOGETHER WITH THE USE OF PARKING SPACES 134 & 177 & STORAGE UNIT 1252
Flood risk
Minimal-risk area outside the mapped floodplain. Flood insurance is optional and typically low-cost.
Source: FEMA flood zone reported on the listing. Confirm current designation at FEMA Flood Map Service Center.
Location
Directions
I-275 to EXIT 22, MERGE INTO I-175 toward Tropicana, Left on 4th Street South, Left to 4 Ave S., Parking in front of building
More homes like this
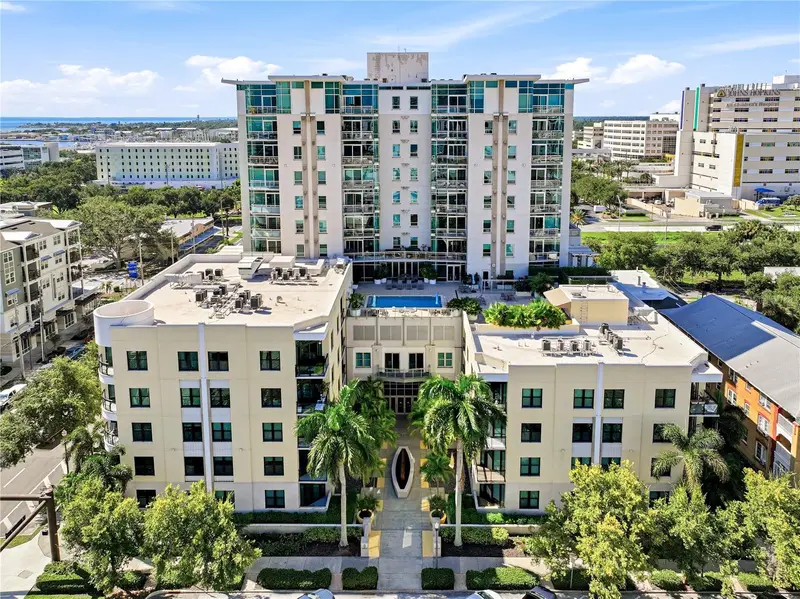
$579,900
400 4th Ave S #508
St Petersburg, FL 33701
1 bd · 2 ba · 1,055 sqft
Sage The Condo
MLS ID #TB8545965, SMITH & ASSOCIATES REAL ESTATE.
Listing provided by Stellar MLS
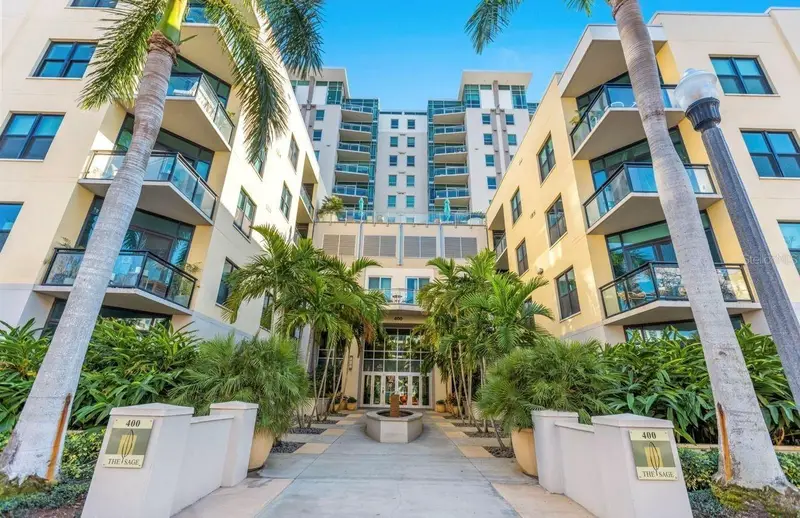
$599,000
400 4th Ave S #408
St Petersburg, FL 33701
1 bd · 2 ba · 1,055 sqft
Sage The Condo
MLS ID #TB8527789, MICHAEL SAUNDERS & COMPANY.
Listing provided by Stellar MLS
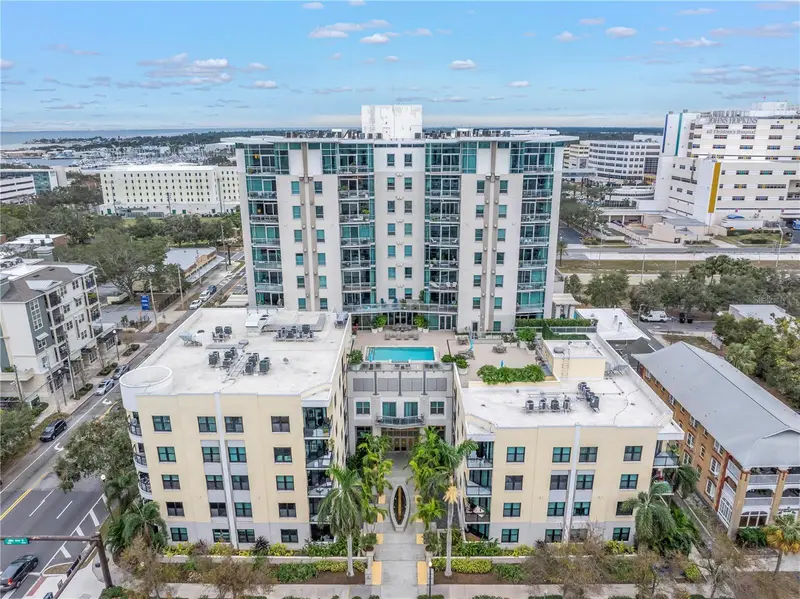
$674,500
400 4th Ave S #701
St Petersburg, FL 33701
2 bd · 2 ba · 1,260 sqft
Sage The Condo
MLS ID #TB8538929, RE/MAX ACTION FIRST OF FLORIDA.
Listing provided by Stellar MLS
$765,000
400 4th Ave S #1004
St Petersburg, FL 33701
2 bd · 2 ba · 1,384 sqft
Sage The Condo
MLS ID #W7888600, INVESTMENT FLORIDA REALTY LLC.
Listing provided by Stellar MLS

Listings courtesy of Stellar MLS as distributed by MLS GRID
IDX information is provided exclusively for consumers’ personal, non-commercial use and may not be used for any purpose other than to identify prospective properties consumers may be interested in purchasing.
Based on information submitted to the MLS GRID as of October 17, 2026 at 12:51 AM ET. All data is obtained from various sources and may not have been verified by broker or MLS GRID. Supplied Open House Information is subject to change without notice. All information should be independently reviewed and verified for accuracy. Properties may or may not be listed by the office/agent presenting the information.
All or a portion of the multiple listing information is provided by Stellar MLS, from a copyrighted compilation of listings. The compilation of listings and each individual listing are © 2026 Stellar MLS. All rights reserved.
Ryan Solberg, Broker · MaxLife Realty LLC · FL License #BK3354351 · Equal Housing Opportunity · Full disclaimer · DMCA