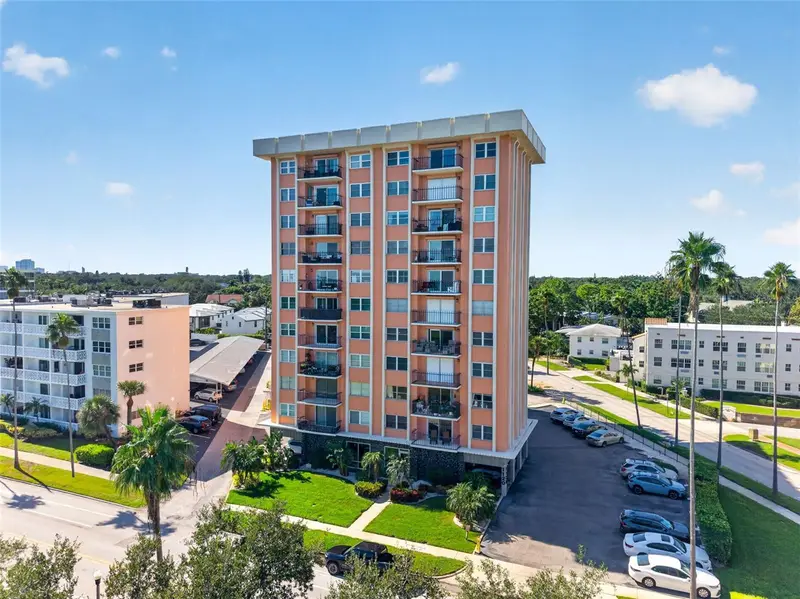

$599,999
1120 Shore DriveSt Petersburg, FL 33701
Listing updated: October 16, 2026 at 10:27 PM ET
Listing courtesy of Smith & Associates Real Estate · Jenna DeYoung · MLS #TB8558556 · Active · 727-342-3800Property type
Year built
Price / sq ft
HOA dues
Days on market
Garage space
Flood zone
About this home
Located across from North Shore Park and just blocks from downtown St. Petersburg, this fifth-floor, two-bedroom, two-bath condo at The Normandy offers direct views of Tampa Bay. Wood floors flow through the open living and dining area, complemented by an updated kitchen with stainless steel appliances. The split-bedroom layout provides privacy, and the primary suite features water views, a walk-in closet, and an updated en-suite bathroom. Impact windows throughout, ample storage, a separate storage unit on the same floor, secured building entry, and a parking space near the front entrance add everyday convenience. Just across the street, enjoy waterfront walking paths, tennis and beach volleyball courts and the aquatic center. Follow the waterfront toward downtown to explore restaurants, cafés, shops, museums, and the St. Pete Pier. From morning walks along the bay to evenings downtown, this location makes it easy to enjoy St. Petersburg.
Estimated monthly payment
Estimate only. Taxes use the listing's reported amount where available; insurance is a Florida-average estimate. Your actual payment will vary — run a full calculation or talk to a lender.
Price & listing history0 days on market
- Status: ActiveOct 16, 2026
- Listed$599,999Oct 16, 2026
Facts & features
- Property type
- Residential
- Sub type
- Condominium
- Status
- Active
- Days on market
- 0
- Subdivision
- North Shore Normandy Condo
- County
- Pinellas
- Year built
- 1973
- Living area
- 1,260 sq ft
- Price/sq ft
- $476
- Flood zone
- AE
- Garage
- 1 spaces
- Annual taxes
- $9,662 (2025)
- Parcel #
- 17-31-17-61479-000-0502
- MLS #
- TB8558556
Ask about this home
Have a question? Ask the broker directly.
Ryan Solberg answers personally — no call center, no spam. Your question goes straight to him.
Interior Details
- Bedrooms
- 2
- Full bathrooms
- 2
- Flooring
- Hardwood
- Appliances
- Dishwasher, Electric Water Heater, Ice Maker, Microwave, Range, Range Hood, Refrigerator
- Interior features
- Ceiling Fans(s), Crown Molding, Eat-in Kitchen, Living Room/Dining Room Combo, Open Floorplan, Primary Bedroom Main Floor, Split Bedroom, Stone Counters, Thermostat, Walk-In Closet(s)
- Laundry
- Common Area, Inside
- Stories / Levels
- One
- Direction faces
- East
Heating & Cooling
- Heating
- Central, Electric
- Cooling
- Central Air
Parking
- Garage spaces
- 1
- Attached garage
- No
- Parking features
- Assigned, Covered, Deeded, On Street
HOA & Financial
- HOA fee
- $938 / Monthly
- Monthly HOA
- $938/mo
- Total monthly fees
- $1,082/mo
- Total annual fees
- $12,987
- HOA name
- Brittany Starratt
- CDD
- No
- Homestead exemption
- Yes
- Min lease term
- 1-2 Years
- Listing terms
- Cash, Conventional
- Ownership
- Condominium
- Available for lease
- Yes
- Lease restrictions
- Yes
- Additional lease restrictions
- Verify lease restrictions with HOA
- Approval process
- Application to be submitted to HOA
Exterior & Construction
- Exterior features
- Balcony
- Construction materials
- Block, Stucco
- Roof
- Membrane
- Foundation
- Slab
- Water view
- Yes
- Road surface
- Asphalt
Utilities
- Sewer
- Public Sewer
- Water source
- Public
- Utilities
- Cable Available, Electricity Available, Sewer Connected, Water Connected
Community
- Pets allowed
- Yes
Schools
Letter grades: Florida DOE 2024–25 school grades (Orange, Seminole, Lake, Osceola, Brevard). Assigned schools from the listing agent — verify enrollment with the district.
Room Details
| Room | Level | Dimensions |
|---|---|---|
| Living Room | First | 13.5x22 |
| Dining Room | First | 11.5x10 |
| Kitchen | First | 10x10 |
| Bathroom 1 | First | |
| Primary Bedroom | First | 11.5x16.5 |
| Primary Bathroom | First | |
| Bedroom 2 | First | 11x13 |
Listing Details
- Listing date
- 2026-10-15
- On market date
- 2026-10-16
- Original list price
- $599,999
- Occupant type
- Vacant
- MLS area
- 33701 - St Pete
- Listing AOR
- Suncoast Tampa
- Status changed
- 2026-10-16
- Tax legal description
- NORTH SHORE NORMANDY CONDO UNIT 502 TOGETHER WITH THE USE OF COVERED PARKING SPACE 40 & STORAGE UNIT 502
Flood risk
FEMA Special Flood Hazard Area (1% annual-chance / “100-year” floodplain). Flood insurance is generally required by mortgage lenders.
Source: FEMA flood zone reported on the listing. Confirm current designation at FEMA Flood Map Service Center.
Location
Directions
North Shore Drive to 11th Avenue, building between 11th and 12th Avenue NE
More homes like this
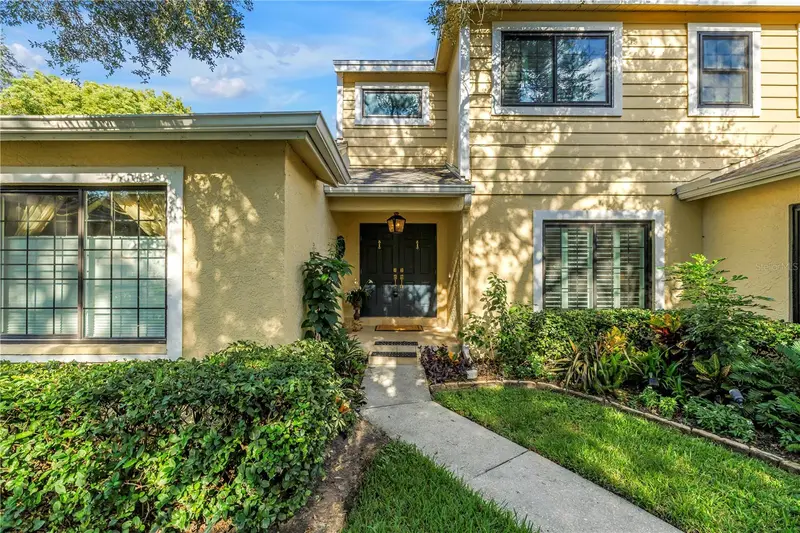
$660,000
868 Glades Ct Ne
St Petersburg, FL 33702
3 bd · 3 ba · 2,462 sqft
Riviera Bay Second Add Pt Rep & Add
MLS ID #TB8556673, RE/MAX ACTION FIRST OF FLORIDA.
Listing provided by Stellar MLS
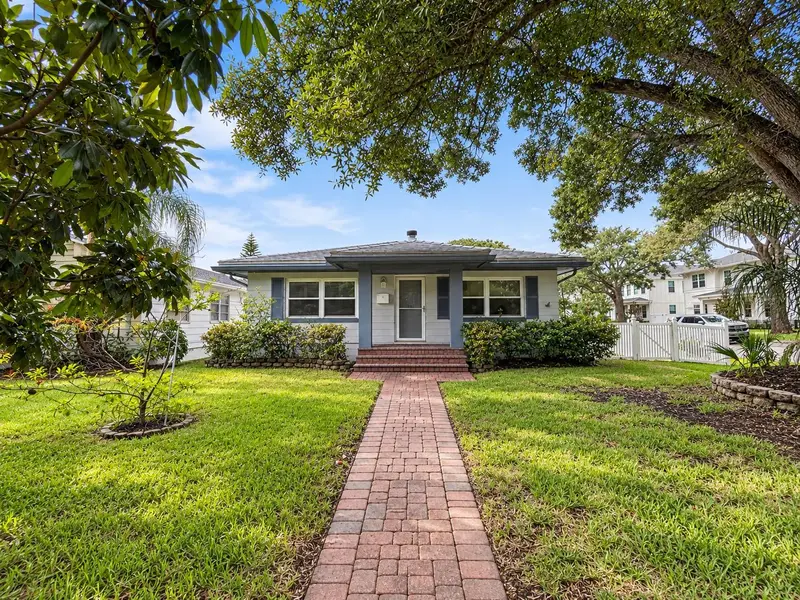
$513,500
1146 30th Ave N
St Petersburg, FL 33704
3 bd · 2 ba · 1,367 sqft
Pinellas Add To St Petersburg Fla
MLS ID #TB8558849, REALTY EXPERTS.
Listing provided by Stellar MLS
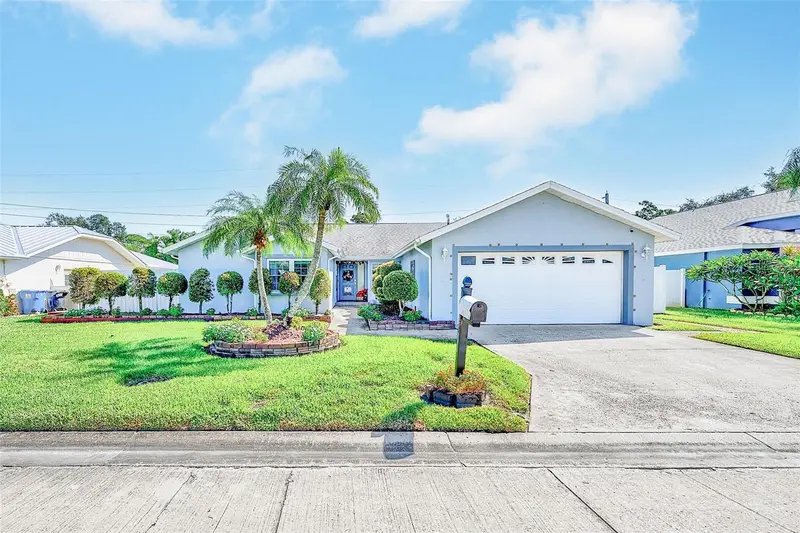
$549,000
8747 Glen Lakes Blvd N
St Petersburg, FL 33702
3 bd · 2 ba · 1,626 sqft
Glen Lakes Broderick Add
MLS ID #TB8558772, DENNIS REALTY & INV. CORP..
Listing provided by Stellar MLS
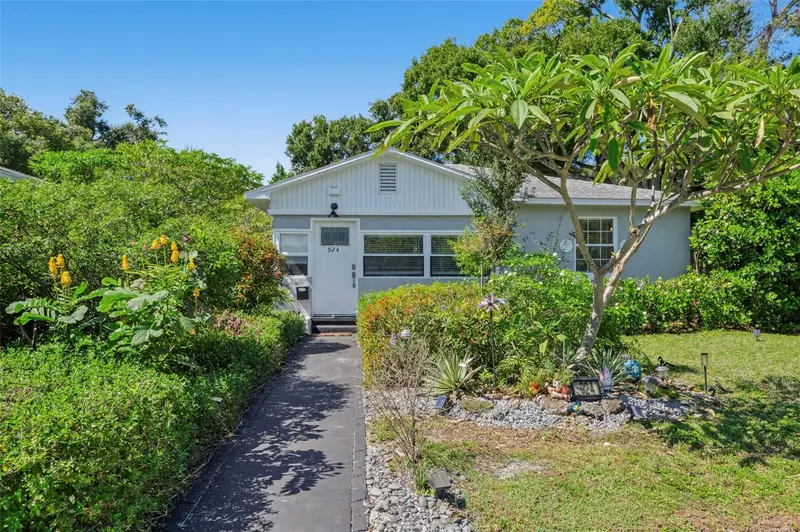
$399,000
924 32nd St N
St Petersburg, FL 33713
3 bd · 2 ba · 1,047 sqft
Floral Villa Estates
MLS ID #TB8558695, AVALON GROUP REALTY.
Listing provided by Stellar MLS

Listings courtesy of Stellar MLS as distributed by MLS GRID
IDX information is provided exclusively for consumers’ personal, non-commercial use and may not be used for any purpose other than to identify prospective properties consumers may be interested in purchasing.
Based on information submitted to the MLS GRID as of October 16, 2026 at 10:27 PM ET. All data is obtained from various sources and may not have been verified by broker or MLS GRID. Supplied Open House Information is subject to change without notice. All information should be independently reviewed and verified for accuracy. Properties may or may not be listed by the office/agent presenting the information.
All or a portion of the multiple listing information is provided by Stellar MLS, from a copyrighted compilation of listings. The compilation of listings and each individual listing are © 2026 Stellar MLS. All rights reserved.
Ryan Solberg, Broker · MaxLife Realty LLC · FL License #BK3354351 · Equal Housing Opportunity · Full disclaimer · DMCA