
$490,000
148 Belfry DriveDavenport, FL 33897
Listing updated: October 5, 2026 at 10:10 AM ET
Listing courtesy of Preferred Re Brokers Iii · Michael Huculak · MLS #G5116511 · Active · 407-440-4900Property type
Year built
Lot size
Price / sq ft
HOA dues
Days on market
Garage spaces
Flood zone
About this home
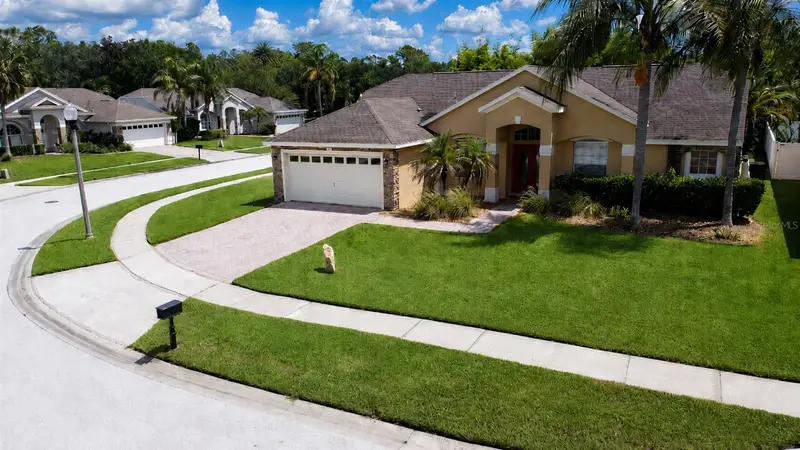
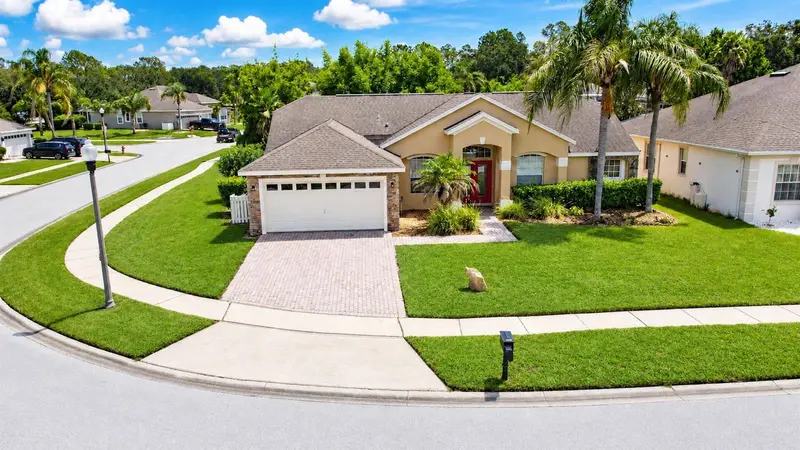
FRESHLY PAINTED EXTERIOR & POOL DECK! The entire exterior of the home and pool deck have just been professionally painted, giving this home a fresh, clean, move-in-ready look!--INCOME-PRODUCING, FULLY FURNISHED POOL HOME WITH GOLF-COURSE VIEWS! Welcome to 148 Belfry Drive, a bright and spacious five-bedroom, three-bathroom residence offering 2,116 square feet of comfortable single-story living in the desirable Highlands Reserve golf community. Positioned on an oversized quarter-acre corner lot, this Florida-style home welcomes you with attractive landscaping, a paver driveway and a two-car garage. Inside, high ceilings and an open, inviting floor plan create an easy flow between the kitchen, dining and main living areas. The kitchen features solid-wood cabinetry, stone countertops, a cooktop, refrigerator, microwave, dishwasher and convenient eat-in space. Ceramic tile, ceiling fans and window treatments add comfort and practicality throughout the home. The split-bedroom design provides excellent privacy, with a spacious primary suite featuring a walk-in closet and an ensuite bathroom with stone countertops. Four additional bedrooms and two full guest bathrooms offers plenty of flexibility for visitors, a primary residence or vacation-rental accommodations. A separate den, library or office provides additional space for working from home or creating a quiet retreat. Sliding glass doors open to the private outdoor living area, where a covered lanai and screened, heated swimming pool overlook the golf course. The pool also includes a child-safety fence and pool alarm. This relaxing setting is perfect for enjoying Florida sunshine, outdoor dining or unwinding after a day at the theme parks. The property is currently operated as a short-term rental and is being offered fully furnished, providing an excellent opportunity for a primary residence, second home or investment property. Highlands Reserve offers a community swimming pool, tennis courts and a children’s playground and is centered around an 18-hole championship golf course featuring rolling, pine-lined fairways and large, undulating greens. Everyday conveniences are exceptionally close, with Publix at Berry Town Center approximately 0.8 miles away, along with restaurants, coffee shops, banking and other services. Additional shopping and dining are available along US Highway 27, US 192, at ChampionsGate and Posner Park. Walt Disney World is within easy reach, with Disney’s Animal Kingdom approximately 9.4 miles away, Hollywood Studios around 11.5 miles away, and EPCOT and Magic Kingdom approximately 13.5 miles away. With convenient access to US 27, Highway 192 and Interstate 4, this home places Central Florida’s world-famous attractions, golf courses, shopping and dining within easy reach. Schedule your private showing and discover the residential, vacation-home and investment possibilities offered by this fully furnished Highlands Reserve pool home!
Estimated monthly payment
Estimate only. Taxes use the listing's reported amount where available; insurance is a Florida-average estimate. Your actual payment will vary — run a full calculation or talk to a lender.
Price & listing history274 days on market
- Status: ActiveAug 27, 2026
- Listed$490,000Aug 27, 2026
Facts & features
- Property type
- Residential
- Sub type
- Single Family Residence
- Status
- Active
- Days on market
- 274
- Cumulative DOM
- 274
- Subdivision
- Highlands Reserve Ph 03a & 03b
- County
- Polk
- Year built
- 2002
- Living area
- 2,116 sq ft
- Price/sq ft
- $232
- Building area
- 2,540 sq ft (Public Records)
- Lot size
- 11,308 sq ft
- Lot category
- 1/4 to less than 1/2
- Flood zone
- X (12105C0100G)
- Garage
- 2 spaces
- Pool
- Private pool
- Annual taxes
- $532,701 (2025)
- Parcel #
- 26-25-23-999995-002460
- MLS #
- G5116511
Ask about this home
Have a question? Ask the broker directly.
Ryan Solberg answers personally — no call center, no spam. Your question goes straight to him.
Interior Details
- Bedrooms
- 5
- Full bathrooms
- 3
- Flooring
- Ceramic Tile
- Appliances
- Cooktop, Dishwasher, Disposal, Dryer, Microwave, Refrigerator, Washer, Water Filtration System
- Interior features
- Ceiling Fans(s), Eat-in Kitchen, High Ceilings, Primary Bedroom Main Floor, Solid Surface Counters, Solid Wood Cabinets, Split Bedroom, Stone Counters, Thermostat, Walk-In Closet(s), Window Treatments
- Laundry
- Inside
- Stories / Levels
- One
- Direction faces
- West
Heating & Cooling
- Heating
- Central, Electric
- Cooling
- Central Air
Parking
- Garage spaces
- 2
- Attached garage
- Yes
- Parking features
- Garage Door Opener, Guest, Off Street, On Street, Open
HOA & Financial
- HOA fee
- $610 / Annually
- Monthly HOA
- $51/mo
- Total monthly fees
- $51/mo
- Total annual fees
- $610
- HOA name
- lelandmanagement, Lissette Negron
- CDD
- No
- Min lease term
- 1-7 Days
- Listing terms
- Cash, Conventional, FHA, VA Loan
- Ownership
- Fee Simple
- Available for lease
- Yes
- Lease restrictions
- No
- Additional lease restrictions
- Buyer and buyer’s agent must verify all restrictions.
Exterior & Construction
- Construction materials
- Block
- Roof
- Shingle
- Foundation
- Slab
- Pool
- Private pool
- Road surface
- Asphalt
Utilities
- Sewer
- Public Sewer
- Water source
- Public
- Utilities
- BB/HS Internet Available, Cable Available, Cable Connected, Electricity Connected, Phone Available, Public, Sewer Connected, Underground Utilities, Water Connected
Community
- Pets allowed
- Cats OK, Dogs OK, Yes
Schools
Letter grades: Florida DOE 2024–25 school grades (Orange, Seminole, Lake, Osceola, Brevard). Assigned schools from the listing agent — verify enrollment with the district.
Room Details
| Room | Level | Dimensions |
|---|---|---|
| Primary Bedroom | First | 13x16 |
| Bedroom 2 | First | 9.4x11.11 |
| Bedroom 3 | First | 10x11 |
| Bathroom 4 | First | 10x11 |
| Bedroom 5 | First | 11x11 |
| Primary Bathroom | First | 10x10 |
| Kitchen | First | 11x8 |
| Living Room | First | 15x21 |
Listing Details
- Listing date
- 2026-08-12
- On market date
- 2026-08-27
- Original list price
- $490,000
- Occupant type
- Vacant
- MLS area
- 33897 - Davenport
- Listing AOR
- Lake and Sumter
- Status changed
- 2026-08-27
- Tax legal description
- HIGHLANDS RESERVE PHASES 3A & 3B PB 110 PGS 30 THRU 33 LYING IN SECS 14 23 & 24 TP25 RG26 PHASE 3B LOT 46
Flood risk
Minimal-risk area outside the mapped floodplain. Flood insurance is optional and typically low-cost.
Source: FEMA flood zone reported on the listing. Confirm current designation at FEMA Flood Map Service Center.
Location
Directions
From Hwy 27 Turn into the Highlands Reserve community entrance (you will see the golf course and community signs) and follow community directions to Belfry Dr.. Turn on to Belfry Dr until you reach 149 Belfry Dr on your left,
More homes like this
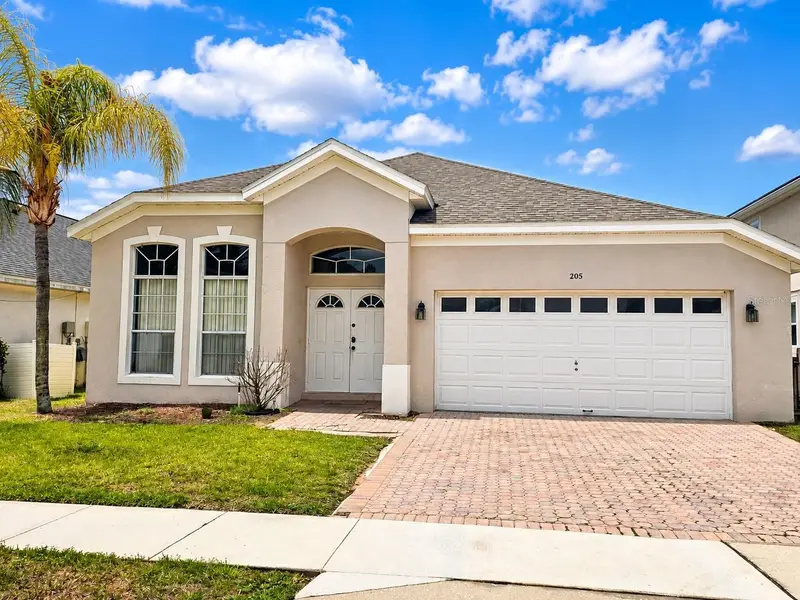
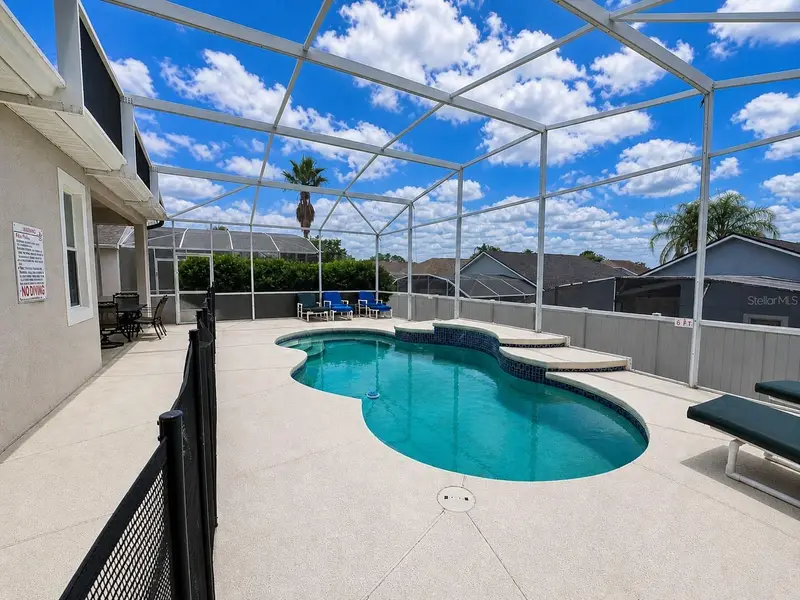
$419,999
205 Gleneagles Dr
Davenport, FL 33897
4 bd · 3 ba · 2,015 sqft
Highlands Reserve Ph 03a & 03b
MLS ID #O6432451, LPT REALTY, LLC.
Listing provided by Stellar MLS
$420,000
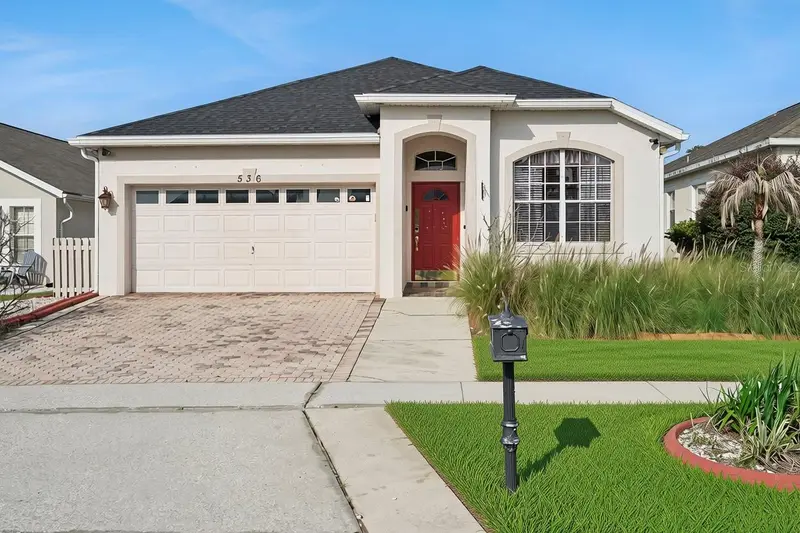
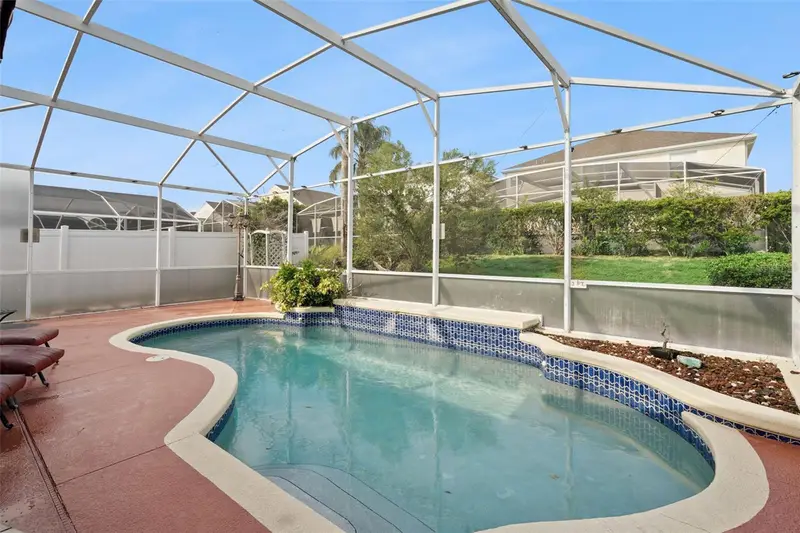
536 Gleneagles Dr
Davenport, FL 33897
4 bd · 2 ba · 1,800 sqft
Highlands Reserve Ph 03a & 03b
MLS ID #O6433398, REAL BROKER, LLC.
Listing provided by Stellar MLS
$449,900
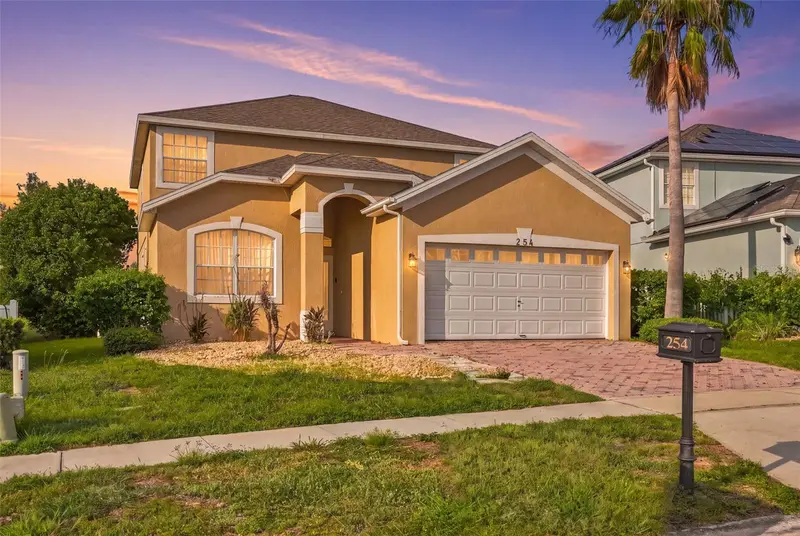
254 Gleneagles Dr
Davenport, FL 33897
5 bd · 3 ba · 2,381 sqft
Highlands Reserve Ph 03a & 03b
MLS ID #O6433210, LIFESTYLE INTERNATIONAL REALTY.
Listing provided by Stellar MLS
$610,000
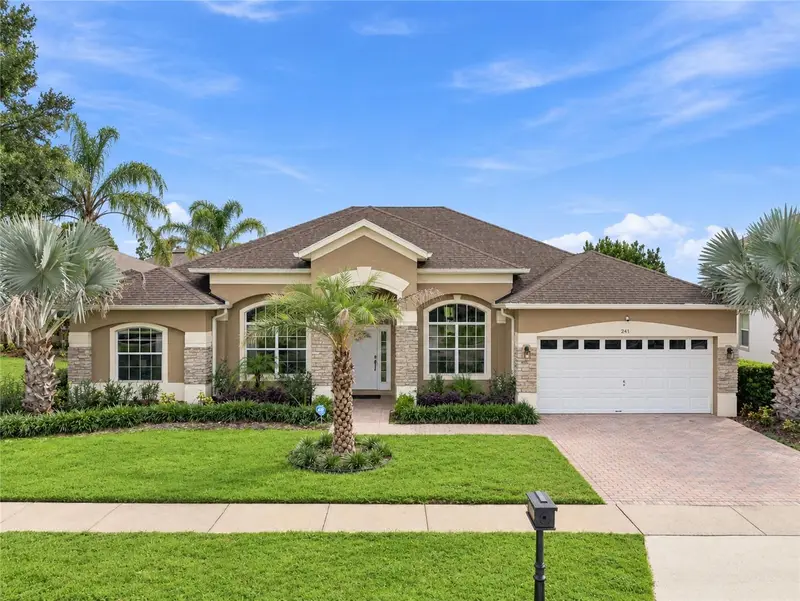
241 Belfry Dr
Davenport, FL 33897
4 bd · 3 ba · 2,350 sqft
Highlands Reserve Ph 03a & 03b
MLS ID #O6439856, COMPASS FLORIDA, LLC.
Listing provided by Stellar MLS

Listings courtesy of Stellar MLS as distributed by MLS GRID
IDX information is provided exclusively for consumers’ personal, non-commercial use and may not be used for any purpose other than to identify prospective properties consumers may be interested in purchasing.
Based on information submitted to the MLS GRID as of October 5, 2026 at 10:10 AM ET. All data is obtained from various sources and may not have been verified by broker or MLS GRID. Supplied Open House Information is subject to change without notice. All information should be independently reviewed and verified for accuracy. Properties may or may not be listed by the office/agent presenting the information.
All or a portion of the multiple listing information is provided by Stellar MLS, from a copyrighted compilation of listings. The compilation of listings and each individual listing are © 2026 Stellar MLS. All rights reserved.
Ryan Solberg, Broker · MaxLife Realty LLC · FL License #BK3354351 · Equal Housing Opportunity · Full disclaimer · DMCA