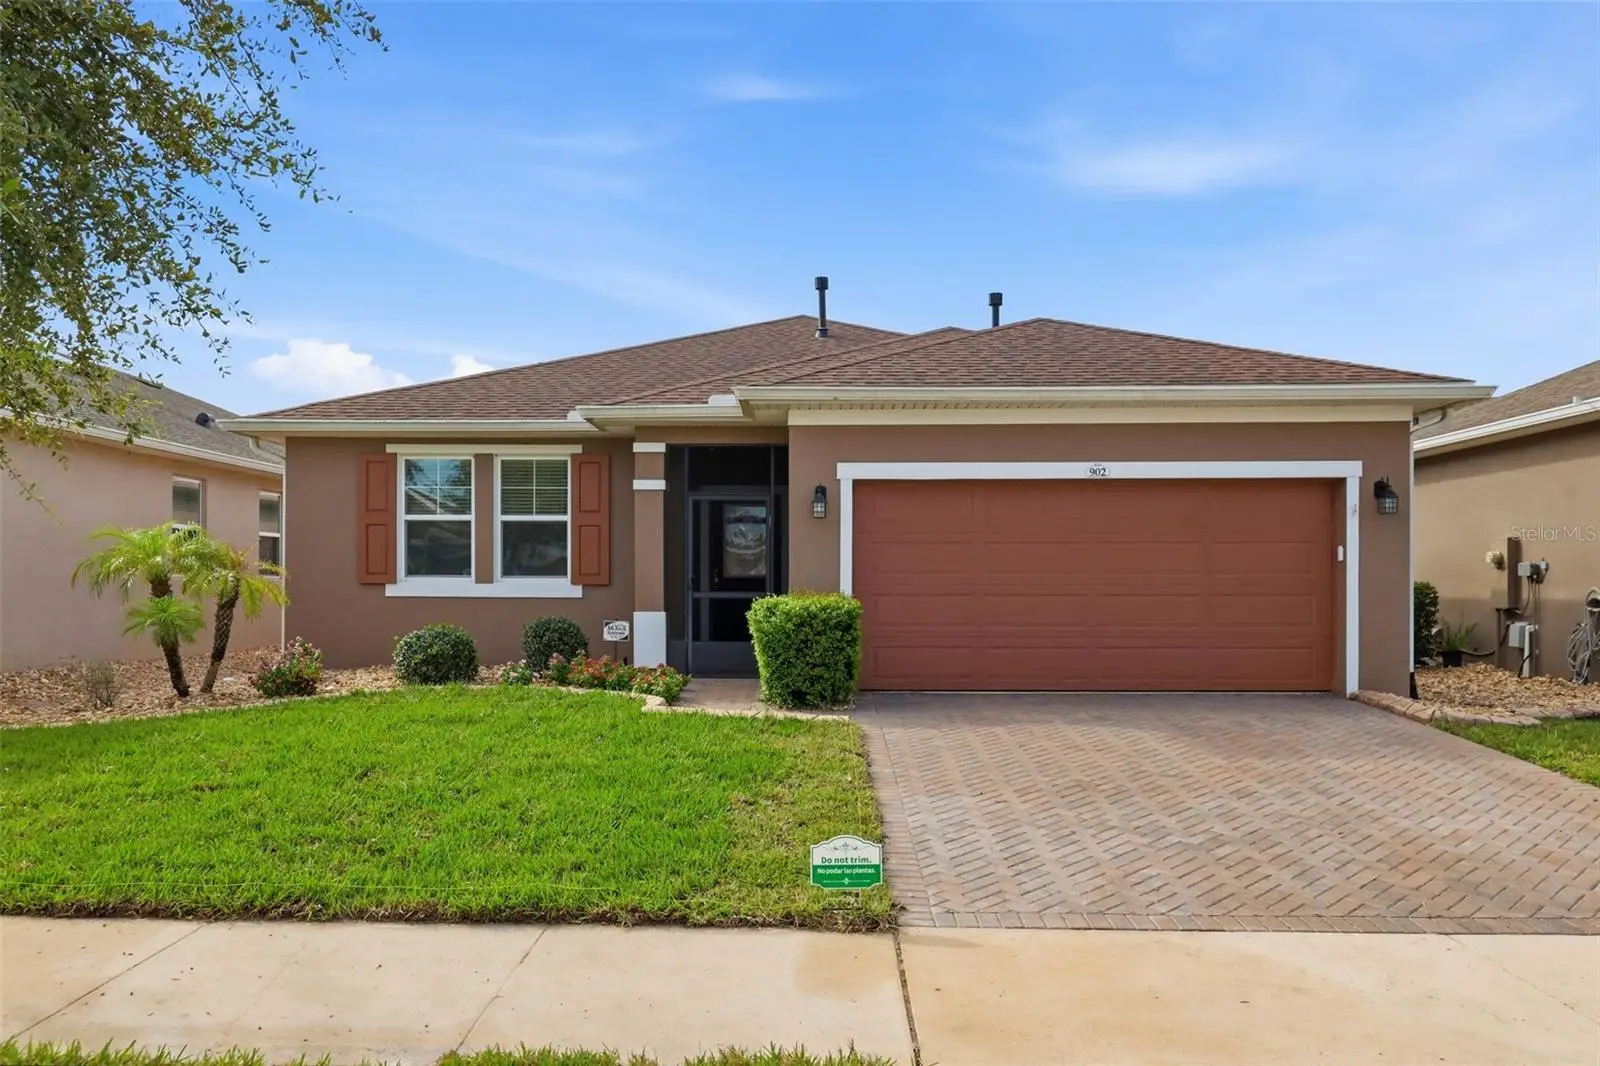

$365,000
902 Tidal Pond Drive
Groveland, FL 34736
Listing updated: October 2, 2026 at 6:49 AM ET
Listing courtesy of Florida Plus Realty, Llc · Mary Mateo · MLS #G5118483 · Active · 352-901-9100Property type
Year built
Lot size
Price / sq ft
HOA dues
Day on market
Garage spaces
Flood zone
About this home
Welcome to this stunning, meticulously maintained Affirm Model home, built in 2018 and located in the highly desirable Trilogy Active Adult Resort-Style Community. This spacious and thoughtfully designed home features 2 bedrooms, 2 bathrooms, and a versatile den/office, offering flexible living space to suit your lifestyle. The open split-bedroom floor plan creates an inviting atmosphere from the moment you step inside. Beautiful tile and laminate flooring flow throughout the home, providing both style and easy maintenance. The well-appointed kitchen overlooks the family and dining areas, making it ideal for entertaining. It features granite countertops, a large center island, gas range, stainless steel appliances, and abundant cabinet storage. Custom crown molding and upgraded window and door trim add an elegant finishing touch throughout the home. The generously sized primary suite is privately located at the rear of the home and offers a peaceful retreat. The primary bathroom includes dual sinks with raised vanities, a walk-in shower, and a spacious walk-in closet. The secondary bedroom and bathroom are conveniently positioned toward the front of the home, creating a comfortable and private space for guests. Step outside to your beautifully landscaped, fully fenced backyard and enjoy the screened-in and extended lanai with brick pavers. Whether you're sipping your morning coffee or hosting an evening dinner, this outdoor space is designed for relaxing and entertaining. A dedicated gas line has also been installed for your grill. The 2-car garage is equipped with an epoxy-coated floor, additional storage, and a utility sink. Additional exterior upgrades include French drains on both sides of the home and decorative landscaping stones. Wired for hot tub in the lanai, new battery pack for alarm & new dishwasher in 2026. The home is also located close to the nature walking trail. The HOA fee includes cable, internet, phone service, home alarm monitoring, and lawn service, adding exceptional convenience and value. Resort-Style Living at Trilogy. Life at Trilogy feels like you're on vacation every day. Residents enjoy exclusive access to the impressive 57,000-square-foot Magnolia Clubhouse, featuring a community restaurant and bar along with an extensive array of resort-style amenities: Resort-style pools, Fitness centers and spas, Tennis and pickleball courts, Bocce ball, Walking and nature trails, Dog park, Billiards and poker room, Wellness classes and activities, Social events and live entertainment. Conveniently located with easy access to the Florida Turnpike, the community is also approximately 45 minutes or less from Orlando International Airport, Walt Disney World, and many of Central Florida's premier attractions. This exceptional home combines beautiful upgrades, comfortable living spaces, and an unparalleled resort-style lifestyle. Come experience everything Trilogy has to offer and make this beautiful home your own!
Estimated monthly payment
Estimate only. Taxes use the listing's reported amount where available; insurance is a Florida-average estimate. Your actual payment will vary — run a full calculation or talk to a lender.
Price & listing history1 days on market
- Status: ActiveOct 1, 2026
- Listed$365,000Oct 1, 2026
- Price increased$365,000
Property Documents
Documents the listing agent has made public for this property. Free to view and download.
Facts & features
- Property type
- Residential
- Sub type
- Single Family Residence
- Status
- Active
- Days on market
- 1
- Subdivision
- Cascades/Groveland-Ph 5
- County
- Lake
- Year built
- 2018
- Living area
- 1,704 sq ft
- Price/sq ft
- $214
- Building area
- 2,448 sq ft (Public Records)
- Lot size
- 5,999 sq ft
- Lot category
- 0 to less than 1/4
- Flood zone
- X (12069C0560E)
- Garage
- 2 spaces
- Annual taxes
- $6,586 (2025)
- Parcel #
- 26-21-25-2005-000-19600
- MLS #
- G5118483
Ask about this home
Have a question? Ask the broker directly.
Ryan Solberg answers personally — no call center, no spam. Your question goes straight to him.
Interior Details
- Bedrooms
- 2
- Full bathrooms
- 2
- Flooring
- Laminate, Tile
- Appliances
- Dishwasher, Dryer, Gas Water Heater, Microwave, Range, Refrigerator, Washer
- Interior features
- Ceiling Fans(s), Crown Molding, Kitchen/Family Room Combo, Open Floorplan, Primary Bedroom Main Floor, Solid Surface Counters, Split Bedroom, Stone Counters, Thermostat, Walk-In Closet(s)
- Laundry
- Inside, Laundry Room
- Stories / Levels
- One
- Direction faces
- North
Heating & Cooling
- Heating
- Natural Gas
- Cooling
- Central Air
Parking
- Garage spaces
- 2
- Attached garage
- Yes
- Parking features
- Driveway, Garage Door Opener
HOA & Financial
- HOA fee
- $578 / Monthly
- Monthly HOA
- $578/mo
- Total monthly fees
- $578/mo
- Total annual fees
- $6,936
- HOA name
- Cheryl Bell
- CDD
- Yes
- Homestead exemption
- Yes
- Min lease term
- 8-12 Months
- Listing terms
- Cash, Conventional, FHA, VA Loan
- Ownership
- Fee Simple
- Available for lease
- Yes
- Lease restrictions
- Yes
- Additional lease restrictions
- Buyer/Buyer's agent to verify with HOA
- Approval process
- Buyer must fill out the Stipulation of Purchase and submit to the HOA for approval along with copies of driver's licenses.
Exterior & Construction
- Exterior features
- Lighting, Rain Gutters, Sidewalk
- Construction materials
- Block, Stucco
- Roof
- Shingle
- Foundation
- Slab
- Road surface
- Paved
Utilities
- Sewer
- Public Sewer
- Water source
- None
- Utilities
- Cable Connected, Electricity Connected, Natural Gas Connected, Sewer Connected, Water Connected
Community
- Pets allowed
- Yes
- Senior community
- Yes
Room Details
| Room | Level | Dimensions |
|---|---|---|
| Kitchen | First | 10x18 |
| Great Room | First | 24x28 |
| Primary Bedroom | First | 12x10 |
| Bedroom 2 | First | |
| Den | First | 10x14 |
Listing Details
- Listing date
- 2026-10-01
- On market date
- 2026-10-01
- Original list price
- $365,000
- Occupant type
- Owner
- MLS area
- 34736 - Groveland
- Listing AOR
- Lake and Sumter
- Status changed
- 2026-10-01
- Tax legal description
- CASCADES OF GROVELAND PHASE 5 PB 68 PG 19-24 LOT 196 ORB 5106 PG 1930
Flood risk
Minimal-risk area outside the mapped floodplain. Flood insurance is optional and typically low-cost.
Source: FEMA flood zone reported on the listing. Confirm current designation at FEMA Flood Map Service Center.
Location
Directions
Take Wilson Rd off of Hwy 27 and turn onto Spanish Moss Dr. Take a right on Falling Acorn and then a left on Silver Maple Dr. Take it all the way until you reach Tidal Pond.
More homes like this
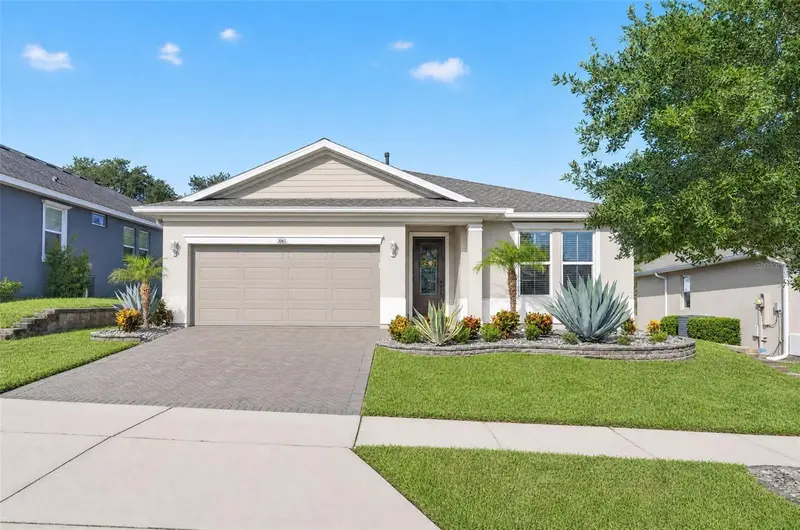
$350,000
306 Alcove Dr
Groveland, FL 34736
3 bd · 2 ba · 1,925 sqft
Cascades/Groveland-Ph 5
MLS ID #G5117315, KELLER WILLIAMS ELITE PARTNERS III REALTY.
Listing provided by Stellar MLS
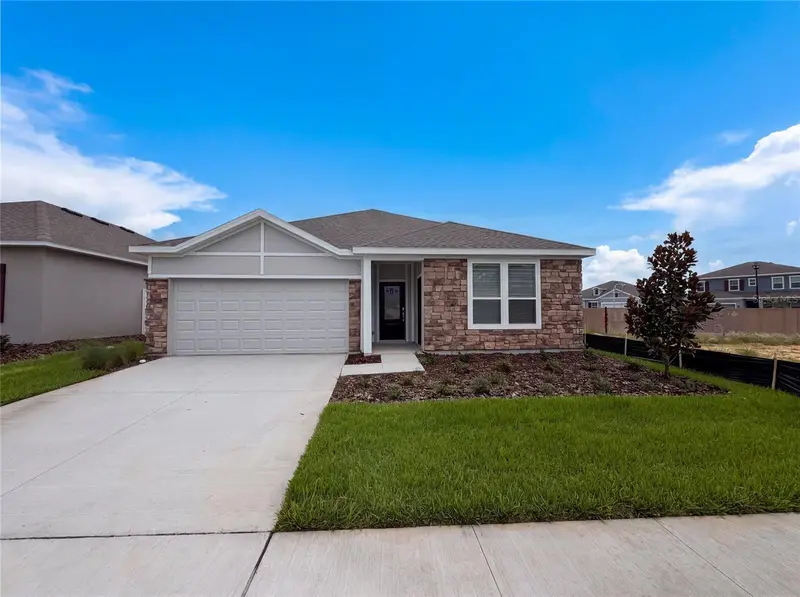
$428,000
347 Puma Loop
Groveland, FL 34736
4 bd · 3 ba · 2,366 sqft
Hidden Ridge At Estates
MLS ID #O6435739, OPENDOOR BROKERAGE LLC.
Listing provided by Stellar MLS
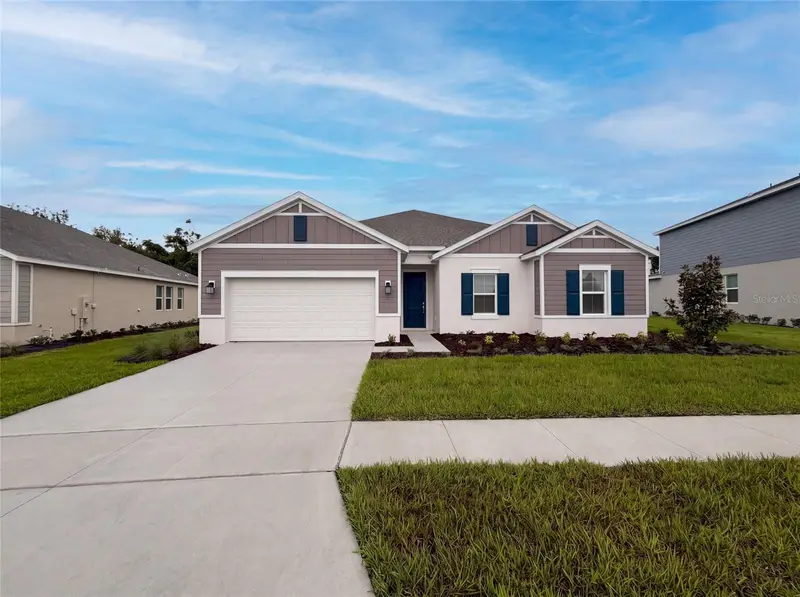
$428,000
669 Tundra Loop
Groveland, FL 34736
3 bd · 3 ba · 2,447 sqft
Meadow Pointe At Estates
MLS ID #O6433994, OPENDOOR BROKERAGE LLC.
Listing provided by Stellar MLS
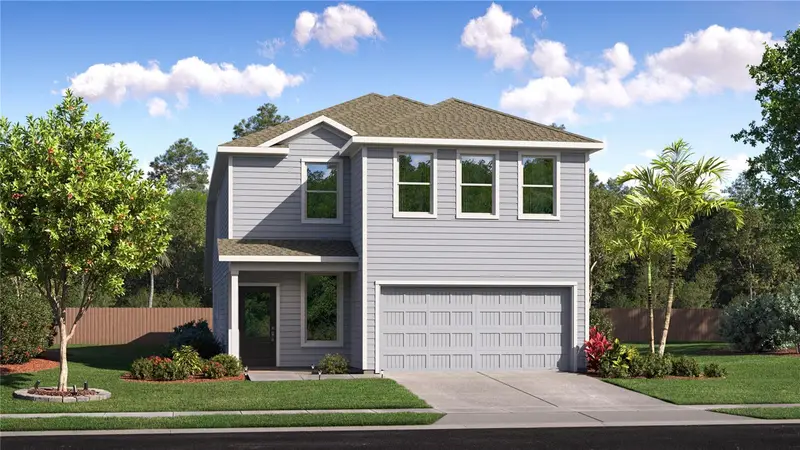
$481,490
1780 Mystic Ave
Minneola, FL 34715
5 bd · 4 ba · 2,760 sqft
Sugarloaf 45s
MLS ID #O6446882, LENNAR REALTY.
Listing provided by Stellar MLS

Listings courtesy of Stellar MLS as distributed by MLS GRID
IDX information is provided exclusively for consumers’ personal, non-commercial use and may not be used for any purpose other than to identify prospective properties consumers may be interested in purchasing.
Based on information submitted to the MLS GRID as of October 2, 2026 at 6:49 AM ET. All data is obtained from various sources and may not have been verified by broker or MLS GRID. Supplied Open House Information is subject to change without notice. All information should be independently reviewed and verified for accuracy. Properties may or may not be listed by the office/agent presenting the information.
All or a portion of the multiple listing information is provided by Stellar MLS, from a copyrighted compilation of listings. The compilation of listings and each individual listing are © 2026 Stellar MLS. All rights reserved.
Ryan Solberg, Broker · MaxLife Realty LLC · FL License #BK3354351 · Equal Housing Opportunity · Full disclaimer · DMCA