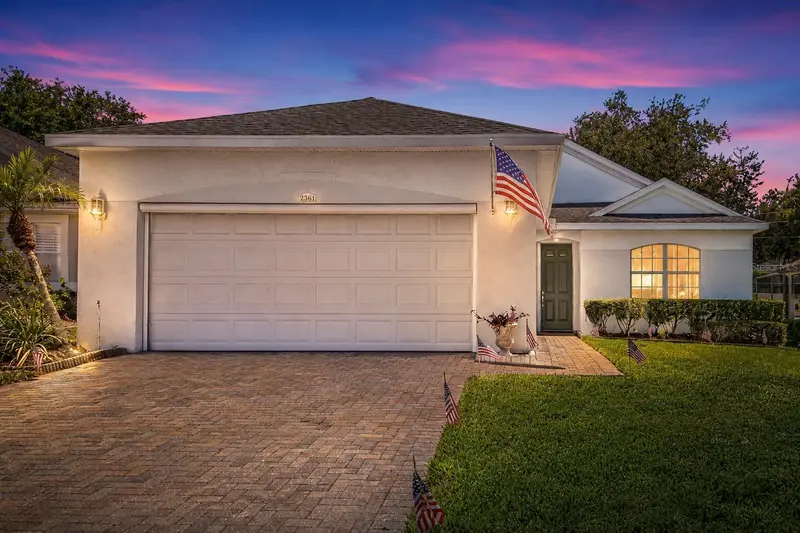



$344,000
2361 Prairie DunesClermont, FL 34711
Listing updated: September 24, 2026 at 5:23 PM ET
Listing courtesy of Mark Spain Real Estate · Vanessa Paul · MLS #O6422679 · Active · 855-299-7653Property type
Year built
Lot size
Price / sq ft
HOA dues
Days on market
Garage space
Flood zone
About this home
PRICED TO SELL. AC has been REPLACED. ROOF will be REPLACED at closing with acceptable offer. Step into a life of sun-drenched tranquility in the coveted, gates-secured Summit Greens golf course community. Designed for effortless flow and elegant comfort, this residence welcomes you with soaring vaulted ceilings that amplify the natural light dancing across the open floor plan. Custom-treated windows frame peaceful views of your serene surroundings, leading your eyes toward a bright, inviting kitchen where a cozy breakfast nook offers the perfect spot to enjoy your morning coffee. Your personal sanctuary awaits in the spacious owner's suite, a private retreat complete with dual walk-in closets and a spa-like bathroom featuring dual sinks and an isolated soaking tub and shower . A versatile flex room stands ready to transform into your private home office, creative hobby space, or quiet library. Step through the sliding doors onto the expansive screened lanai, an idyllic outdoor living area tailored for cool evening breezes, quiet reading, or hosting memorable gatherings in a peaceful setting tucked away near a quiet, no-through-traffic cul-de-sac. Beyond your front door lies a vibrant Florida lifestyle centered around a grand 28,000-square-foot clubhouse, indoor and outdoor pools, tennis, pickleball, and shuffleboard courts. With lawn maintenance, high-speed internet, and cable fully covered by the HOA, your days are completely freed up to enjoy the nearby Clermont National Golf Course or explore the premier shopping, dining, and entertainment options located just minutes away via the Turnpike.
Estimated monthly payment
Estimate only. Taxes use the listing's reported amount where available; insurance is a Florida-average estimate. Your actual payment will vary — run a full calculation or talk to a lender.
Price & listing history78 days on market
- Status: ActiveJul 8, 2026
- Listed$349,000Jul 8, 2026
- Price reduced$344,000
Facts & features
- Property type
- Residential
- Sub type
- Single Family Residence
- Status
- Active
- Days on market
- 78
- Subdivision
- Clermont Summit Greens Ph 02d Lt 01 Being
- County
- Lake
- Year built
- 2004
- Living area
- 1,565 sq ft
- Price/sq ft
- $220
- Building area
- 2,197 sq ft (Public Records)
- Lot size
- 6,133 sq ft
- Lot category
- 0 to less than 1/4
- Flood zone
- X (12069C0590E)
- Garage
- 1 spaces
- Annual taxes
- $4,148 (2025)
- Parcel #
- 16-22-26-1918-000-11200
- Zoning
- PUD
- MLS #
- O6422679
Ask about this home
Have a question? Ask the broker directly.
Ryan Solberg answers personally — no call center, no spam. Your question goes straight to him.
Interior Details
- Bedrooms
- 2
- Full bathrooms
- 2
- Flooring
- Carpet, Epoxy, Tile, Vinyl
- Appliances
- Built-In Oven, Cooktop, Dishwasher, Disposal, Dryer, Electric Water Heater, Microwave, Range Hood, Refrigerator, Washer
- Interior features
- Ceiling Fans(s), Living Room/Dining Room Combo, Open Floorplan, Primary Bedroom Main Floor, Thermostat, Vaulted Ceiling(s)
- Laundry
- Laundry Room
- Stories / Levels
- One
- Direction faces
- Southwest
Heating & Cooling
- Heating
- Central, Electric
- Cooling
- Central Air
Parking
- Garage spaces
- 1
- Attached garage
- Yes
HOA & Financial
- HOA fee
- $421 / Monthly
- Monthly HOA
- $421/mo
- Total monthly fees
- $421/mo
- Total annual fees
- $5,052
- HOA name
- Leland Management
- CDD
- No
- Homestead exemption
- Yes
- Listing terms
- Cash, Conventional, FHA, VA Loan
- Ownership
- Fee Simple
- Available for lease
- No
Exterior & Construction
- Construction materials
- Frame
- Roof
- Shingle
- Foundation
- Slab
- Road surface
- Asphalt
Utilities
- Sewer
- Public Sewer
- Water source
- Public
- Utilities
- Electricity Connected, Public, Sewer Connected, Water Connected
Community
- Pets allowed
- Yes
- Senior community
- Yes
Schools
Letter grades: Florida DOE 2024–25 school grades (Orange, Seminole, Lake, Osceola, Brevard). Assigned schools from the listing agent — verify enrollment with the district.
Room Details
| Room | Level | Dimensions |
|---|---|---|
| Living Room | First | 15x15.2 |
| Dining Room | First | 10x11.8 |
| Kitchen | First | 11x9.1 |
| Primary Bedroom | First | 13.4x13.6 |
| Bedroom 2 | First | 11x11 |
| Primary Bathroom | First | 6x11 |
| Balcony/Porch/Lanai | First | 25.4x10 |
| Dinette | First | 8.8x7.6 |
| Den | First | 13.4x10 |
Listing Details
- Listing date
- 2026-07-08
- On market date
- 2026-07-08
- Original list price
- $349,000
- Occupant type
- Owner
- MLS area
- 34711 - Clermont
- Listing AOR
- Orlando Regional
- Status changed
- 2026-07-08
- Tax legal description
- SUMMIT GREENS PHASE 2D PB 50 PG 70-76 LOT 112 ORB 6075 PG 1812
Flood risk
Minimal-risk area outside the mapped floodplain. Flood insurance is optional and typically low-cost.
Source: FEMA flood zone reported on the listing. Confirm current designation at FEMA Flood Map Service Center.
Location
Directions
Follow FL-50 west. Turn onto Summit Greens Blvd. Left on Indianwood St. Right on Prairie Dunes. Proceed to 2361 Prairie Dunes.
More homes like this
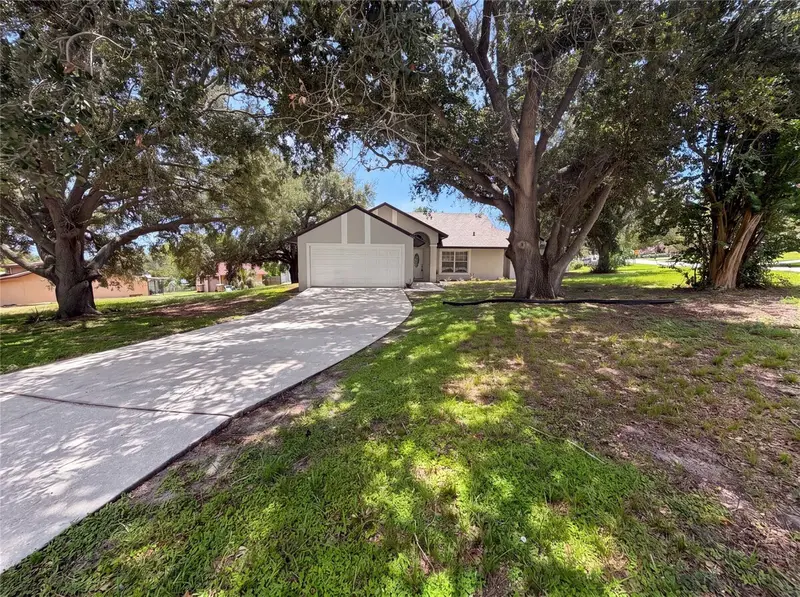
$425,000
17802 Jefferson St
Winter Garden, FL 34787
4 bd · 2 ba · 1,778 sqft
Edgewater Beach
MLS ID #O6428887, OPENDOOR BROKERAGE LLC.
Listing provided by Stellar MLS
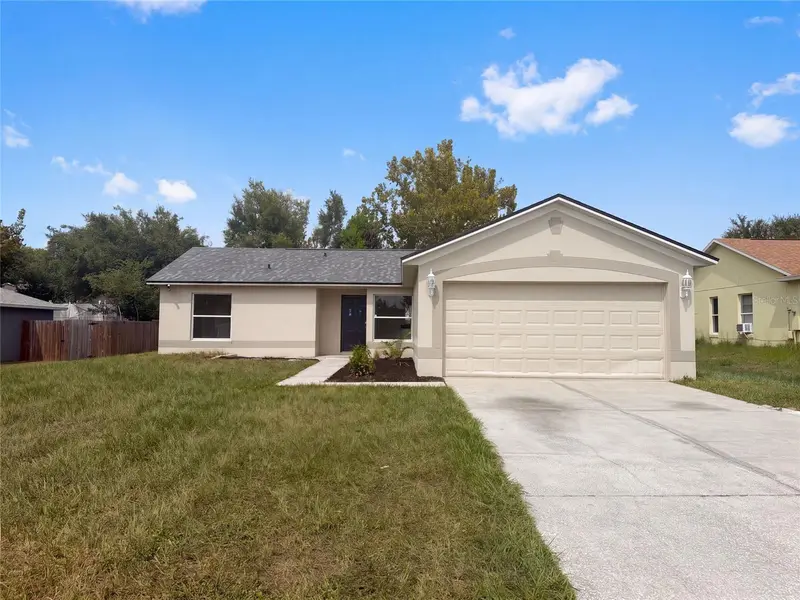
$310,000
13319 Caspian Ln
Clermont, FL 34711
3 bd · 2 ba · 1,155 sqft
Spring Valley Ph Iii Sub
MLS ID #O6446890, OPENDOOR BROKERAGE LLC.
Listing provided by Stellar MLS
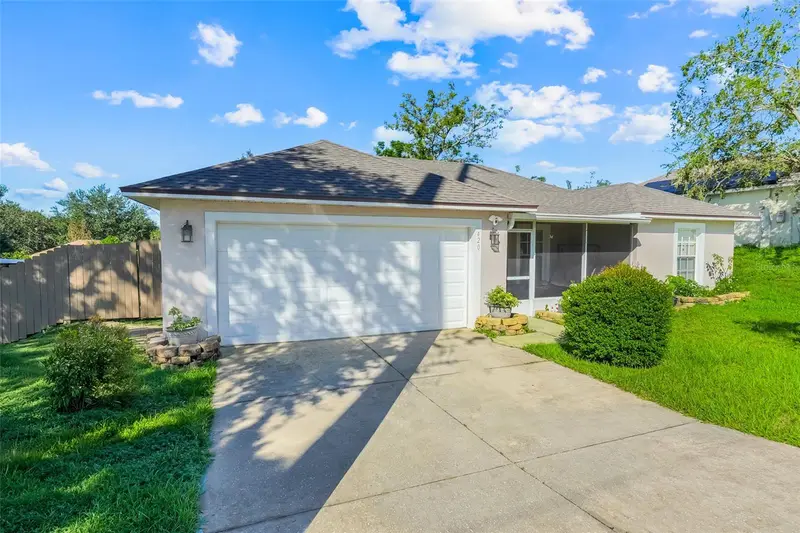
$330,000
420 Bloxam Ave
Clermont, FL 34711
3 bd · 2 ba · 1,433 sqft
Clermont East Lake Ridge Sub
MLS ID #O6443834, KELLER WILLIAMS CLASSIC.
Listing provided by Stellar MLS
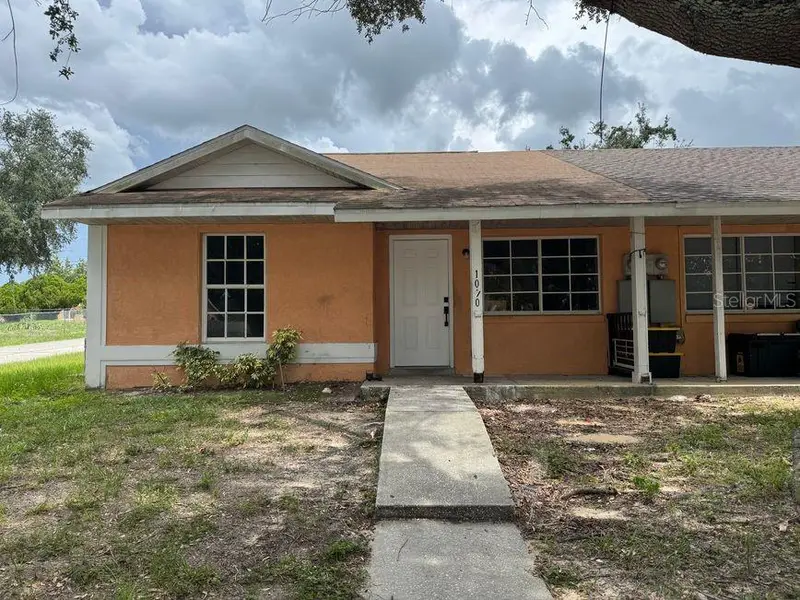
$236,000
1010 Disston Ave
Clermont, FL 34711
3 bd · 2 ba · 910 sqft
Clermont Oakhurst Twnhms Sub
MLS ID #O6450225, RIO HOMES AND INVESTMENTS LLC.
Listing provided by Stellar MLS

Listings courtesy of Stellar MLS as distributed by MLS GRID
IDX information is provided exclusively for consumers’ personal, non-commercial use and may not be used for any purpose other than to identify prospective properties consumers may be interested in purchasing.
Based on information submitted to the MLS GRID as of September 24, 2026 at 5:23 PM ET. All data is obtained from various sources and may not have been verified by broker or MLS GRID. Supplied Open House Information is subject to change without notice. All information should be independently reviewed and verified for accuracy. Properties may or may not be listed by the office/agent presenting the information.
All or a portion of the multiple listing information is provided by Stellar MLS, from a copyrighted compilation of listings. The compilation of listings and each individual listing are © 2026 Stellar MLS. All rights reserved.
Ryan Solberg, Broker · MaxLife Realty LLC · FL License #BK3354351 · Equal Housing Opportunity · Full disclaimer · DMCA