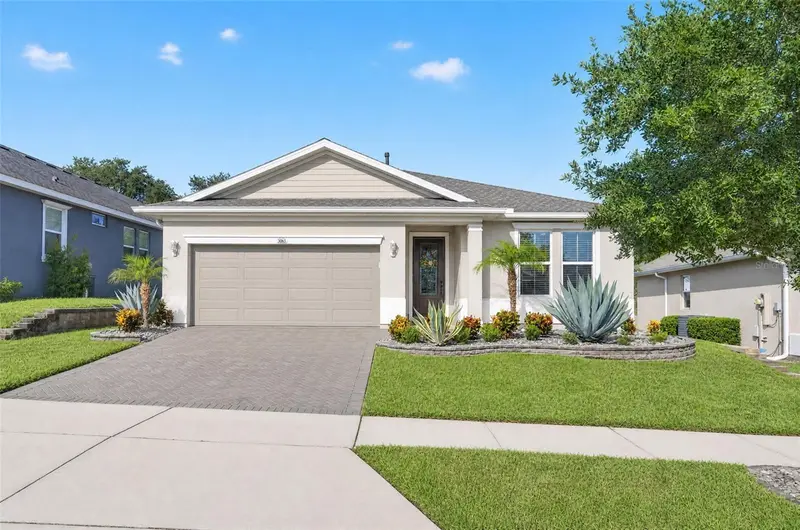

$350,000
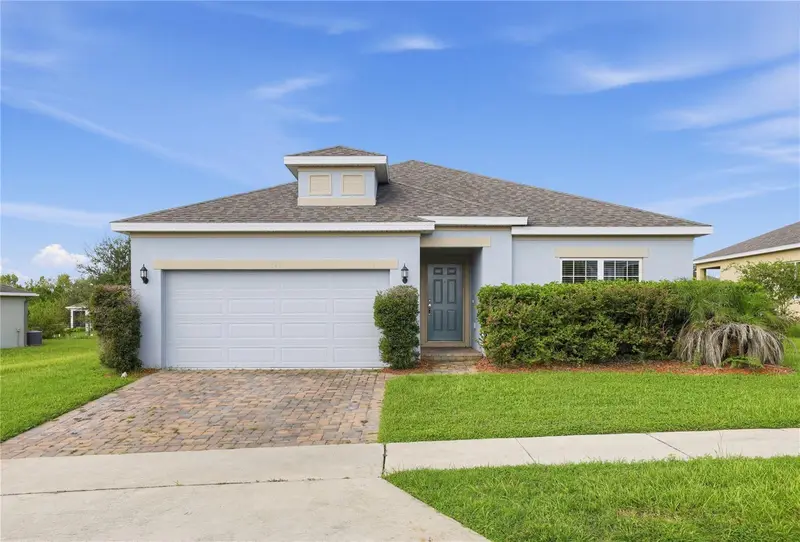
Active · 73 days on market306 Alcove DriveGroveland, FL 34736
- Beds
- 3
- Baths
- 2
- Sq ft
- 1,925
- Acres
- 0.17
- Built
- 2018
- Per sq ft
- $182
 Listing courtesy of Keller Williams Elite Partners Iii Realty · Lorie Gullian · MLS #G5117315 · Active · 321-527-5111
Listing updated: November 19, 2026 at 9:24 AM ET
Property type
HOA dues
Garage spaces
Flood zone
About this home
Virtually Staged. Welcome to 306 Alcove Dr, Groveland FL. This well maintained three-bedroom, two-bathroom home with a flex room is situated on an elevated lot in the premiere 55+ community of Trilogy Orlando. The home offers low-maintenance living with continuous tile, high ceilings, and light-filled spaces. The spacious kitchen features granite countertops, white cabinetry, a large island with breakfast bar seating, 5-burner natural gas cooking, and modern charcoal appliances. The primary bedroom includes an ensuite with a walk-in closet, dual granite vanities, a makeup station, and a tile walk-in shower. The open floor plan flows from the kitchen into the great room, which includes a kitchen nook and a flex space versatile enough for a dining room, office or hobby room. Step through the great room to a private screened porch that opens directly to an expanded paver patio, perfect for relaxing or entertaining outdoors. HOA includes lawn care, cable, internet, home phone and security. Enjoy the Magnolia House clubhouse, which has a restaurant and bar , card rooms, a golf simulator, an aerobics room, indoor/outdoor heated pools, a fitness center, tennis, pickleball and many clubs to choose from! Always something to do for everyone!The property sits within 45 minutes of Orlando, airport and the theme parks. Schedule your showing today!
Estimated monthly payment
Estimate only. Taxes use the listing's reported amount where available; insurance is a Florida-average estimate. Your actual payment will vary — run a full calculation or talk to a lender.
Facts & features
Property
- Property type
- Residential
- Sub type
- Single Family Residence
- Status
- Active
- Subdivision
- Cascades/Groveland-Ph 5
- County
- Lake
- Building area
- 2,538 sq ft (Public Records)
- Lot size
- 7,258 sq ft
- Lot category
- 0 to less than 1/4
- Flood zone
- X (12069C0560E)
- Garage
- 2 spaces
- Annual taxes
- $988 (2025)
- Parcel #
- 26-21-25-2005-000-12700
- MLS #
- G5117315
Interior
- Full bathrooms
- 2
- Flooring
- Carpet, Tile
- Appliances
- Dishwasher, Microwave, Range, Refrigerator, Tankless Water Heater
- Interior features
- Ceiling Fans(s), High Ceilings, Kitchen/Family Room Combo, Open Floorplan, Primary Bedroom Main Floor, Split Bedroom, Thermostat, Walk-In Closet(s)
- Laundry
- Laundry Room
- Stories / Levels
- One
- Direction faces
- East
Heating & cooling
- Heating
- Central, Natural Gas
- Cooling
- Central Air
Parking
- Garage spaces
- 2
- Attached garage
- Yes
- Parking features
- Driveway, Garage Door Opener
HOA & financial
- HOA fee
- $578 / Monthly
- Monthly HOA
- $578/mo
- Total monthly fees
- $578/mo
- Total annual fees
- $6,936
- HOA name
- Cheryl Bell
- CDD
- Yes
- Homestead exemption
- Yes
- Min lease term
- 8-12 Months
- Listing terms
- Cash, Conventional, FHA, USDA Loan, VA Loan
- Ownership
- Fee Simple
- Available for lease
- Yes
- Lease restrictions
- Yes
- Additional lease restrictions
- See HOA restrictions, Buyer to confirm.
- Approval process
- Buyer/Renter must be approved.
Exterior & construction
- Exterior features
- Lighting, Rain Gutters, Sidewalk
- Construction materials
- Block, Brick, Stucco
- Roof
- Shingle
- Foundation
- Slab
- Road surface
- Concrete, Paved
Show all 10 groups ▾Show fewer ▴
Utilities
- Sewer
- Public Sewer
- Water source
- Public
- Utilities
- BB/HS Internet Available, Cable Connected, Electricity Connected, Fire Hydrant, Natural Gas Connected, Public, Sewer Connected, Sprinkler Meter, Underground Utilities, Water Connected
Community
- Pets allowed
- Yes
- Senior community
- Yes
Rooms
| Room | Level | Dimensions |
|---|---|---|
| Bedroom 2 | First | |
| Bathroom 3 | First | |
| Primary Bedroom | First | |
| Office | First | |
| Dining Room | First | |
| Balcony/Porch/Lanai | First | |
| Living Room | First | |
| Kitchen | First |
Listing details
- Listing date
- 2026-09-01
- On market date
- 2026-09-07
- Original list price
- $350,000
- Occupant type
- Vacant
- MLS area
- 34736 - Groveland
- Listing AOR
- Lake and Sumter
- Status changed
- 2026-09-07
- Tax legal description
- CASCADES OF GROVELAND PHASE 5 PB 68 PG 19-24 LOT 127 ORB 5226 PG 1213
Price & listing history73 days on market
- Status: ActiveSep 7, 2026
- Listed$350,000Sep 7, 2026
Property Documents
Documents the listing agent has made public for this property. Free to view and download.
Location
Directions
From North Highway 27, turn left onto Wilson
Flood risk
Minimal-risk area outside the mapped floodplain. Flood insurance is optional and typically low-cost.
Source: FEMA flood zone reported on the listing. Confirm current designation at FEMA Flood Map Service Center.
More homes like this
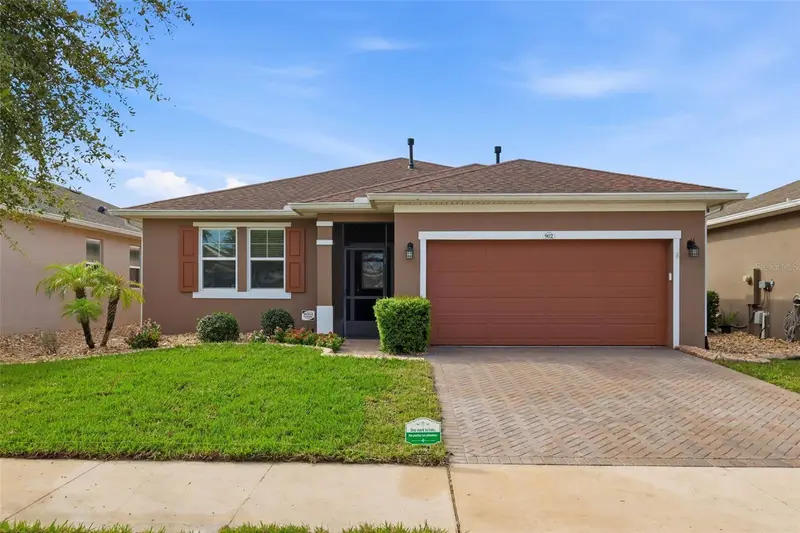
$365,000
902 Tidal Pond Dr
Groveland, FL 34736
2 bd · 2 ba · 1,704 sqft
Cascades/Groveland-Ph 5
360° tour
MLS ID #G5118483, FLORIDA PLUS REALTY, LLC.
Listing provided by Stellar MLS
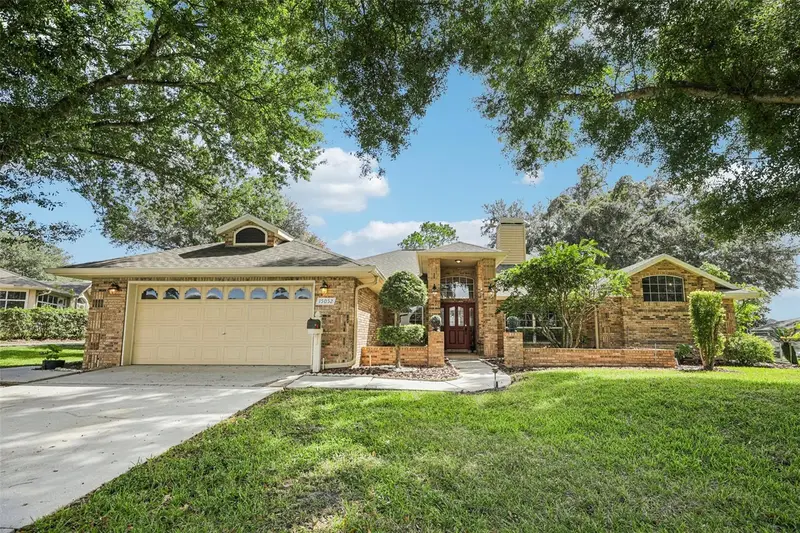
$534,900
15052 Green Valley Blvd
Clermont, FL 34711
3 bd · 2 ba · 2,337 sqft
Village Green
360° tour
MLS ID #W7890795, LISTWITHFREEDOM.COM.
Listing provided by Stellar MLS
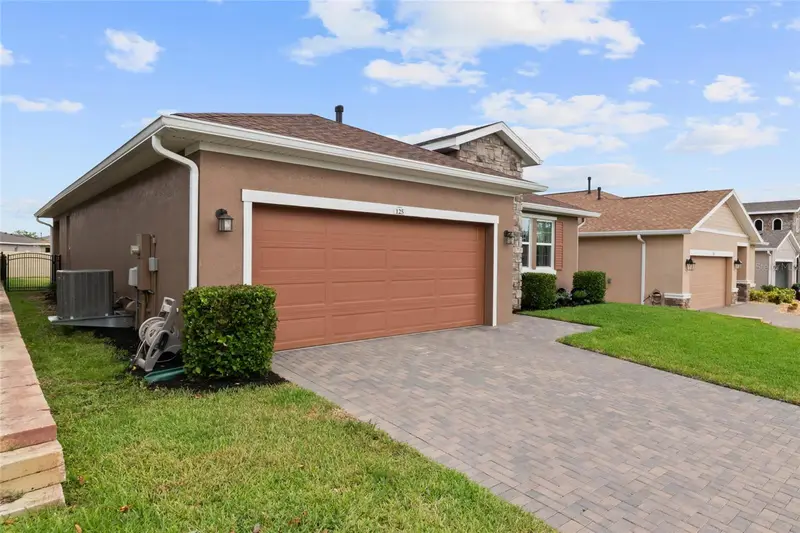
$350,000
125 Silver Maple Rd
Groveland, FL 34736
3 bd · 2 ba · 1,680 sqft
Cascades Of Groveland-Ph 6/Trilogy
360° tour
MLS ID #G5120339, KELLER WILLIAMS ELITE PARTNERS III REALTY.
Listing provided by Stellar MLS
$364,900
171 Hydra Way
Groveland, FL 34736
3 bd · 2 ba · 1,899 sqft
Preserve/Sunrise Ph 2
360° tour
MLS ID #O6431745, HOUWZER INC.
Listing provided by Stellar MLS

Listings courtesy of Stellar MLS as distributed by MLS GRID
IDX information is provided exclusively for consumers’ personal, non-commercial use and may not be used for any purpose other than to identify prospective properties consumers may be interested in purchasing.
Based on information submitted to the MLS GRID as of November 19, 2026 at 9:24 AM ET. All data is obtained from various sources and may not have been verified by broker or MLS GRID. Supplied Open House Information is subject to change without notice. All information should be independently reviewed and verified for accuracy. Properties may or may not be listed by the office/agent presenting the information.
All or a portion of the multiple listing information is provided by Stellar MLS, from a copyrighted compilation of listings. The compilation of listings and each individual listing are © 2026 Stellar MLS. All rights reserved.
Ryan Solberg, Broker · MaxLife Realty LLC · FL License #BK3354351 · Equal Housing Opportunity · Full disclaimer · DMCA