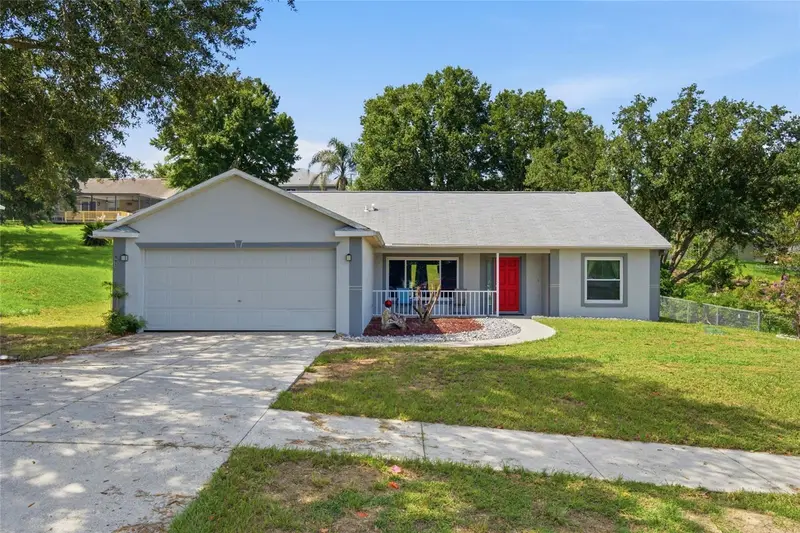



$352,500
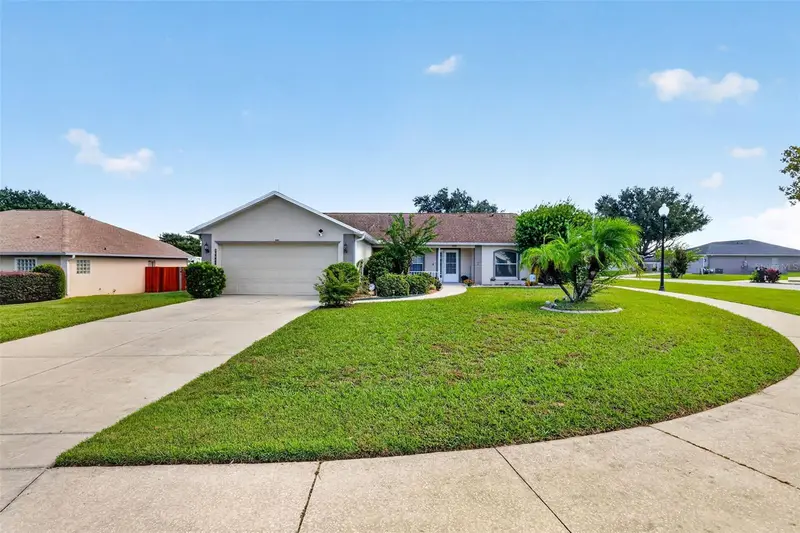
993 Scenic View CircleMinneola, FL 34715
Listing updated: October 22, 2026 at 12:16 PM ET
Listing courtesy of Homestead Real Estate Llc · Susan Walker · MLS #G5114377 · Active · 321-689-6508Property type
Year built
Lot size
Price / sq ft
HOA dues
Days on market
Garage spaces
Flood zone
About this home
Enjoy the comfort of this well-maintained 3-bedroom, 2-bath home offering over 1,600 square feet of comfortable living space. The remodeled kitchen, completed in 2022, features beautiful quartz countertops, abundant counter space, and upgraded 42-inch cabinetry that provides exceptional storage and a modern look. Designed with both functionality and style in mind, the kitchen serves as the heart of the home and opens to the main living areas, making it ideal for everyday living and entertaining. The home offers a split-bedroom floor plan, with the spacious primary suite featuring a walk-in closet, dual sinks, and a relaxing garden tub. Ceiling fans are located throughout the home for added comfort, and blinds are installed on most windows. Improvements include, ENERGY-EFFICIENT WINDOWS INSTALLED IN 2022 a screened lanai added in 2021, exterior sealing and paint completed within the last few years, and a drain field replacement completed less than a year ago. The carpeting has also been replaced within the past couple of years, while tile flooring is found in the foyer, kitchen, and dining areas. Step outside to enjoy the screened lanai overlooking the backyard, where a ready-to-use fire pit area creates the perfect setting for relaxing evenings with family and friends. This move-in ready home combines thoughtful updates, functional living spaces, and outdoor enjoyment in one attractive package.
Estimated monthly payment
Estimate only. Taxes use the listing's reported amount where available; insurance is a Florida-average estimate. Your actual payment will vary — run a full calculation or talk to a lender.
Price & listing history104 days on market
- Status: ActiveJul 10, 2026
- Listed$375,000Jul 10, 2026
- Price reduced$352,500
Property Documents
Documents the listing agent has made public for this property. Free to view and download.
Facts & features
- Property type
- Residential
- Sub type
- Single Family Residence
- Status
- Active
- Days on market
- 104
- Subdivision
- Eastridge Ph I
- County
- Lake
- Year built
- 1999
- Living area
- 1,648 sq ft
- Price/sq ft
- $214
- Building area
- 2,368 sq ft (Public Records)
- Lot size
- 11,979 sq ft
- Lot category
- 1/4 to less than 1/2
- Flood zone
- X (12069C0580E)
- Garage
- 2 spaces
- Annual taxes
- $3,104 (2025)
- Parcel #
- 17-22-26-0500-000-01600
- Zoning
- RSF-2
- MLS #
- G5114377
Ask about this home
Have a question? Ask the broker directly.
Ryan Solberg answers personally — no call center, no spam. Your question goes straight to him.
Interior Details
- Bedrooms
- 3
- Full bathrooms
- 2
- Flooring
- Carpet, Ceramic Tile, Vinyl
- Appliances
- Dishwasher, Microwave, Range, Refrigerator
- Interior features
- Ceiling Fans(s), Eat-in Kitchen, Open Floorplan, Window Treatments
- Laundry
- Inside
- Stories / Levels
- One
- Direction faces
- North
Heating & Cooling
- Heating
- Electric
- Cooling
- Central Air
Parking
- Garage spaces
- 2
- Attached garage
- Yes
HOA & Financial
- HOA fee
- $120 / Semi-Annually
- Monthly HOA
- $20/mo
- Total monthly fees
- $20/mo
- Total annual fees
- $240
- HOA name
- Sentry
- CDD
- No
- Homestead exemption
- Yes
- Min lease term
- 8-12 Months
- Listing terms
- Cash, Conventional, FHA, VA Loan
- Ownership
- Fee Simple
- Available for lease
- Yes
- Lease restrictions
- No
- Additional lease restrictions
- Refer to HOA documents for restrictions
Exterior & Construction
- Exterior features
- None
- Construction materials
- Block, Stucco
- Roof
- Shingle
- Foundation
- Slab
- Road surface
- Paved
Utilities
- Sewer
- Septic Tank
- Water source
- Public
- Utilities
- Public
Community
- Pets allowed
- Yes
Room Details
| Room | Level | Dimensions |
|---|---|---|
| Primary Bedroom | 13x22 | |
| Bathroom 2 | 11x10 | |
| Bathroom 3 | 11x11 | |
| Dining Room | 9x12 | |
| Kitchen | 7x10 | |
| Living Room | 16x21 | |
| Balcony/Porch/Lanai | 11x22 |
Listing Details
- Listing date
- 2026-06-30
- On market date
- 2026-07-10
- Original list price
- $375,000
- Occupant type
- Owner
- MLS area
- 34715 - Minneola
- Listing AOR
- Lake and Sumter
- Status changed
- 2026-07-10
- Tax legal description
- MINNEOLA EASTRIDGE PHASE I LOT 16 PB 41 PGS 1-3 ORB 4502 PG 1485
Flood risk
Minimal-risk area outside the mapped floodplain. Flood insurance is optional and typically low-cost.
Source: FEMA flood zone reported on the listing. Confirm current designation at FEMA Flood Map Service Center.
Location
Directions
US27 North turn right onto Citrus Tower Blvd. Turn left onto Mohawk Rd then right onto South Ave. Turn right onto Scenic View Cir. Home on right.
More homes like this
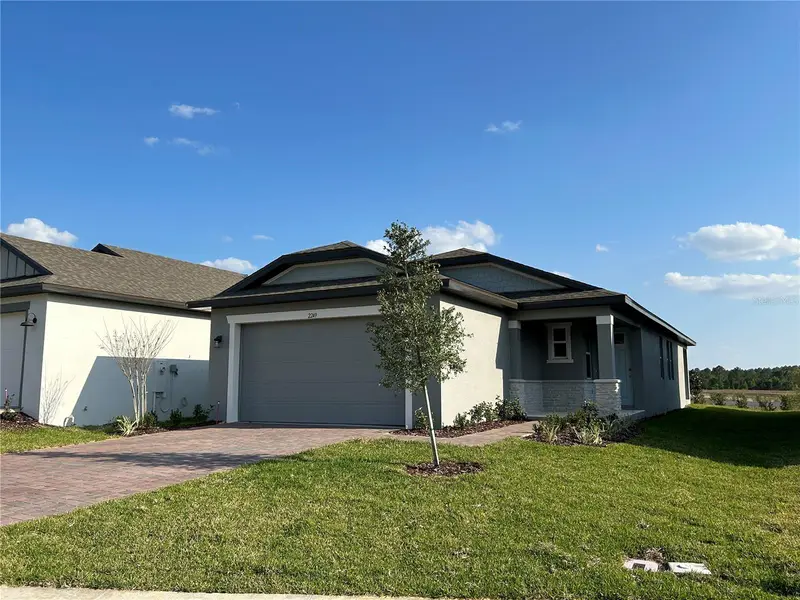
$418,990
2249 Mystic Maze Ln
Clermont, FL 34715
4 bd · 2 ba · 1,610 sqft
Villages/Minneola Hills #1a
MLS ID #O6413613, SUMMERHILL REALTY GROUP LLC.
Listing provided by Stellar MLS
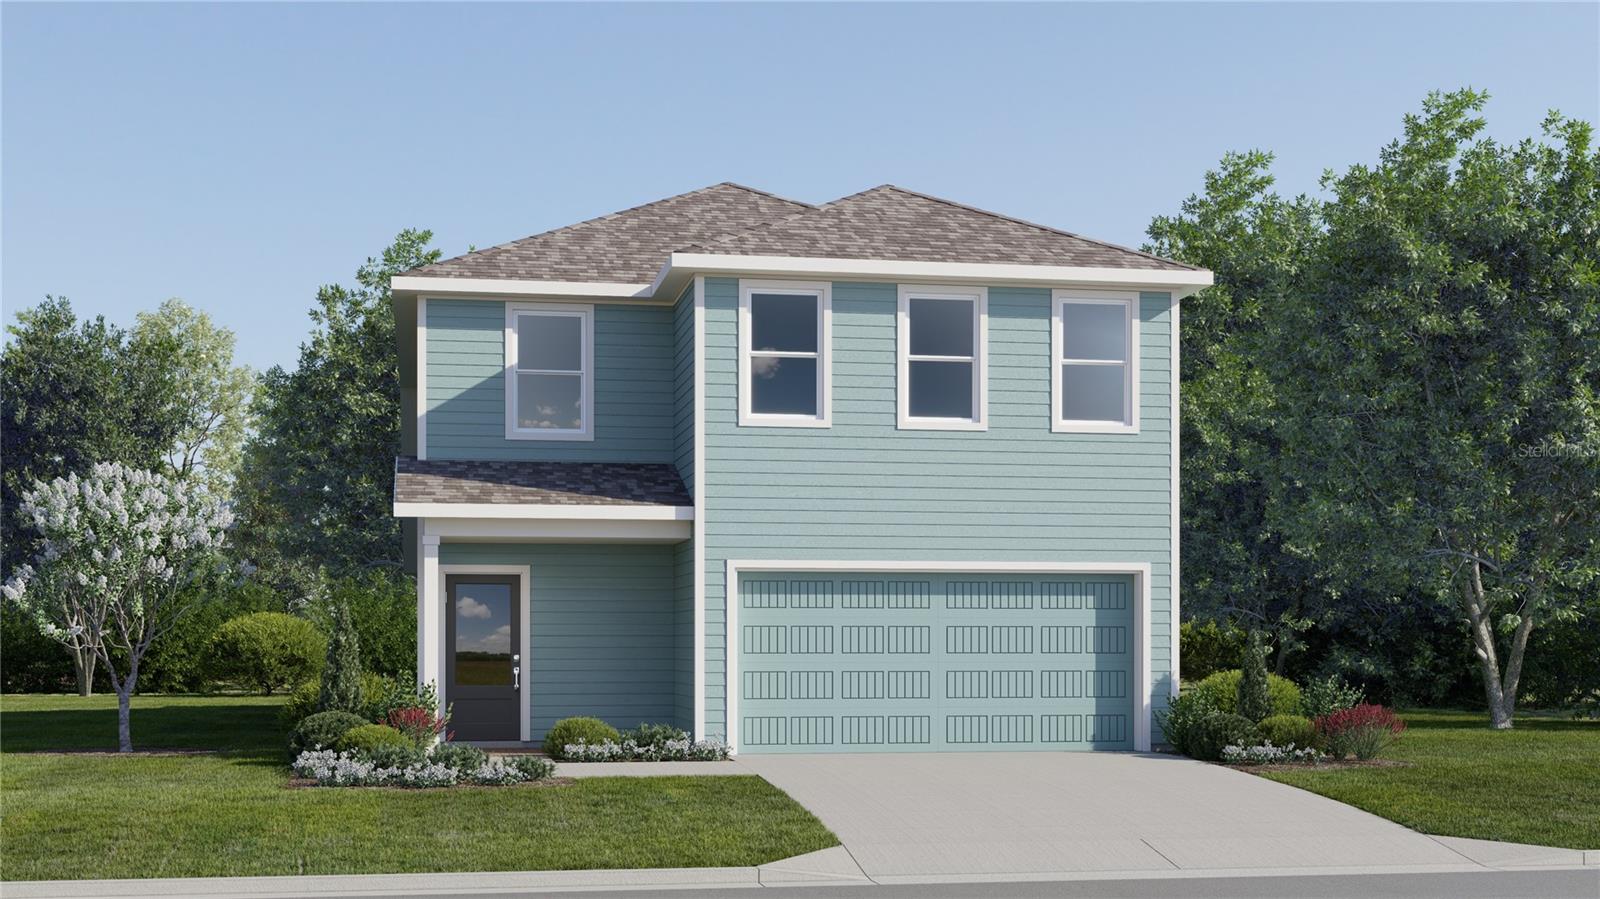
$462,490
1792 Mystic Ave
Minneola, FL 34715
5 bd · 3 ba · 2,601 sqft
Sugarloaf 45s
MLS ID #O6452005, LENNAR REALTY.
Listing provided by Stellar MLS
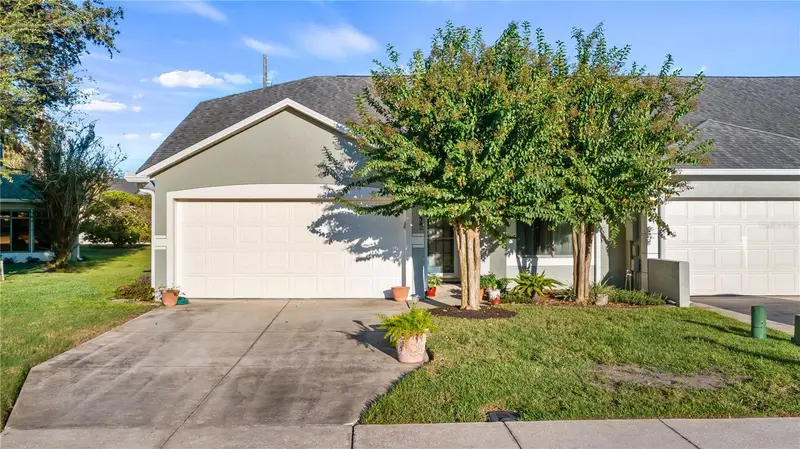
$239,900
656 Harbor Villa Ct
Clermont, FL 34711
2 bd · 2 ba · 1,244 sqft
Tower Grove
MLS ID #G5119380, PREMIER SOTHEBYS INT'L REALTY.
Listing provided by Stellar MLS
$299,900
10449 Regal View Loop
Clermont, FL 34711
3 bd · 2 ba · 1,490 sqft
Windscape Ph Ii Sub
MLS ID #G5119309, LA ROSA REALTY HORIZONS LLC.
Listing provided by Stellar MLS

Listings courtesy of Stellar MLS as distributed by MLS GRID
IDX information is provided exclusively for consumers’ personal, non-commercial use and may not be used for any purpose other than to identify prospective properties consumers may be interested in purchasing.
Based on information submitted to the MLS GRID as of October 22, 2026 at 12:16 PM ET. All data is obtained from various sources and may not have been verified by broker or MLS GRID. Supplied Open House Information is subject to change without notice. All information should be independently reviewed and verified for accuracy. Properties may or may not be listed by the office/agent presenting the information.
All or a portion of the multiple listing information is provided by Stellar MLS, from a copyrighted compilation of listings. The compilation of listings and each individual listing are © 2026 Stellar MLS. All rights reserved.
Ryan Solberg, Broker · MaxLife Realty LLC · FL License #BK3354351 · Equal Housing Opportunity · Full disclaimer · DMCA