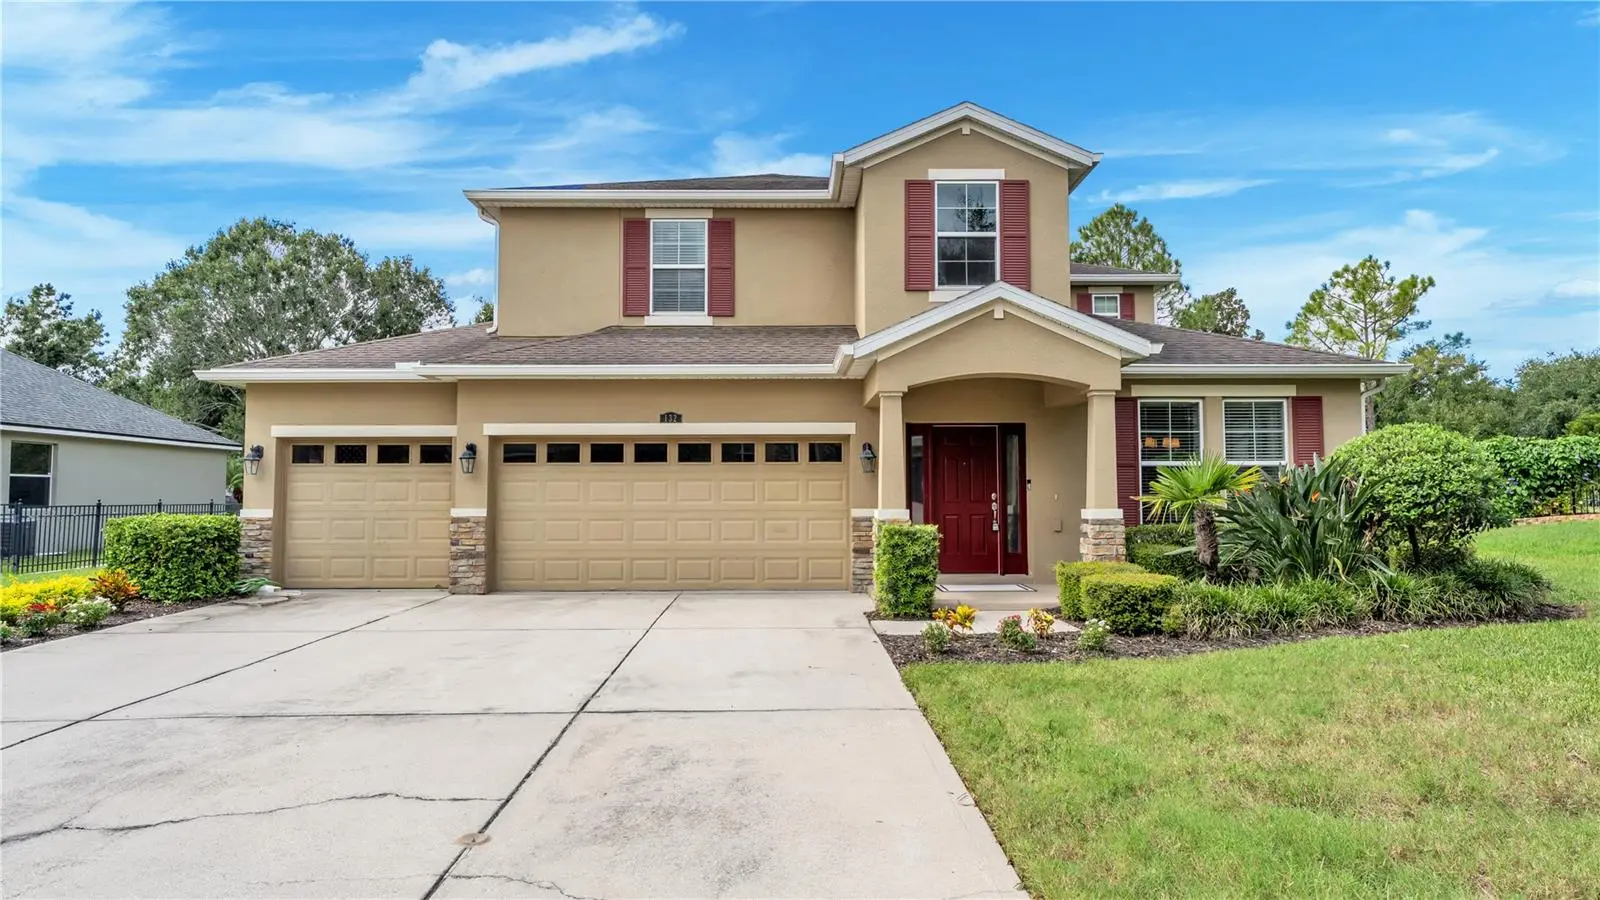

$459,000
132 Magneta Loop
Auburndale, FL 33823
Listing updated: October 2, 2026 at 12:34 PM ET
Listing courtesy of Exp Realty Llc · Jen Lay · MLS #L4965472 · Active · 863-248-5838Property type
Year built
Lot size
Price / sq ft
HOA dues
Days on market
Garage spaces
Flood zone
About this home
This is the kind of home that makes staying in feel like the plan. From the moment you walk through the door, the layout feels welcoming and easy, with engineered hardwood flooring, high ceilings and spaces that naturally flow together. The kitchen is right where you want it, at the center of everything, with rich wood cabinetry, generous counters and a large island made for morning coffee, catching up over dinner or lingering with friends. Slide open the doors to the covered patio and you’ll quickly find a favorite spot. The pond creates a beautiful backdrop for slow mornings, relaxed evenings and those little everyday moments that make being home feel good. The main-level primary suite gives you a comfortable retreat with a walk-in closet, dual vanities, soaking tub and separate shower. Upstairs, three additional bedrooms and a substantial bonus room give you plenty of flexibility for movie nights, gaming, fitness, hobbies or working from home. And the lifestyle extends well beyond your front door. There’s a real sense of community here, where neighbors connect, seasonal traditions bring everyone together and holidays become something to look forward to. Some nights are made for watching fireworks from your own patio, while quieter days might mean a walk near the tortoise preserve or an afternoon at the well-kept pool and playground. A kiddie pool, clubhouse and basketball court add even more ways to enjoy the neighborhood. Recent enhancements include gutters added in 2024, an electric vehicle charger installed in the three-car garage in 2025, refreshed upstairs paint and landscaping completed in 2026. With convenient I-4 access, you can stay connected to Lakeland, Tampa and Orlando, then come back to pond views and a cozy evening.
Estimated monthly payment
Estimate only. Taxes use the listing's reported amount where available; insurance is a Florida-average estimate. Your actual payment will vary — run a full calculation or talk to a lender.
Price & listing history0 days on market
- Status: ActiveOct 2, 2026
- Listed$459,000Oct 2, 2026
- Price increased$459,000
Facts & features
- Property type
- Residential
- Sub type
- Single Family Residence
- Status
- Active
- Days on market
- 0
- Subdivision
- Estates Auburndale Ph 02
- County
- Polk
- Year built
- 2015
- Living area
- 3,051 sq ft
- Price/sq ft
- $150
- Building area
- 3,872 sq ft (Public Records)
- Lot size
- 11,160 sq ft
- Lot category
- 1/4 to less than 1/2
- Flood zone
- X (12105C0335G)
- Garage
- 3 spaces
- Annual taxes
- $4,432 (2025)
- Parcel #
- 25-27-35-305252-002090
- MLS #
- L4965472
Ask about this home
Have a question? Ask the broker directly.
Ryan Solberg answers personally — no call center, no spam. Your question goes straight to him.
Interior Details
- Bedrooms
- 4
- Full bathrooms
- 3
- Half bathrooms
- 1
- Flooring
- Hardwood, Tile
- Appliances
- Dishwasher, Disposal, Dryer, Electric Water Heater, Microwave, Range, Refrigerator, Washer
- Interior features
- Ceiling Fans(s), Eat-in Kitchen, High Ceilings, Kitchen/Family Room Combo, Living Room/Dining Room Combo, Open Floorplan, Primary Bedroom Main Floor, Walk-In Closet(s)
- Laundry
- Inside
- Stories / Levels
- Two
- Direction faces
- East
Heating & Cooling
- Heating
- Central
- Cooling
- Central Air
Parking
- Garage spaces
- 3
- Attached garage
- Yes
- Parking features
- Driveway, Garage Door Opener
HOA & Financial
- HOA fee
- $525 / Quarterly
- Monthly HOA
- $175/mo
- Total monthly fees
- $175/mo
- Total annual fees
- $2,100
- HOA name
- Artemis Lifestyle - Andrea Thorn
- CDD
- No
- Homestead exemption
- Yes
- Min lease term
- 1-2 Years
- Listing terms
- Cash, Conventional, FHA, VA Loan
- Ownership
- Fee Simple
- Available for lease
- Yes
- Lease restrictions
- No
- Additional lease restrictions
- Confirm with HOA.
- Approval process
- Confirm with HOA.
Exterior & Construction
- Exterior features
- Rain Gutters, Sidewalk, Sprinkler Metered
- Construction materials
- Stucco
- Roof
- Shingle
- Foundation
- Slab
- Water view
- Yes
- Road surface
- Asphalt
Utilities
- Sewer
- Public Sewer
- Water source
- Public
Community
- Pets allowed
- Yes
Schools
Letter grades: Florida DOE 2024–25 school grades (Orange, Seminole, Lake, Osceola, Brevard). Assigned schools from the listing agent — verify enrollment with the district.
Room Details
| Room | Level | Dimensions |
|---|---|---|
| Living Room | First | 15x16 |
| Dining Room | First | 9x12 |
| Kitchen | First | 11x11 |
| Primary Bedroom | First | 13x17 |
| Primary Bathroom | First | 10x9 |
| Bonus Room | Second | 14x27 |
| Bedroom 1 | Second | 11x14 |
| Bathroom 1 | Second | 7x10 |
| Bedroom 2 | Second | 11x11 |
| Bedroom 3 | Second | 12x12 |
| Bathroom 3 | Second | 14x10 |
| Bathroom 4 | First | 3x8 |
| Family Room | First | 10x12 |
Listing Details
- Listing date
- 2026-10-02
- On market date
- 2026-10-02
- Original list price
- $459,000
- Occupant type
- Vacant
- MLS area
- 33823 - Auburndale
- Listing AOR
- Lakeland
- Status changed
- 2026-10-02
- Tax legal description
- ESTATES OF AUBURNDALE PHASE 2 PB 136 PGS 6 THRU 11 LOT 209
Flood risk
Minimal-risk area outside the mapped floodplain. Flood insurance is optional and typically low-cost.
Source: FEMA flood zone reported on the listing. Confirm current designation at FEMA Flood Map Service Center.
Location
Directions
Exit 44 off I-4. Head S on 559. Take a left on Adam Rd. Take a right into the Estates of Auburndale. Second exit to the right off the roundabout. Turn left onto Magneta Loop. Continue on Magneta Loop. Home will be on the left.
More homes like this
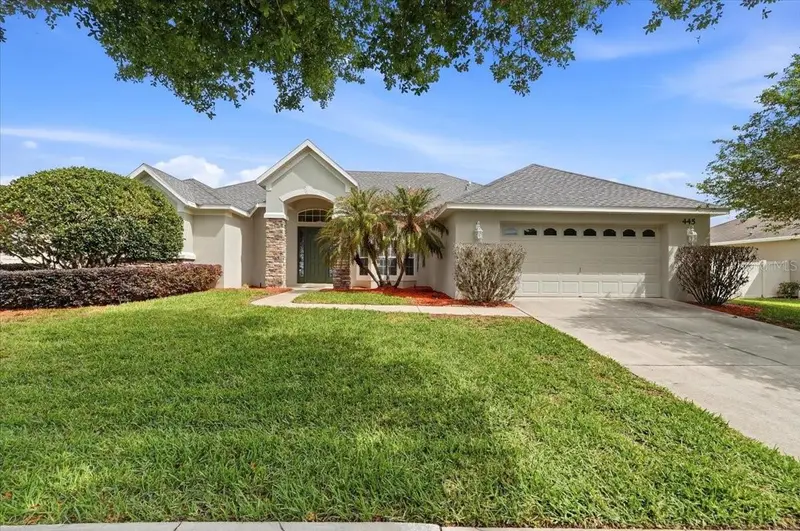
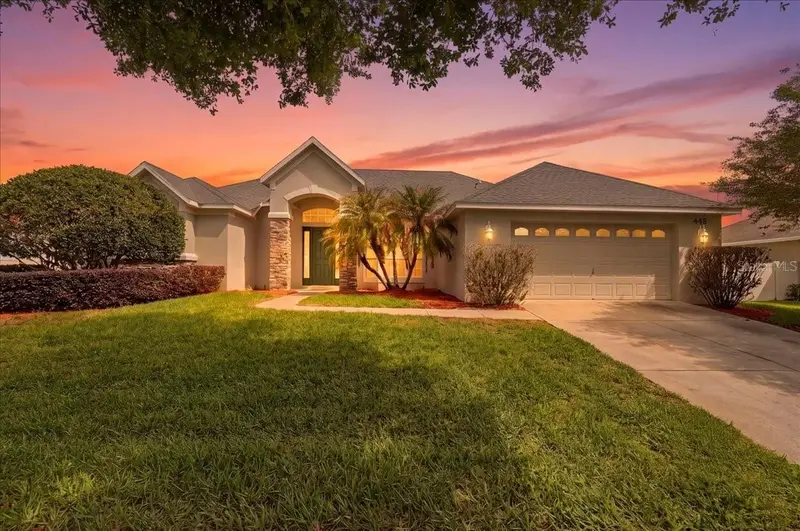
$389,000
445 Amethyst Ave
Auburndale, FL 33823
4 bd · 3 ba · 2,427 sqft
Estates Auburndale Ph 02
MLS ID #L4961095, AMPLIFY REAL ESTATE SERVICES FL.
Listing provided by Stellar MLS
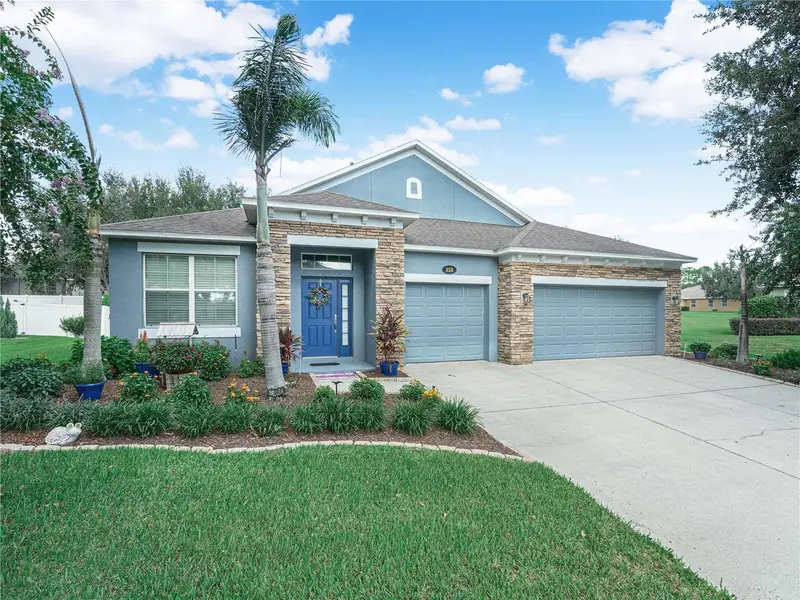
$450,000
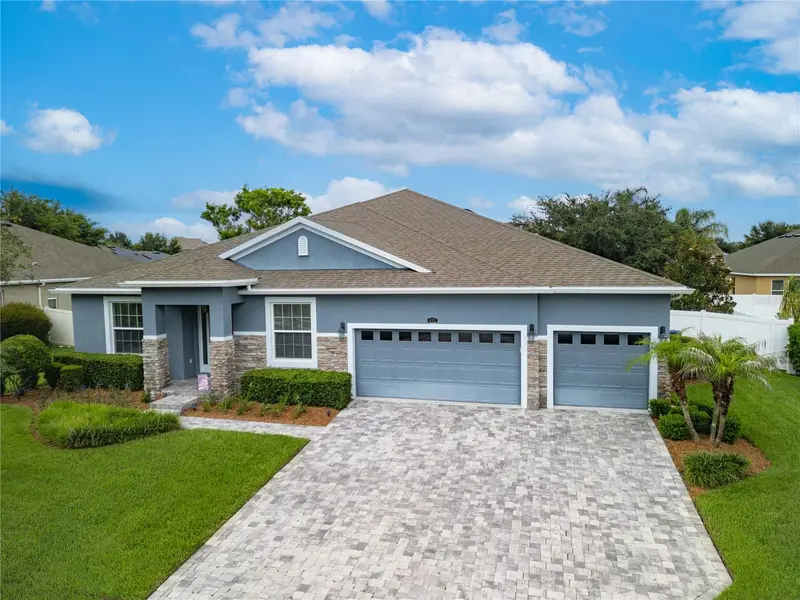
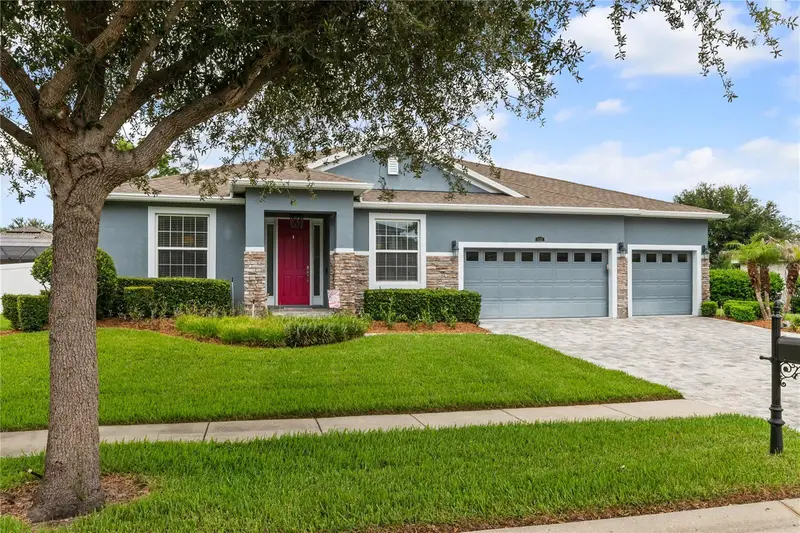
112 Pecorri Ct
Auburndale, FL 33823
4 bd · 3 ba · 2,297 sqft
Estates Auburndale Ph 02
MLS ID #P4939558, CENTURY 21 MYERS REALTY.
Listing provided by Stellar MLS
$489,000
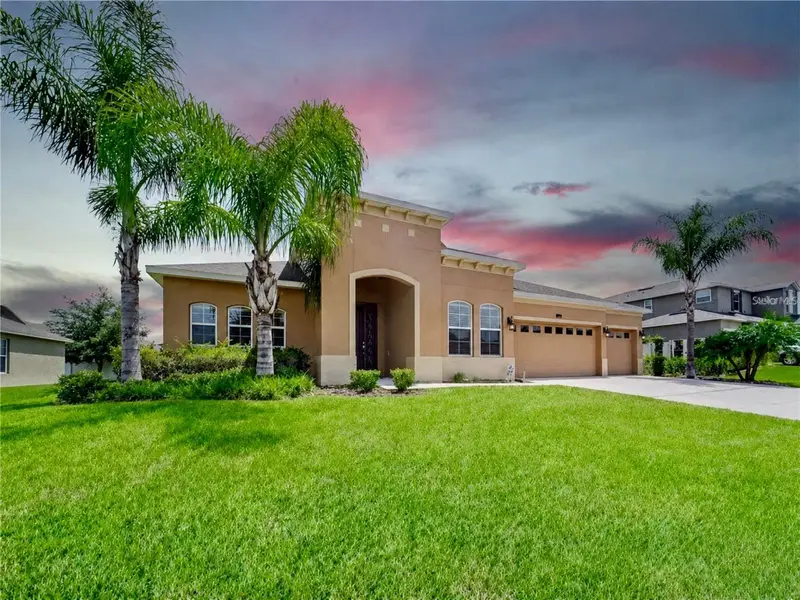
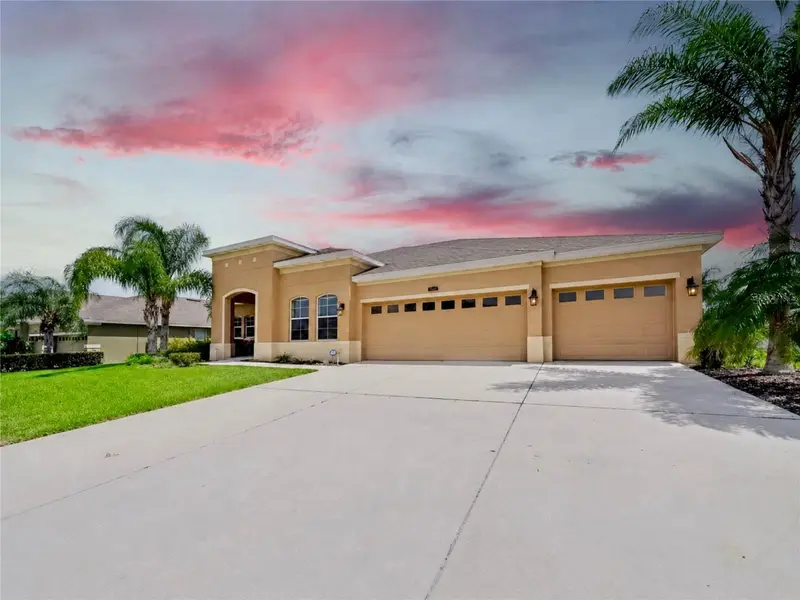
433 Amethyst Ave
Auburndale, FL 33823
5 bd · 3 ba · 3,051 sqft
Estates Auburndale Ph 02
MLS ID #P4939348, LA ROSA REALTY PRESTIGE.
Listing provided by Stellar MLS
$489,900
428 Palastro Ave
Auburndale, FL 33823
4 bd · 3 ba · 2,787 sqft
Estates Auburndale Ph 02
MLS ID #O6427131, LIVE MVRK LLC.
Listing provided by Stellar MLS

Listings courtesy of Stellar MLS as distributed by MLS GRID
IDX information is provided exclusively for consumers’ personal, non-commercial use and may not be used for any purpose other than to identify prospective properties consumers may be interested in purchasing.
Based on information submitted to the MLS GRID as of October 2, 2026 at 12:34 PM ET. All data is obtained from various sources and may not have been verified by broker or MLS GRID. Supplied Open House Information is subject to change without notice. All information should be independently reviewed and verified for accuracy. Properties may or may not be listed by the office/agent presenting the information.
All or a portion of the multiple listing information is provided by Stellar MLS, from a copyrighted compilation of listings. The compilation of listings and each individual listing are © 2026 Stellar MLS. All rights reserved.
Ryan Solberg, Broker · MaxLife Realty LLC · FL License #BK3354351 · Equal Housing Opportunity · Full disclaimer · DMCA